
7435 Central Ave
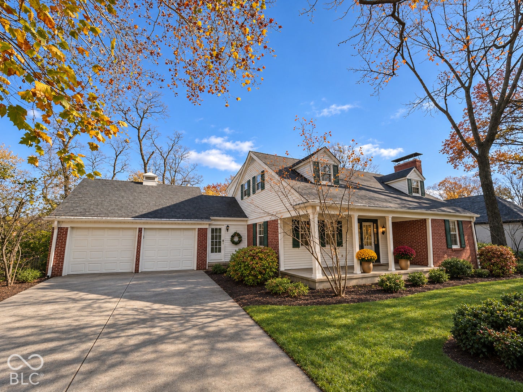
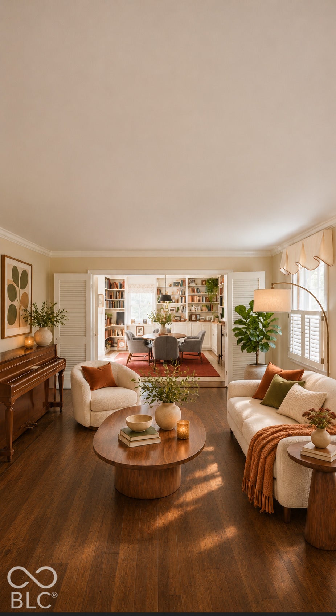
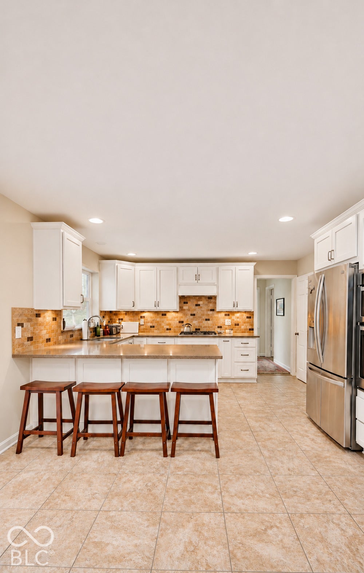
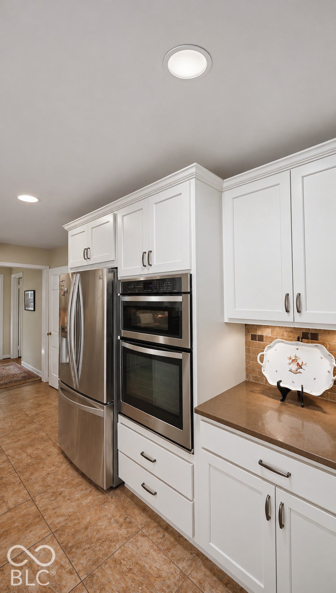
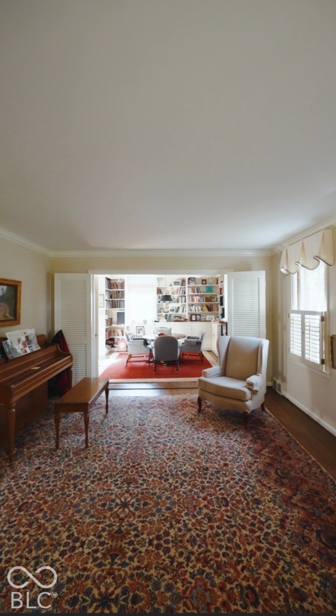
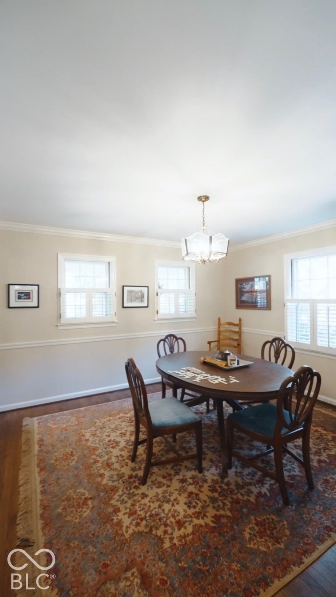
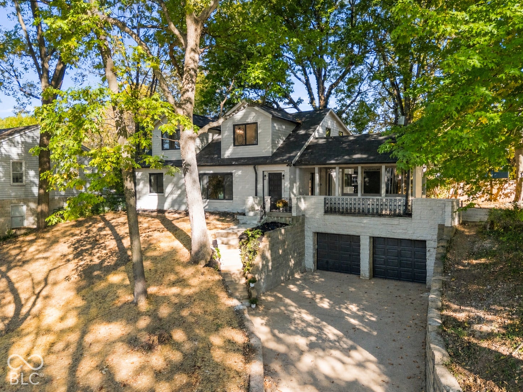
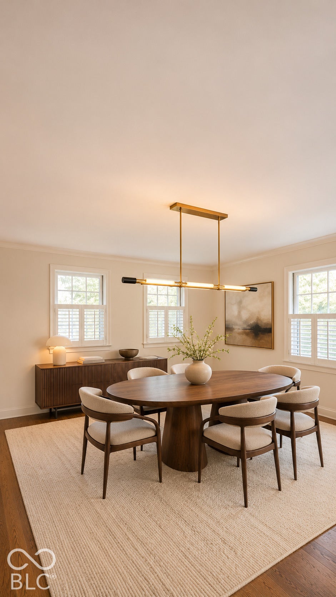
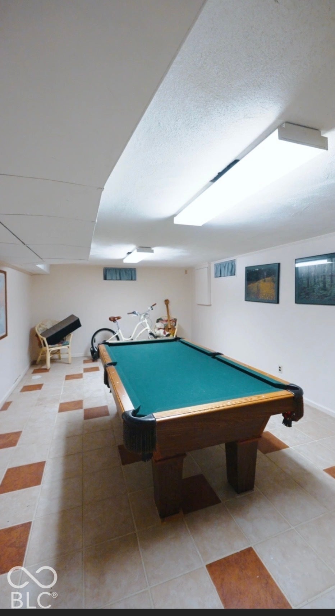
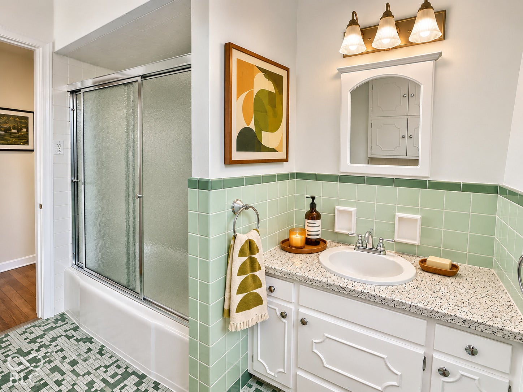
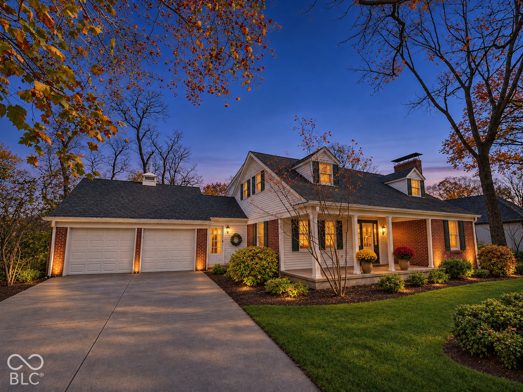
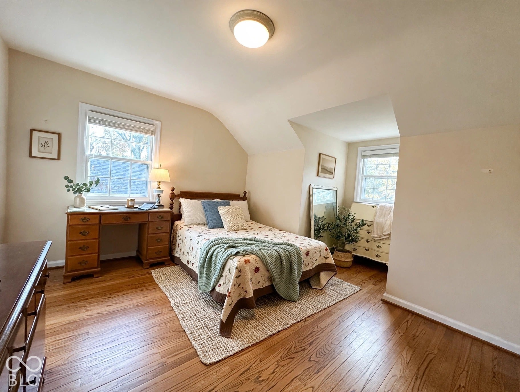
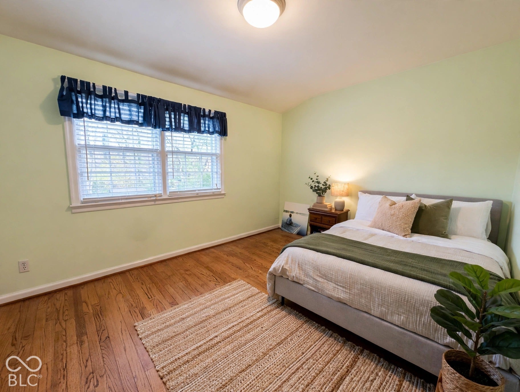
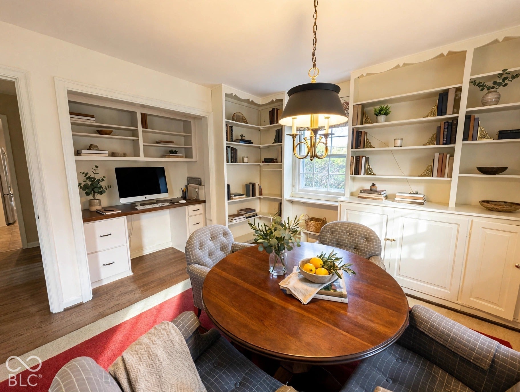
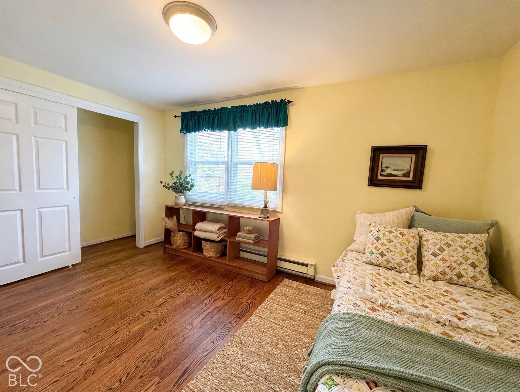
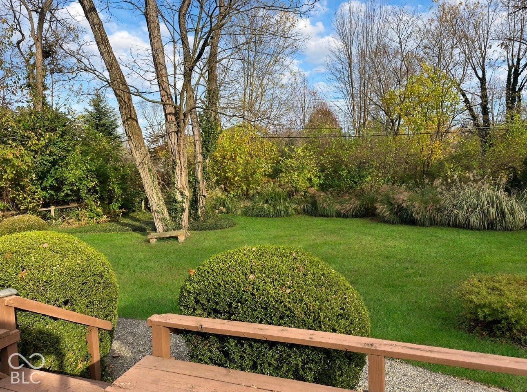
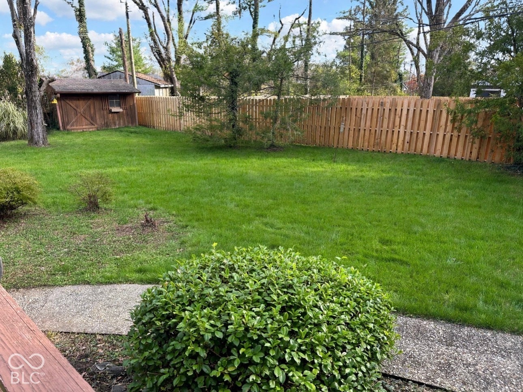
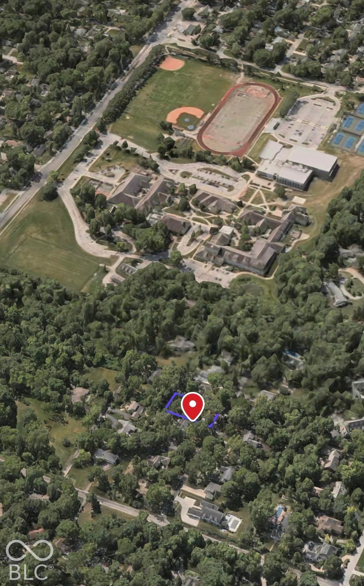
For the first time in more than 60 years, this 1952 home is on the market. Lovingly held by the same family for generations, 7435 Central offers a rare chance to own a solid, well-built home in one of the north side's most sought-after locations. Set on an impressive 18,513 sq ft lot, the home offers 2,536 sq ft across 2.5 stories, with 4 bedrooms and 2 full baths. The flexible layout gives you room to spread out, with space for a home office, a hobby room or quiet retreats on every level. The oversized yard is a true standout, with room for gardening, play, entertaining or future expansion. The location is hard to beat. You can walk to Marott Park's wooded trails along the Monon and White River area, and Park Tudor School is just around the corner. Shopping, dining and easy commutes along College Ave and 86th St are all close by. Homes like this, on a lot this size and in this location, rarely come available. The property is being sold as-is, so bring your vision and make it your own. Opportunities like this don't come along often. Schedule your showing today. BONUS: Home has solar panels for the energy conscious buyer, or buyers that just love low electric costs.
Listing Information
Facts & Features
Location
Community Information
Architecture
Features & Amenities
Property Features
Square Footage
Tax & Financial Information
Schools
Broad Ripple Mgnt High School for Prfm Arts
Hilltop School
Fox Hill Elementary School
Spring Mill Elementary School
Broad Ripple Mgnt Junior High School-Prfm Arts
Northview Middle School
North Central High School
Purdue Polytechnic High School North
School ratings are provided for informational purposes only and are subject to change. Attendance boundaries are for reference only — contact the school or district directly to verify enrollment eligibility.
Historical Data
Price History
| Date | Event | Price |
|---|---|---|
| 11/04/2026 | Listed for sale | $695,000 |
Listed by James Canull · eXp Realty, LLC · 8886113912
Based on information submitted to the MLS GRID as of November 13, 2026 at 10:13 PM. All data is obtained from various sources and may not have been verified by broker or MLS GRID. Supplied Open House Information is subject to change without notice. All information should be independently reviewed and verified for accuracy. Properties may or may not be listed by the office/agent presenting the information.

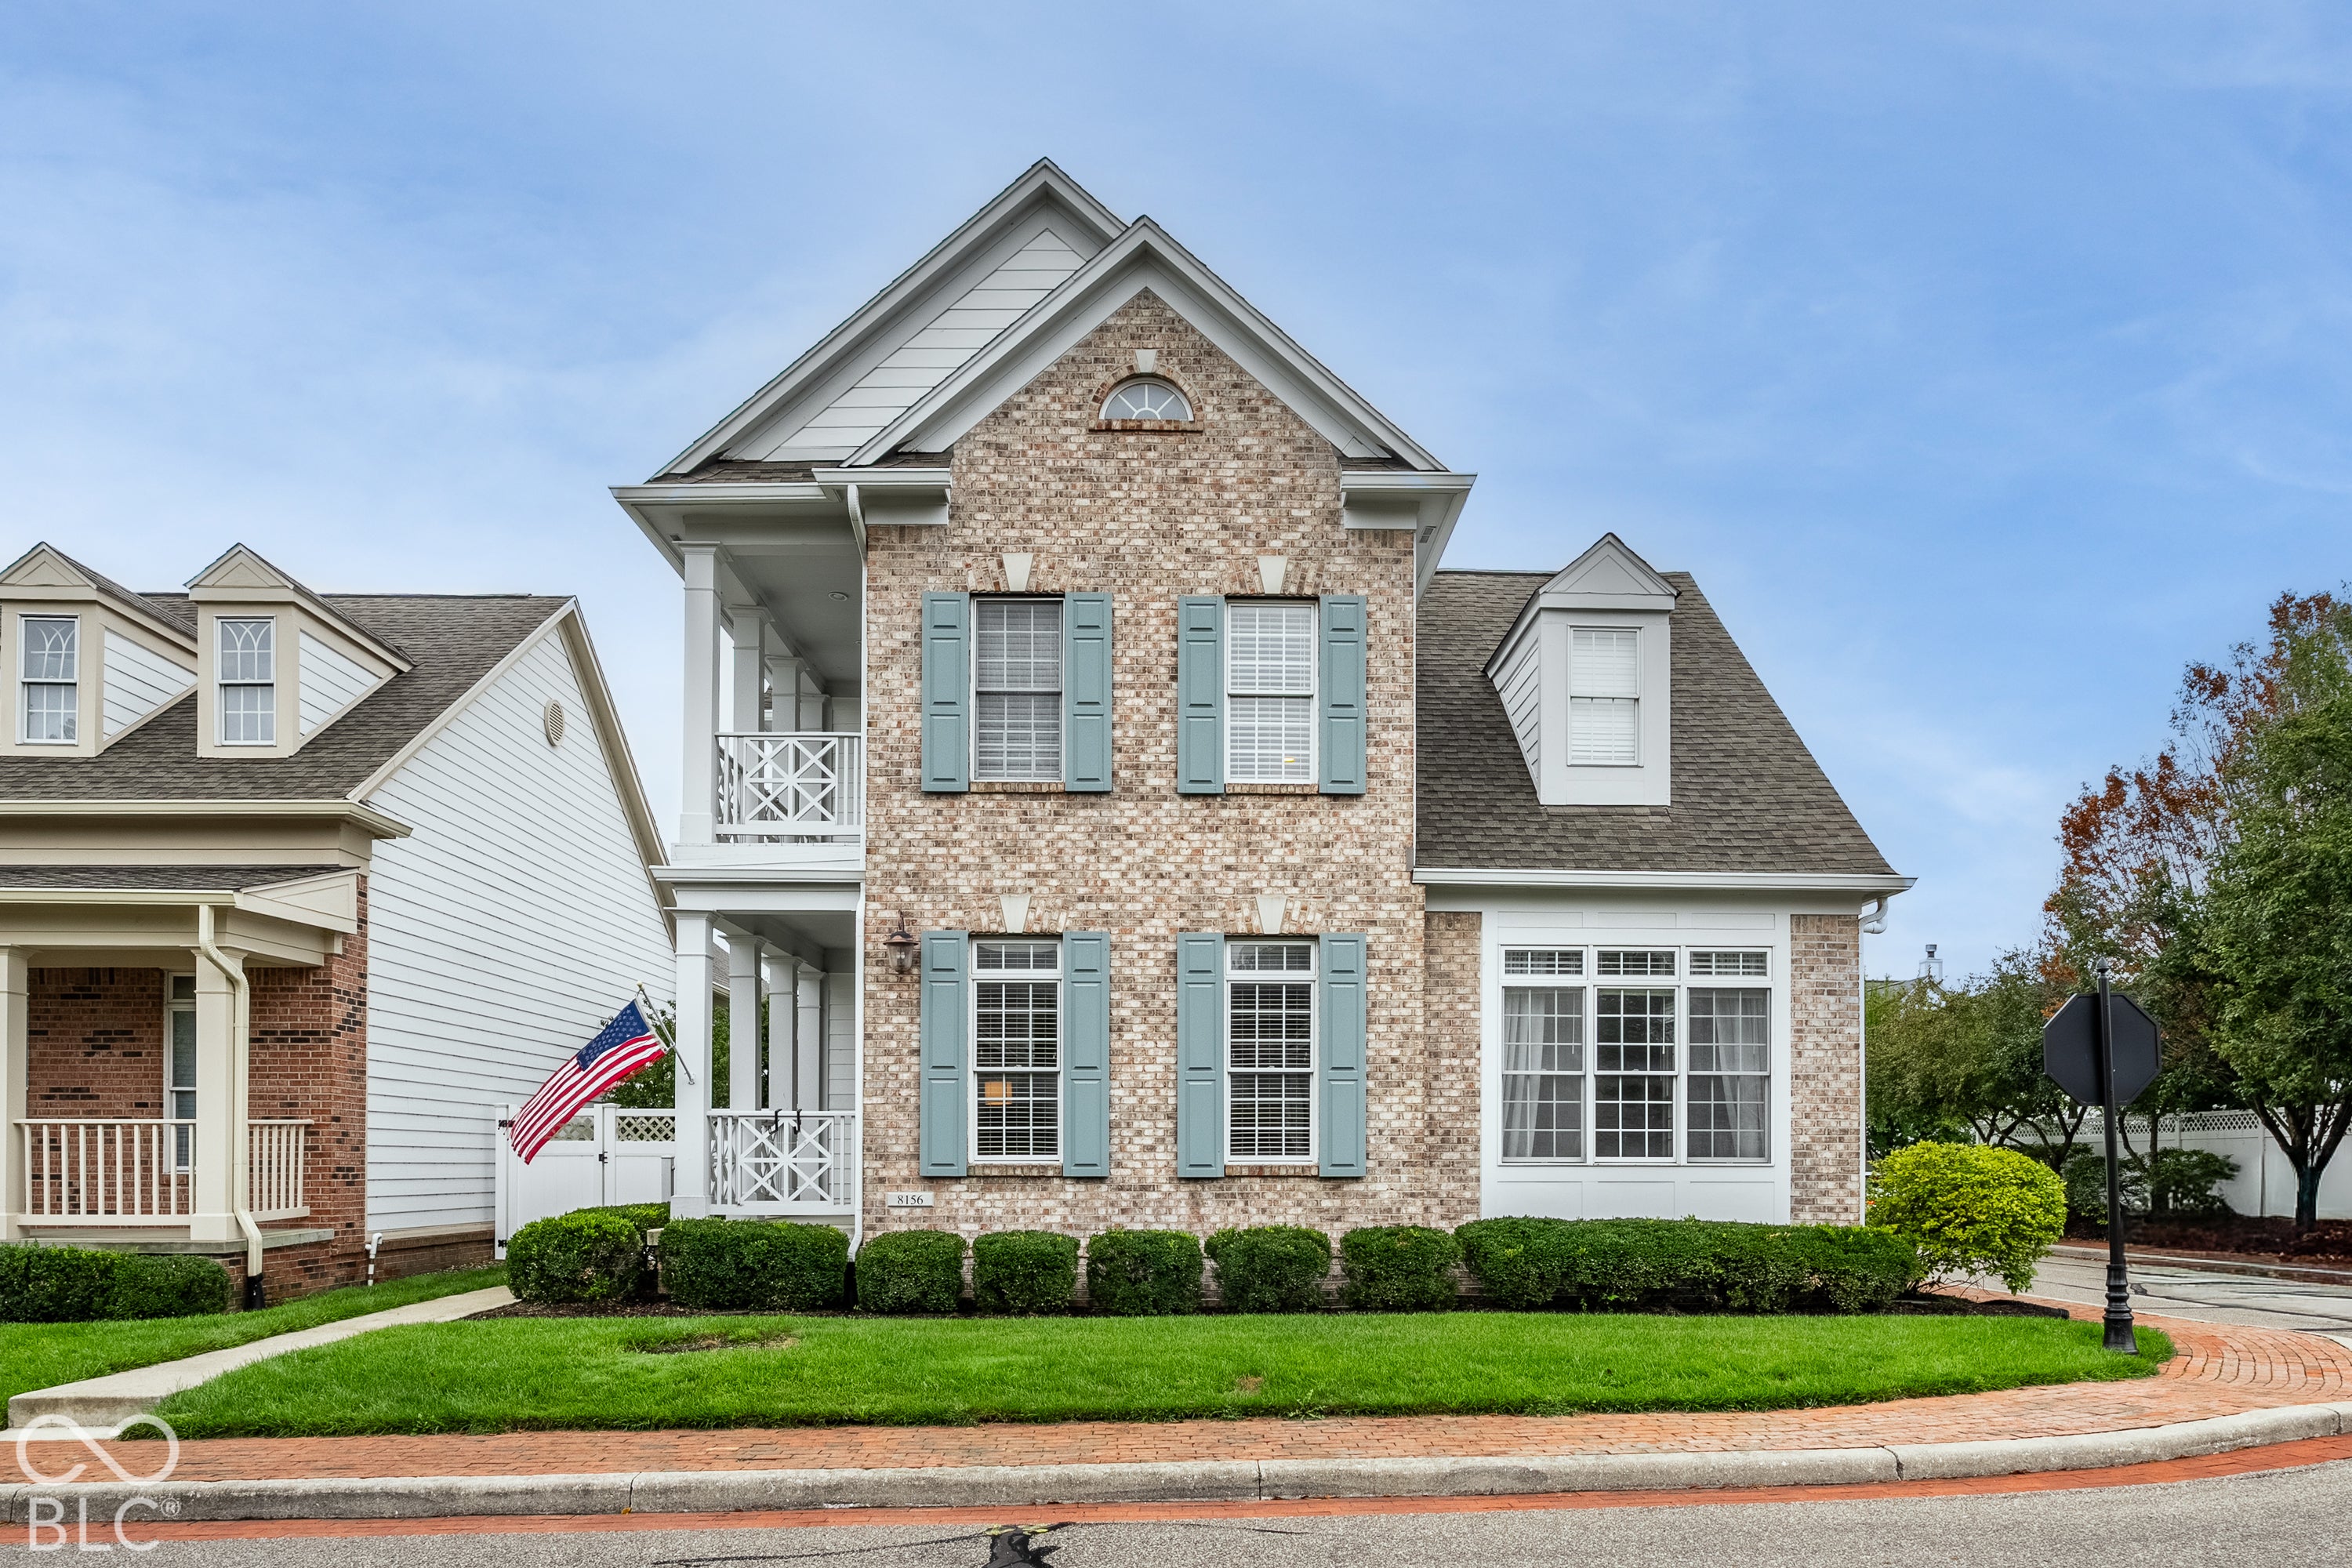
Similar Homes For Sale In Indianapolis
Start Your Real Estate Journey
Whether you have questions about this listing, want to schedule a showing, or just want to talk through your options, René Hauck is here to help. Reach out and expect a response within one business day.
How can I help?
René Hauck is here to help. Reach out and expect a response within one business day.
Thanks — René Hauck will be in touch shortly.
Make A Plan For Your Purchase
Know what you can afford before you start shopping — then run the numbers on any home you have in mind.
How much house can I afford?
- Principal & interest
- Property taxes
- Homeowner's insurance
- HOA dues
If your monthly savings are applied to the loan principal.
Enter your income, debts, and down payment to see how much home you may qualify for. Estimates only — not a lending decision.
Want to know more?
René Hauck is here to help. Reach out and expect a response within one business day.
✓ Thanks — René Hauck will be in touch shortly.