
5527 Pennsylvania St
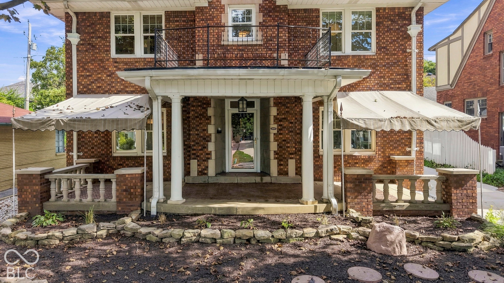
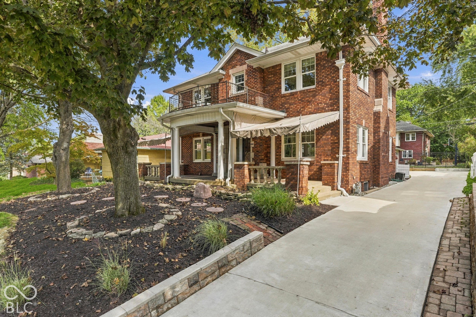
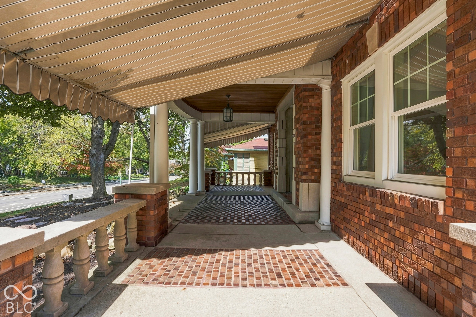
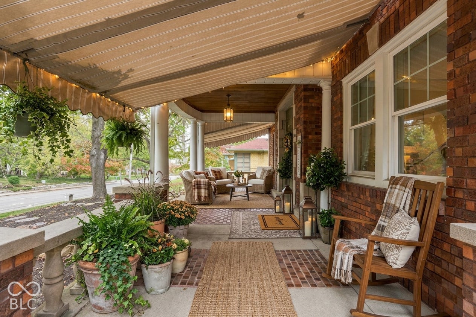
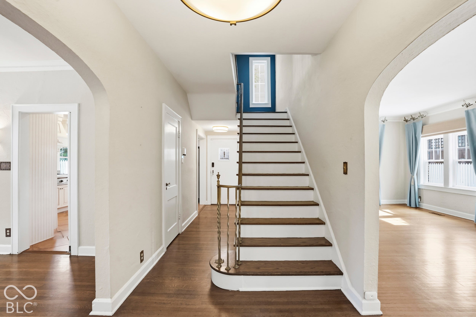
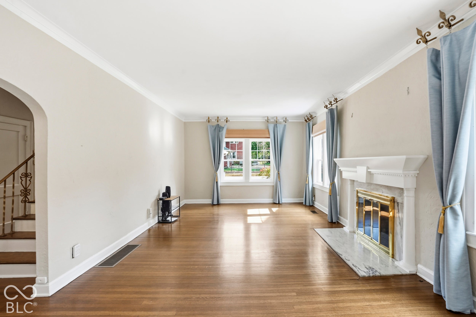
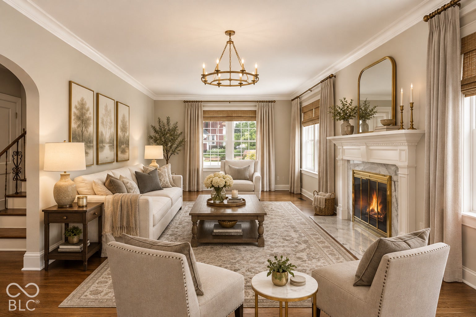
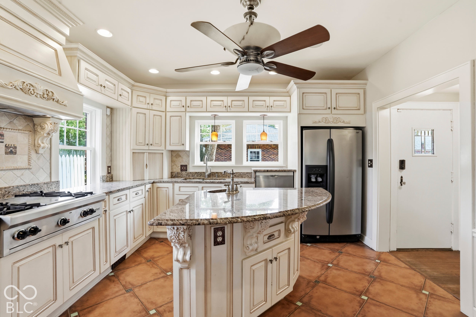
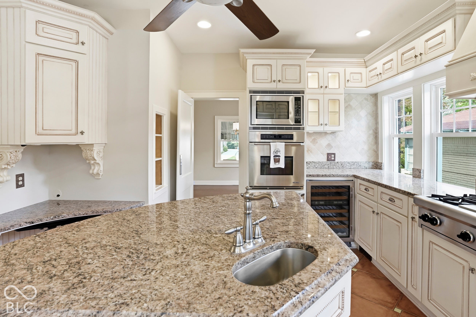
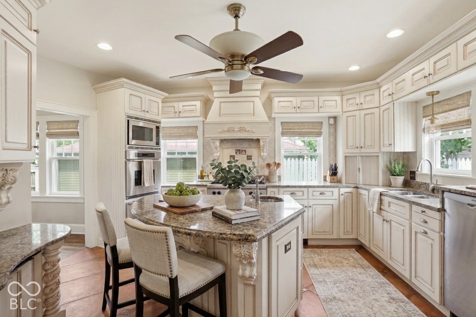
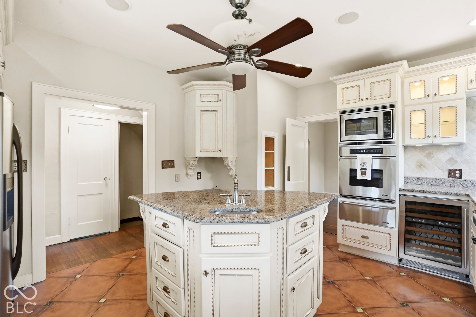
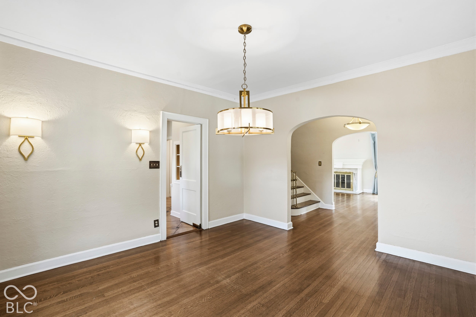
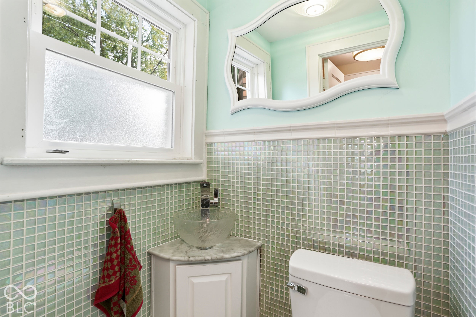
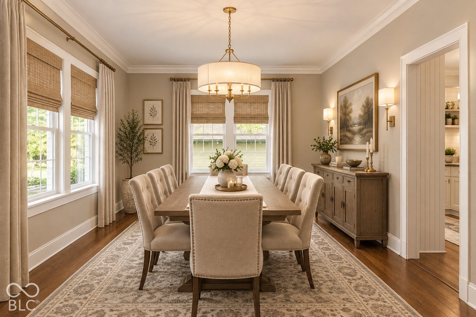
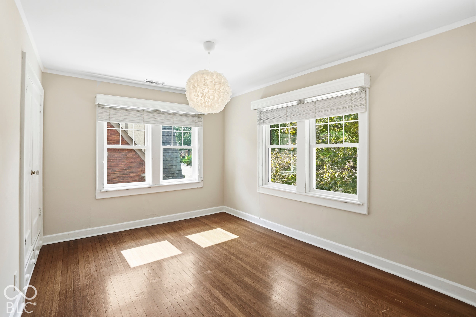
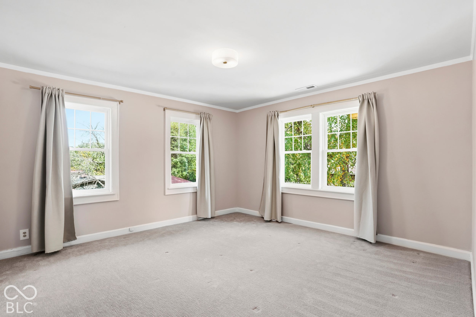
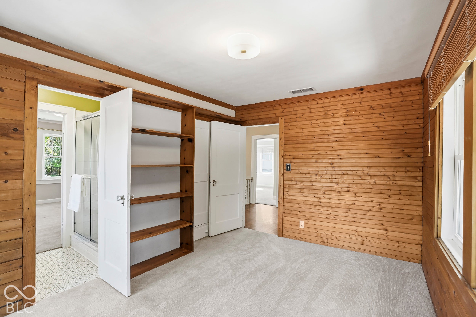
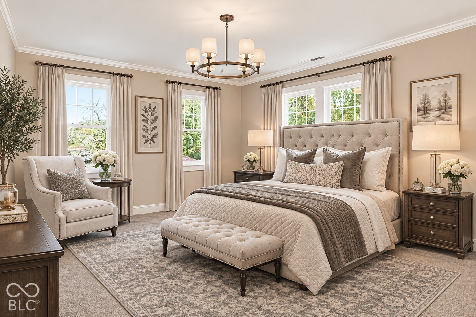
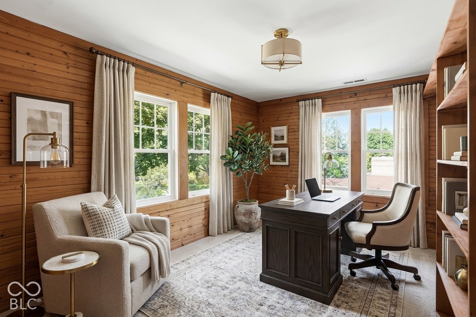
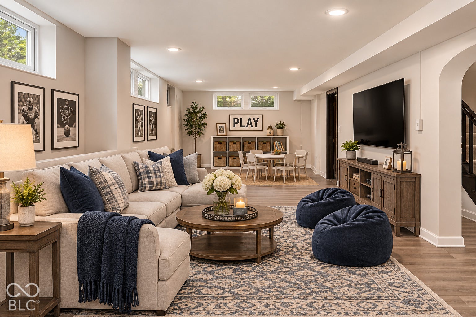
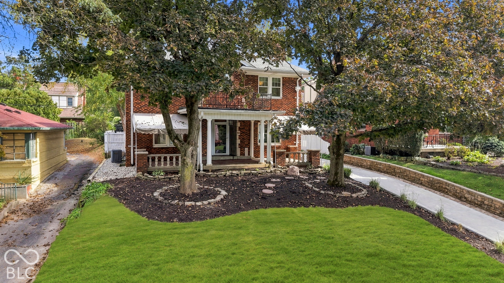
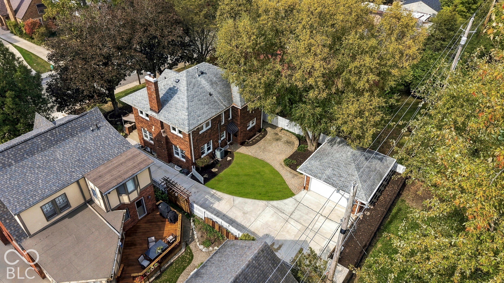
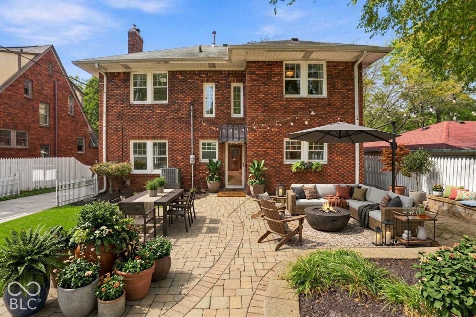
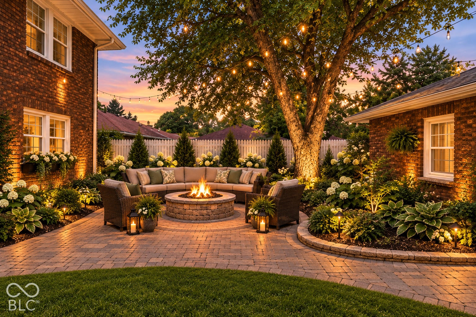
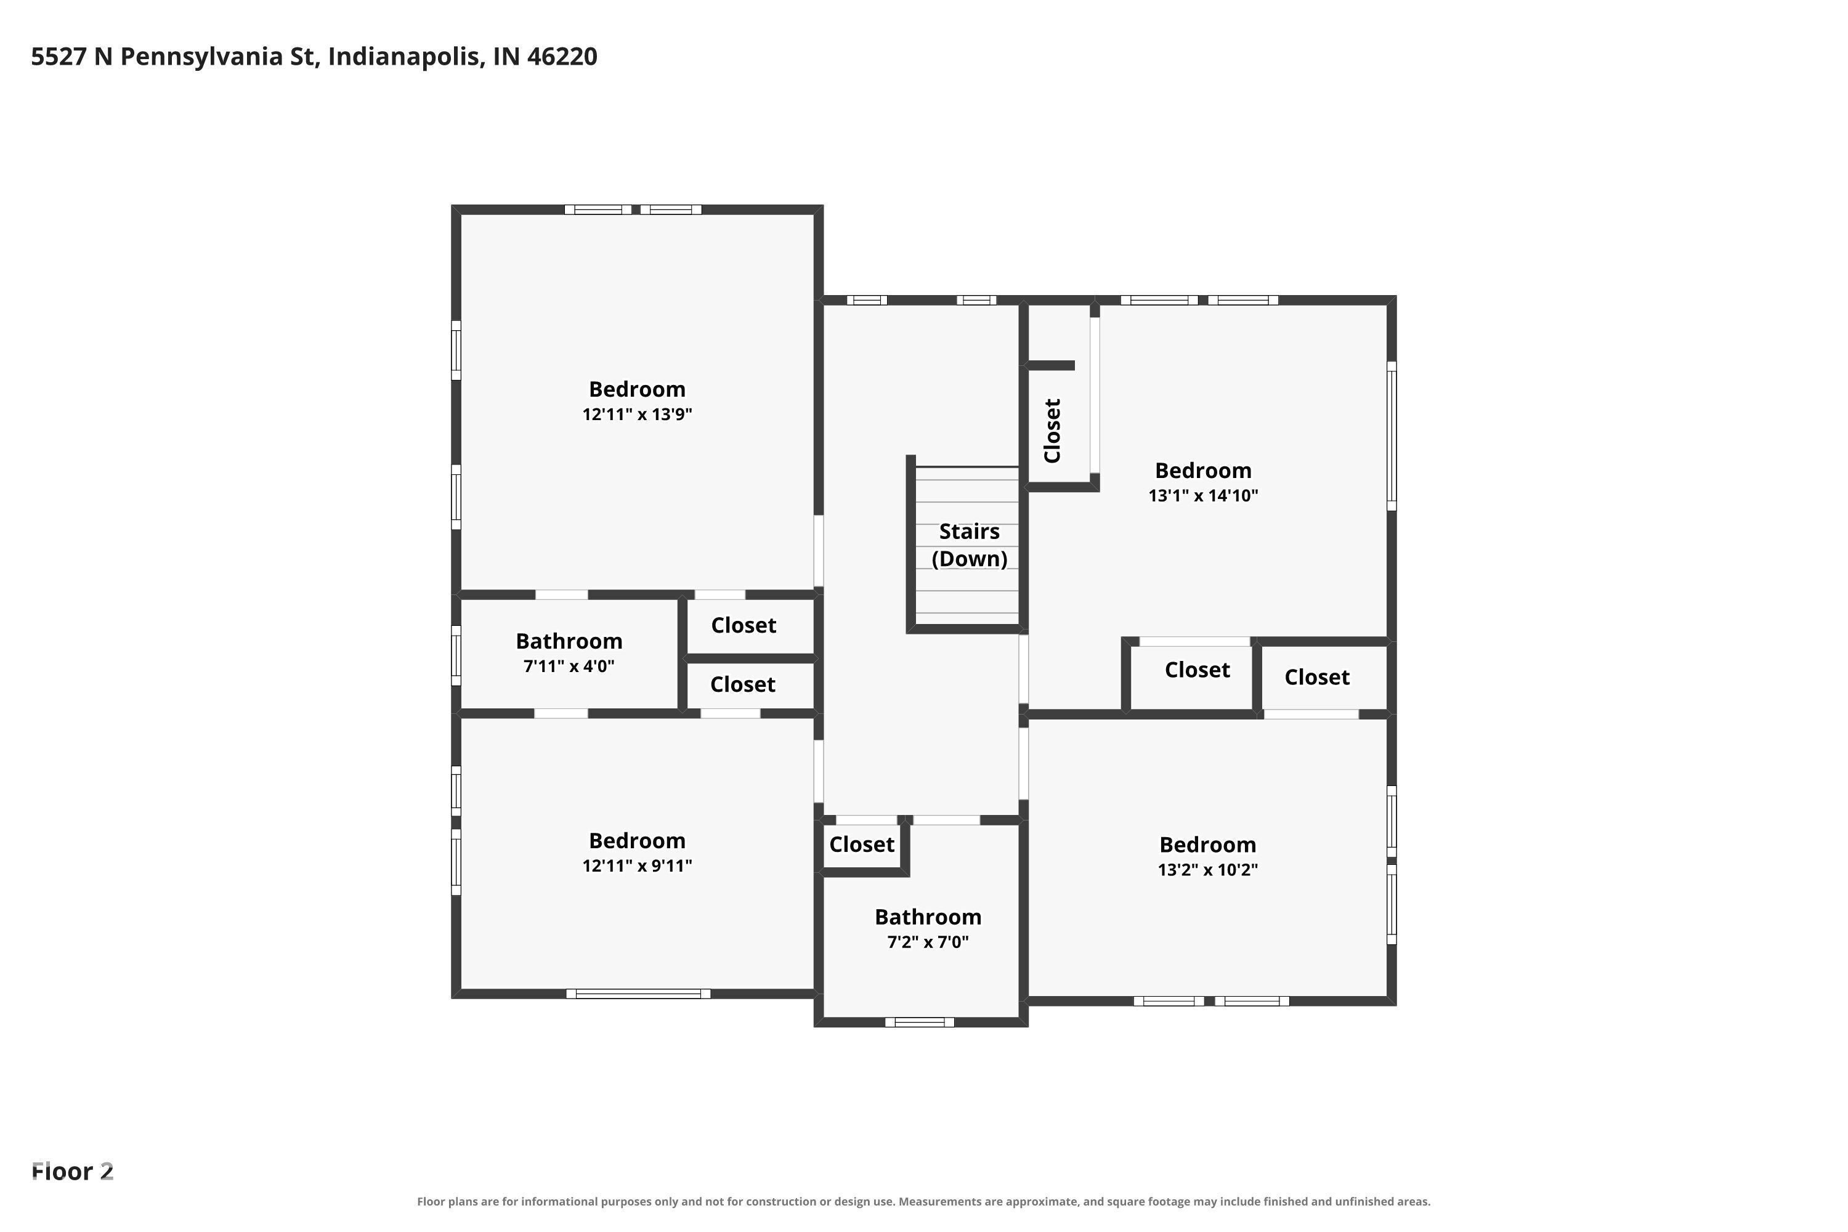
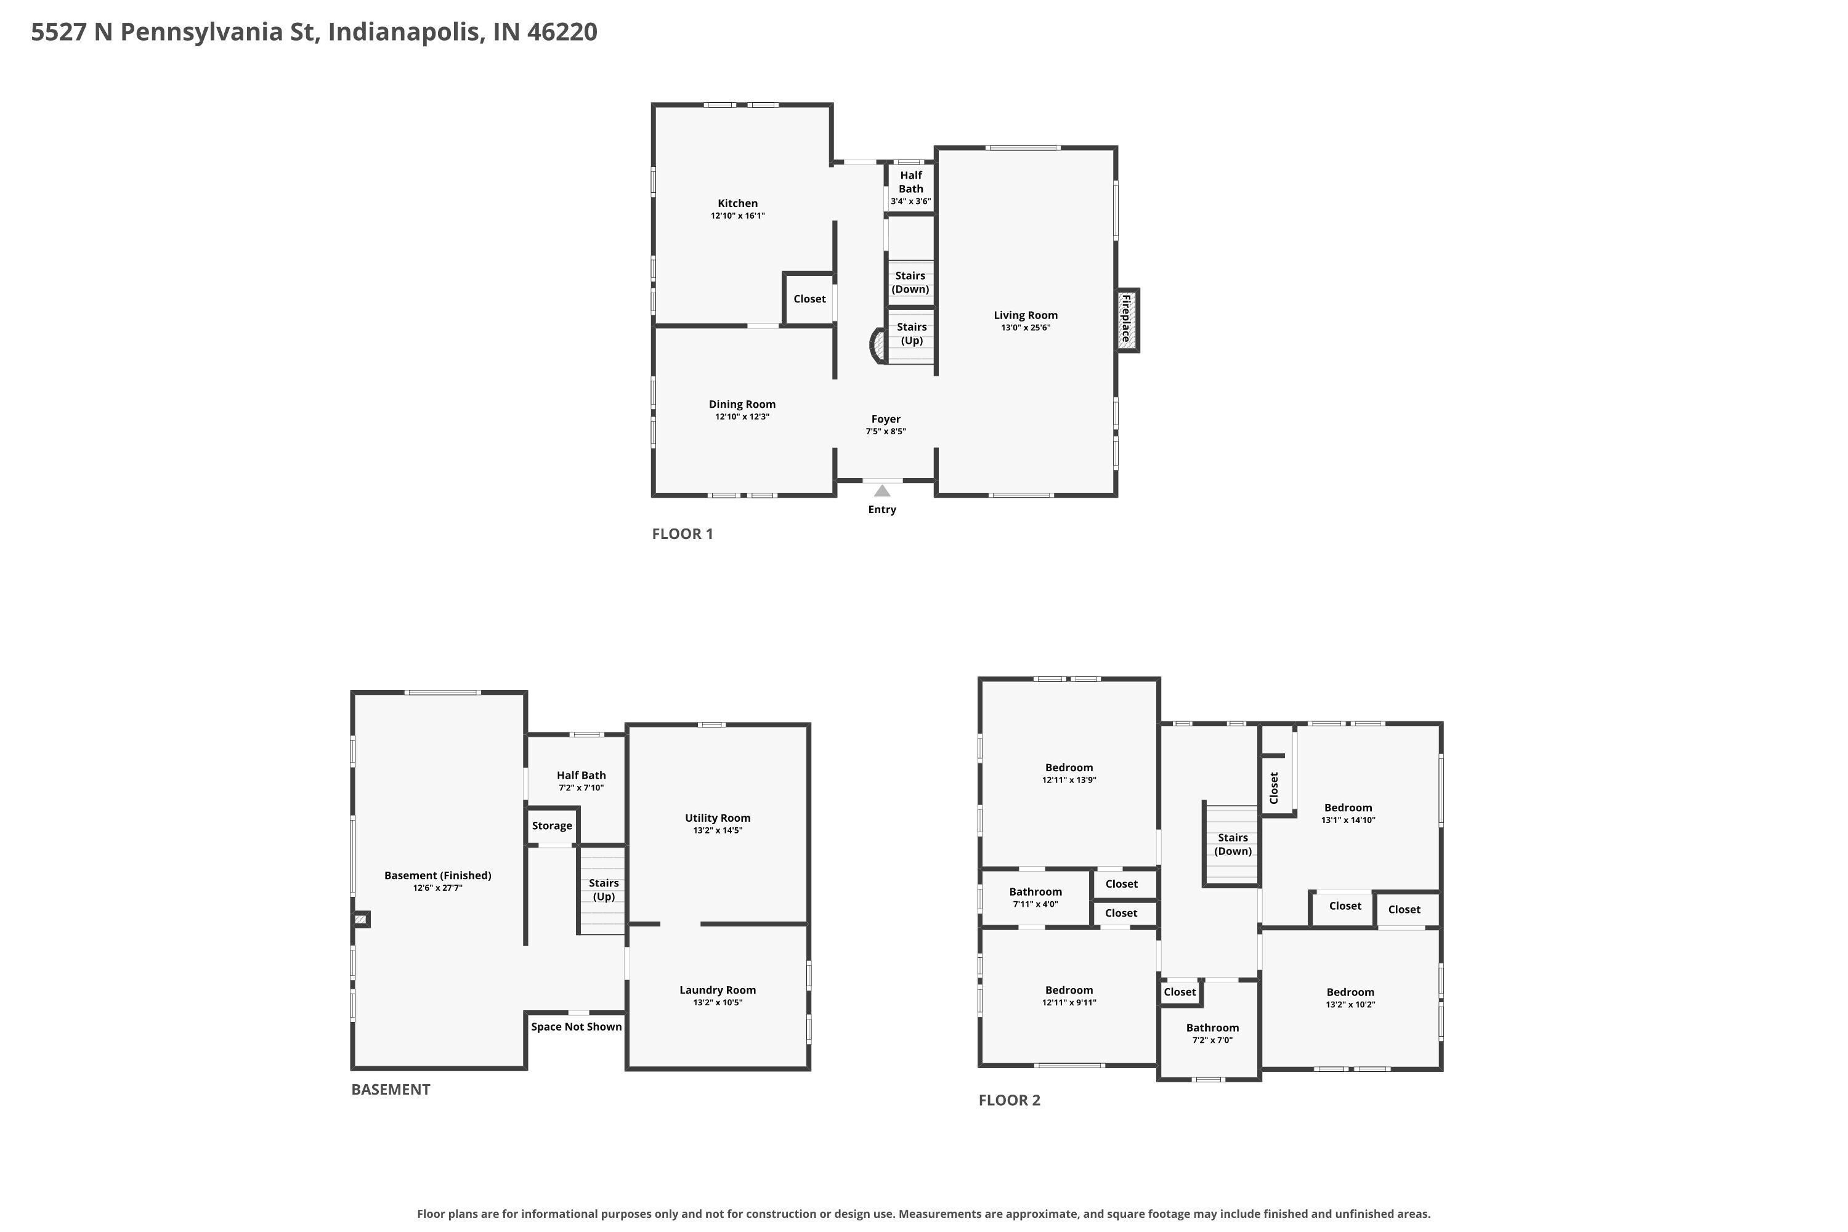
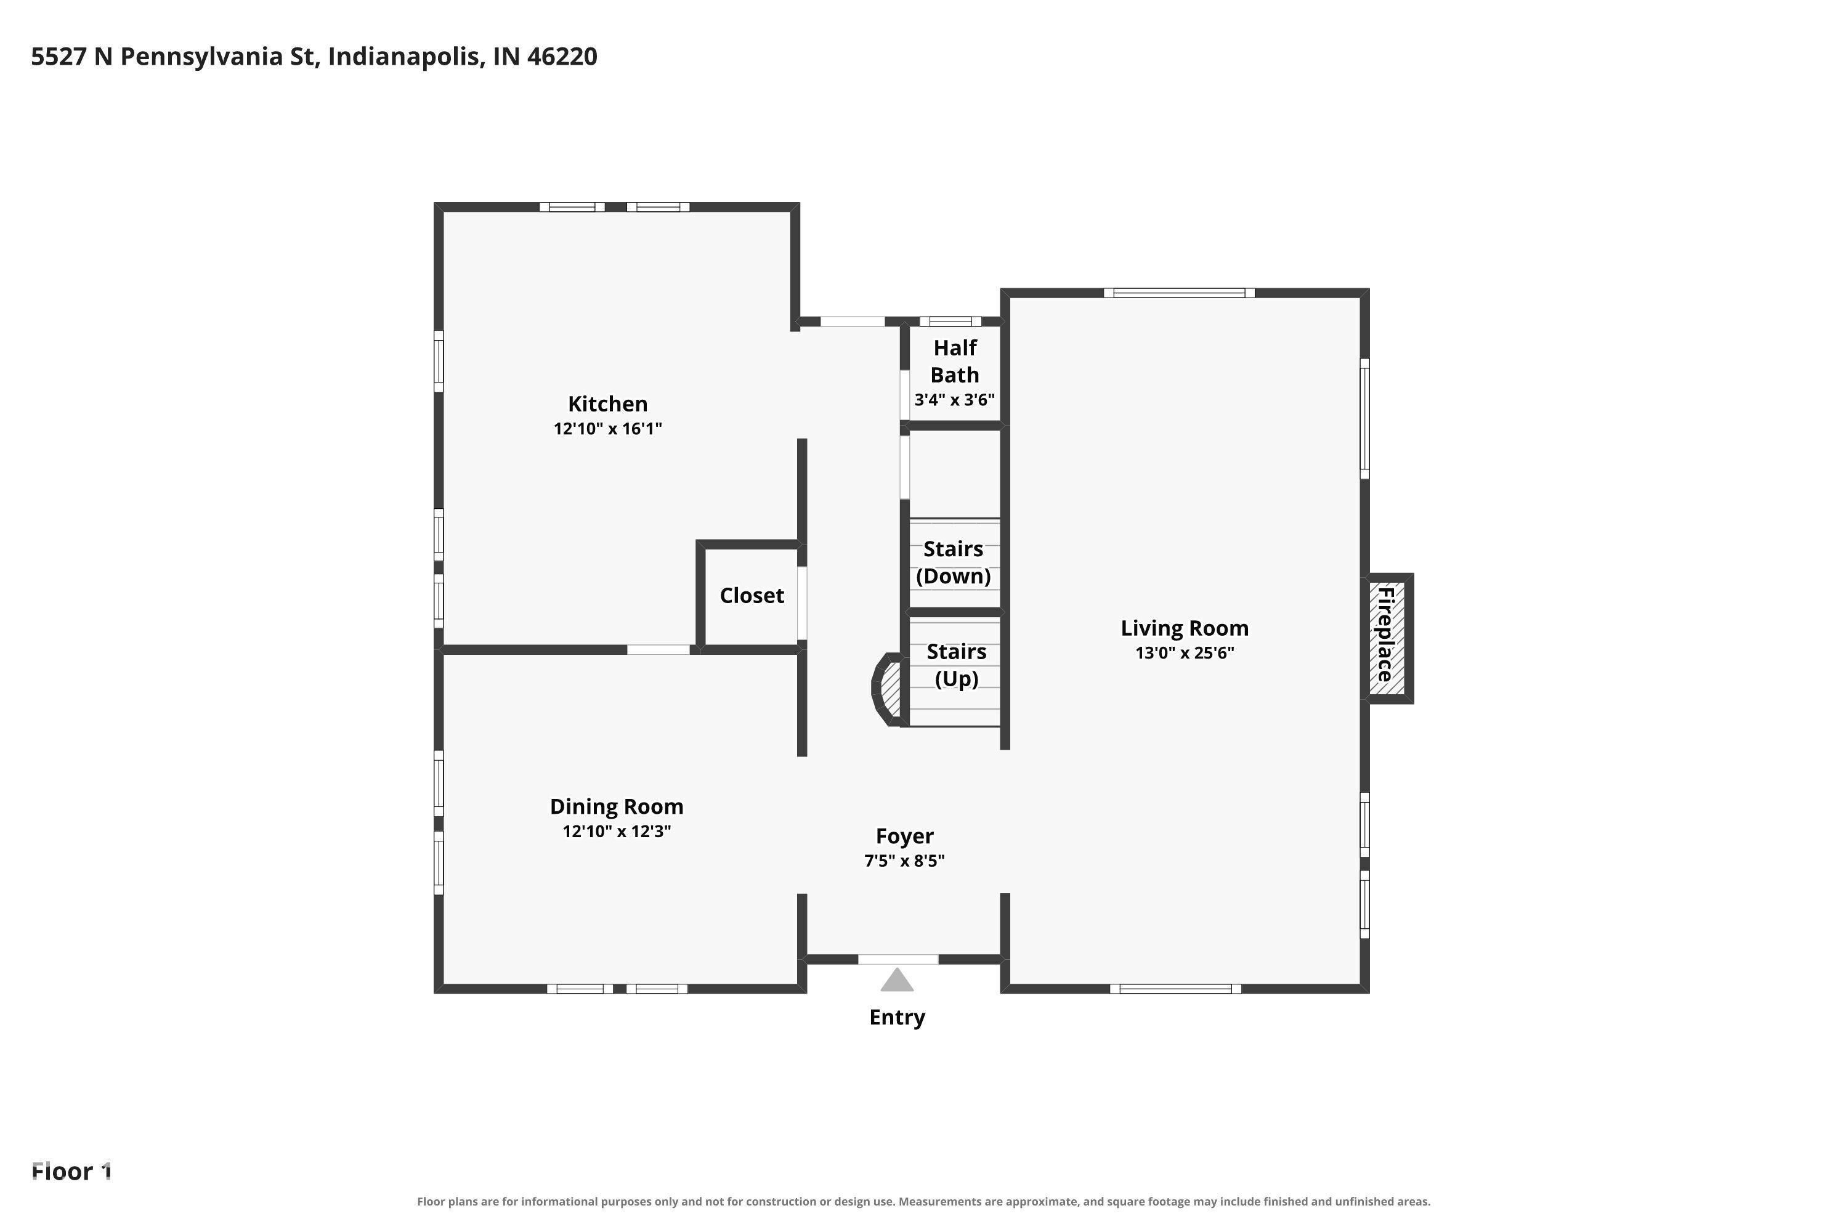
Step into this charming, full-brick home featuring an exquisite front porch in the heart of desirable Meridian Kessler. Ideally situated within walking distance of local schools, dining, shopping, and trails, this property offers the perfect blend of vibrant city living and a peaceful, established neighborhood setting. Inside, the central hallway opens to a classic four-square layout with seamless transitions between the formal living room, dining area, and gourmet kitchen. Designed for cooking and entertaining, the kitchen boasts soft-close custom cabinetry, built-in surround sound, and premium appliances, including a Wolf gas cooktop, Dacor oven and microwave, warming drawer, and dedicated wine and beverage fridge. Elegant details run throughout the home, from rich hardwood floors to a graceful staircase featuring its original metal handrail and fresh, modern light fixtures. The upper level accommodates four corner bedrooms served by two full bath options. Downstairs, the versatile basement offers beautiful Terrazzo flooring, a powder room, laundry facilities, and a dedicated workbench and utility room. Enjoy complete peace of mind with numerous recent high-value upgrades, including all NEW Pella windows, sewer line, concrete driveway, garage door and opener, light fixtures, paint throughout, carpet, decorative awnings, security system & cameras, and tuck-pointing throughout. Welcome home!
Listing Information
Facts & Features
Location
Community Information
Architecture
Features & Amenities
Property Features
Square Footage
Tax & Financial Information
Schools
Eliza Baker School 55 - a Butler Lab Reggio Emilia School
Broad Ripple Mgnt High School for Prfm Arts
Fox Hill Elementary School
Joseph J. Bingham School 84 Center for Inquiry
Broad Ripple Mgnt Junior High School-Prfm Arts
James Whitcomb Riley School 43
Rousseau McClellan School 91 - a Montessori School
Purdue Polytechnic High School North
School ratings are provided for informational purposes only and are subject to change. Attendance boundaries are for reference only — contact the school or district directly to verify enrollment eligibility.
Historical Data
Price History
| Date | Event | Price |
|---|---|---|
| 10/14/2026 | Listed for sale | $699,900 |
Listed by Kristi Gaynor · F.C. Tucker Company · 3178437766
Based on information submitted to the MLS GRID as of November 2, 2026 at 2:08 PM. All data is obtained from various sources and may not have been verified by broker or MLS GRID. Supplied Open House Information is subject to change without notice. All information should be independently reviewed and verified for accuracy. Properties may or may not be listed by the office/agent presenting the information.

Similar Homes For Sale In Indianapolis

Start Your Real Estate Journey
Whether you have questions about this listing, want to schedule a showing, or just want to talk through your options, René Hauck is here to help. Reach out and expect a response within one business day.
How can I help?
René Hauck is here to help. Reach out and expect a response within one business day.
Thanks — René Hauck will be in touch shortly.
Make A Plan For Your Purchase
Know what you can afford before you start shopping — then run the numbers on any home you have in mind.
How much house can I afford?
- Principal & interest
- Property taxes
- Homeowner's insurance
- HOA dues
If your monthly savings are applied to the loan principal.
Enter your income, debts, and down payment to see how much home you may qualify for. Estimates only — not a lending decision.
Want to know more?
René Hauck is here to help. Reach out and expect a response within one business day.
✓ Thanks — René Hauck will be in touch shortly.