
8156 Heyward Dr
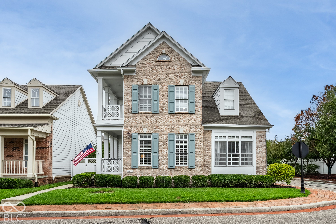
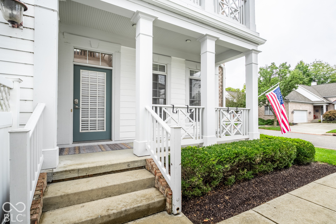
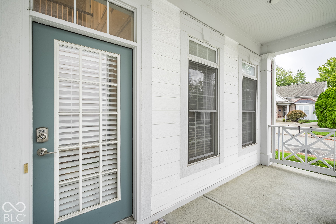
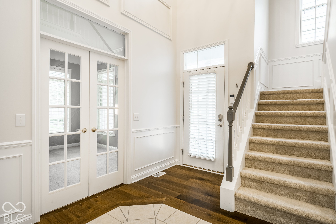
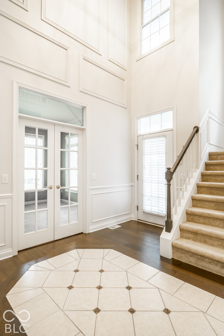
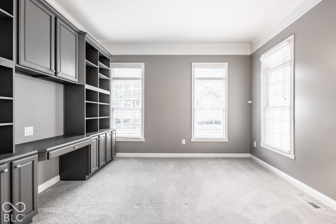
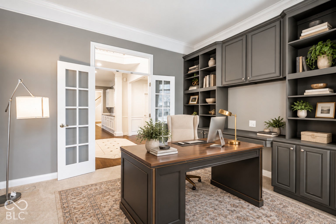
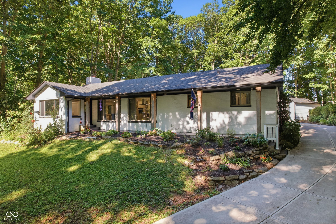
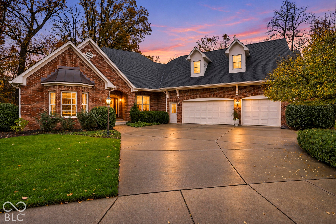
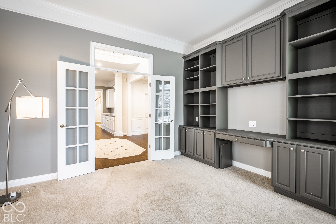
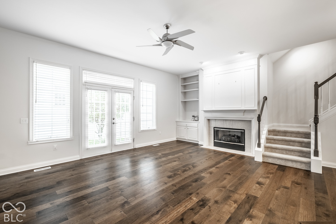
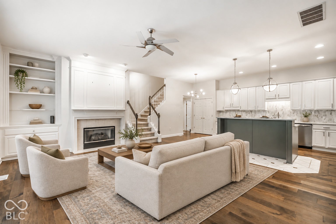
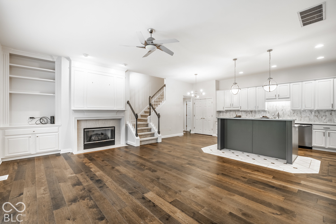
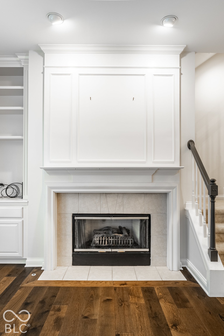
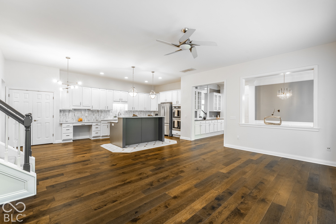
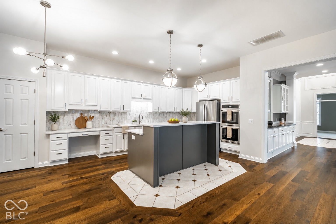
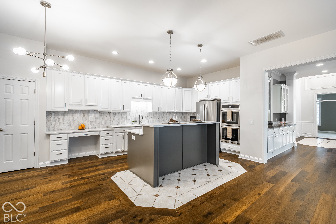
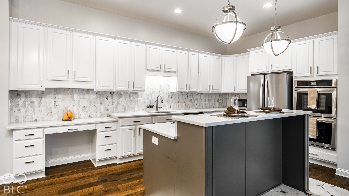
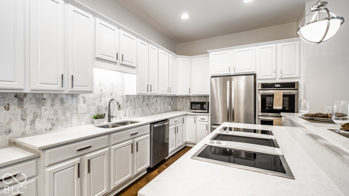
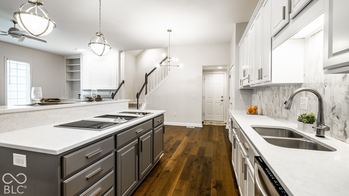
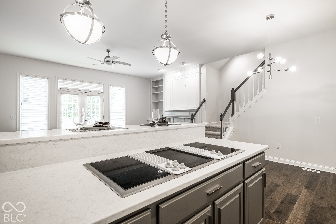
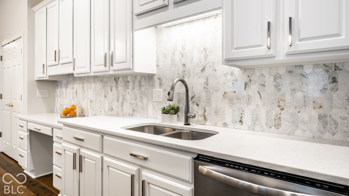
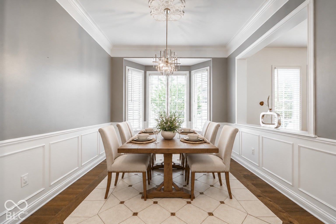
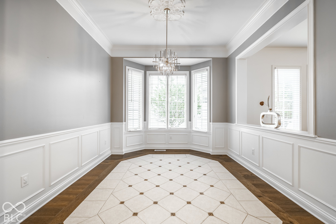
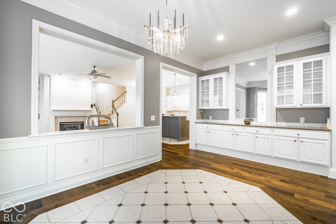
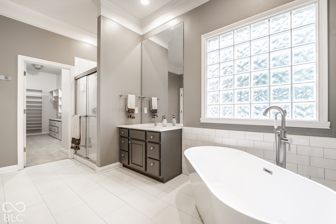
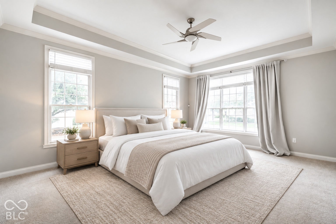
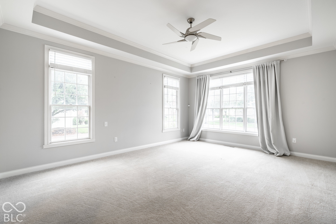
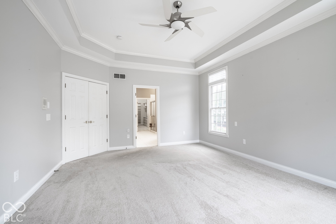
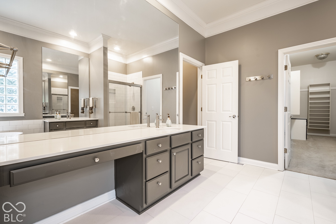
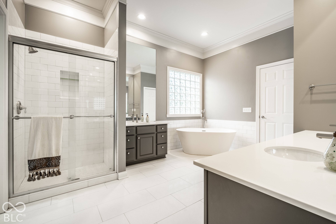
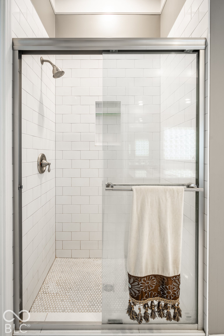
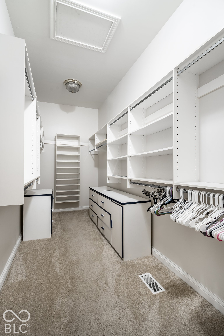
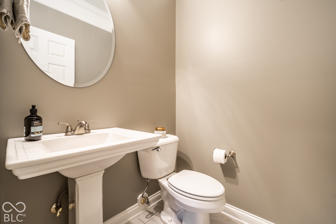
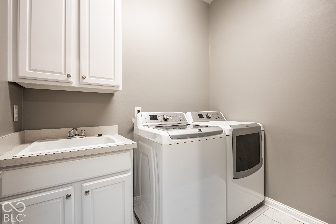
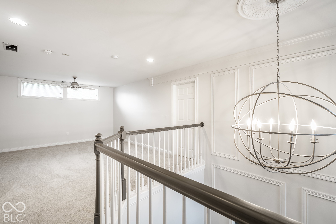
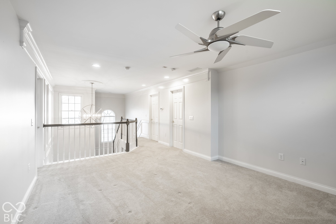
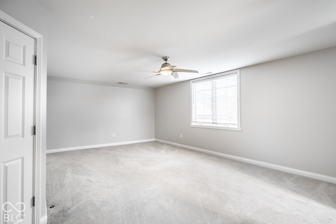
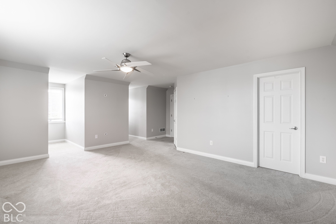
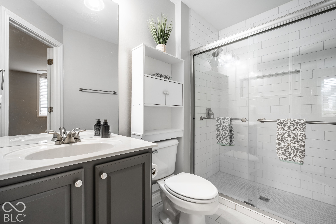
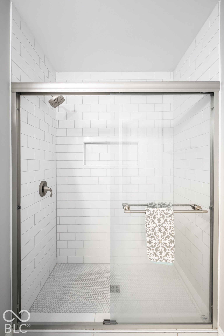
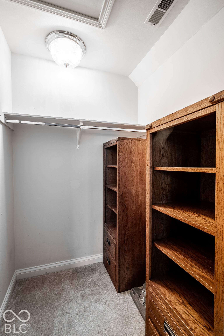
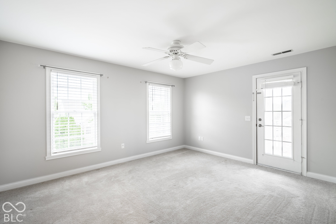
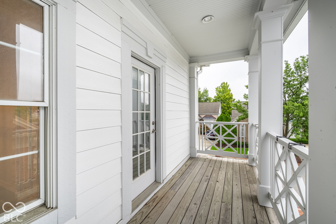
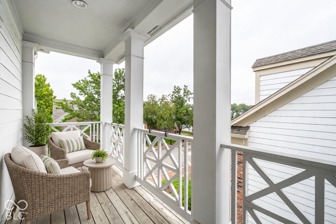
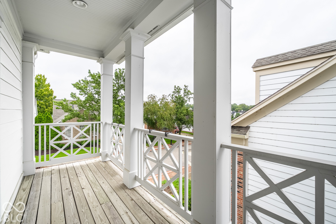
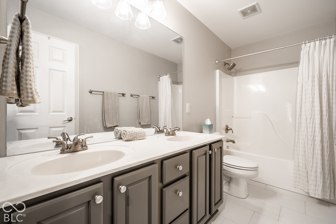
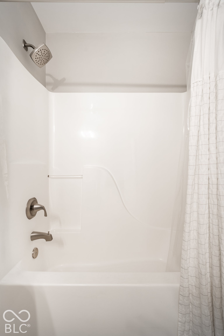
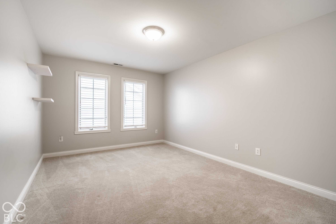
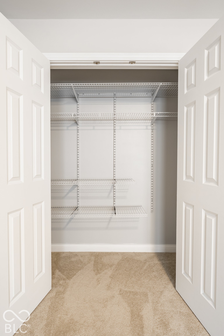
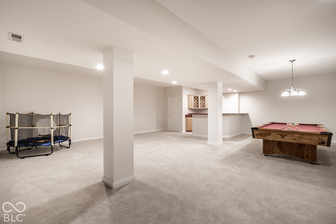
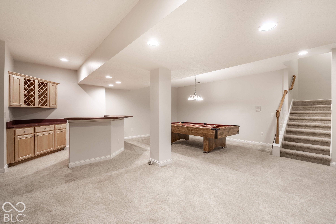
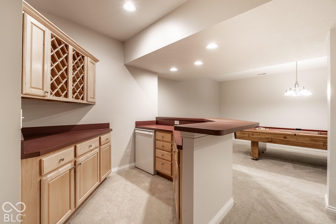
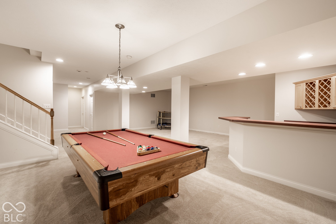
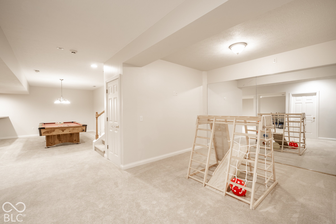
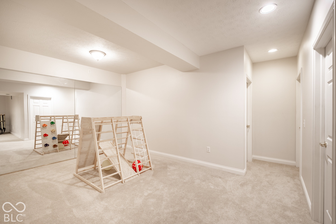
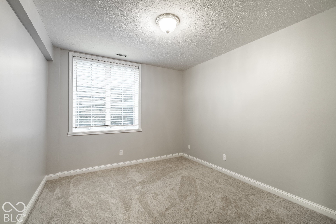
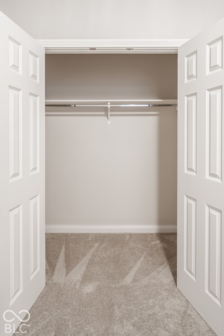
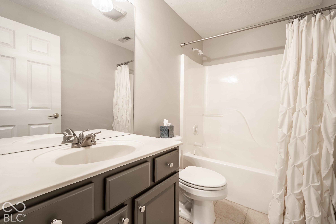
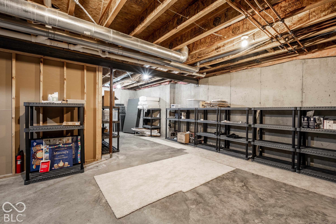
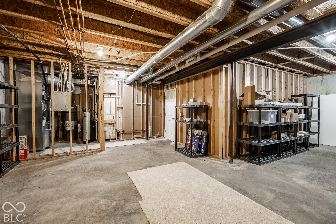
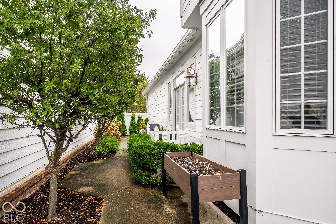
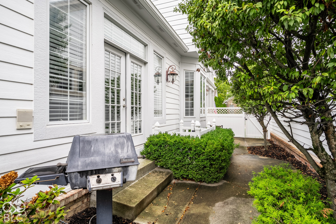
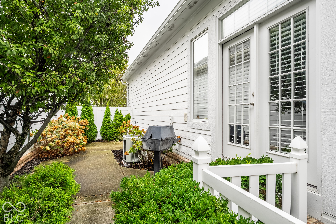
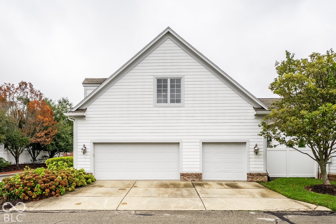
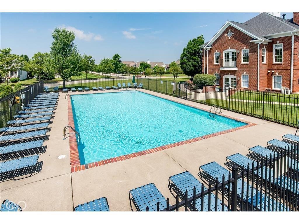
Welcome to this beautifully updated five-bedroom, four-and-a-half-bath home on a desirable corner lot in Indianapolis's gated Sycamore Springs community. Gorgeous lighting and engineered hardwood floors throughout most of the main level create a warm, inviting feel. The professionally designed kitchen features white marble elongated hexagonal tile backsplash, stainless steel appliances, quartz countertops, and opens to the living area. Enjoy southern exposure and covered porches on both levels, along with a fenced courtyard for relaxing outdoors. The dining space is complemented by a 10 foot long built in buffet with glass front cabinets Above. The primary suite is a peaceful retreat with a beautifully updated bath featuring quartz countertops, his and her sinks freestanding tub and separate shower all of which has been tastefully updated. Upstairs, a separate in-law suite offers a private bath and its own staircase. The finished basement adds exceptional flexibility, with a fifth bedroom and full bath, a built-in wet bar, and generous space for a theater, fitness area, or both. Carpet with extra-thick padding throughout adds comfort. Roof replaced in 2025. Siding replaced 2021. A three-car garage-a rare find in this section of Sycamore Springs, and a main level dedicated office with built in desk and bookshelves round out the home's many advantages. The community pool, clubhouse, and fitness center are just a block away, offering a convenient way to enjoy the neighborhood's amenities.
Listing Information
Facts & Features
Location
Community Information
Architecture
Features & Amenities
Property Features
Square Footage
Tax & Financial Information
Schools
Allisonville Elementary School
Assigned school for this home
Eastwood Middle School
Assigned school for this home
North Central High School
Assigned school for this home
Hilltop School
Hope Academy
Northview Middle School
Dynamic Minds Academy
Clearwater Elementary School
School ratings are provided for informational purposes only and are subject to change. Attendance boundaries are for reference only — contact the school or district directly to verify enrollment eligibility.
Historical Data
Price History
| Date | Event | Price |
|---|---|---|
| 10/16/2026 | Price change | $759,900 |
| 09/25/2026 | Listed for sale | $780,000 |
Listed by Andrea Snyder · F.C. Tucker Company · 3172596000
Based on information submitted to the MLS GRID as of October 26, 2026 at 1:33 PM. All data is obtained from various sources and may not have been verified by broker or MLS GRID. Supplied Open House Information is subject to change without notice. All information should be independently reviewed and verified for accuracy. Properties may or may not be listed by the office/agent presenting the information.

Similar Homes For Sale In Indianapolis


Start Your Real Estate Journey
Whether you have questions about this listing, want to schedule a showing, or just want to talk through your options, René Hauck is here to help. Reach out and expect a response within one business day.
How can I help?
René Hauck is here to help. Reach out and expect a response within one business day.
Thanks — René Hauck will be in touch shortly.
Make A Plan For Your Purchase
Know what you can afford before you start shopping — then run the numbers on any home you have in mind.
How much house can I afford?
- Principal & interest
- Property taxes
- Homeowner's insurance
- HOA dues
If your monthly savings are applied to the loan principal.
Enter your income, debts, and down payment to see how much home you may qualify for. Estimates only — not a lending decision.
Want to know more?
René Hauck is here to help. Reach out and expect a response within one business day.
✓ Thanks — René Hauck will be in touch shortly.