
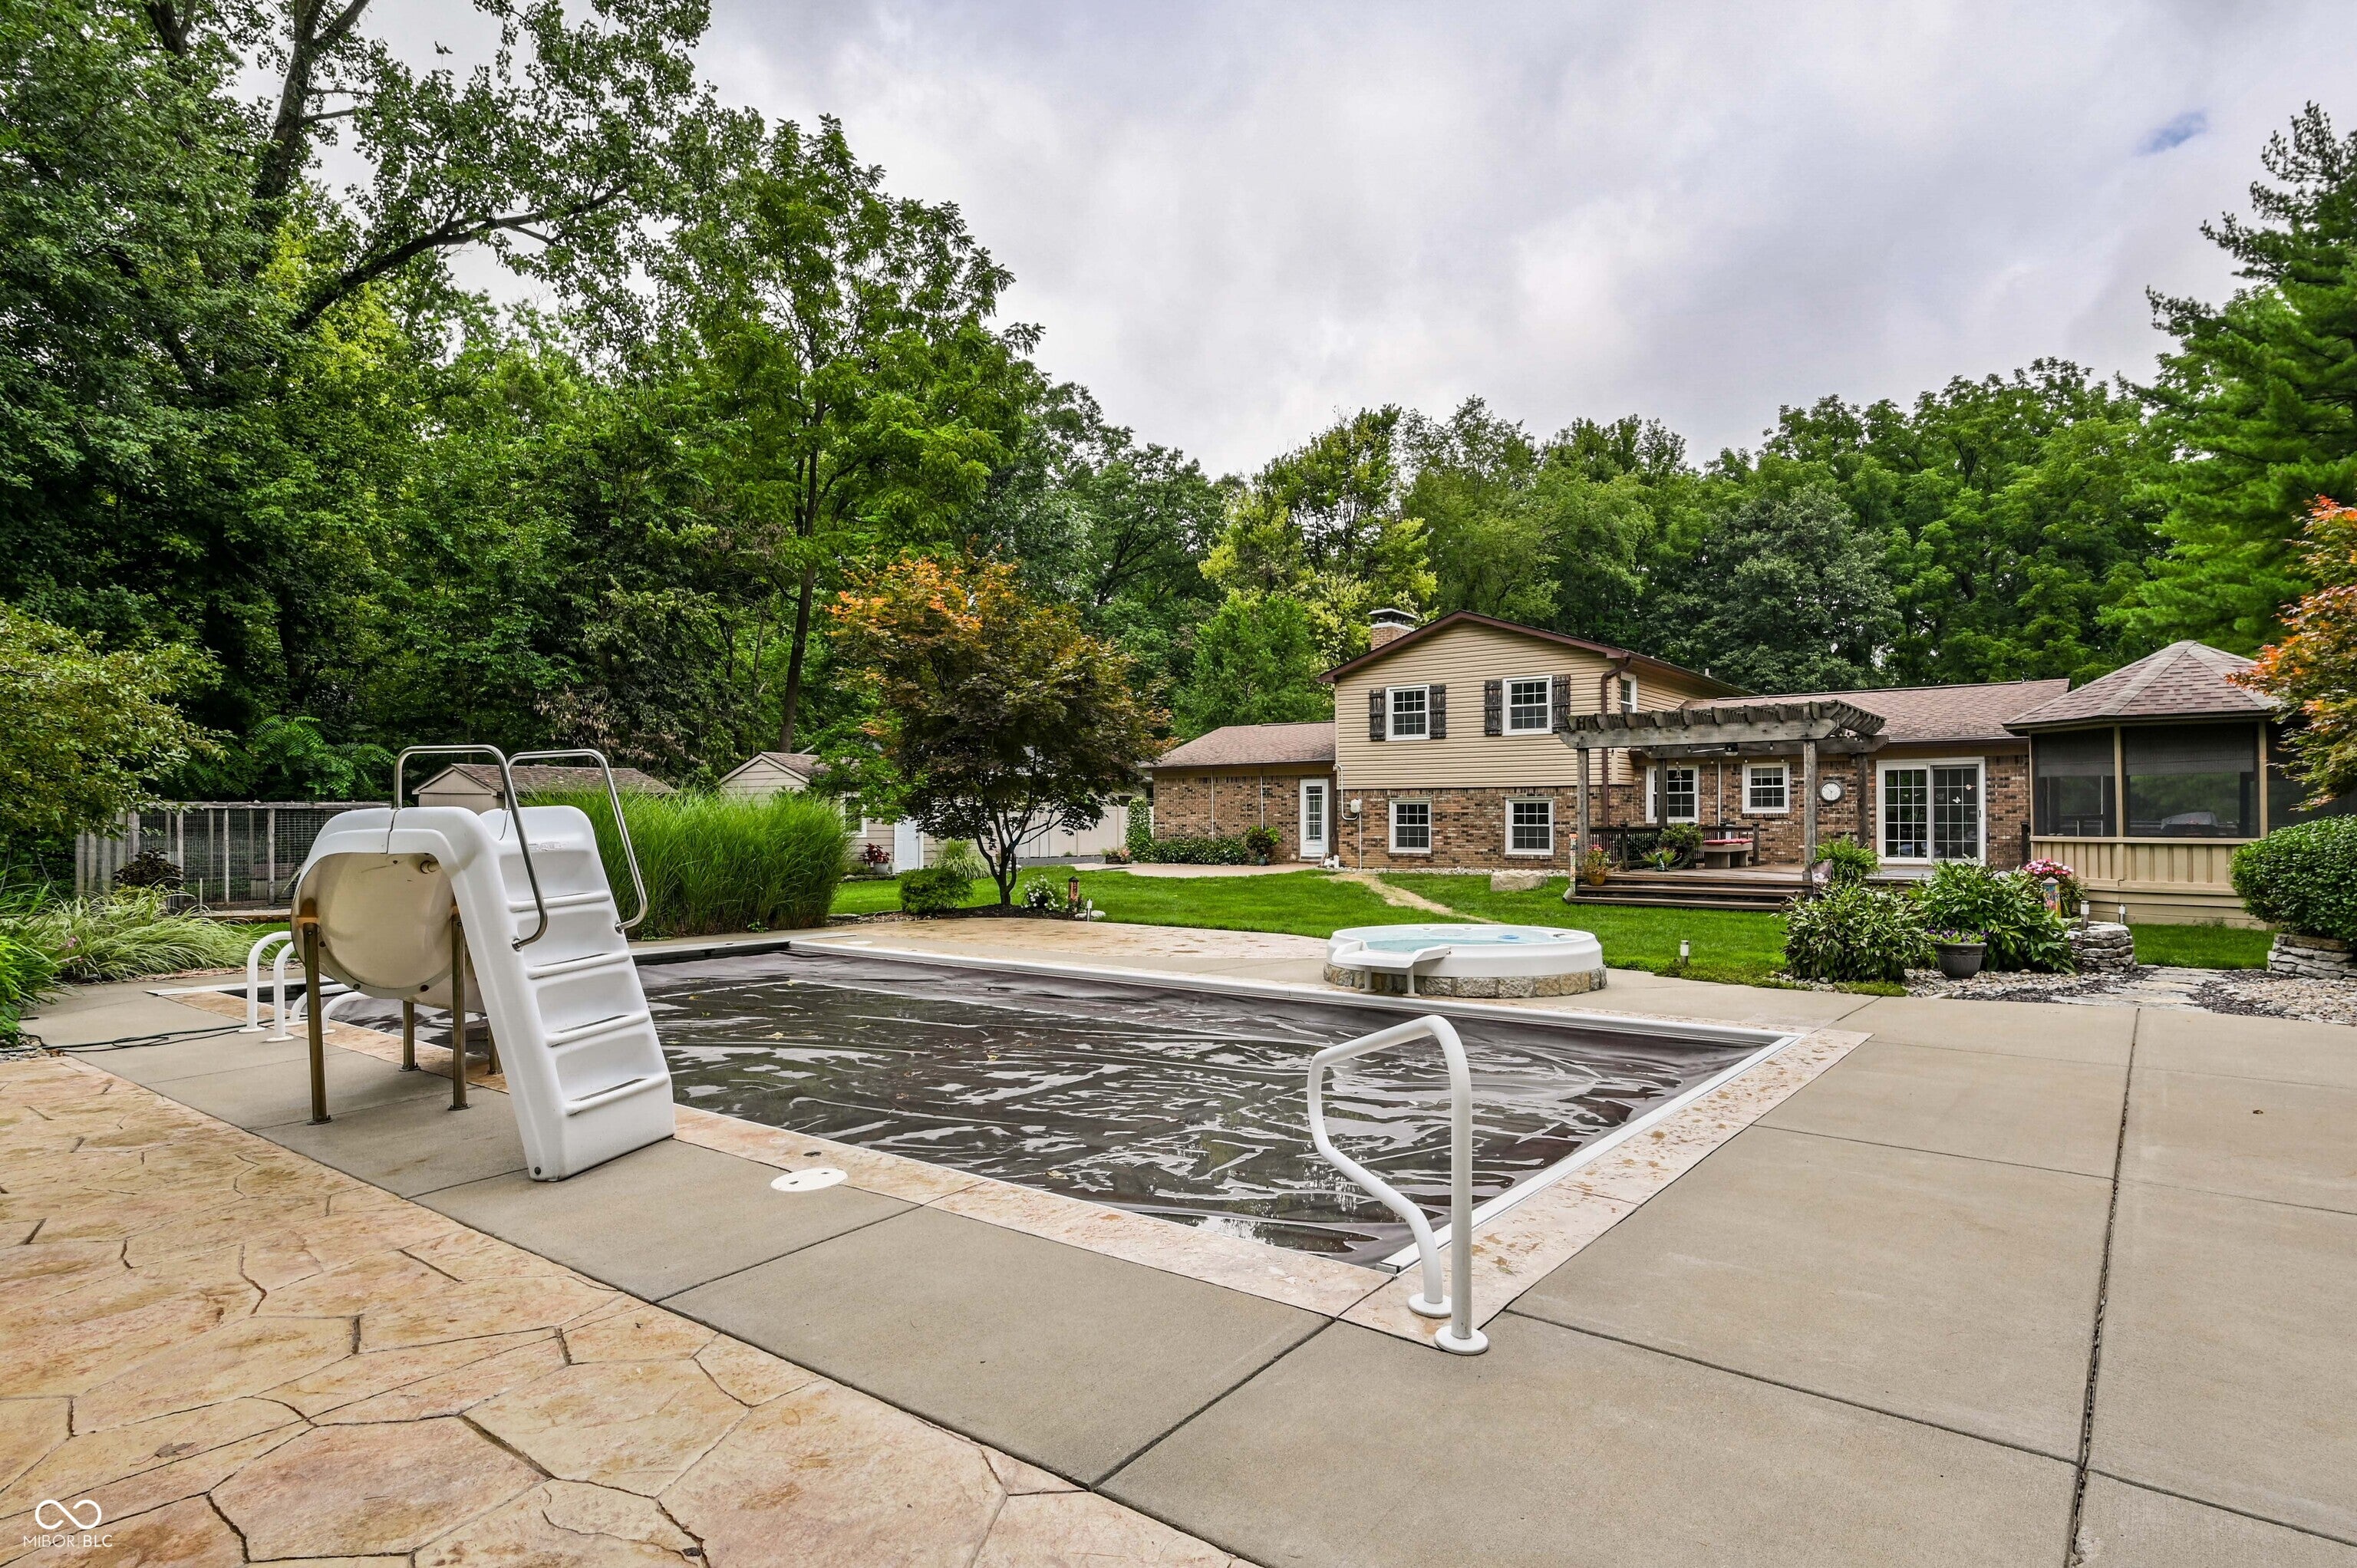
3145 71st St
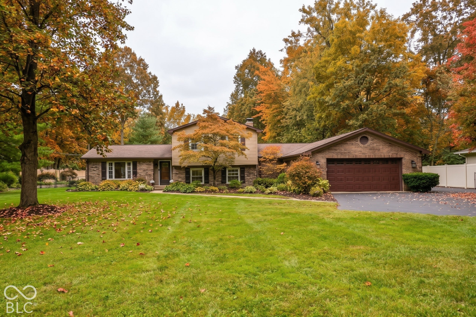
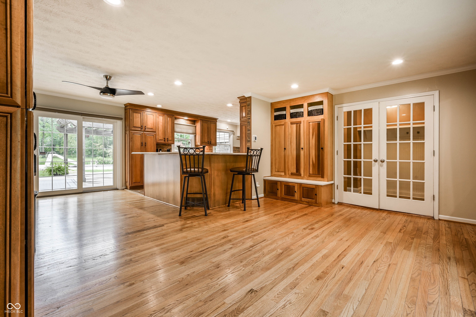
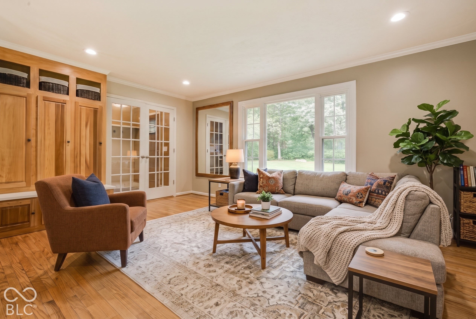
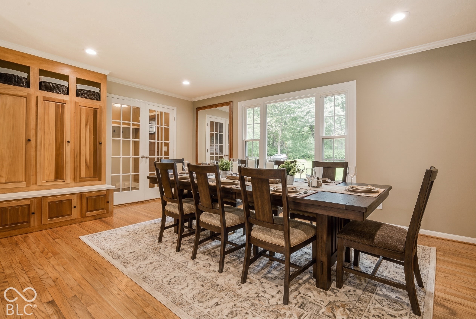
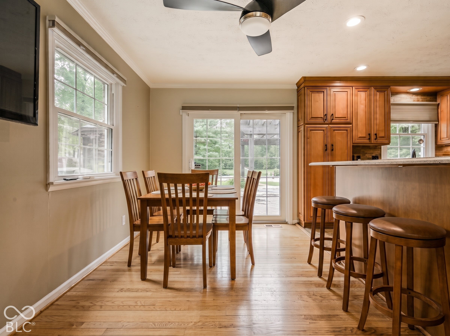
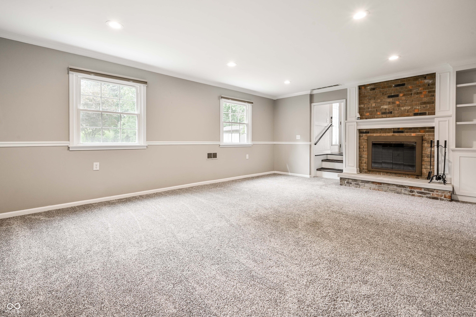
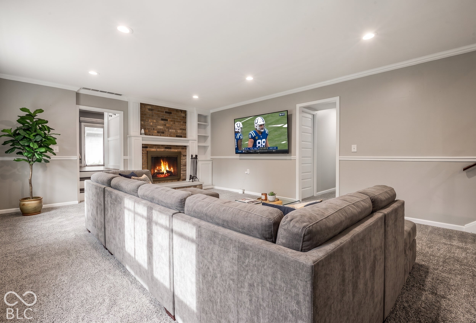
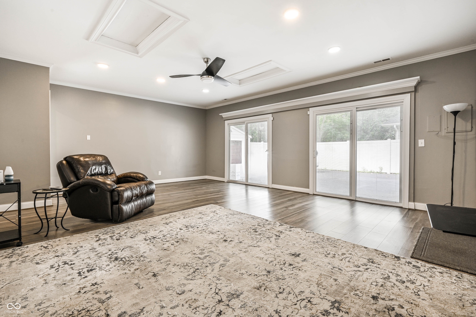
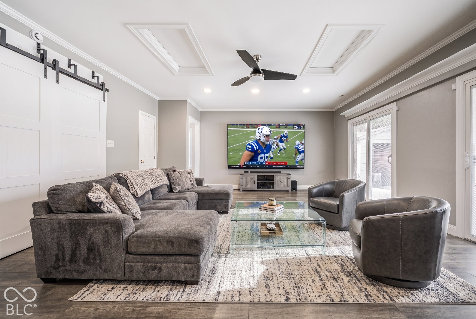
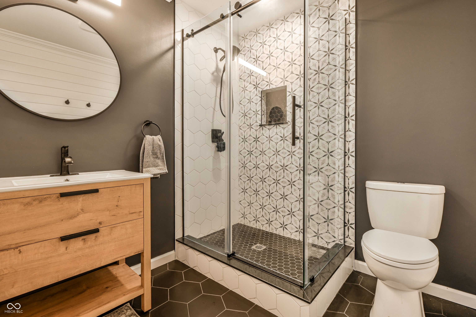
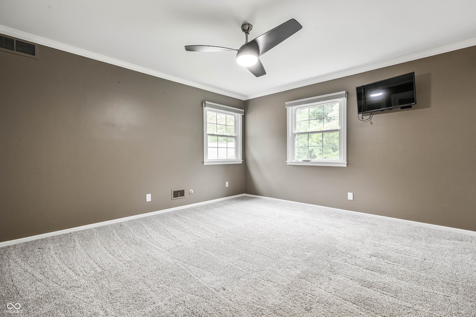
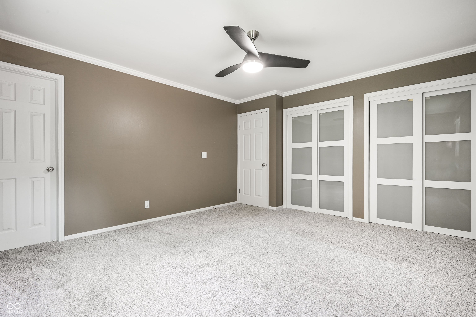
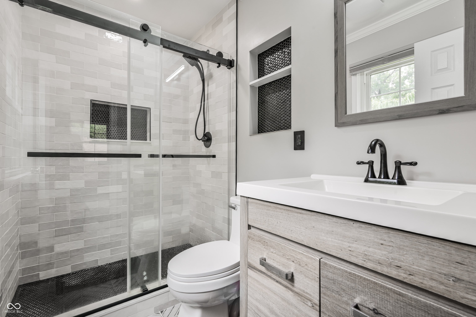
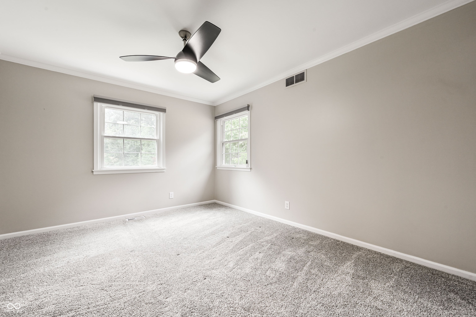
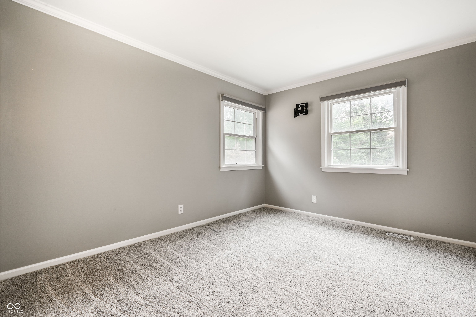
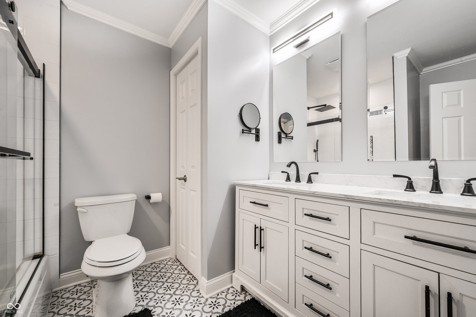
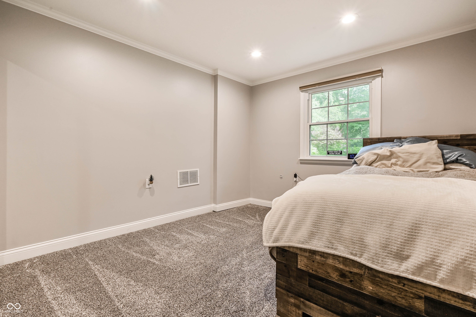
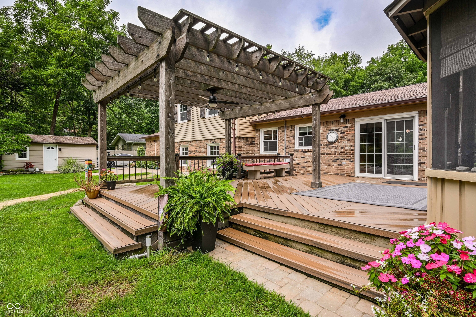
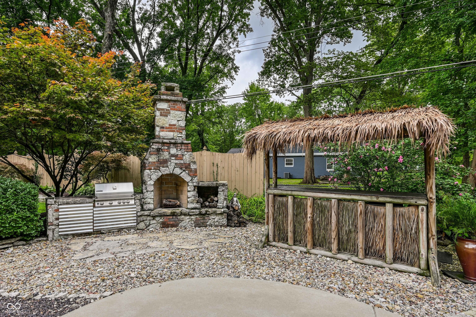
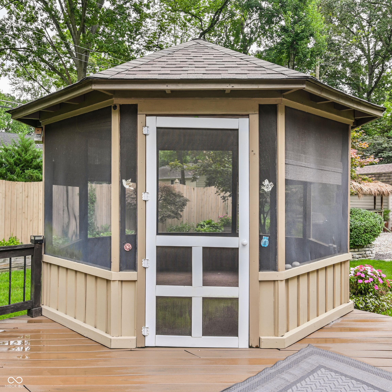
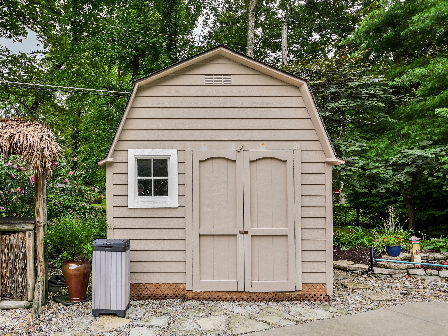
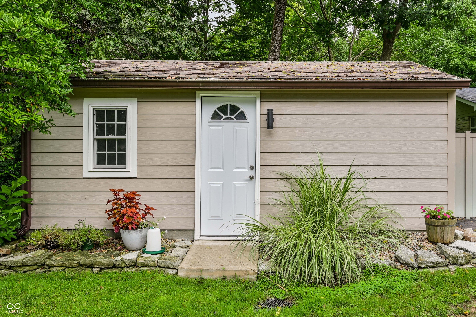
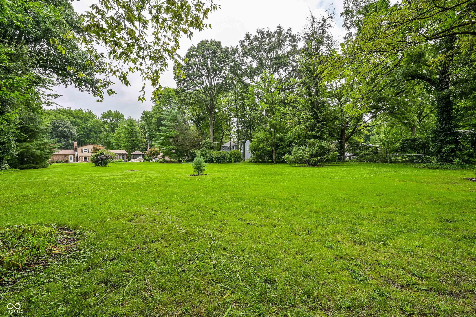
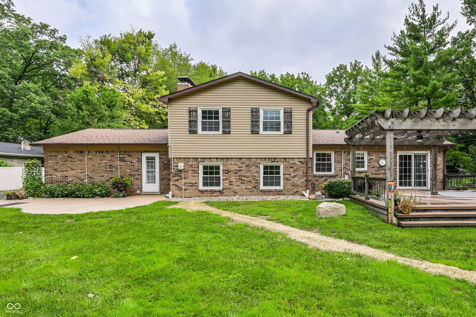
Fully Updated 2-Acre Estate with Resort-Style Amenities! Discover the perfect blend of modern luxury and outdoor living in this stunning Washington Township estate. Situated on a private 2-acre lot, this home has undergone extensive renovations to offer turnkey living at its finest. Premium luxury vinyl plank flooring and fresh, plush carpeting throughout. Fully Renovated: Designer-inspired bathrooms and a completely reimagined laundry room. Thoughtful Details: New closet systems (including California Closets), updated trim/crown molding, and recessed lighting throughout. Chef's Kitchen with open dining and kitchen area featuring solid surface countertops, stainless steel appliances, and a breakfast bar. Outdoor Paradise is entertainment ready! In-ground pool, hot tub, and pool house, surrounded with gorgeous gardens, tiki bar, large Trex deck with pergola, outdoor fireplace and grill, large screened gazebo, and an additional stone patio for overflow entertaining space. Property Extras include a fully fenced 2-acre wooded and private lot, storage barn, chicken coop, basketball court, and advanced underground drainage system. This property has been impeccably maintained, featuring a 50-year roof shingle, updated HVAC, freshly sealed driveway and walkways and Hardie board siding on the detached garage. A rare opportunity!
Listing Information
Facts & Features
Location
Community Information
Architecture
Features & Amenities
Property Features
Square Footage
Tax & Financial Information
Schools
Allisonville Elementary School
Broad Ripple Mgnt High School for Prfm Arts
Hilltop School
Broad Ripple Mgnt Junior High School-Prfm Arts
Merle Sidener Academy 59 - a High Ability School
Purdue Polytechnic High School North
John Strange Elementary School
Clearwater Elementary School
School ratings are provided for informational purposes only and are subject to change. Attendance boundaries are for reference only — contact the school or district directly to verify enrollment eligibility.
Historical Data
Price History
| Date | Event | Price |
|---|---|---|
| 10/21/2026 | Price change | $649,900 |
| 08/14/2026 | Listed for sale | $675,000 |
Listed by Sarah Kimball · F.C. Tucker Company · 3172596000
Based on information submitted to the MLS GRID as of November 12, 2026 at 5:48 PM. All data is obtained from various sources and may not have been verified by broker or MLS GRID. Supplied Open House Information is subject to change without notice. All information should be independently reviewed and verified for accuracy. Properties may or may not be listed by the office/agent presenting the information.

Similar Homes For Sale In Indianapolis
 New Listing
Start Your Real Estate Journey
Whether you have questions about this listing, want to schedule a showing, or just want to talk through your options, René Hauck is here to help. Reach out and expect a response within one business day.
How can I help?
René Hauck is here to help. Reach out and expect a response within one business day.
Thanks — René Hauck will be in touch shortly.
Make A Plan For Your Purchase
Know what you can afford before you start shopping — then run the numbers on any home you have in mind.
How much house can I afford?
- Principal & interest
- Property taxes
- Homeowner's insurance
- HOA dues
If your monthly savings are applied to the loan principal.
Enter your income, debts, and down payment to see how much home you may qualify for. Estimates only — not a lending decision.
Want to know more?
René Hauck is here to help. Reach out and expect a response within one business day.
✓ Thanks — René Hauck will be in touch shortly.