
10700 Woodmont Ln
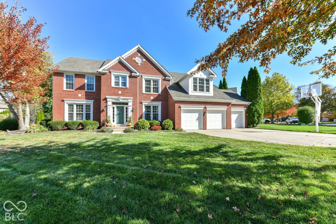
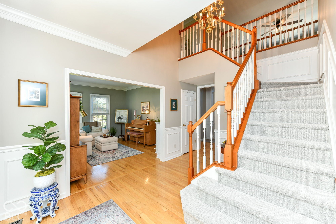
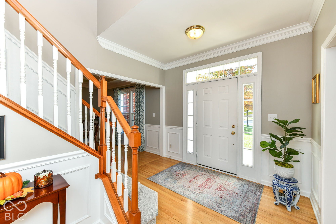
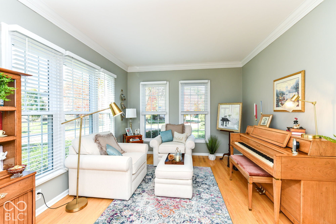
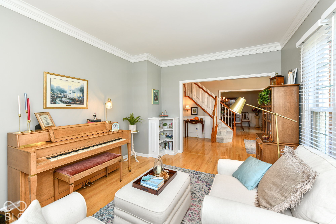
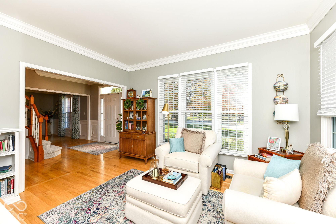
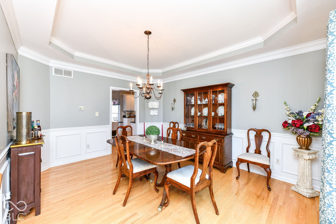
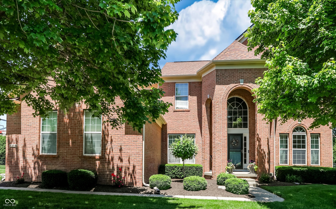
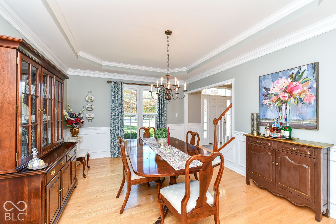
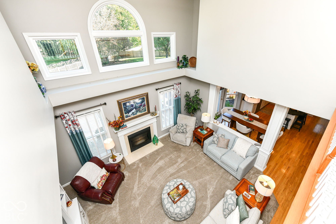
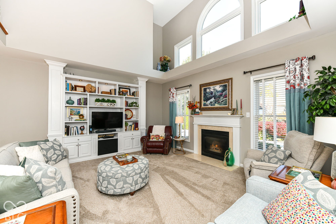
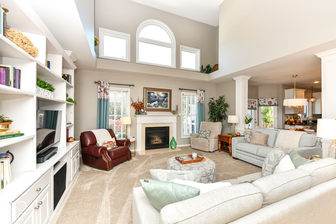
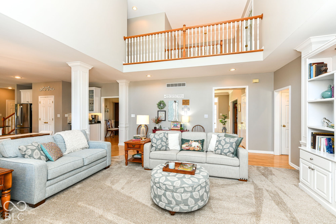
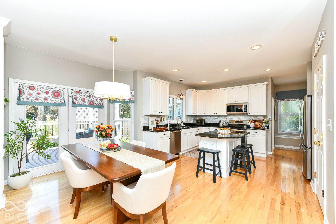
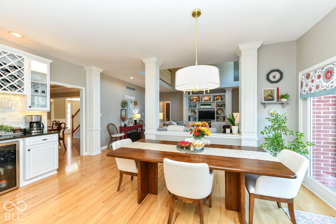
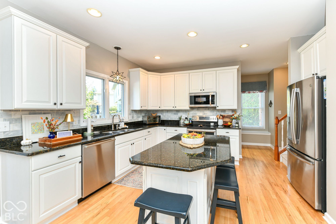
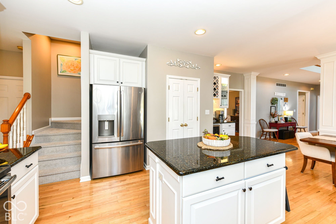
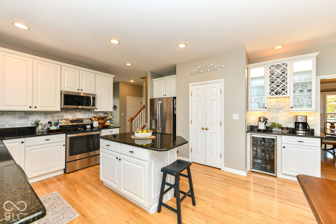
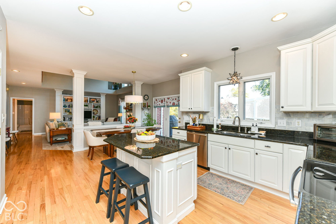
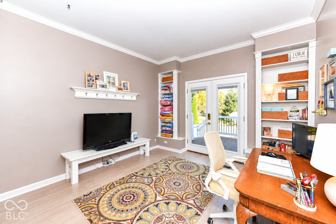
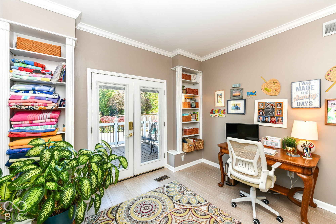
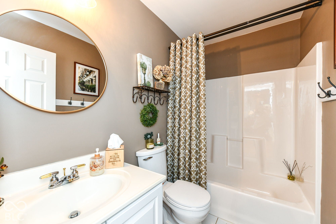
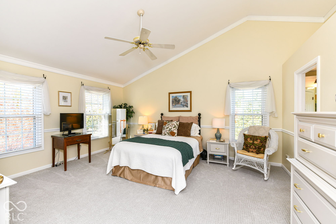
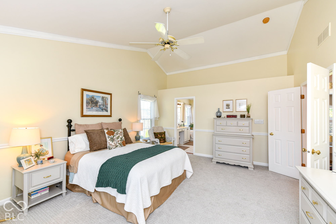
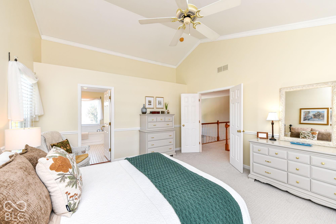
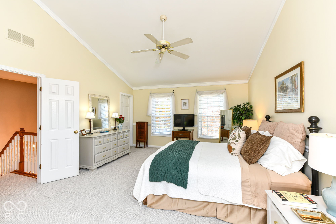
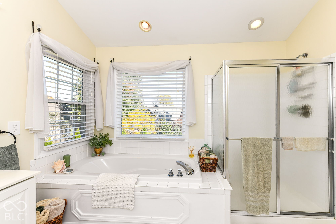
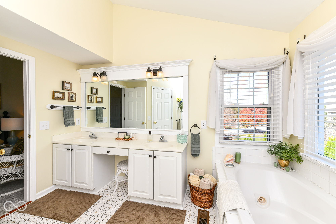
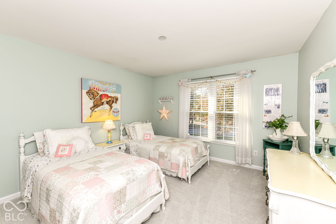
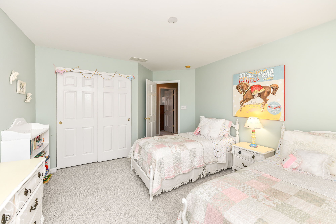
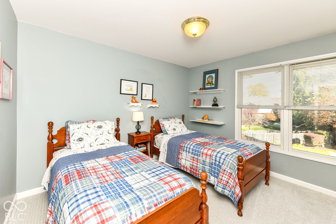
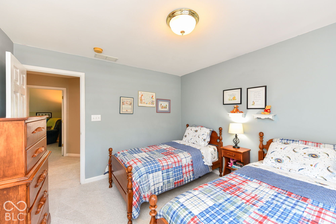
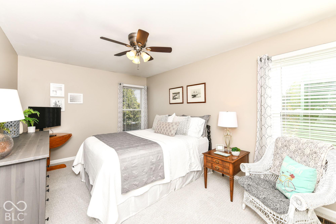
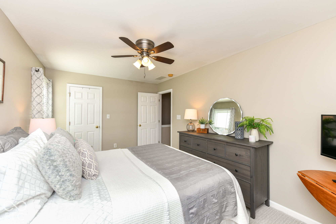
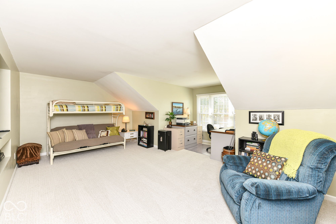
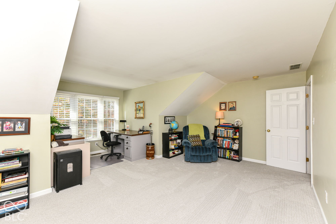
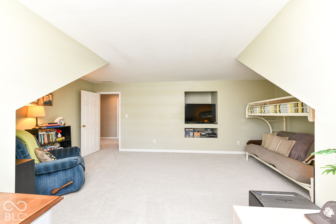
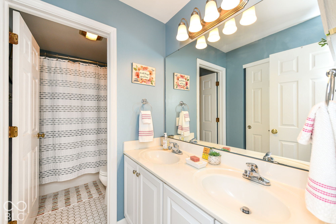
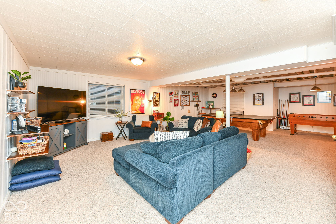
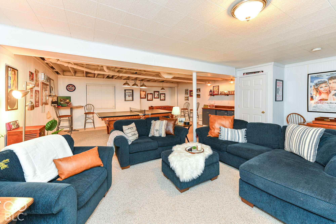
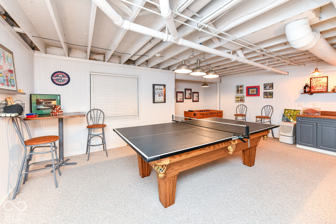
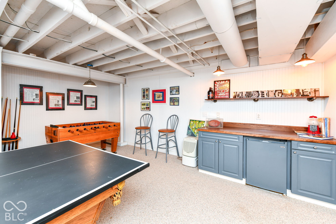
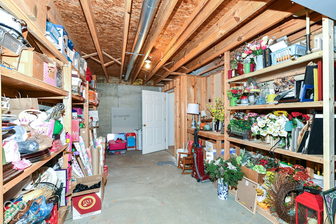
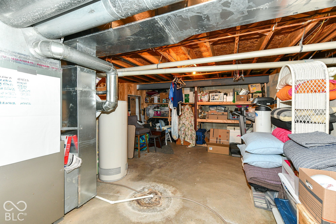
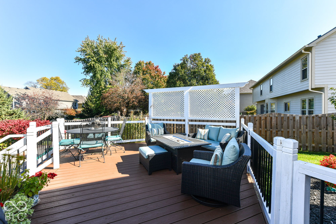
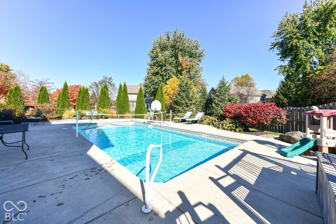
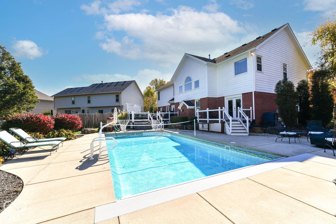
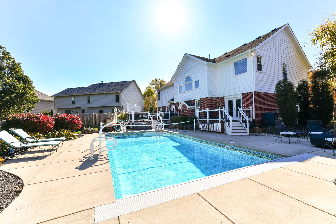
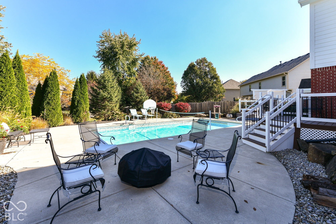
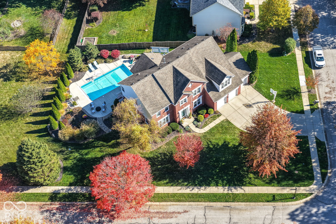
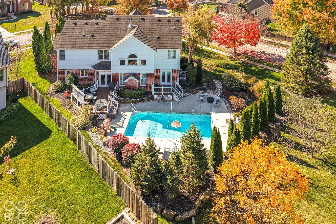
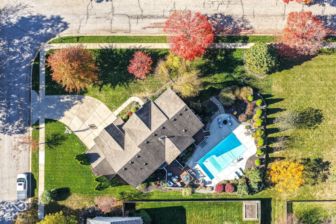
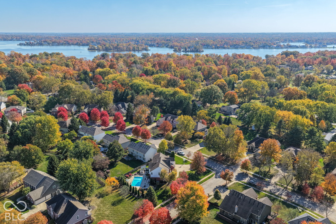
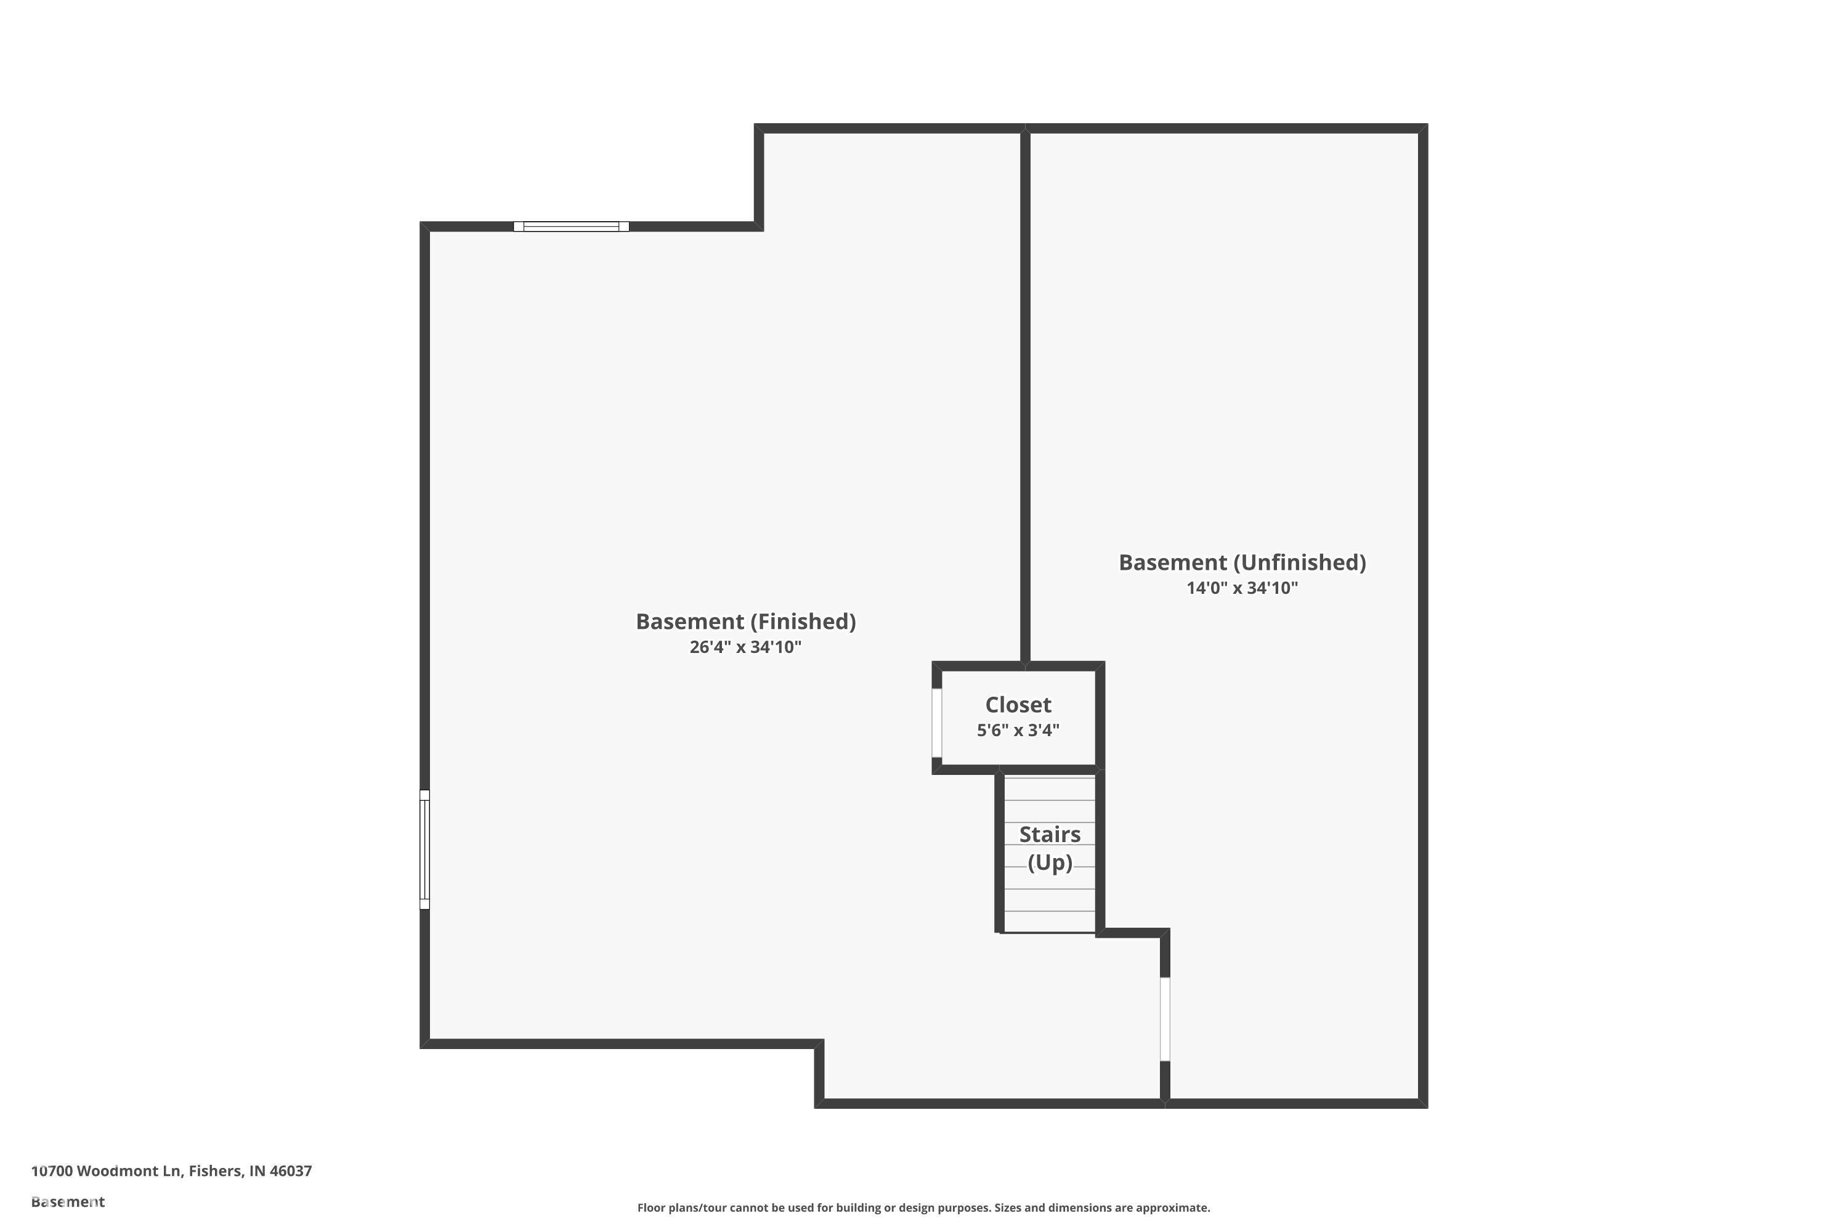
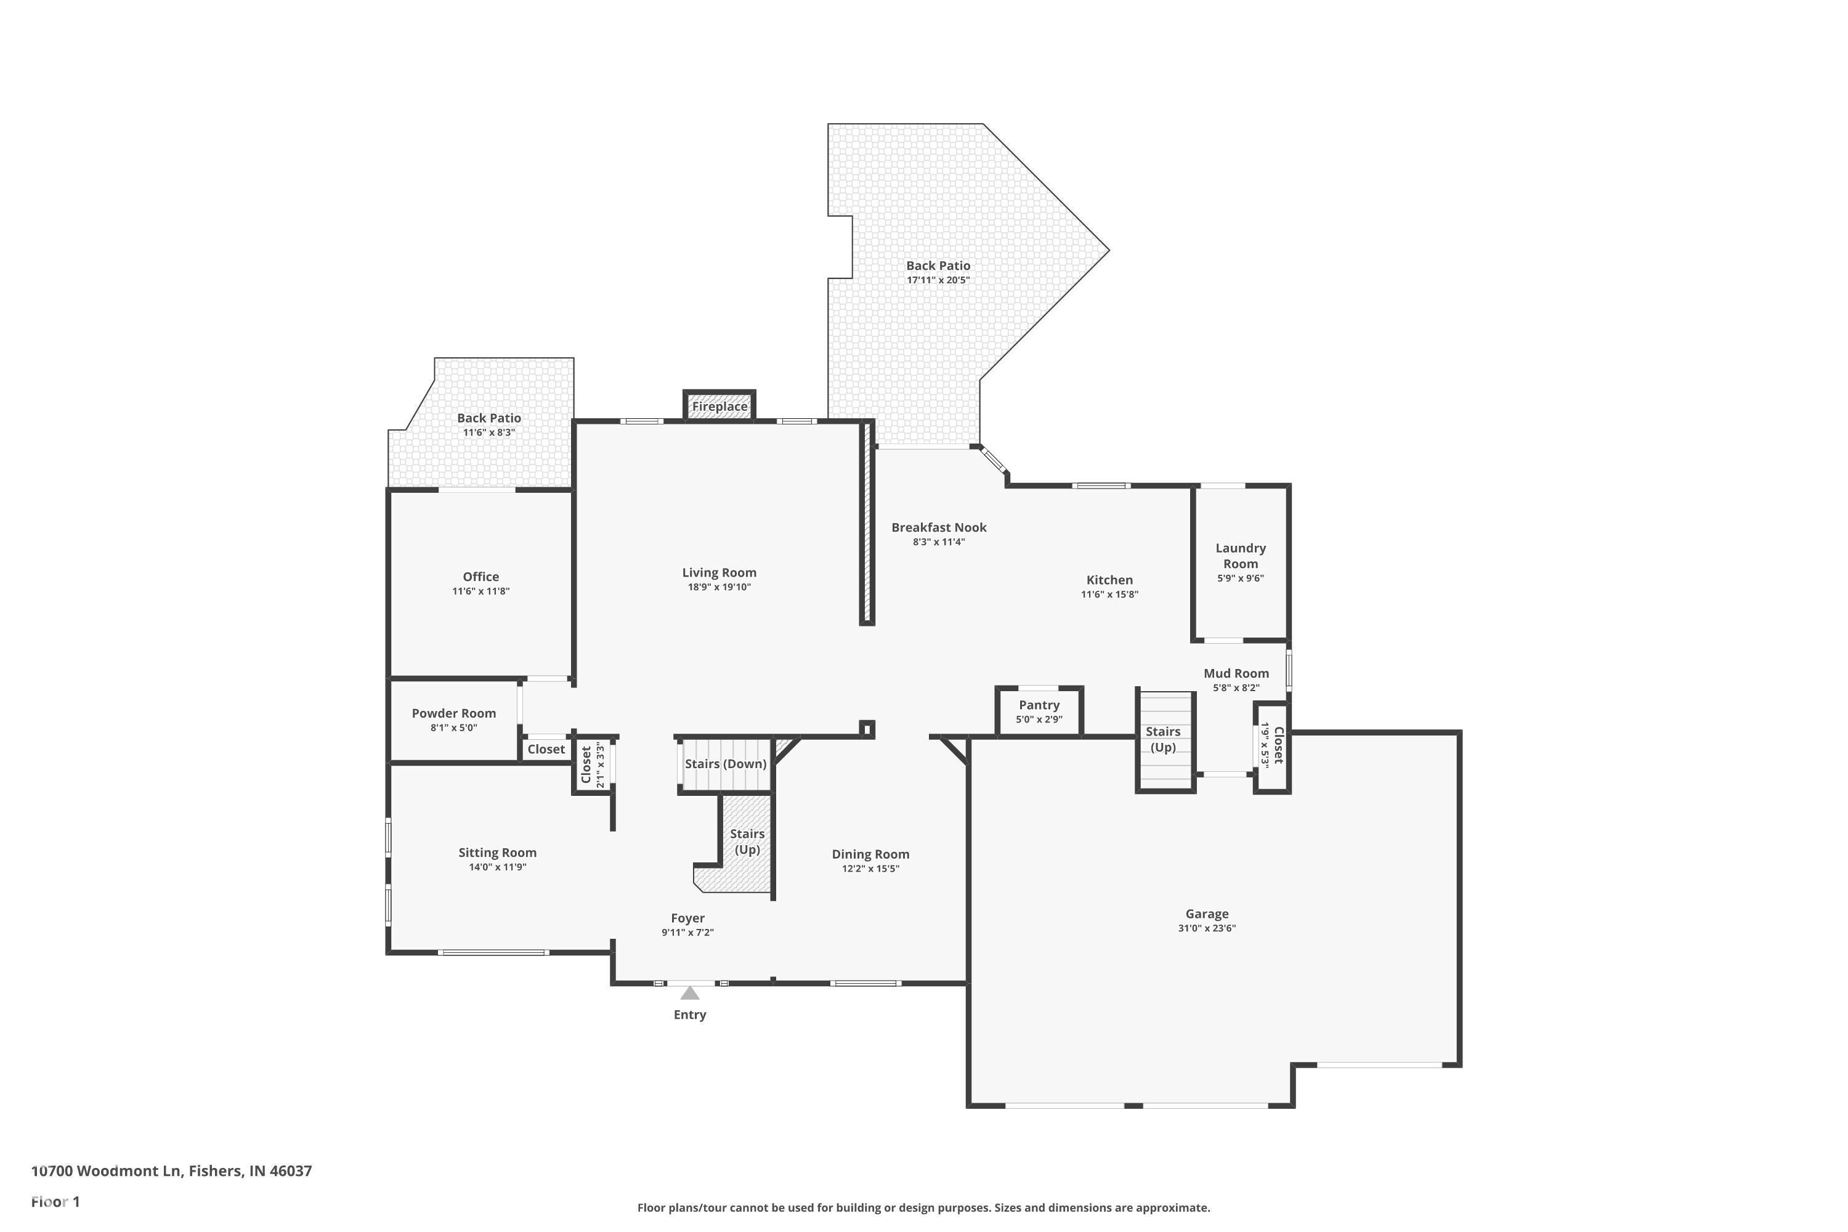
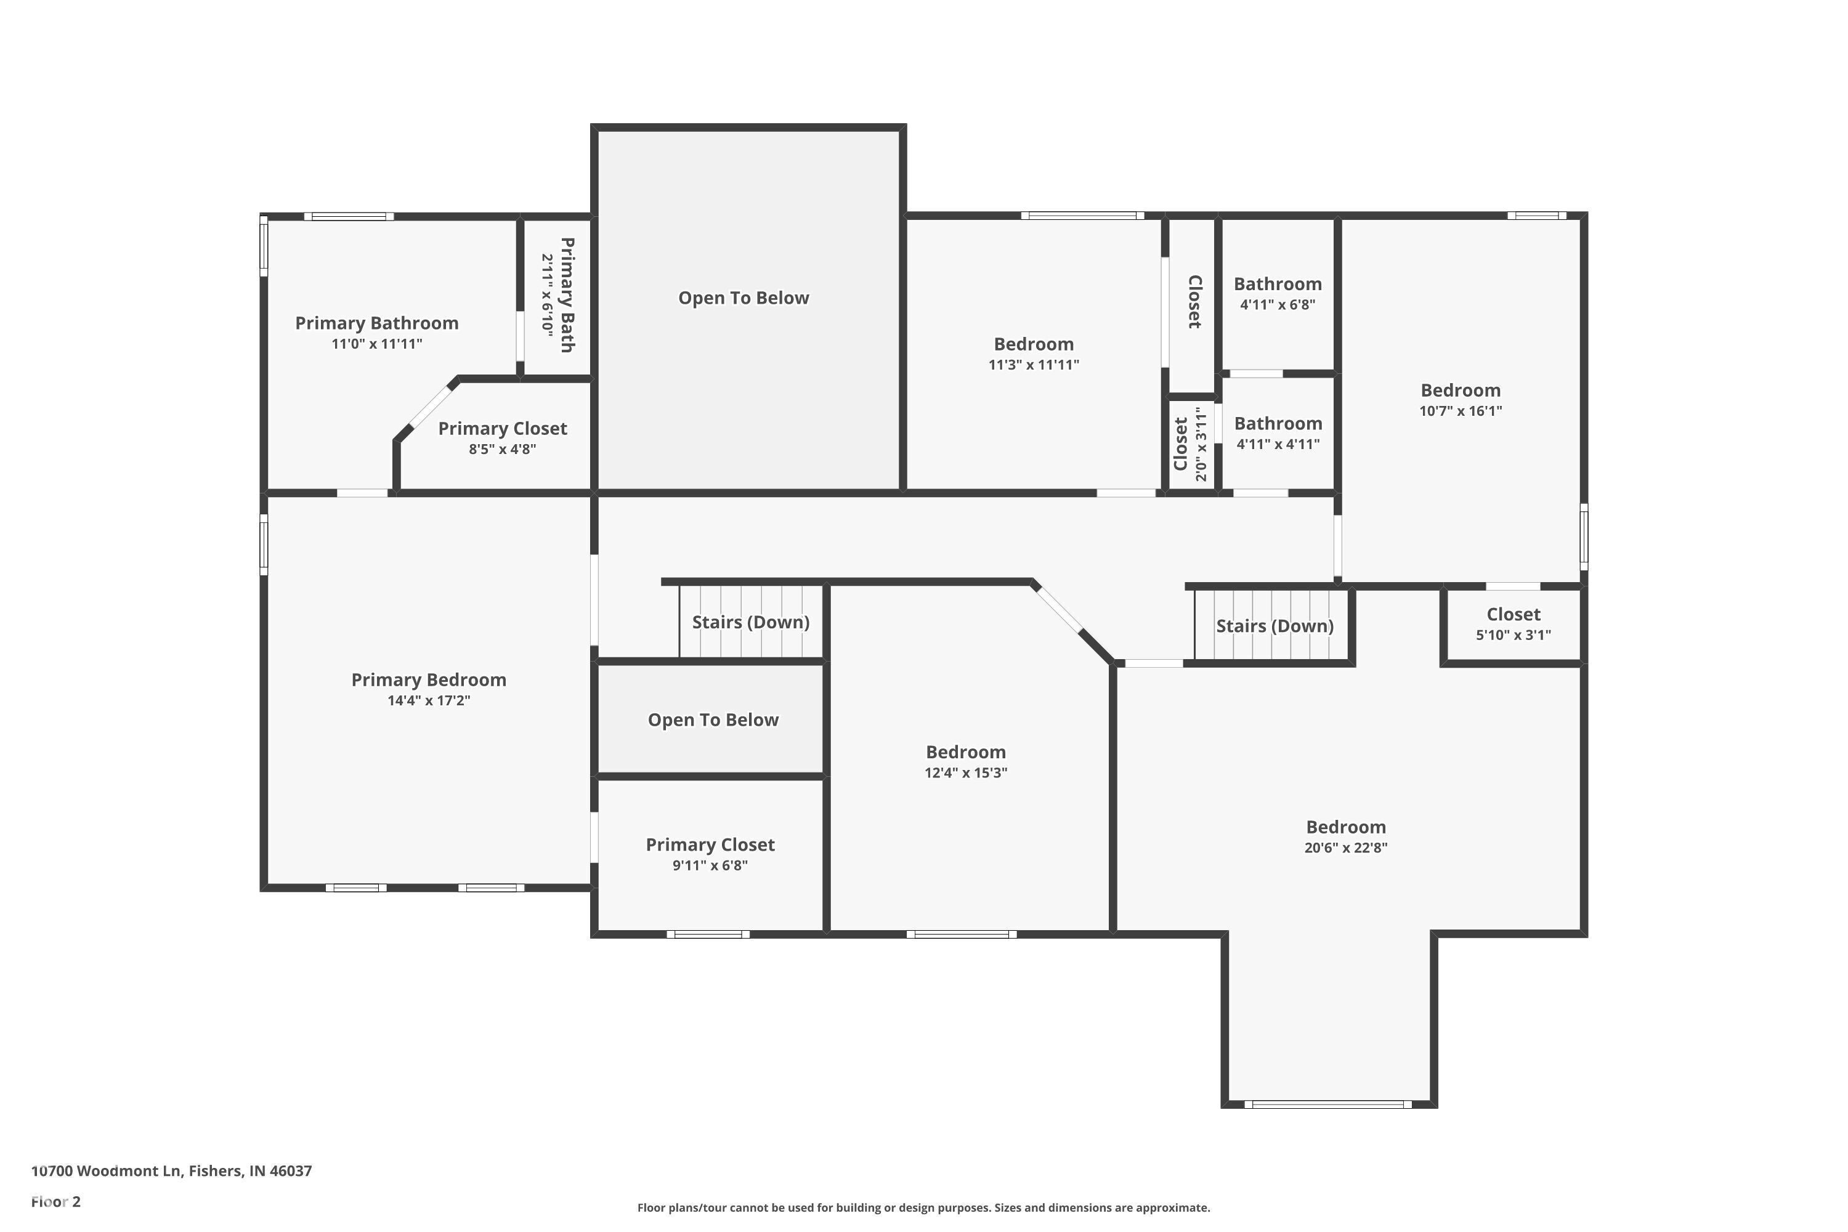
Resort-style living in the sought-after Crosswinds at Windermere! This 4-bedroom, 3-bath traditional home sits on a beautifully landscaped lot with a private in-ground pool, a spacious deck, and a patio with a fire pit, so you can entertain all summer. Inside, a two-story entrance foyer opens to gleaming hardwood floors, tray ceilings, and a bright two-story living room with a fireplace, built-in bookshelves, and walls of windows. The kitchen bright boasts a center island with breakfast bar, granite counters, stainless appliances, a pantry, and a sunny breakfast room. A formal dining room and a sitting room cover your entertaining needs. A main-level office with built-ins, a perfect work-from-home space, and door leading out to the deck and pool. Upstairs, the vaulted primary suite offers a walk-in closet and a spa-like bath with a soaking tub, separate shower, and dual-sink vanity. Three more bedrooms and a huge bonus room provide flexibility for guests, hobbies, a playroom, or a second office. The finished basement adds plenty of room to your living space for a dedicated teen zone, plus a large unfinished storage area has shelving and a workshop. The community has a pool, tennis and pickleball courts, a basketball court, a playground, and a picnic area. Located just minutes from shopping, dining and I69.
Listing Information
Facts & Features
Location
Community Information
Architecture
Features & Amenities
Property Features
Square Footage
Tax & Financial Information
Schools
Lantern Road Elementary School
Assigned school for this home
Hoosier Road Elementary School
Geist Montessori Academy
Brooks School Elementary
Fishers Elementary School
Mary Evelyn Castle Elementary School
Amy Beverland Elementary
Fishers High School
School ratings are provided for informational purposes only and are subject to change. Attendance boundaries are for reference only — contact the school or district directly to verify enrollment eligibility.
Historical Data
Price History
| Date | Event | Price |
|---|---|---|
| 10/29/2026 | Listed for sale | $675,000 |
Listed by Eric Gossard · eXp Realty, LLC · 8886113912
Based on information submitted to the MLS GRID as of November 17, 2026 at 5:54 PM. All data is obtained from various sources and may not have been verified by broker or MLS GRID. Supplied Open House Information is subject to change without notice. All information should be independently reviewed and verified for accuracy. Properties may or may not be listed by the office/agent presenting the information.

Similar Homes For Sale In Fishers

Start Your Real Estate Journey
Whether you have questions about this listing, want to schedule a showing, or just want to talk through your options, René Hauck is here to help. Reach out and expect a response within one business day.
How can I help?
René Hauck is here to help. Reach out and expect a response within one business day.
Thanks — René Hauck will be in touch shortly.
Make A Plan For Your Purchase
Know what you can afford before you start shopping — then run the numbers on any home you have in mind.
How much house can I afford?
- Principal & interest
- Property taxes
- Homeowner's insurance
- HOA dues
If your monthly savings are applied to the loan principal.
Enter your income, debts, and down payment to see how much home you may qualify for. Estimates only — not a lending decision.
Want to know more?
René Hauck is here to help. Reach out and expect a response within one business day.
✓ Thanks — René Hauck will be in touch shortly.