


9698 Soaring Eagle Ln
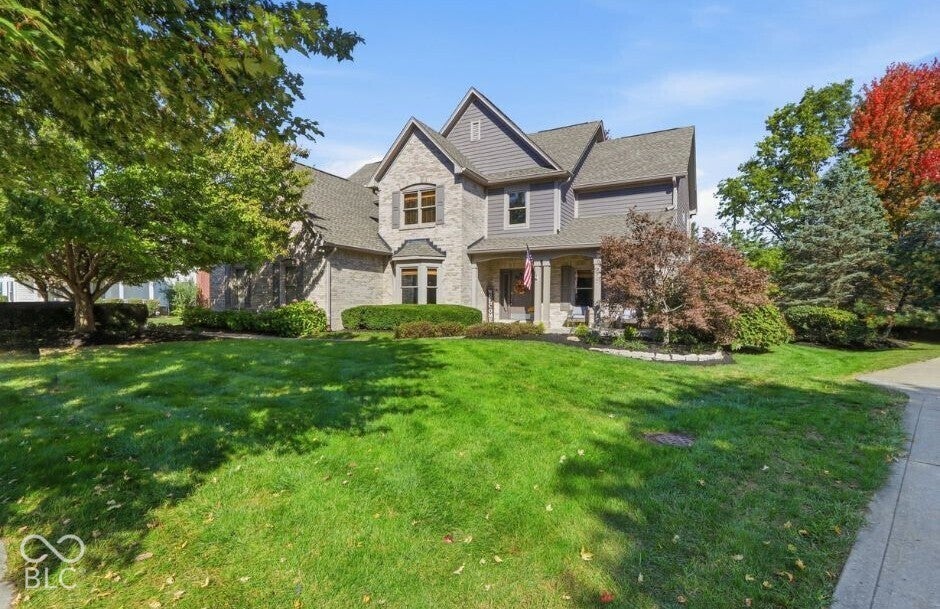
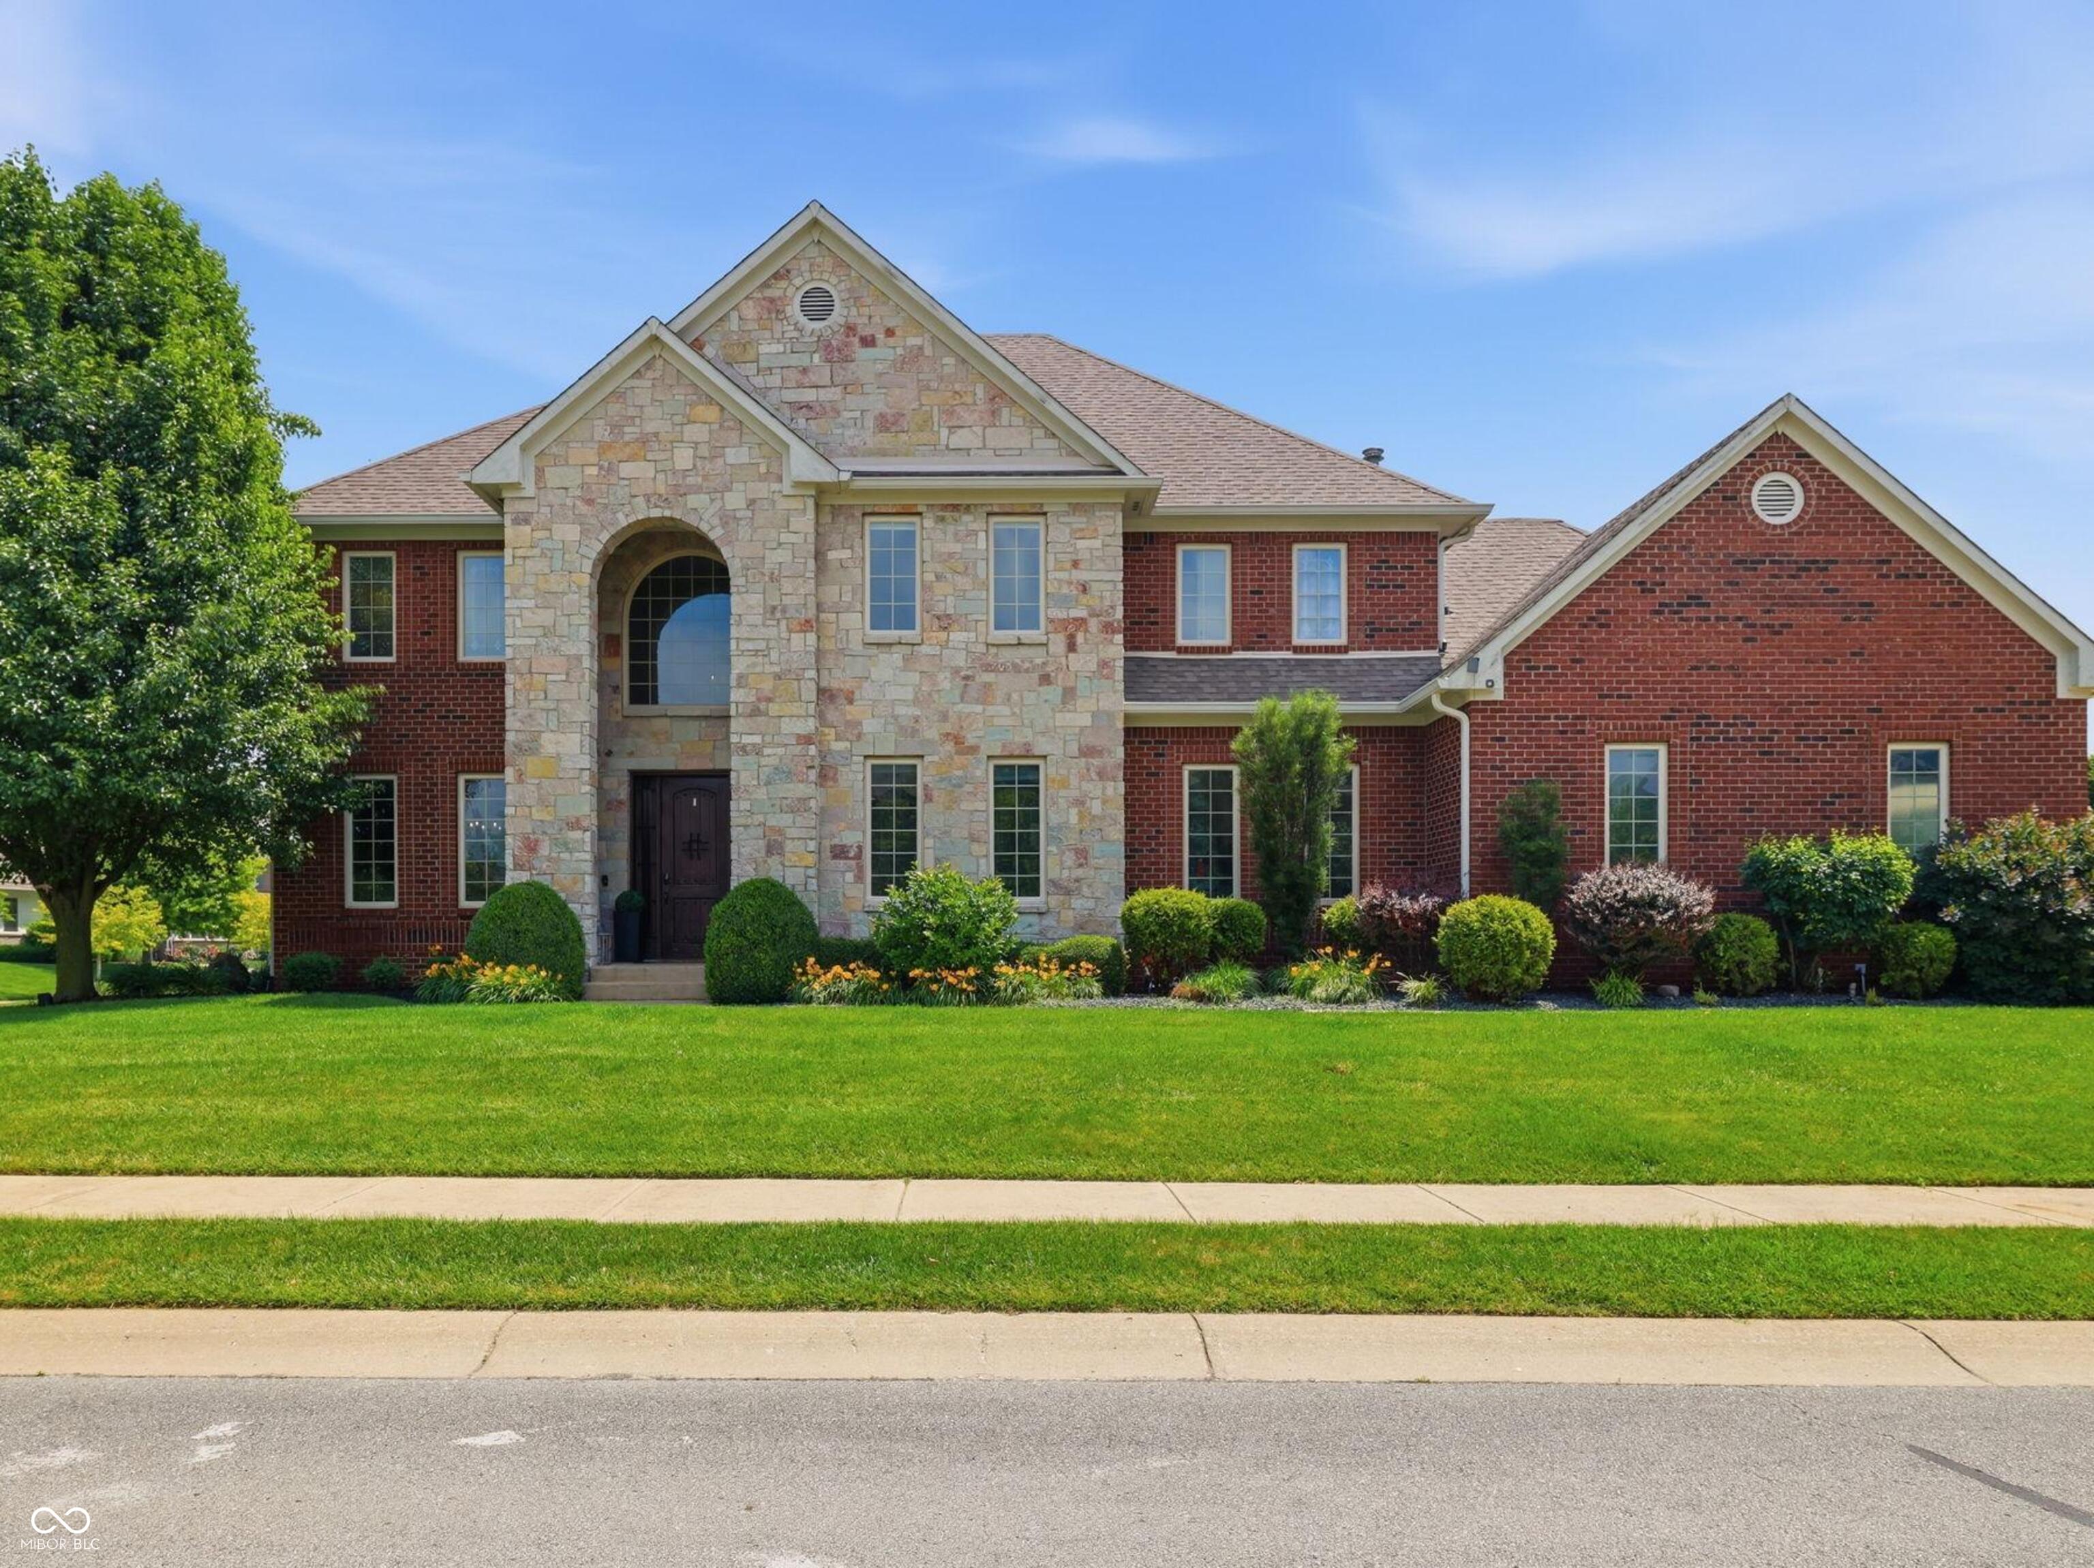
Welcome to your dream home in coveted Fox Hollow community! This beautiful 4-bedroom, 3 full bath, 2 half bath residence offers a perfect blend of elegance, comfort, and space for everyday living & entertaining. Be greeted by travertine and hardwood floors on the main level. The entry flows into a formal living room and dining room, perfect for gatherings. The heart of the home is the open-concept kitchen and family room-complete with granite countertops, stained cabinetry, counter space galore, pot filler at the gas range, veggie sink in the island and oven/microwave wall units. The main-level primary suite is a retreat, featuring a walk-in closet and a spa-inspired bath with double sinks, a jetted soaking tub, and a separate shower. Upstairs, a versatile loft area provides extra room for hobbies or play. Also upstairs are 3 more large bedrooms & 2 full baths, 2 attic storage areas. The finished 10ft ceiling basement is designed for fun and entertainment. Host unforgettable movie nights in the theater room with included 3-tier seating, a 135" screen & surround sound. Custom wet bar with sink & beverage cooler, or get some work done in the dedicated office space or host game night in the rec area. Outside, the backyard and patio offer the ideal setting for summer barbecues with firepit & space to play. Finished sideload 3-car garage fits all the toys & more. New: roof 7/2025, water heaters 2026, carpet 2022, Culligan water softener, dual zone HVAC system.
Listing Information
Facts & Features
Location
Community Information
Architecture
Features & Amenities
Property Features
Square Footage
Tax & Financial Information
Schools
Geist Elementary School
Assigned school for this home
Fall Creek Junior High
Assigned school for this home
Geist Montessori Academy
Hoosier Road Elementary School
Brooks School Elementary
Hamilton SE Intermediate and Junior High School
Thorpe Creek Elementary
Southeastern Elementary School
School ratings are provided for informational purposes only and are subject to change. Attendance boundaries are for reference only — contact the school or district directly to verify enrollment eligibility.
Historical Data
Price History
| Date | Event | Price |
|---|---|---|
| 10/28/2026 | Price change | $675,000 |
| 02/19/2026 | Listed for sale | $773,900 |
Listed by Nikki Keever · Keller Williams Indpls Metro N · 3178466300
Based on information submitted to the MLS GRID as of October 28, 2026 at 12:33 PM. All data is obtained from various sources and may not have been verified by broker or MLS GRID. Supplied Open House Information is subject to change without notice. All information should be independently reviewed and verified for accuracy. Properties may or may not be listed by the office/agent presenting the information.

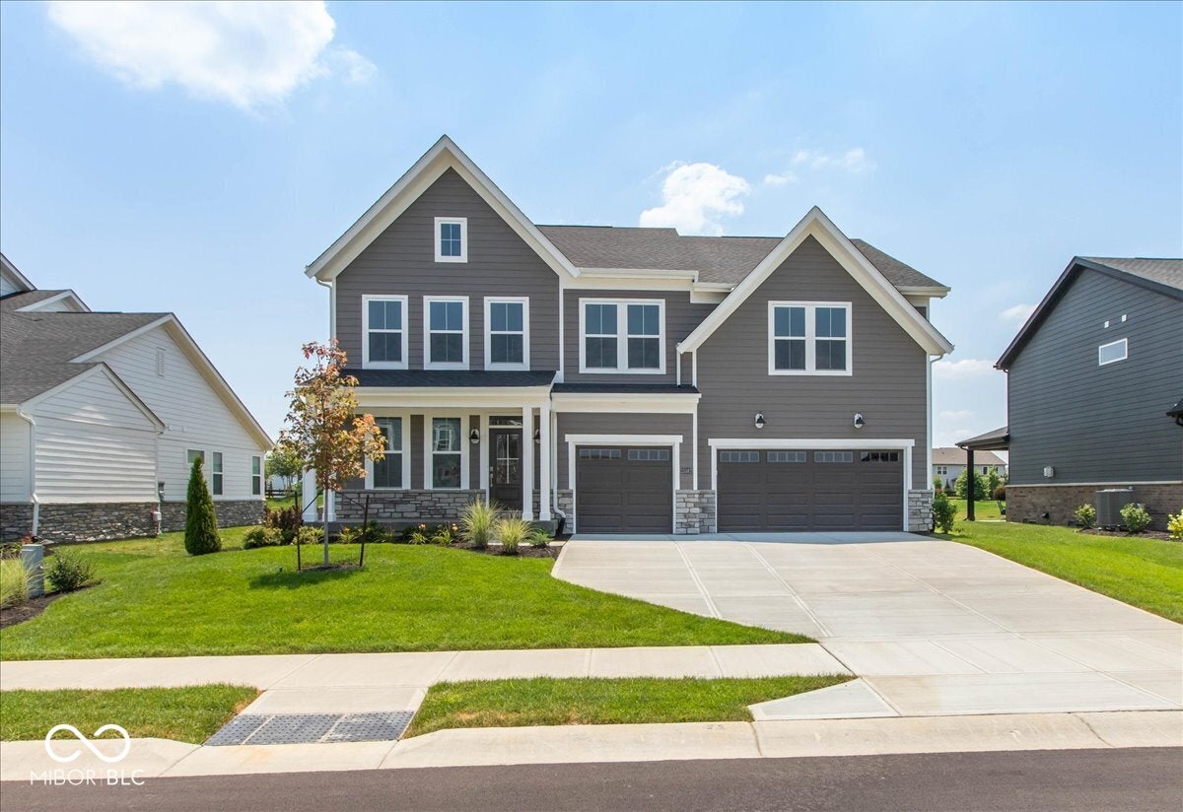
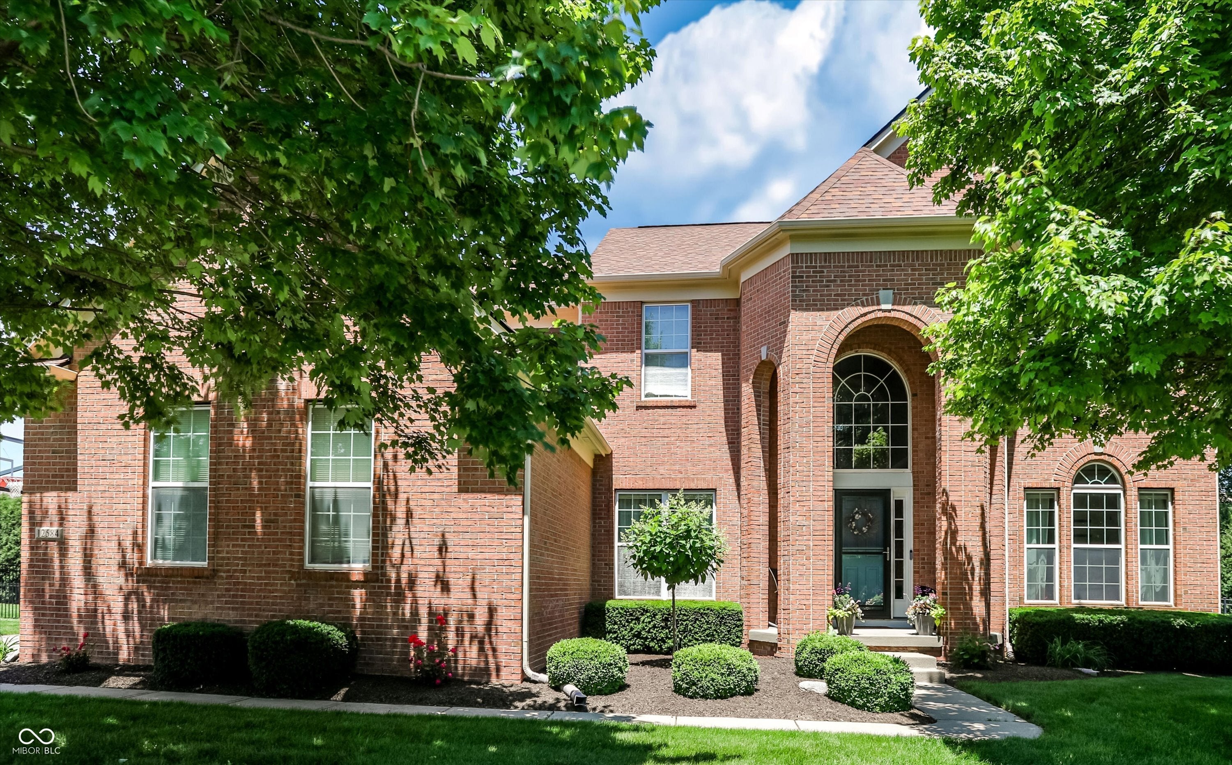
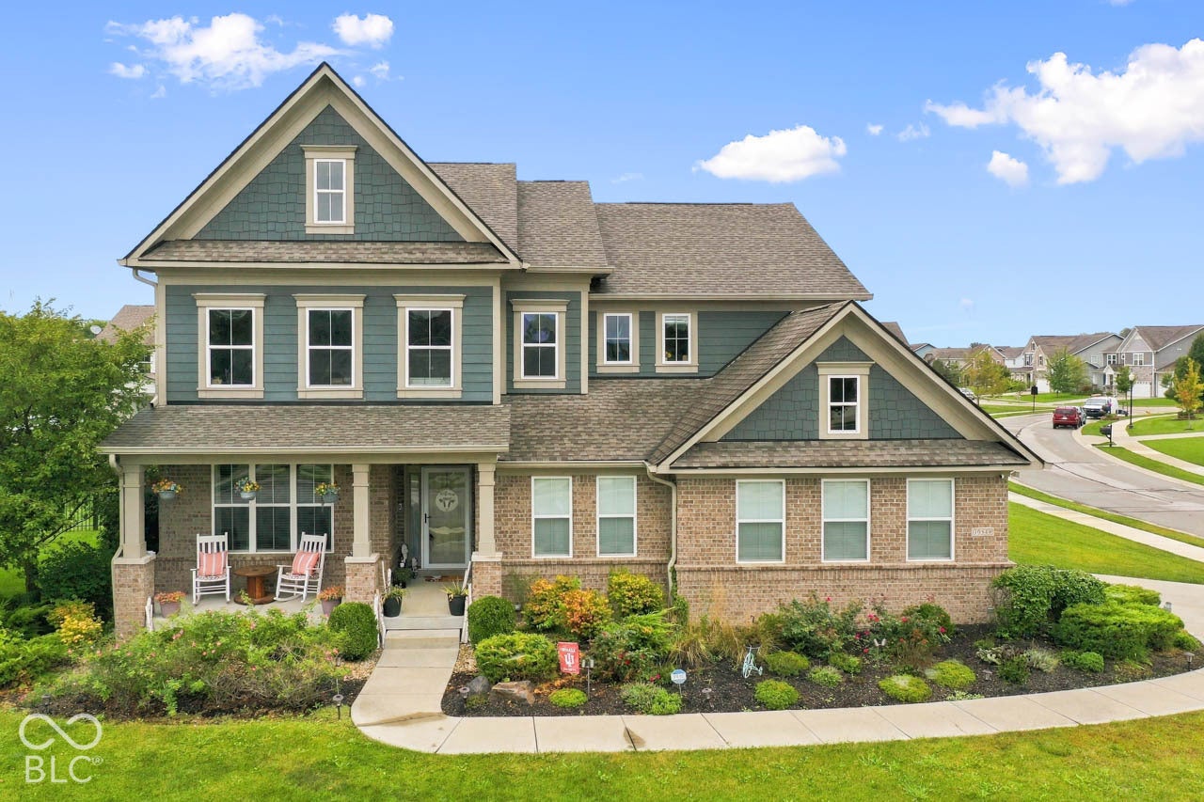
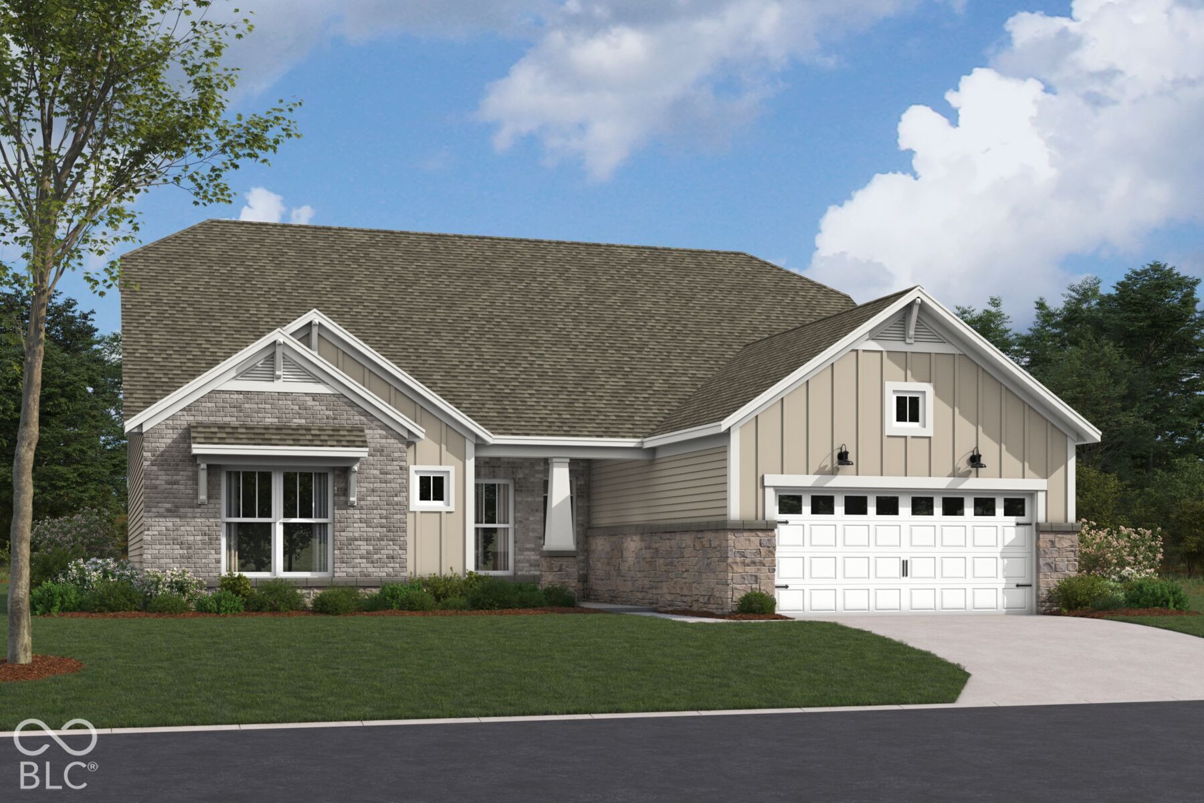
Similar Homes For Sale In Fishers


Start Your Real Estate Journey
Whether you have questions about this listing, want to schedule a showing, or just want to talk through your options, René Hauck is here to help. Reach out and expect a response within one business day.
How can I help?
René Hauck is here to help. Reach out and expect a response within one business day.
Thanks — René Hauck will be in touch shortly.
Make A Plan For Your Purchase
Know what you can afford before you start shopping — then run the numbers on any home you have in mind.
How much house can I afford?
- Principal & interest
- Property taxes
- Homeowner's insurance
- HOA dues
If your monthly savings are applied to the loan principal.
Enter your income, debts, and down payment to see how much home you may qualify for. Estimates only — not a lending decision.
Want to know more?
René Hauck is here to help. Reach out and expect a response within one business day.
✓ Thanks — René Hauck will be in touch shortly.