
12472 Cirrus Dr
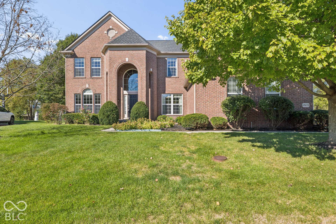
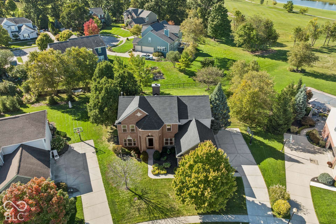
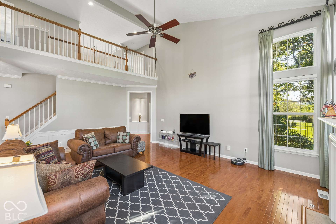
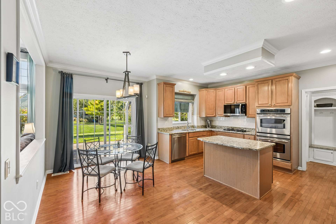
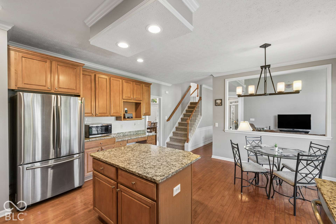
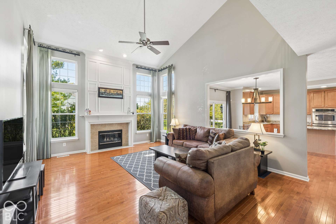
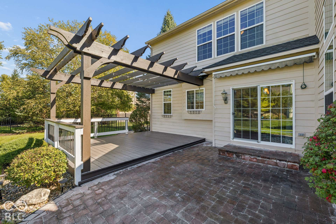
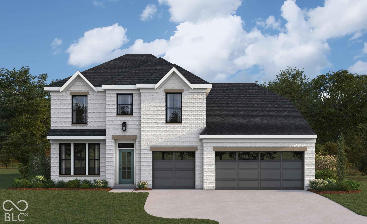
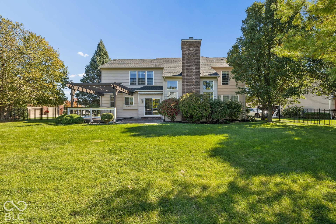
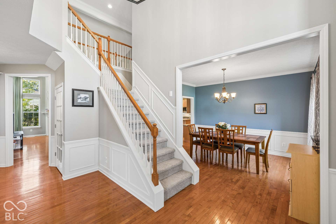
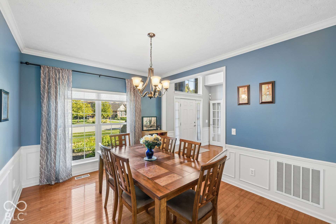
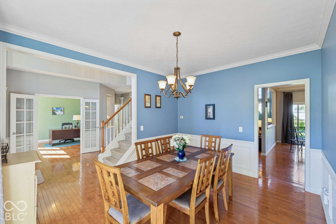
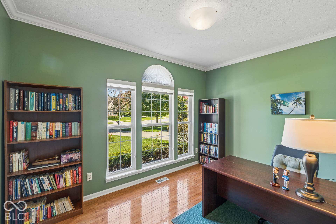
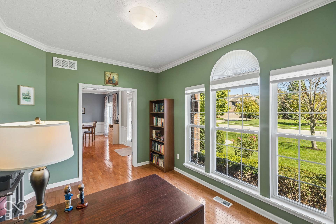
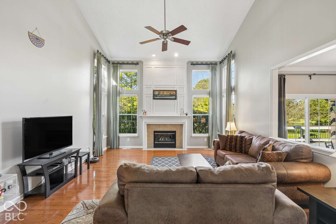
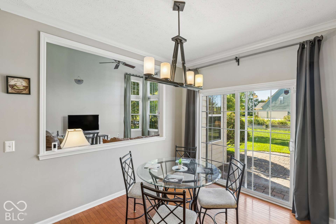
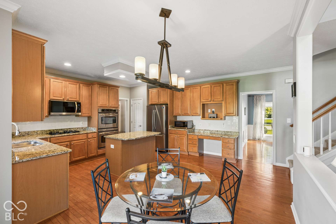
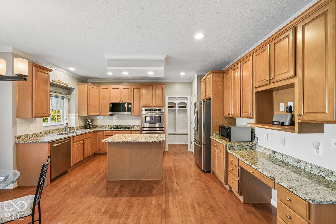
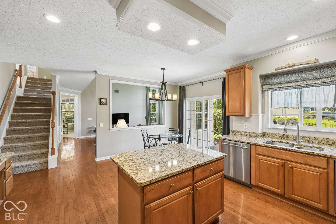
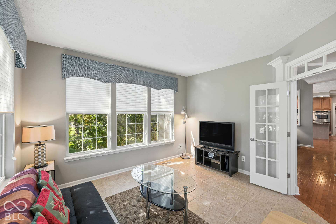
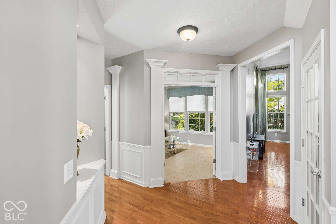
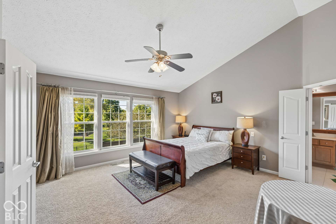
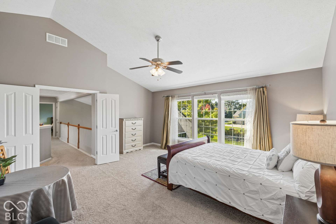
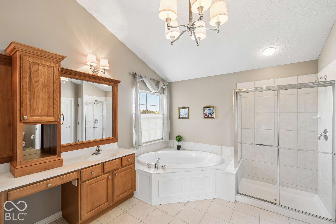
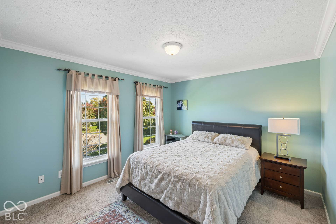
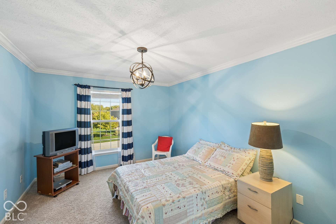
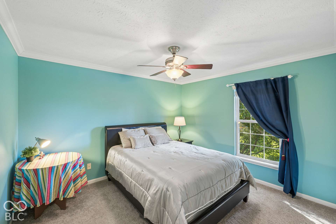
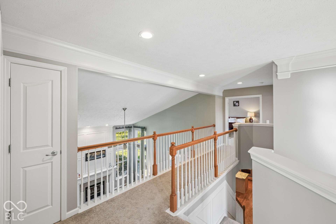
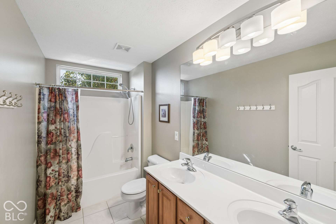
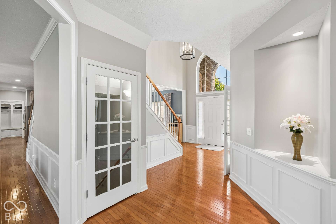
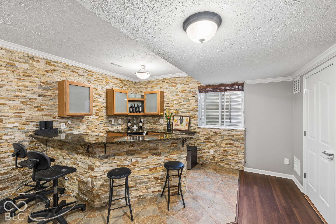
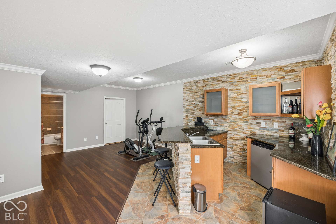
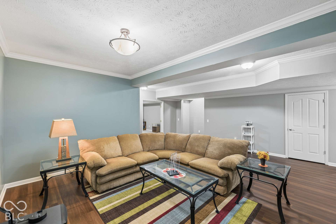
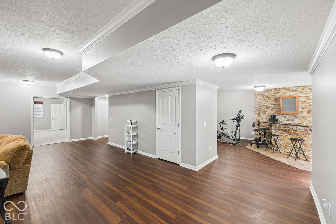
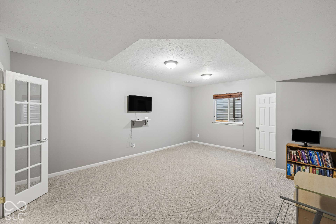
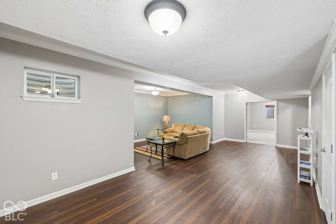
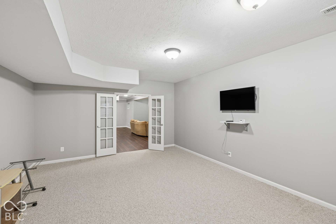
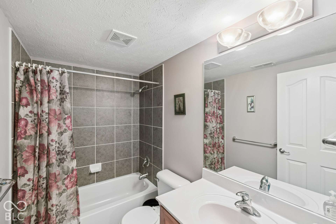
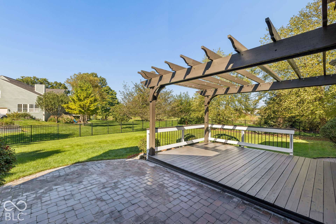
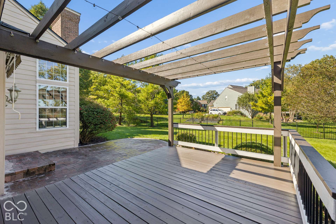
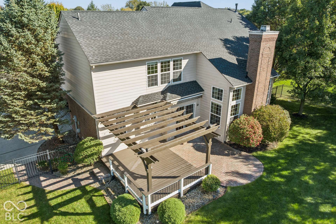
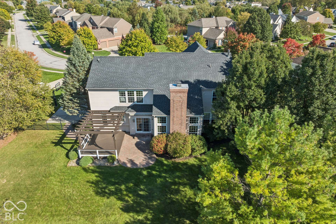
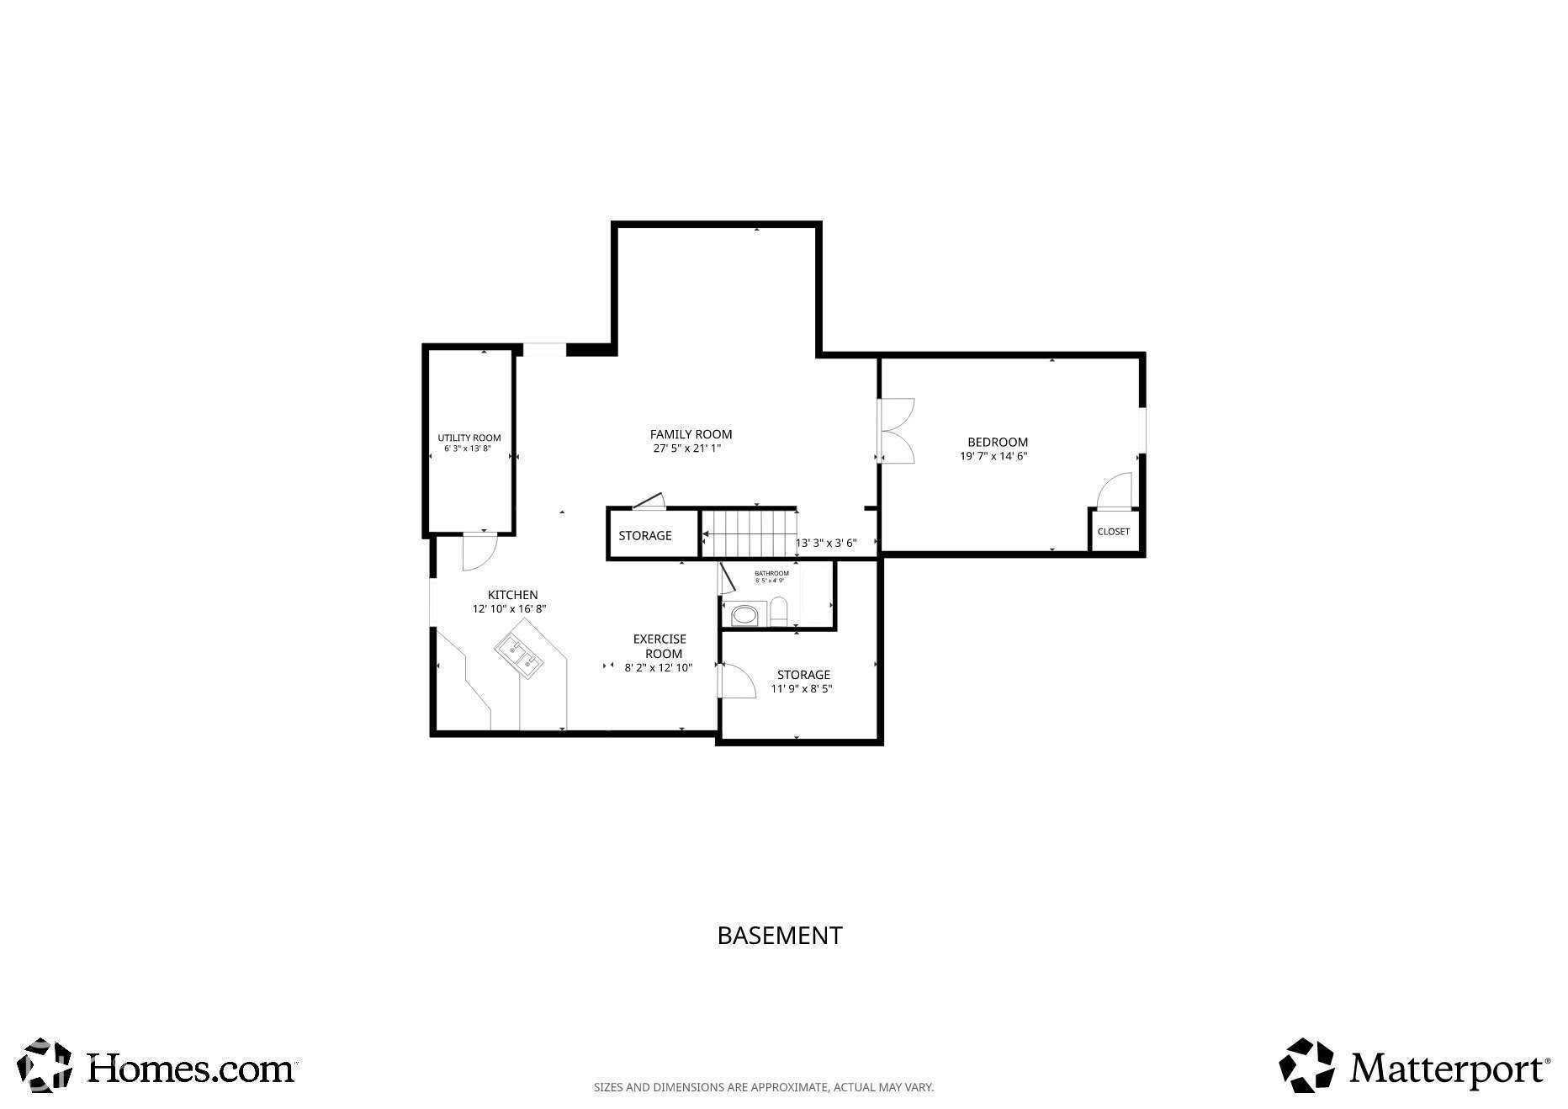
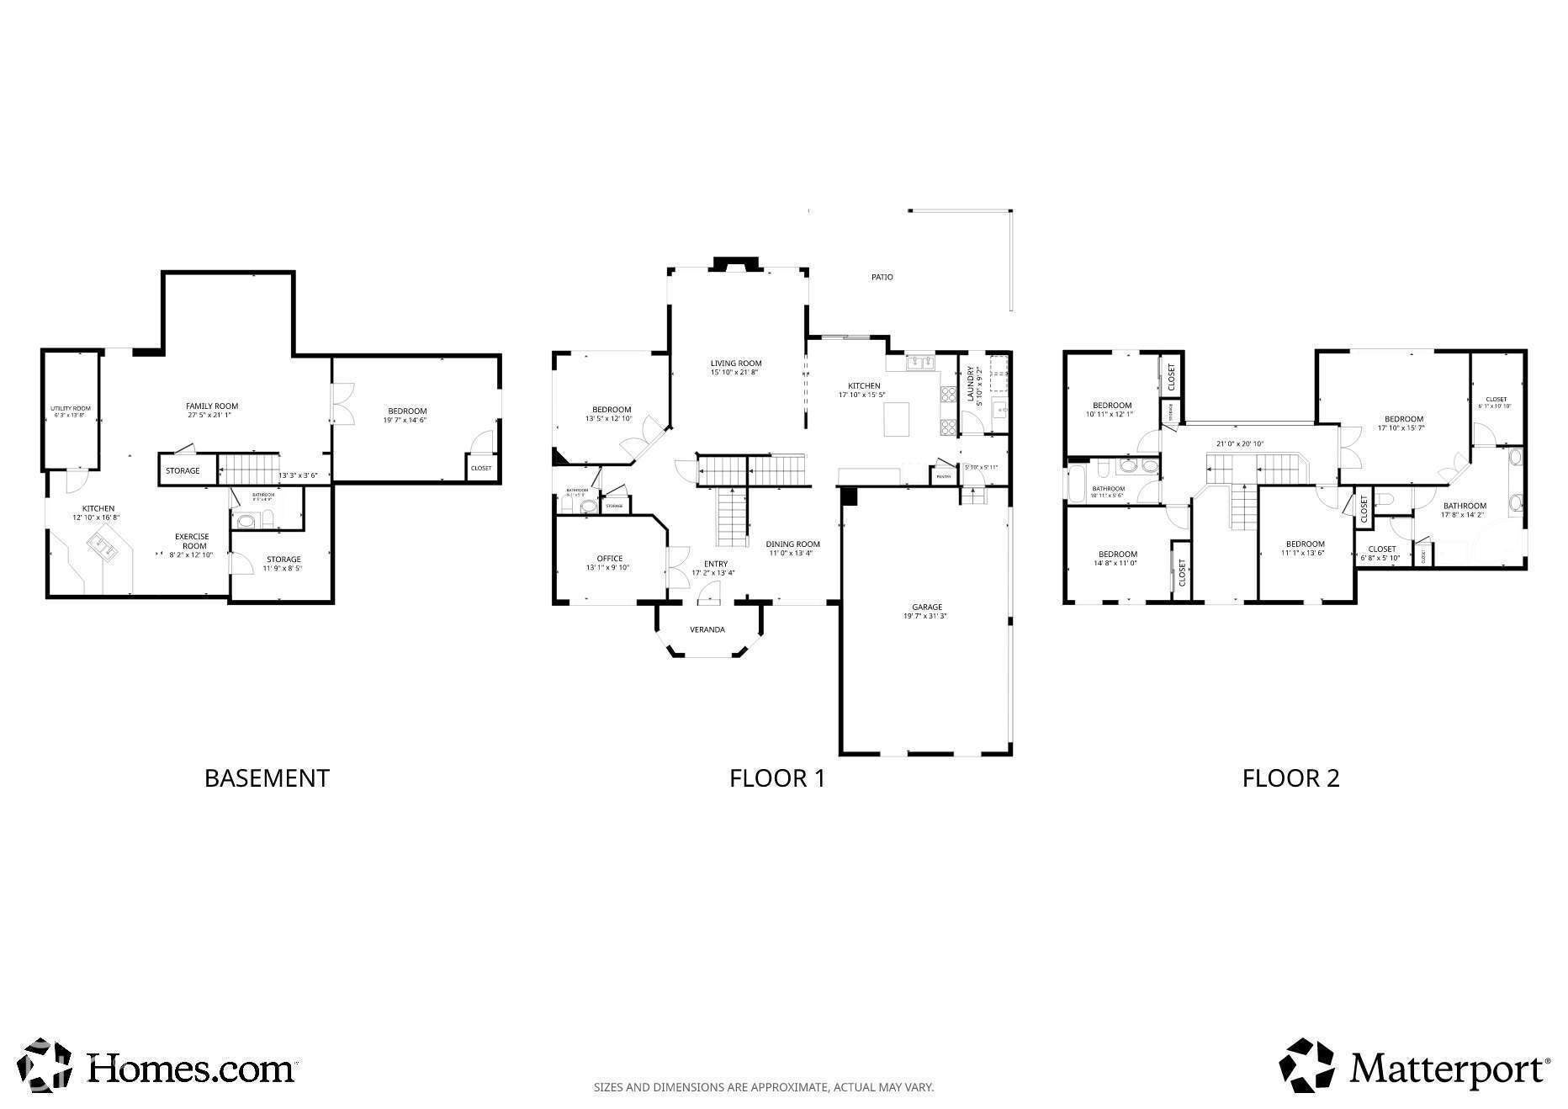
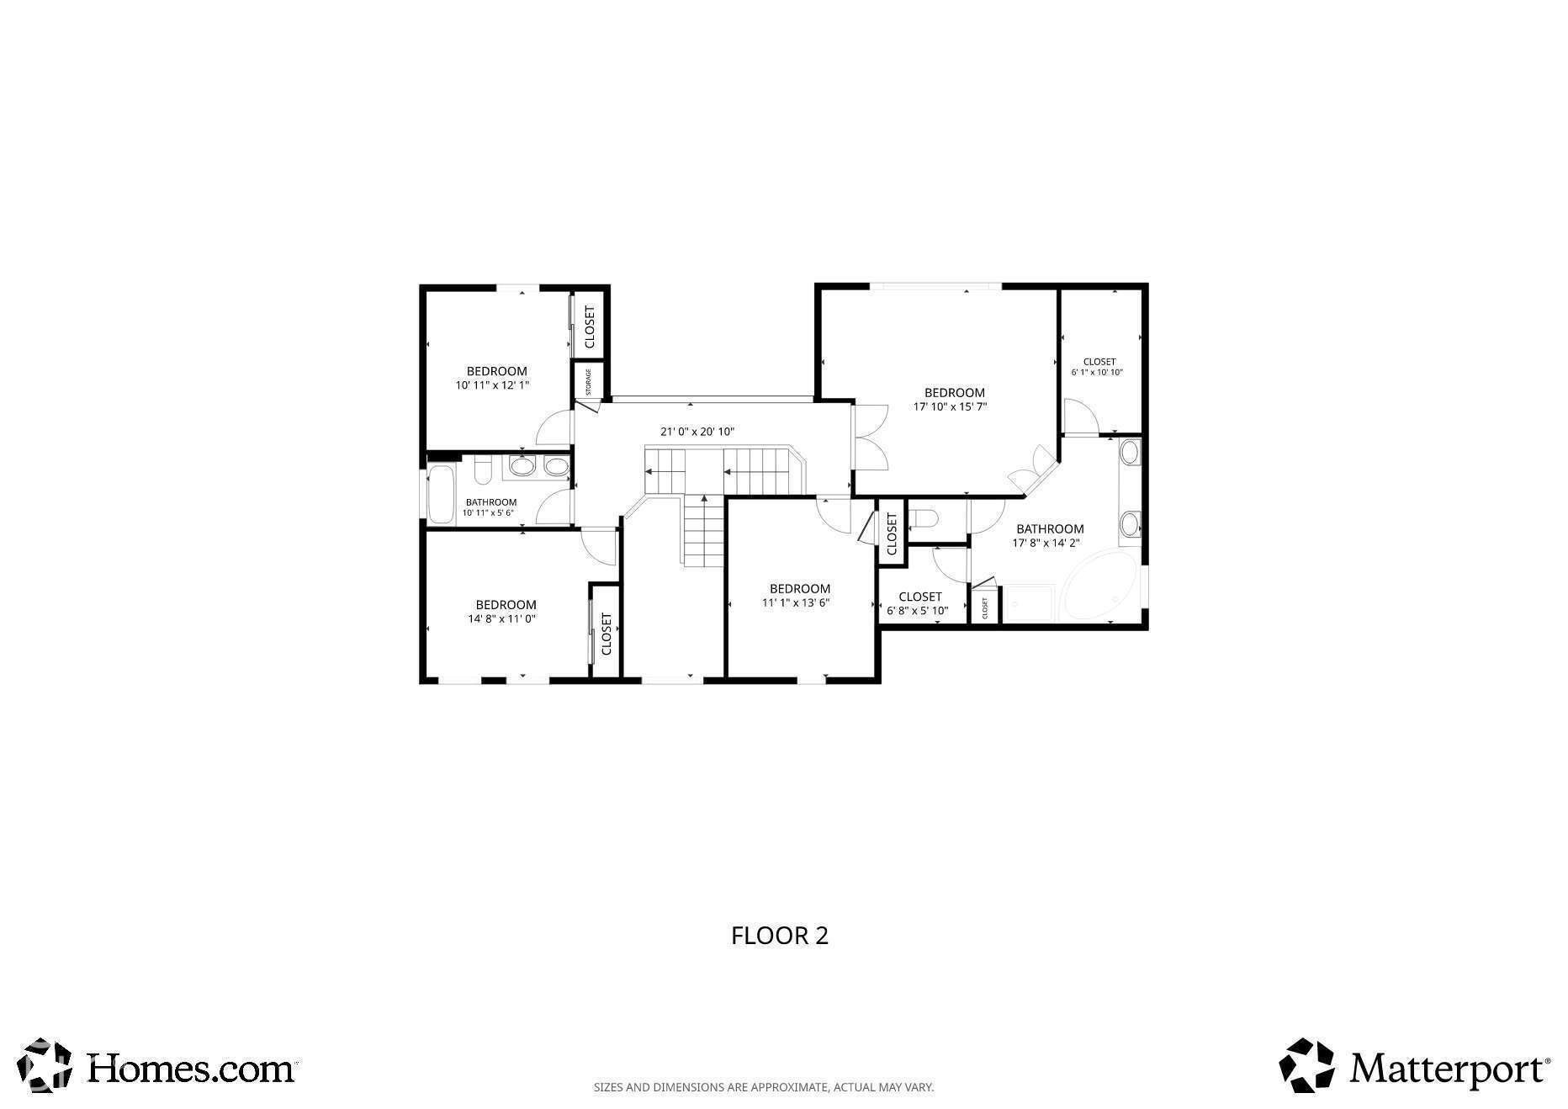
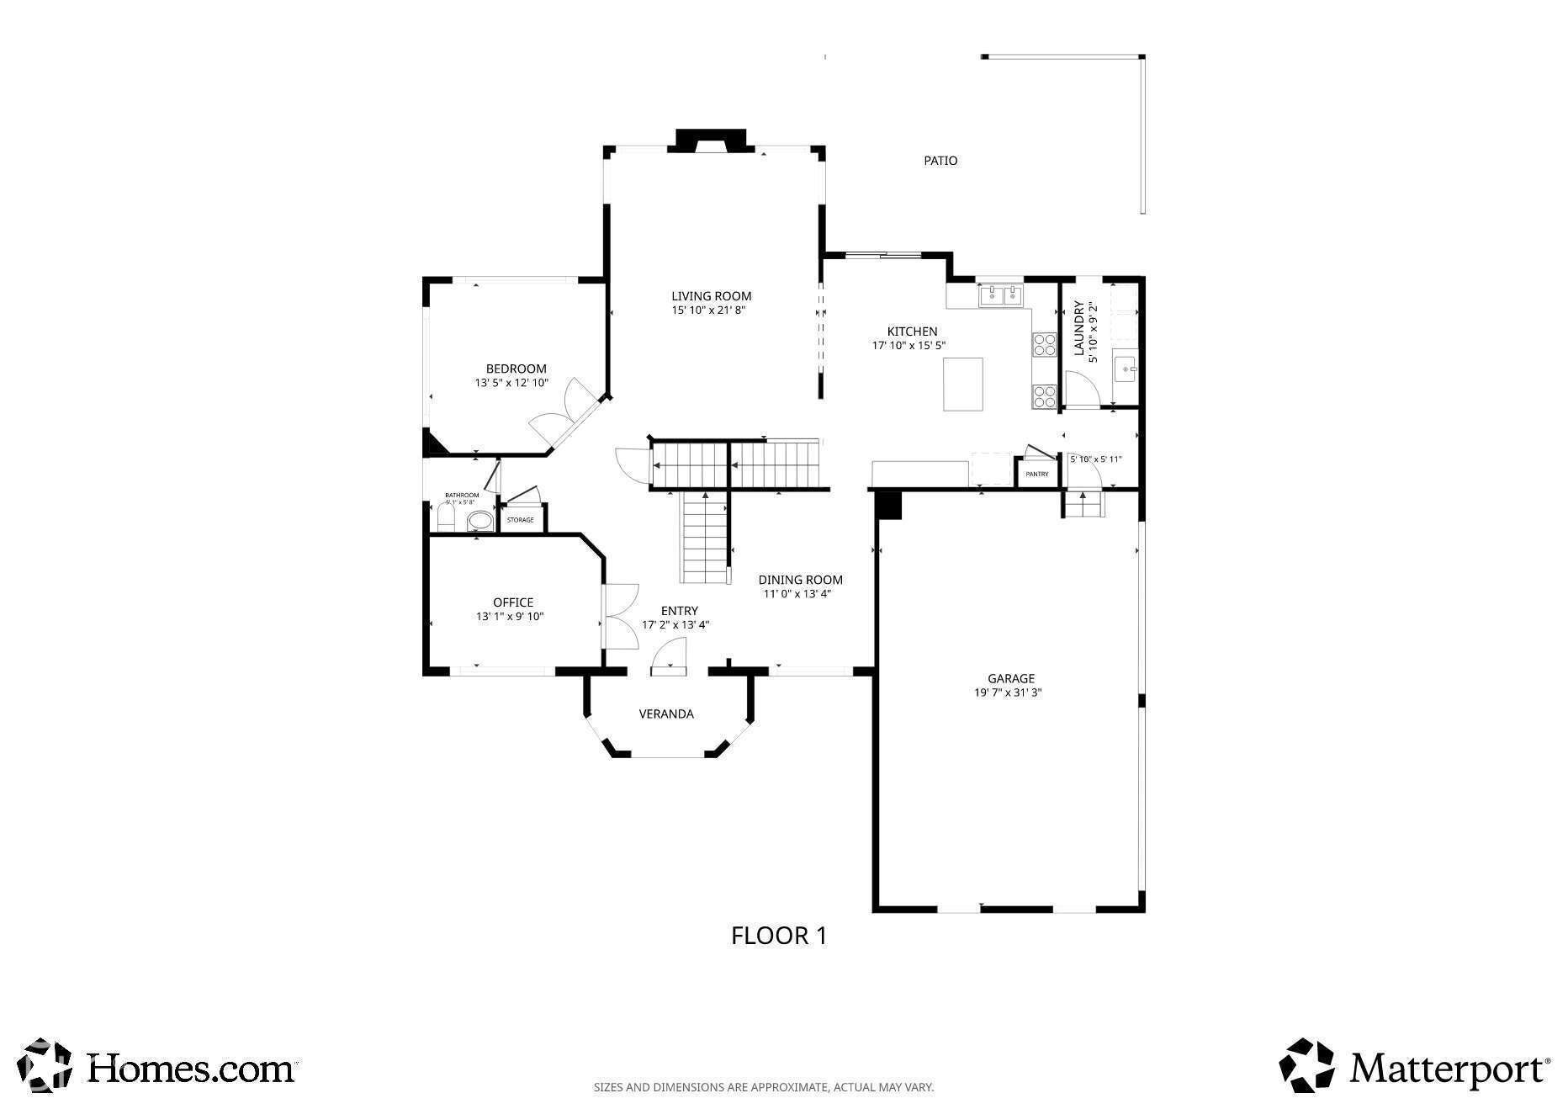
Striking curb appeal, a side-entry 3-car garage and an exceptional Gray Eagle location with sweeping yet private golf course views set the tone for this beautifully maintained 5-bedroom, 3.5-bath home offering over 4,300 finished square feet. Extensive hardwood flooring, elevated trim details and abundant natural light create a welcoming feel from the moment you enter. The dramatic two-story great room features a gas fireplace and walls of windows showcasing the fully fenced backyard. The chef's kitchen is equipped with a gas range, double ovens, center island, abundant cabinetry and pantry space, and opens to the breakfast area. Sliding doors from the breakfast area lead to the paver patio and pergola overlooking the serene backyard. A dedicated main-level office provides a private place to work from home, while the formal dining room offers plenty of space for gatherings. An additional light-filled flex room provides even more versatility as a second home office, sitting room or flex space. Upstairs, the spacious primary suite features a vaulted ceiling, two walk-in closets and an ensuite with dual vanities, garden tub and separate shower. 3 additional bedrooms & a jack and jill full bath complete the upper level. The finished basement is designed for entertaining with a stacked-stone wet bar, media and recreation spaces, 5th bedroom and full bath. Outside, the beautifully landscaped backyard with irrigation takes full advantage of the golf course setting while maintaining a wonderful sense of privacy. Wrought-iron fencing preserves the views, while the paver patio, deck and pergola, and basketball goal create multiple areas for outdoor living and entertaining. Recent improvements include:new roof June 2026, new sump pump, plus deck & pergola refreshed in September 2026. Gray Eagle amenities include playground, park, basketball, pickleball, tennis and trails with additional clubhouse and pool opportunities available.
Listing Information
Facts & Features
Location
Community Information
Architecture
Features & Amenities
Property Features
Square Footage
Tax & Financial Information
Schools
Fall Creek Elementary School
Assigned school for this home
Fall Creek Junior High
Assigned school for this home
Brooks School Elementary
Hoosier Road Elementary School
Thorpe Creek Elementary
Hamilton SE Intermediate and Junior High School
Promise Road Elementary
Southeastern Elementary School
School ratings are provided for informational purposes only and are subject to change. Attendance boundaries are for reference only — contact the school or district directly to verify enrollment eligibility.
Historical Data
Price History
| Date | Event | Price |
|---|---|---|
| 10/07/2026 | Listed for sale | $730,000 |
Listed by Elisabeth Lugar · CENTURY 21 Scheetz · 3177052500
Based on information submitted to the MLS GRID as of November 8, 2026 at 5:59 PM. All data is obtained from various sources and may not have been verified by broker or MLS GRID. Supplied Open House Information is subject to change without notice. All information should be independently reviewed and verified for accuracy. Properties may or may not be listed by the office/agent presenting the information.

Similar Homes For Sale In Fishers
Start Your Real Estate Journey
Whether you have questions about this listing, want to schedule a showing, or just want to talk through your options, René Hauck is here to help. Reach out and expect a response within one business day.
How can I help?
René Hauck is here to help. Reach out and expect a response within one business day.
Thanks — René Hauck will be in touch shortly.
Make A Plan For Your Purchase
Know what you can afford before you start shopping — then run the numbers on any home you have in mind.
How much house can I afford?
- Principal & interest
- Property taxes
- Homeowner's insurance
- HOA dues
If your monthly savings are applied to the loan principal.
Enter your income, debts, and down payment to see how much home you may qualify for. Estimates only — not a lending decision.
Want to know more?
René Hauck is here to help. Reach out and expect a response within one business day.
✓ Thanks — René Hauck will be in touch shortly.