
12584 Elgin Ct
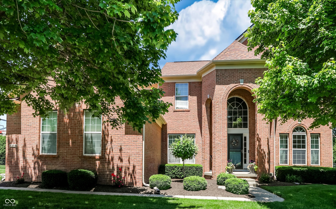
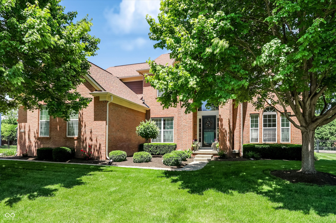
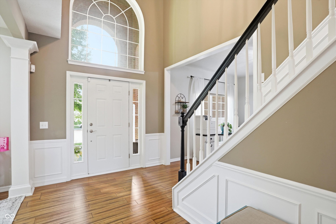
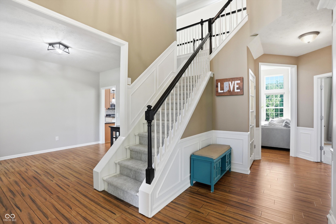
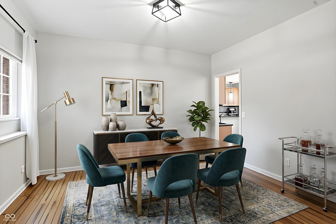
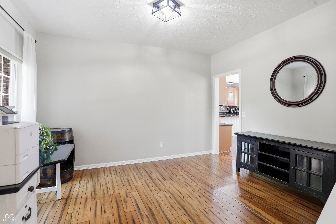
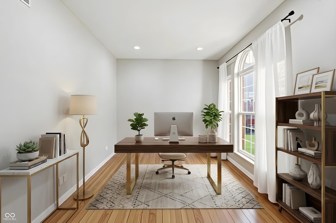
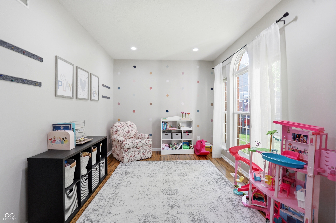
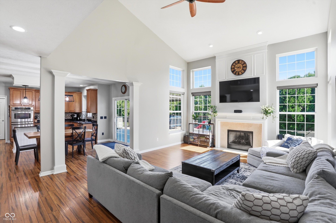
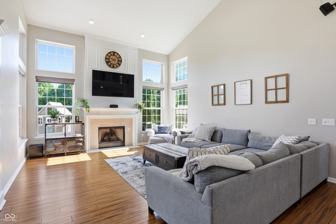
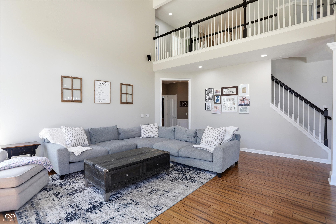
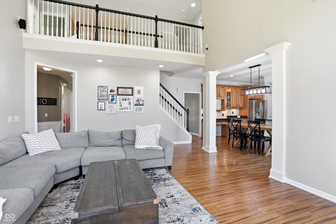
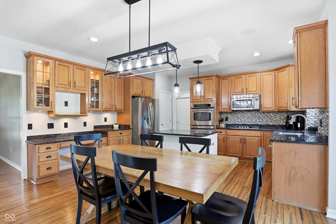
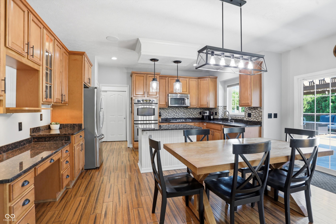
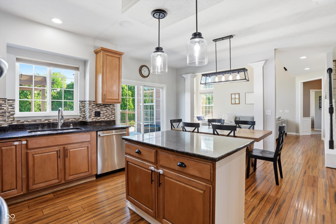
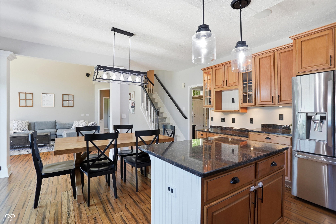
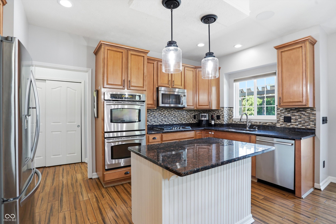
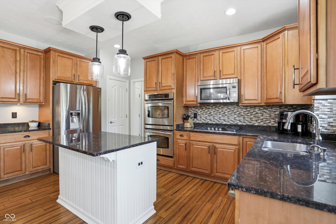
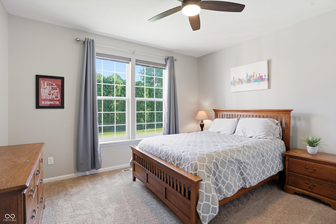
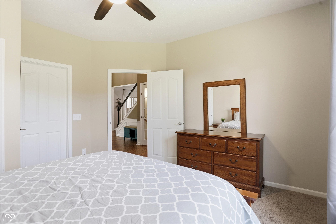
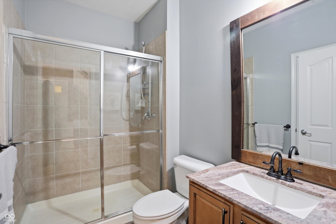
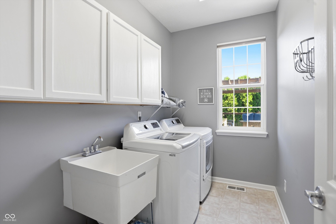
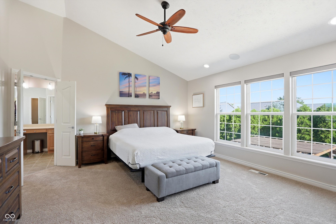
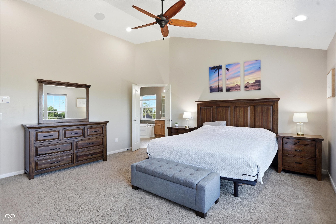
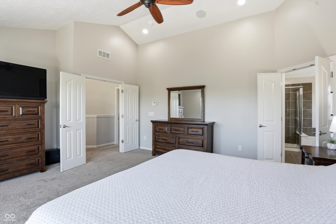
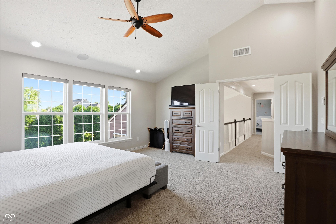
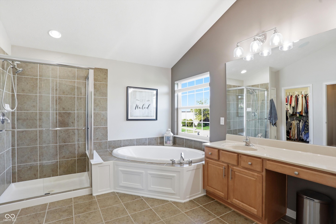
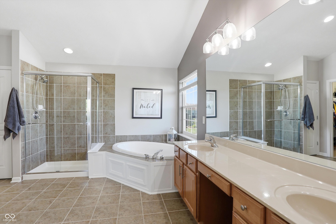
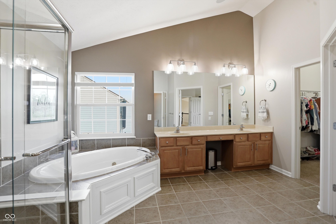
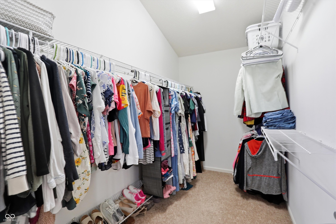
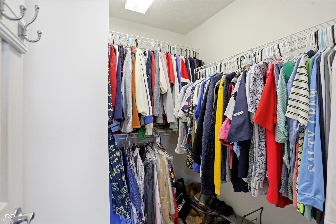
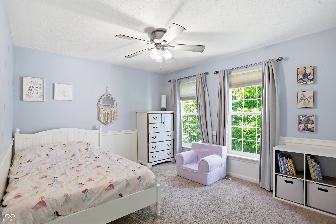
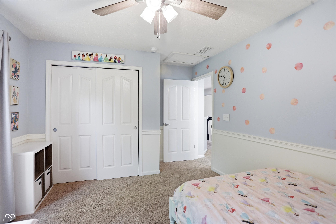
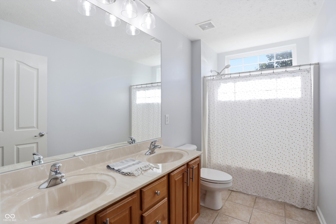
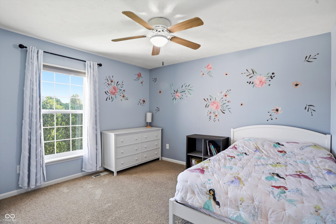
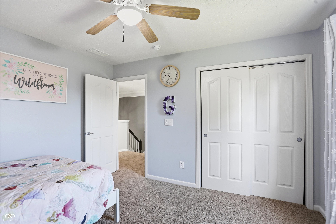
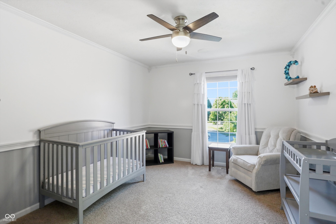
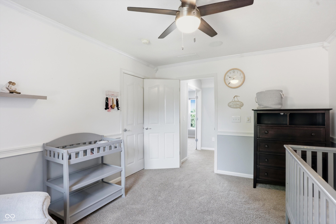
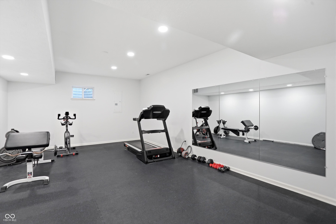
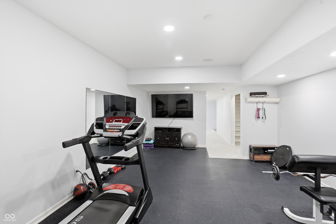
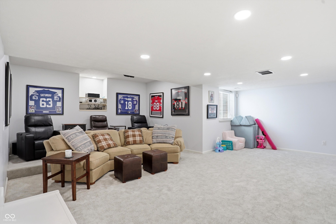
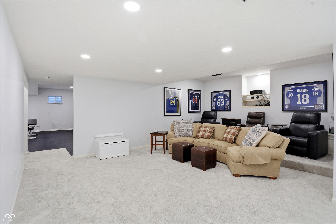
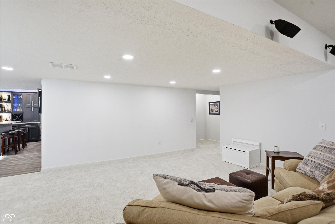
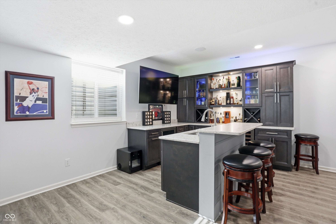
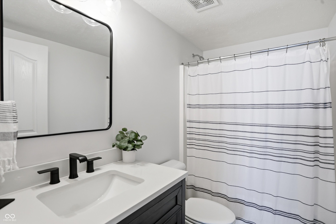
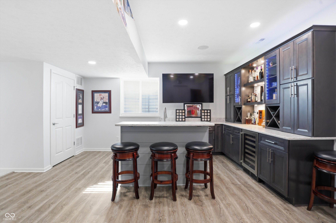
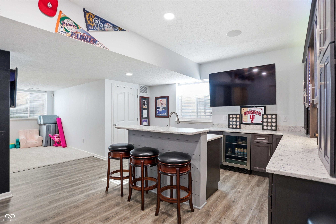
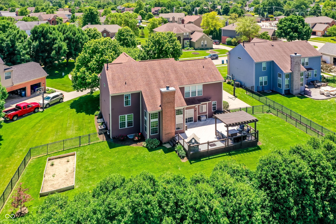
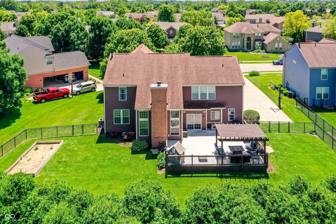
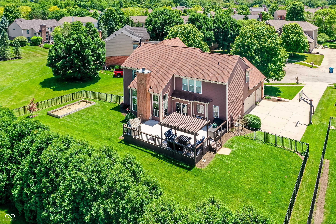
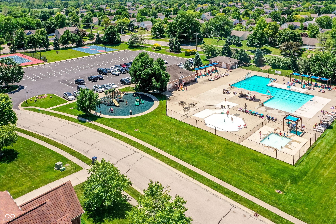
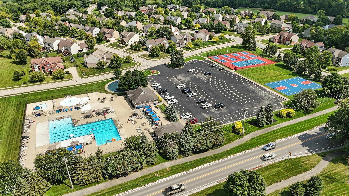
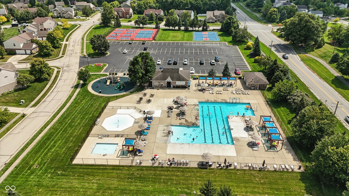
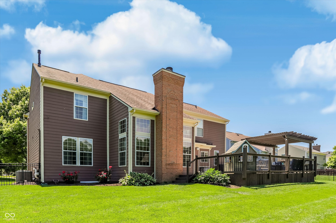
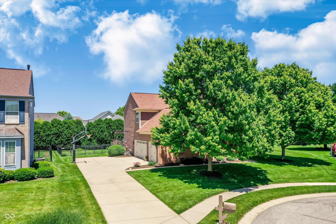
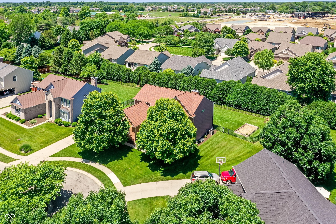
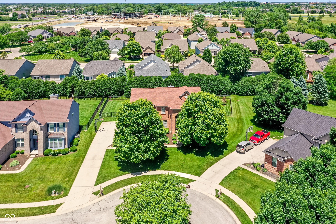
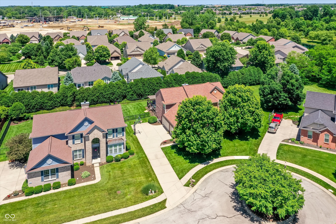
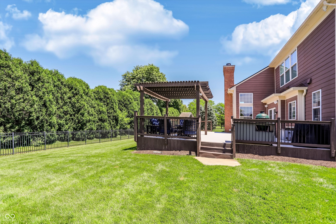
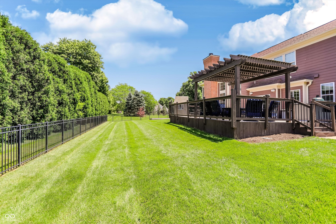
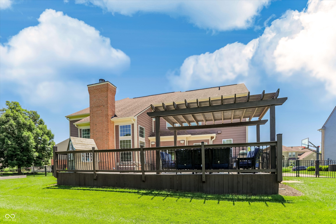
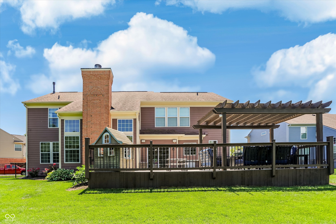
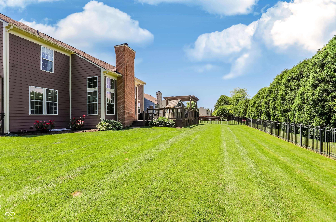
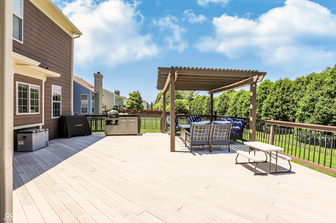
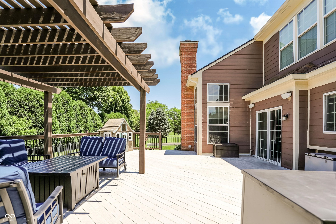
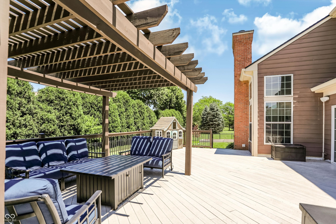
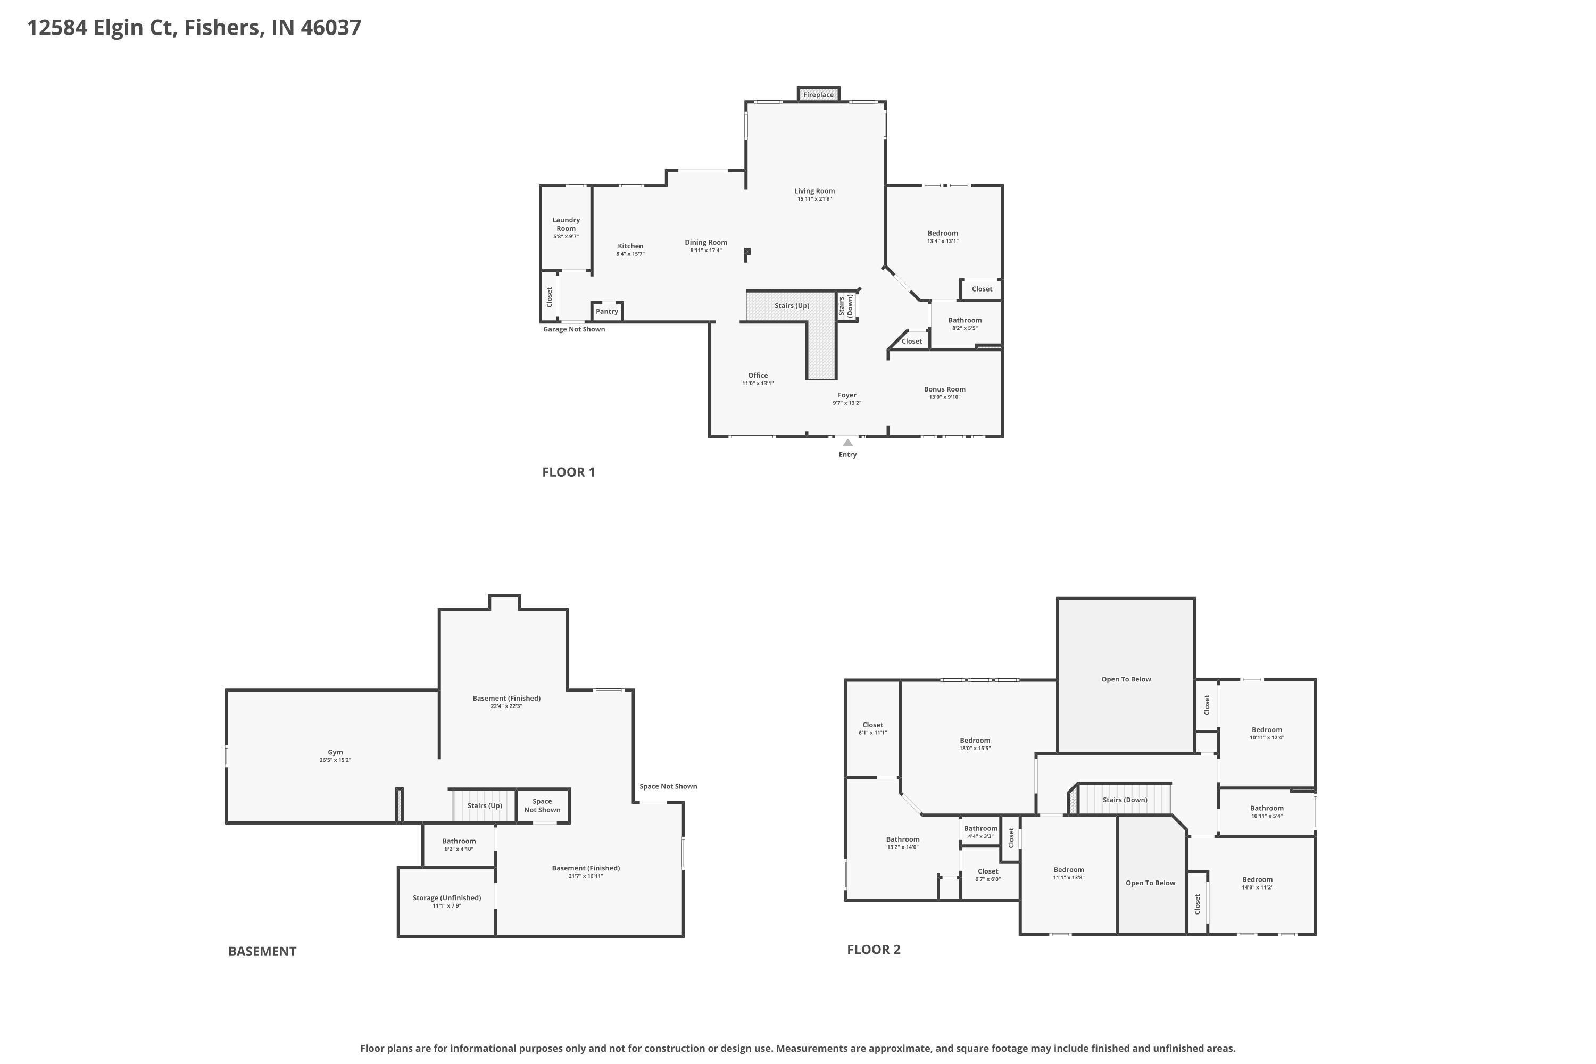
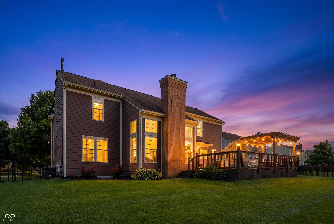
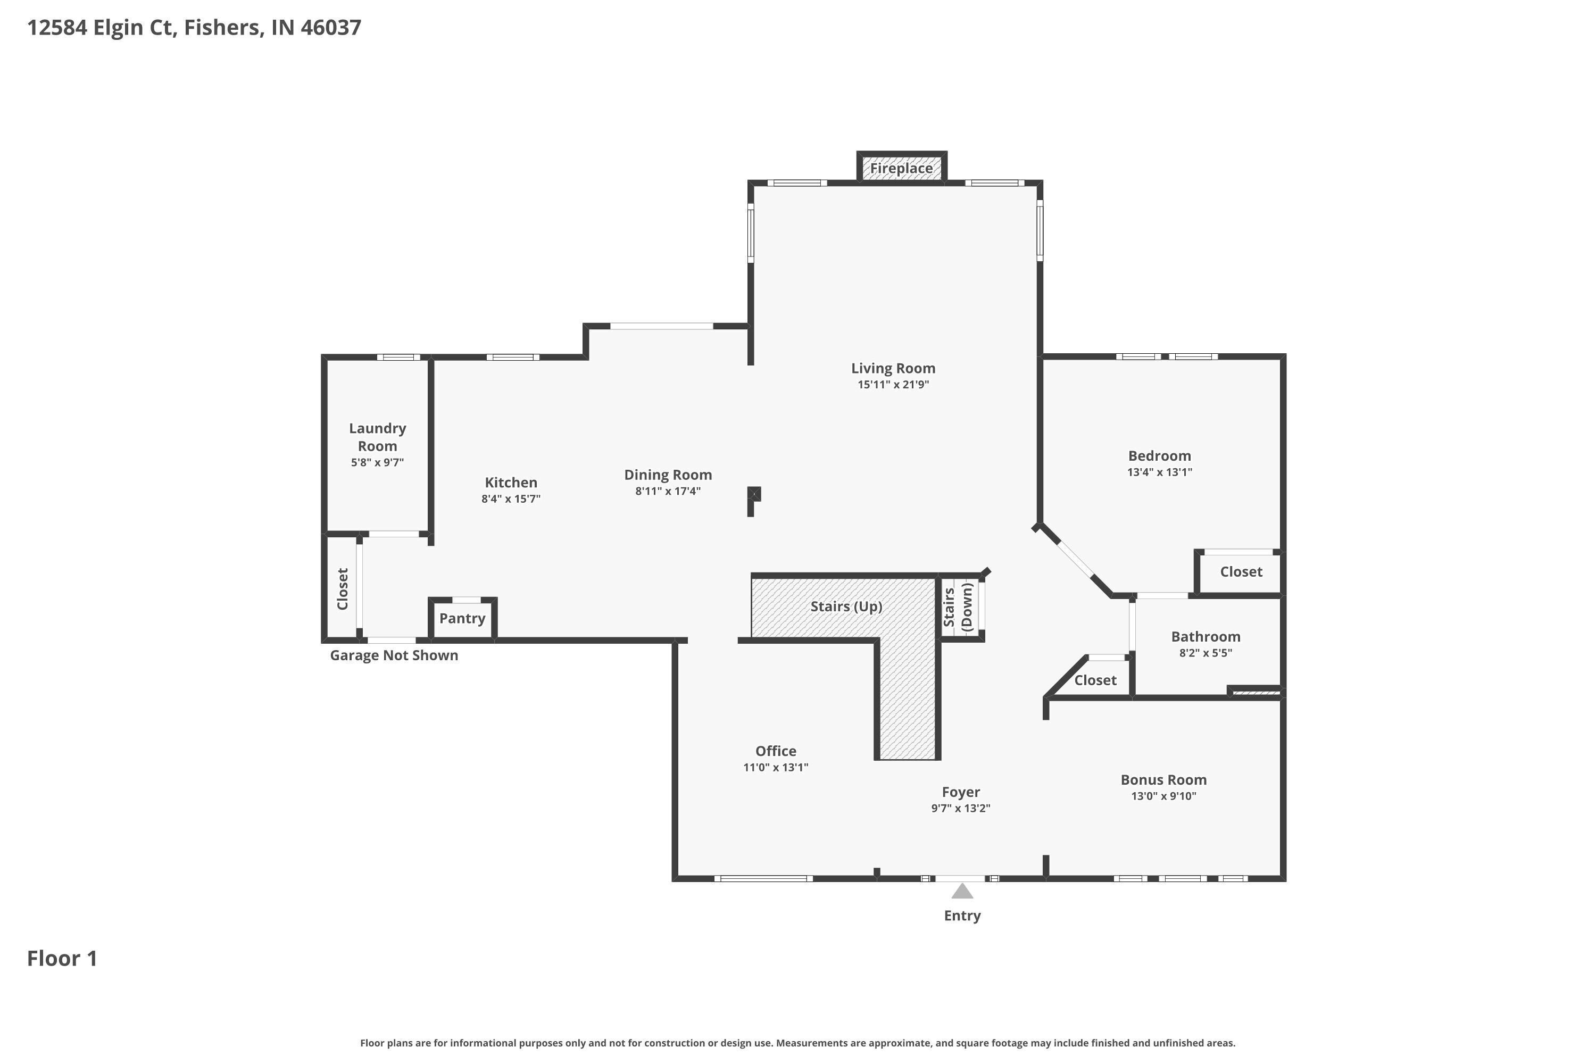
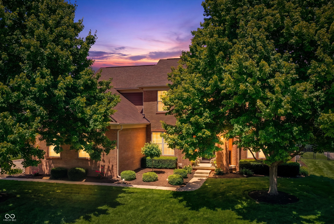
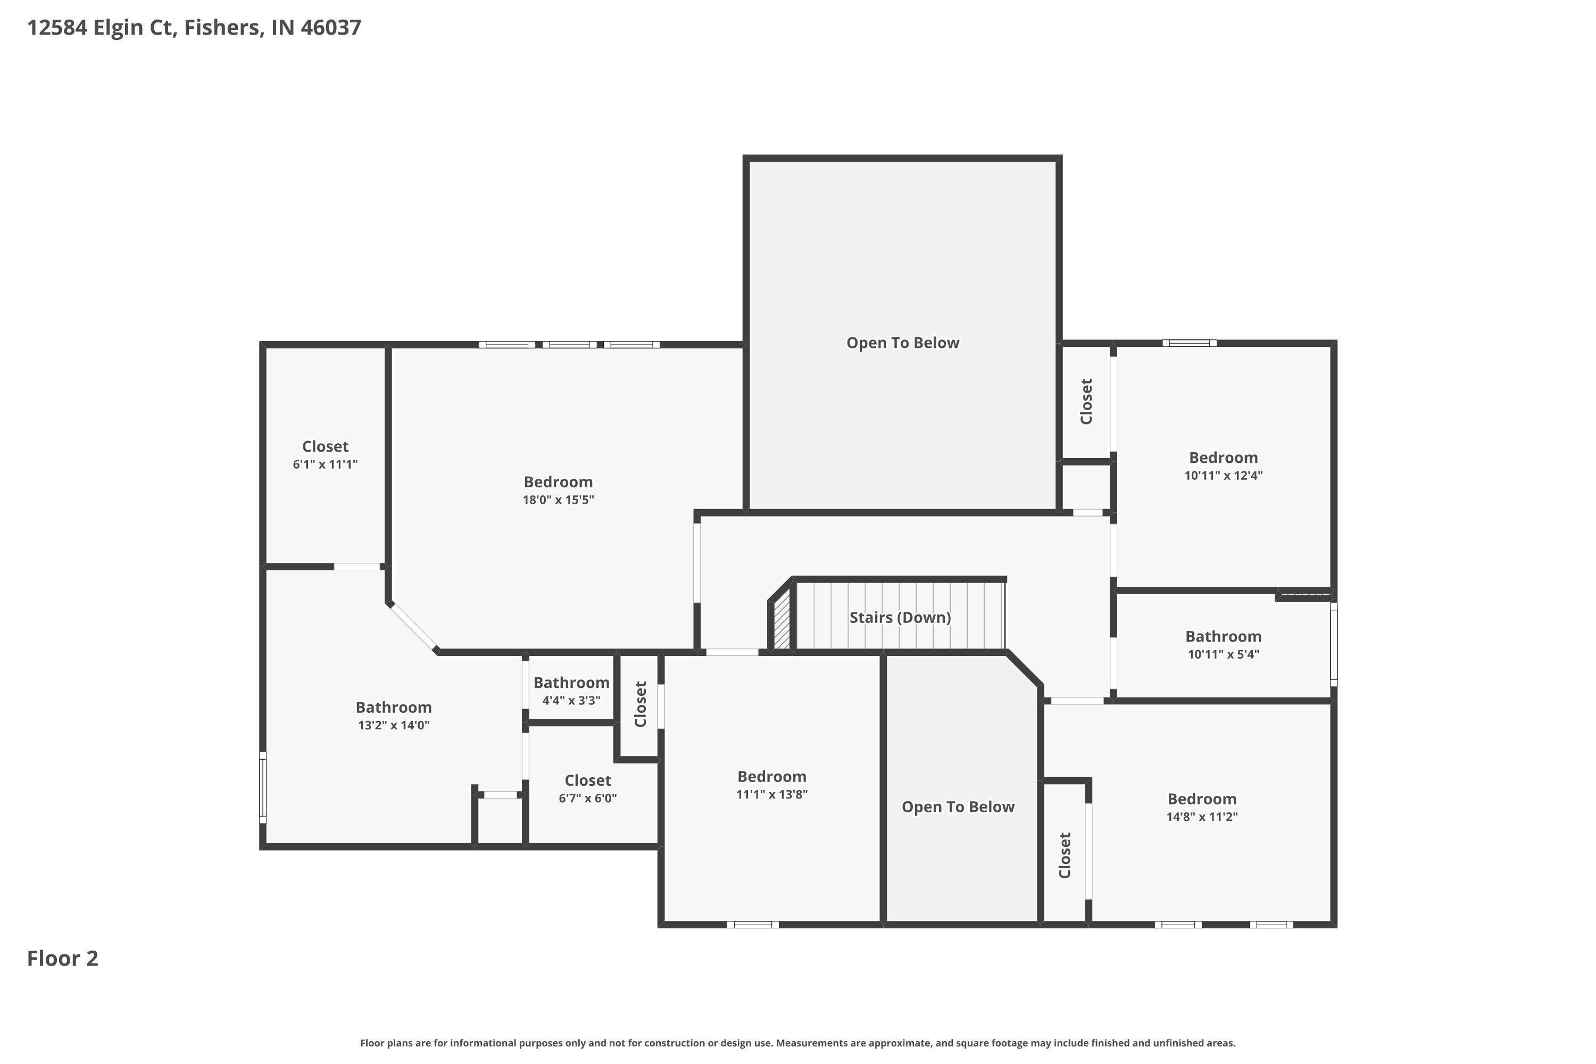
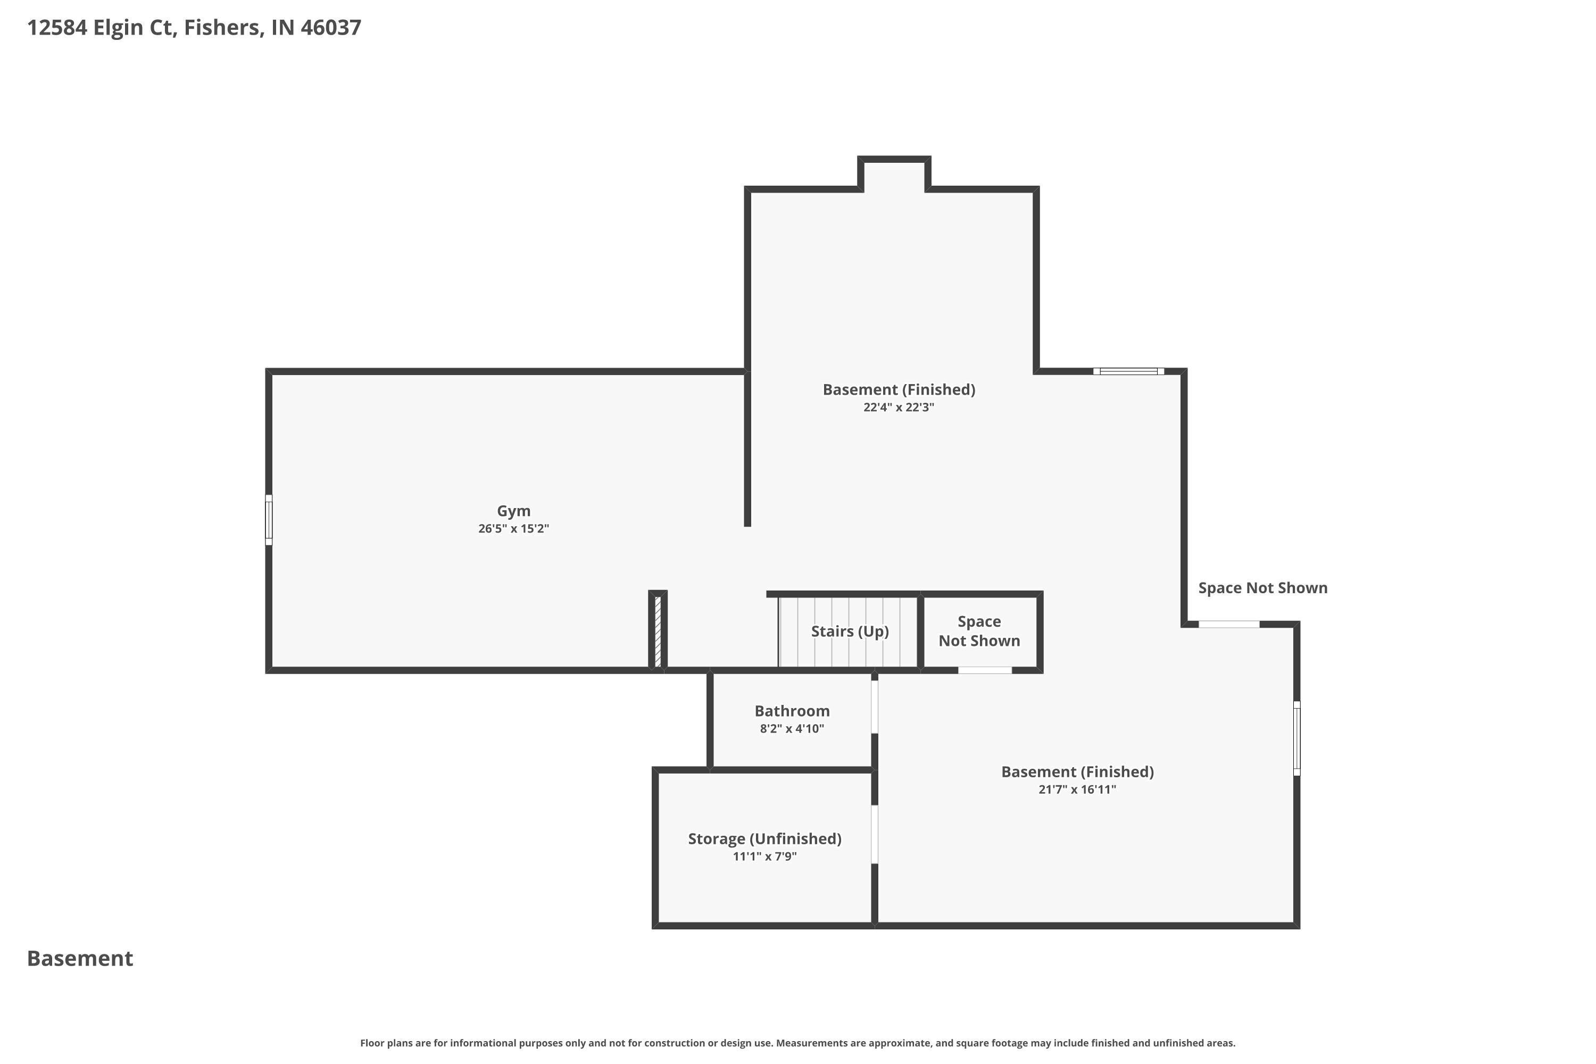
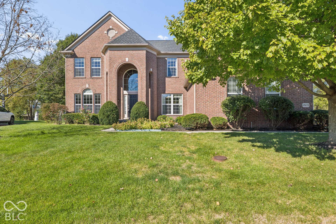
Welcome to 12584 Elgin Ct. in highly sought after Gray Eagle! Nestled behind mature trees on a quiet cul-de-sac, this 5 bedroom 4 full bathroom home exudes care and class. Upon entering you are greeted by a large foyer with a split staircase, elevated trim work and hardwood floors throughout. The front den would be a perfect home office with plenty of space to add builtins and or shelving. The main level bedroom has access directly to the main level full bath with step in shower. The two-story great room has stacked window sets allowing for tons of natural light to fill the room. The thoughtful open layout provides a wonderful balance between functional everyday living and space for entertaining. The kitchen features a center island, stainless steel appliances, double wall oven, gas cook top, and large double door refrigerator. Ascending upstairs you will find the primary bedroom with a vaulted ceiling, ceiling fan, and views of the backyard. The luxury bath features a large soaking tub, a step-in tiled shower with glass door, and two walk-in closets. The other bedrooms upstairs all offer good size and builtins in the closets, in close proximity to the secondary full bathroom. In the basement you will find a large exercise room with padded flooring and a daylight window. The home theater room has tiered flooring to allow for prime viewing on movie night or watching sporting events. The basement bar area was recently renovated with custom cabinetry and lighting, center island with a sink and quartz countertops, providing an amazing space for entertaining. Outside you will find a large back deck with a pergola, fully fenced in backyard, lots of privacy with the mature trees and ample space for hosting and grilling out. Just around the corner from the community pool, pickle ball courts, play ground, and golf course. Located in the HSE School District just a short drive to downtown Fishers, Geist Reservoir, shops and dining.
Listing Information
Facts & Features
Location
Community Information
Architecture
Features & Amenities
Property Features
Square Footage
Tax & Financial Information
Schools
Brooks School Elementary
Hoosier Road Elementary School
Thorpe Creek Elementary
Promise Road Elementary
Southeastern Elementary School
Hamilton Southeastern High School
Sand Creek Intermediate School
Fishers High School
School ratings are provided for informational purposes only and are subject to change. Attendance boundaries are for reference only — contact the school or district directly to verify enrollment eligibility.
Historical Data
Price History
| Date | Event | Price |
|---|---|---|
| 08/07/2026 | Price change | $699,000 |
| 06/12/2026 | Listed for sale | $715,000 |
Listed by Samuel Snell · Berkshire Hathaway Home · 3175952100
Based on information submitted to the MLS GRID as of September 30, 2026 at 12:28 PM. All data is obtained from various sources and may not have been verified by broker or MLS GRID. Supplied Open House Information is subject to change without notice. All information should be independently reviewed and verified for accuracy. Properties may or may not be listed by the office/agent presenting the information.

Similar Homes For Sale In Fishers
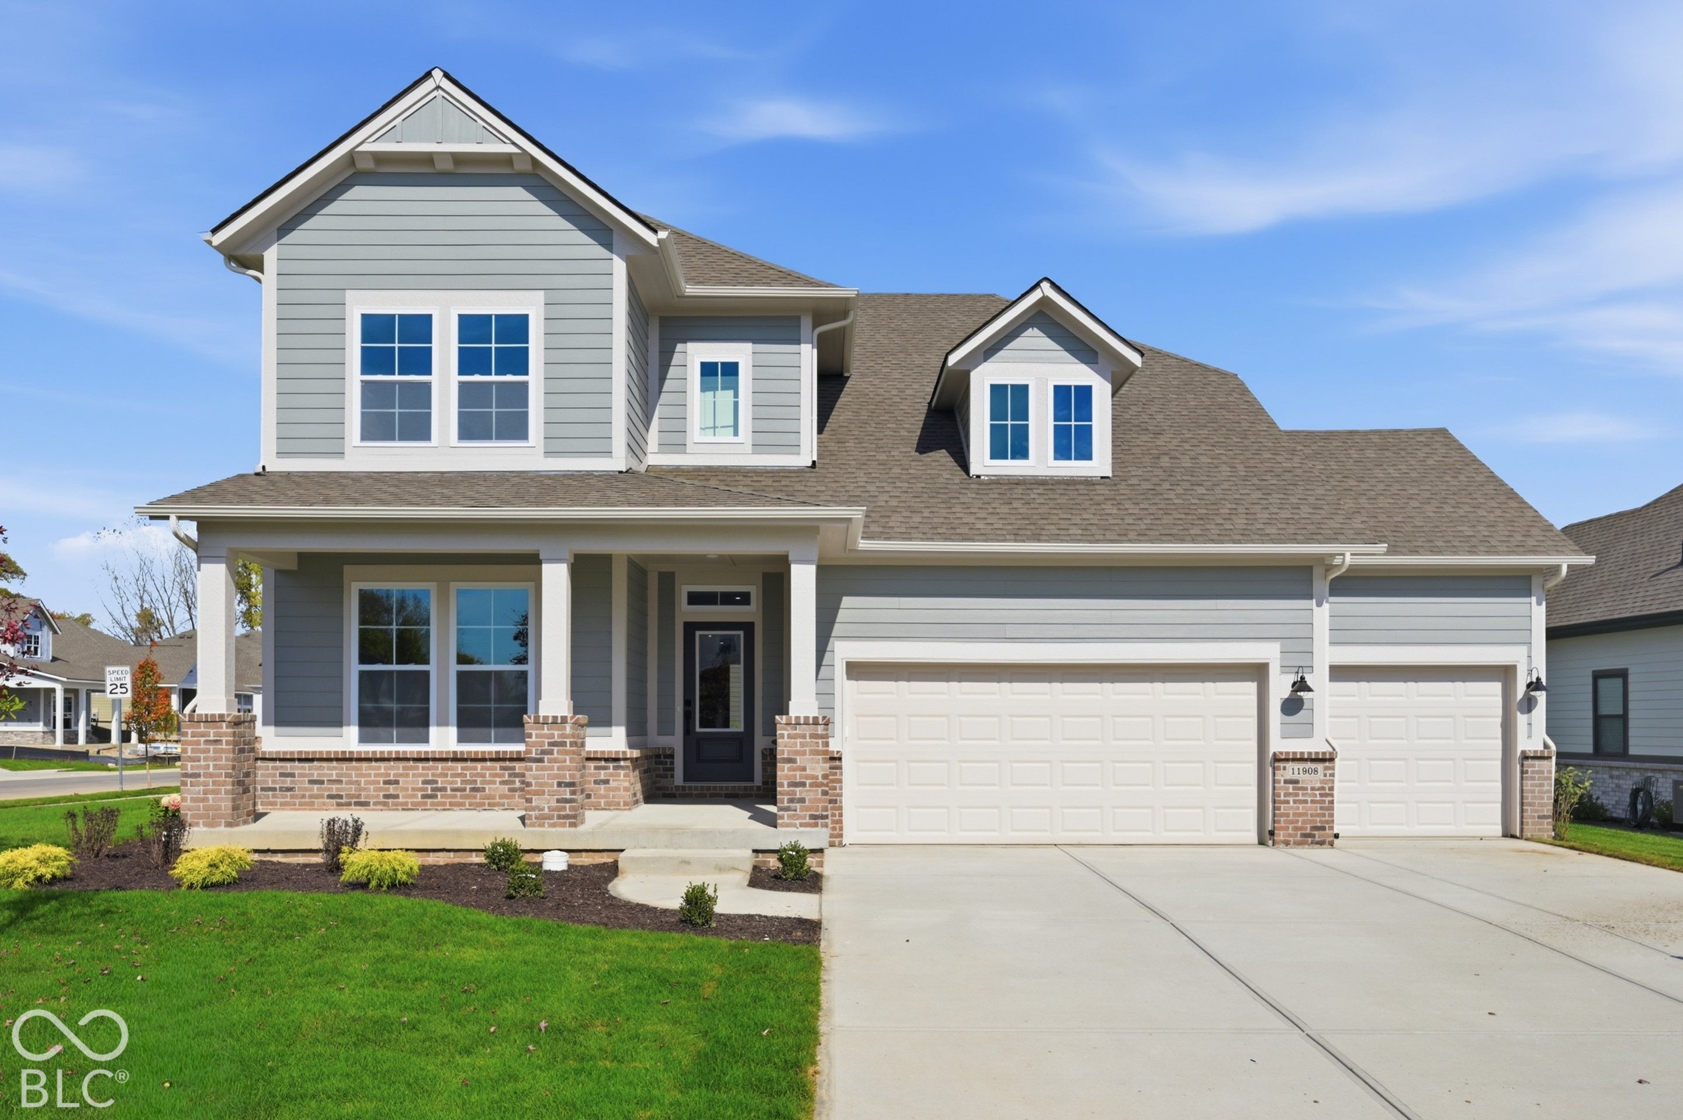
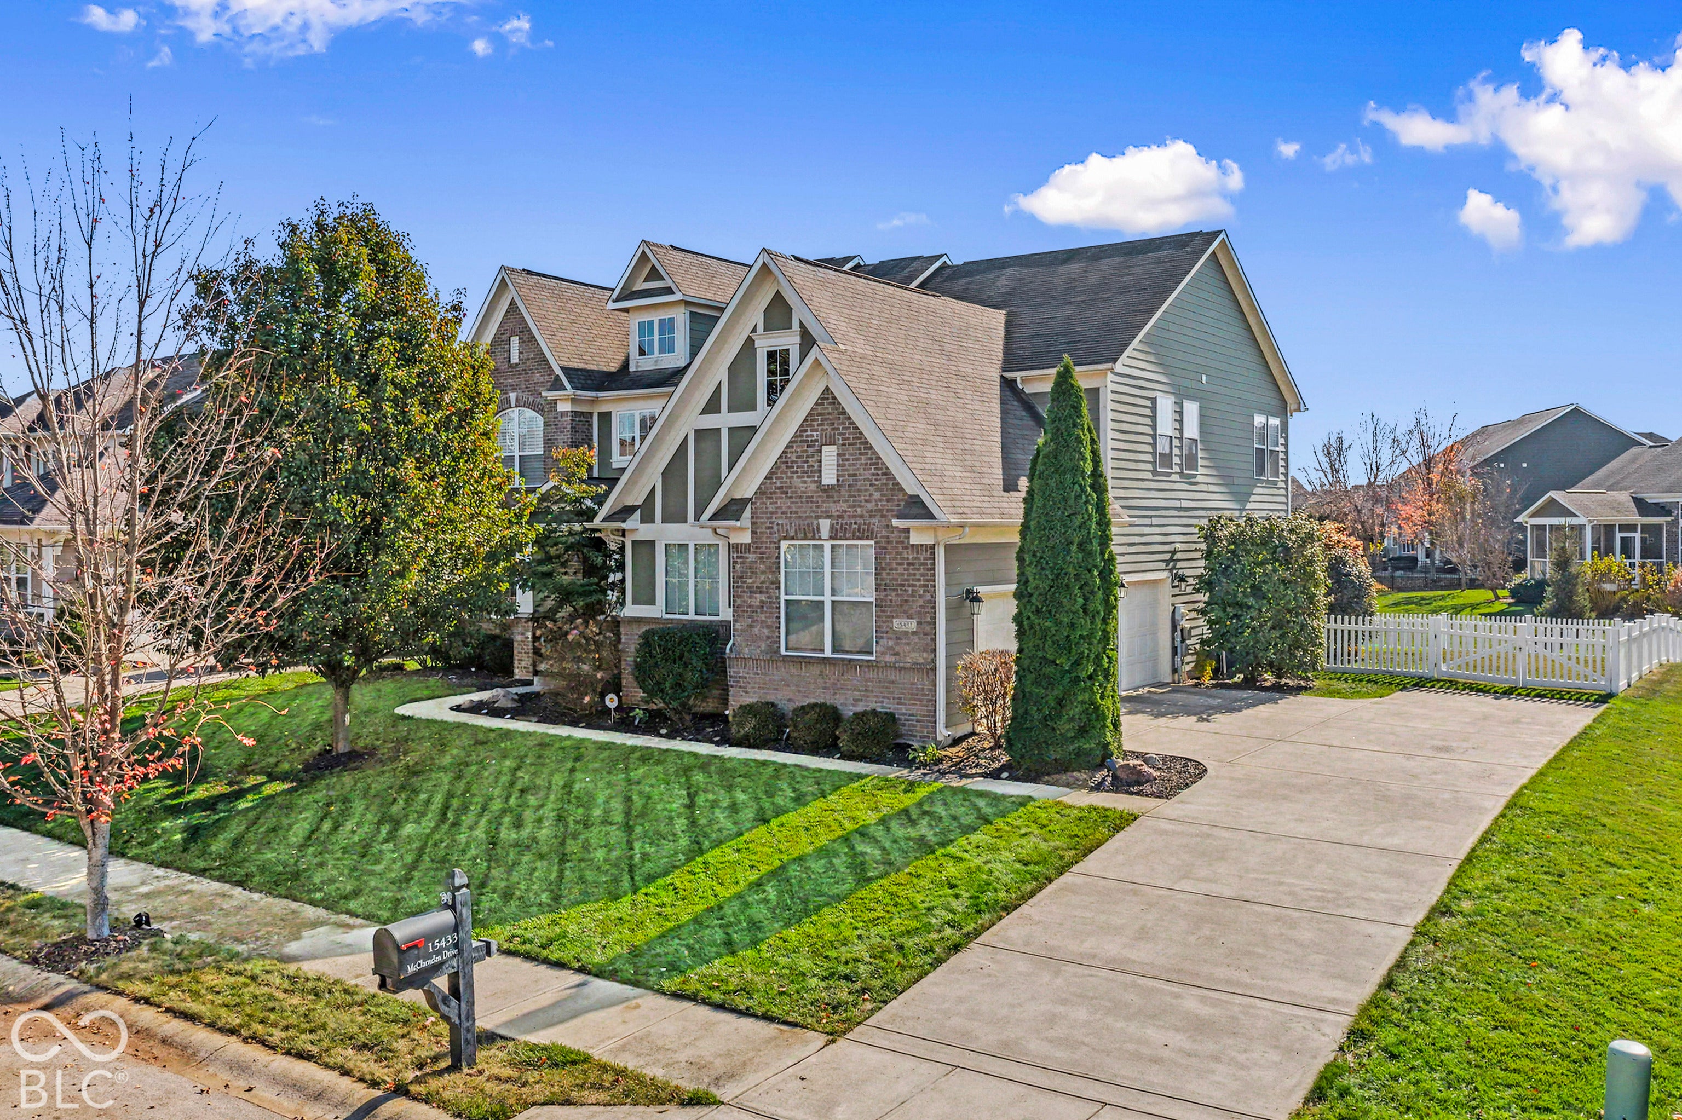 New Listing
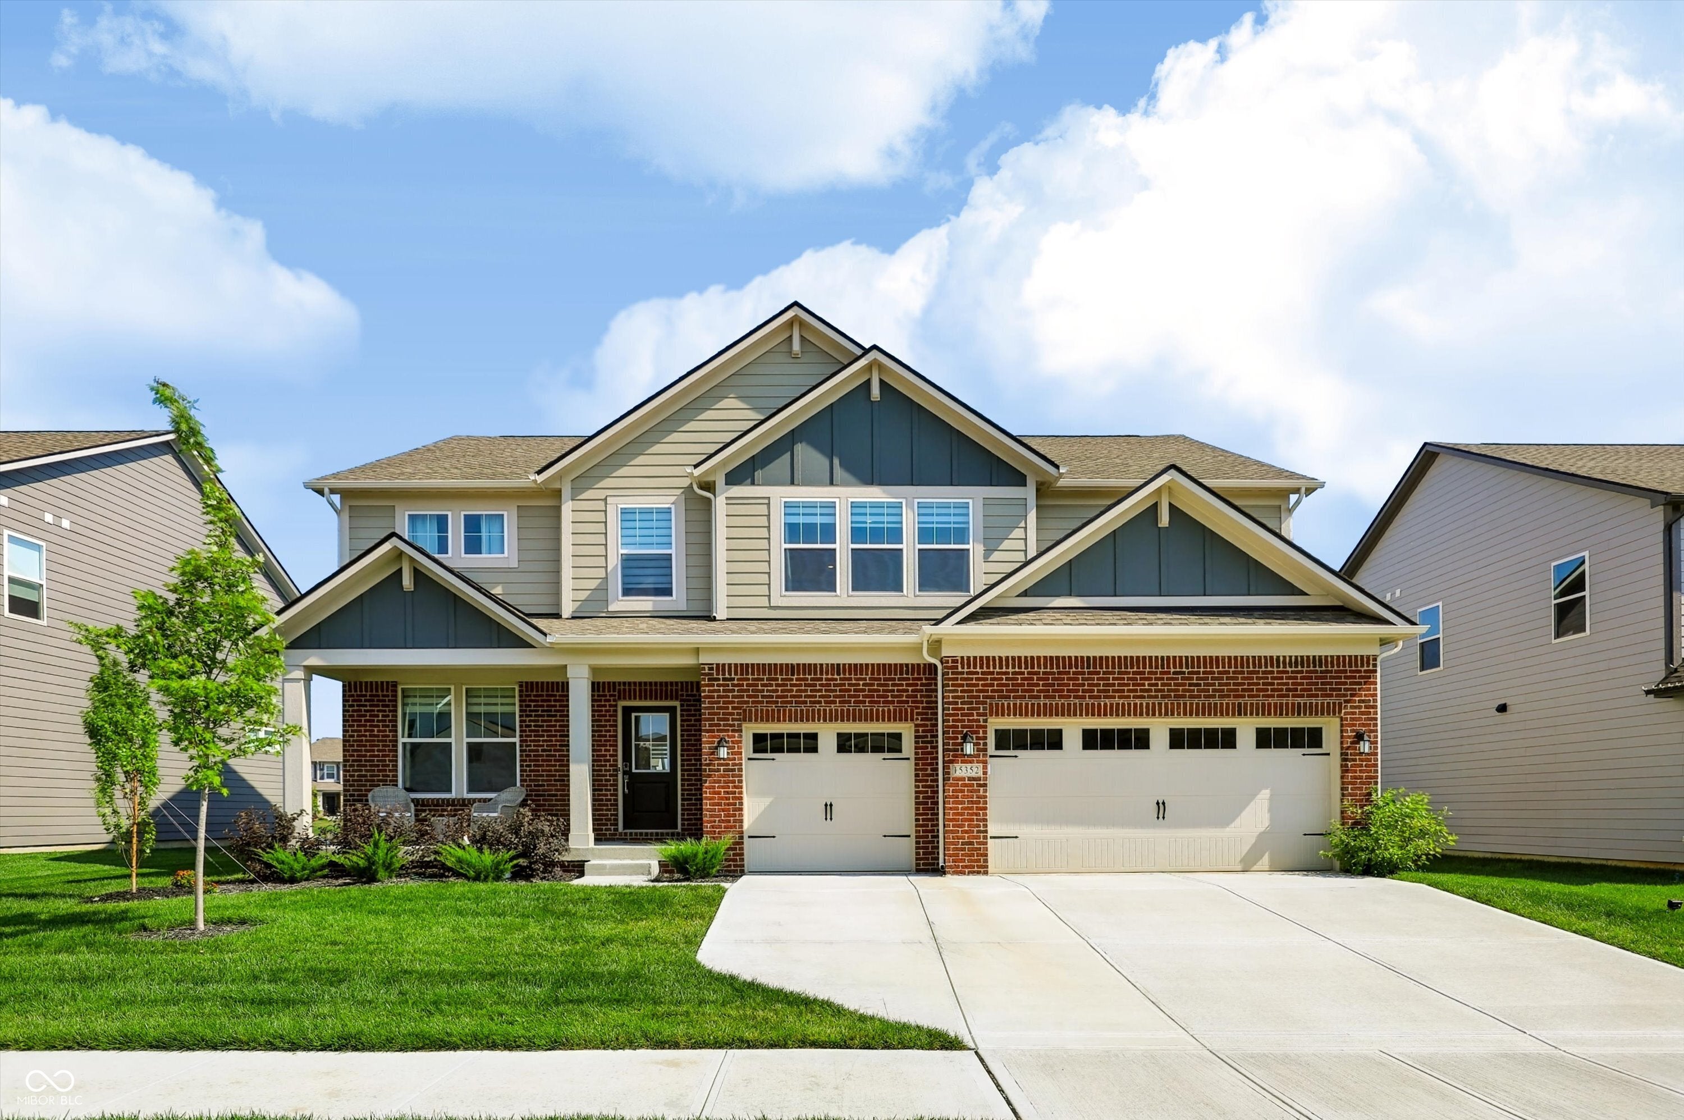
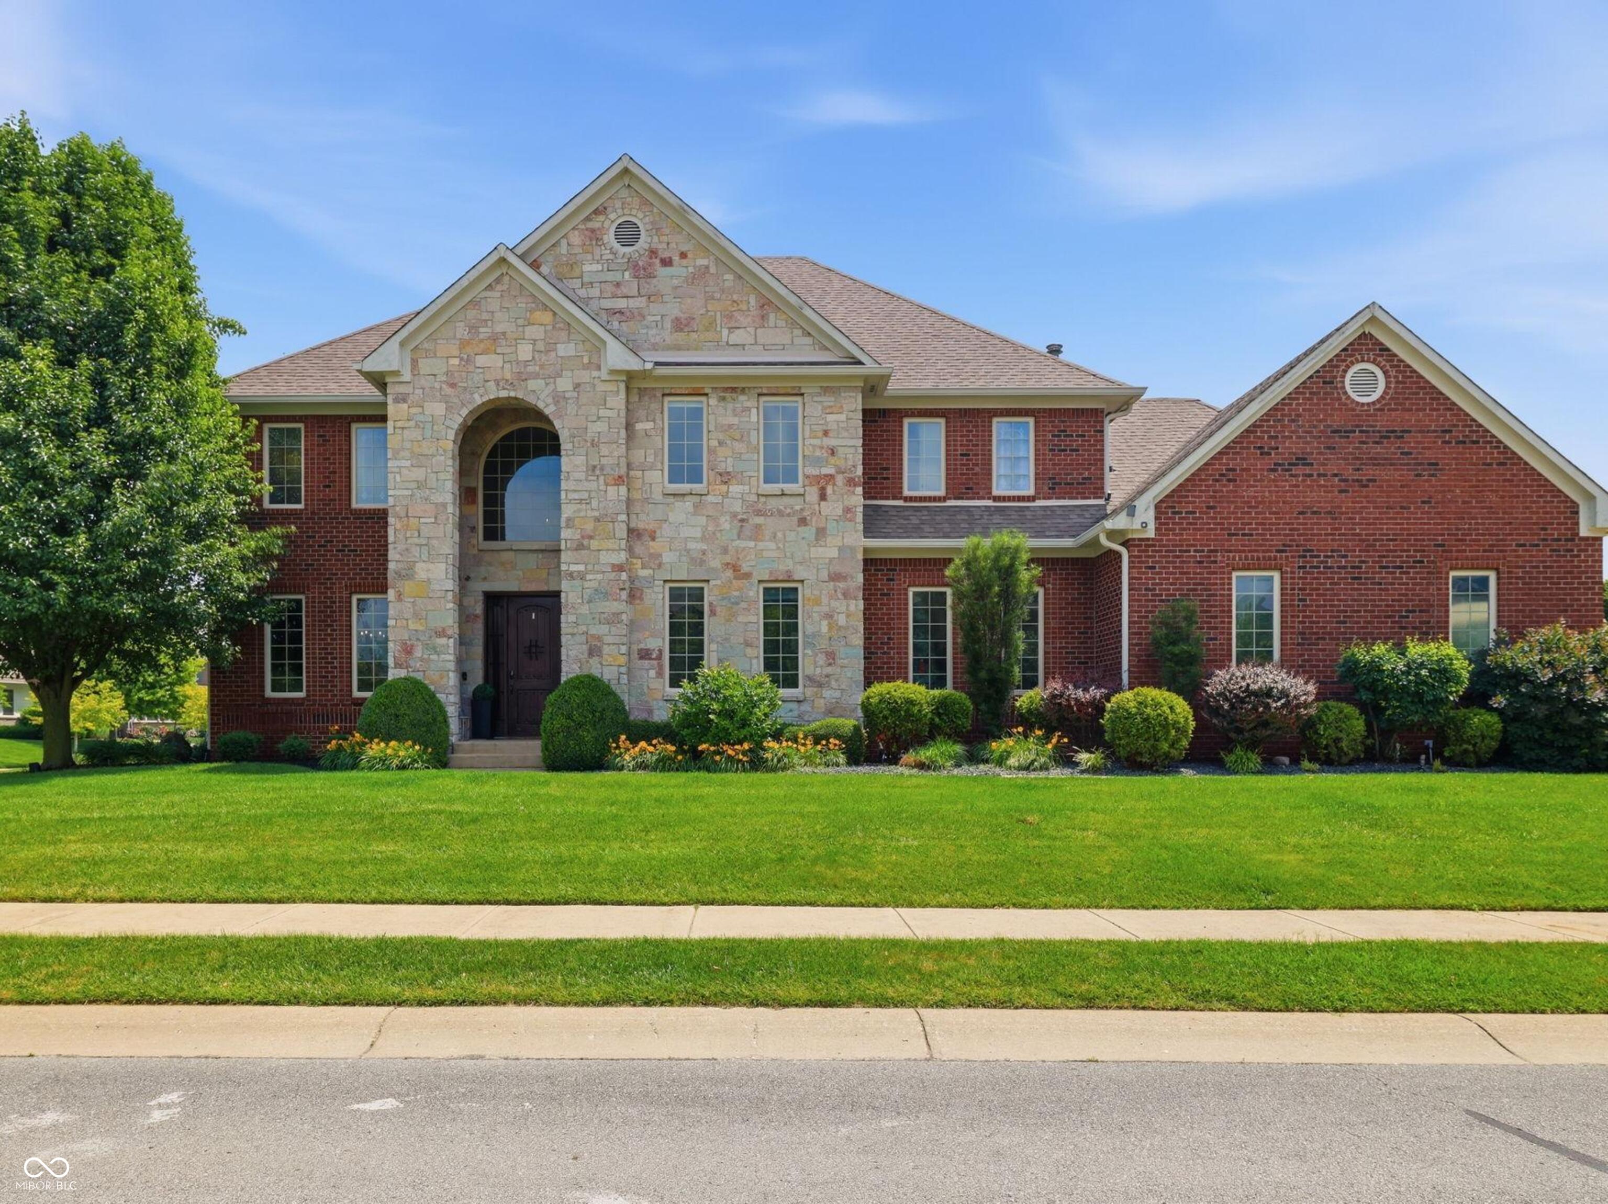
Start Your Real Estate Journey
Whether you have questions about this listing, want to schedule a showing, or just want to talk through your options, René Hauck is here to help. Reach out and expect a response within one business day.
How can I help?
René Hauck is here to help. Reach out and expect a response within one business day.
Thanks — René Hauck will be in touch shortly.
Make A Plan For Your Purchase
Know what you can afford before you start shopping — then run the numbers on any home you have in mind.
How much house can I afford?
- Principal & interest
- Property taxes
- Homeowner's insurance
- HOA dues
If your monthly savings are applied to the loan principal.
Enter your income, debts, and down payment to see how much home you may qualify for. Estimates only — not a lending decision.
Want to know more?
René Hauck is here to help. Reach out and expect a response within one business day.
✓ Thanks — René Hauck will be in touch shortly.