
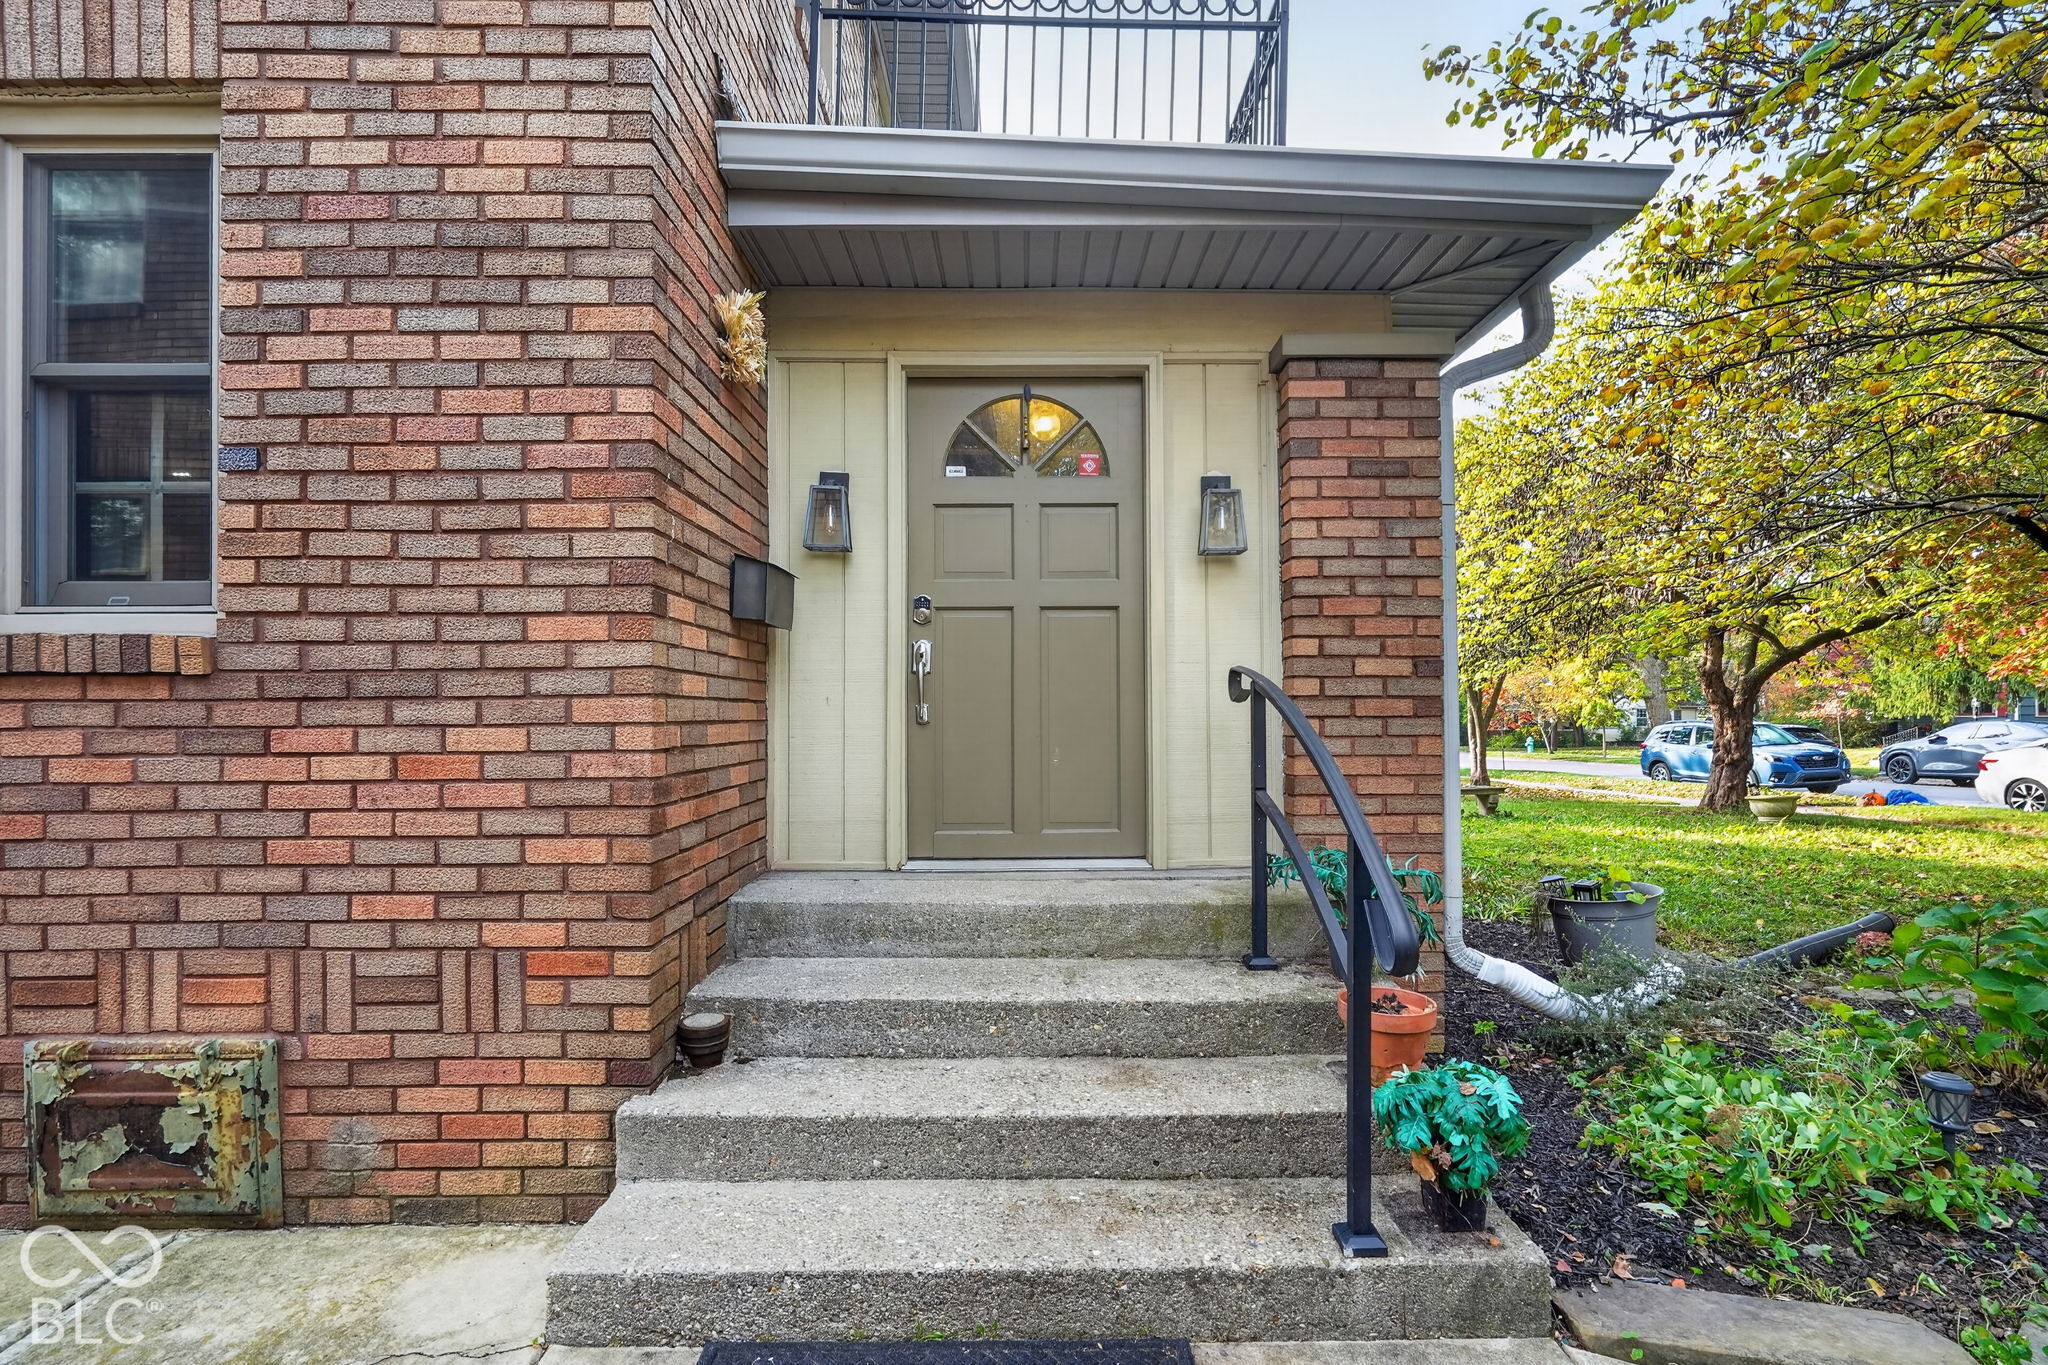
913 Audubon Rd
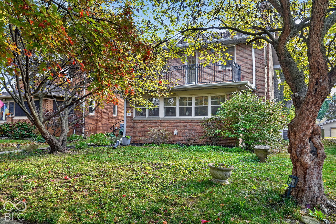
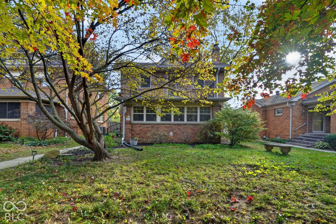
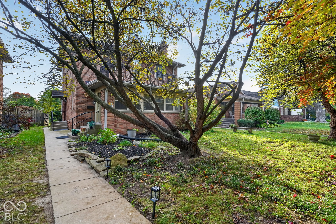
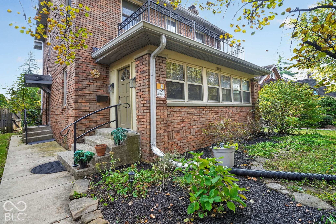
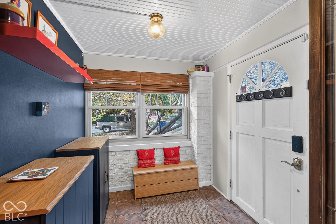
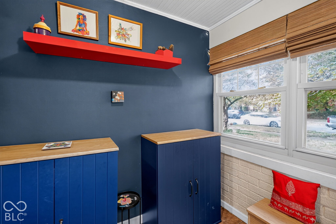
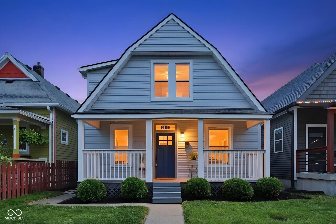
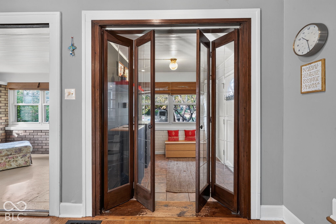
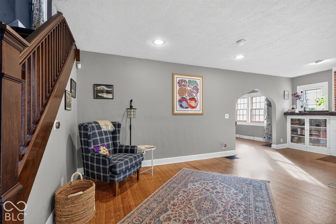
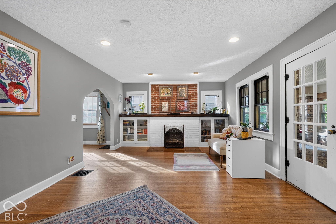
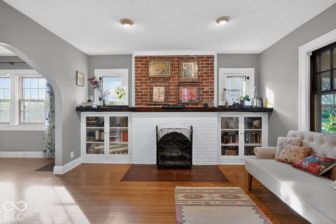
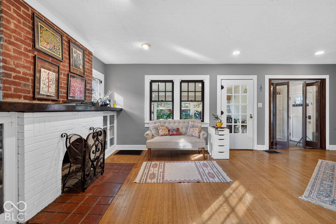
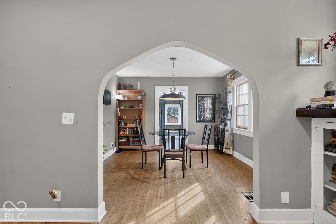
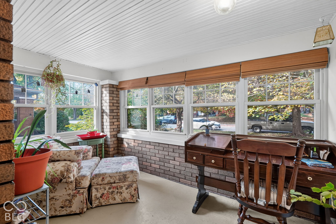
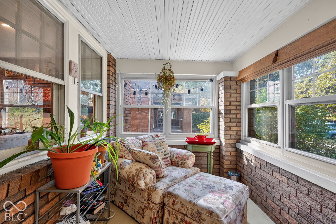
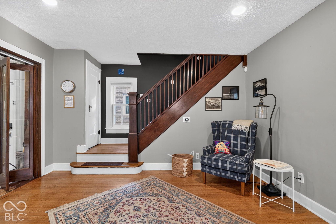
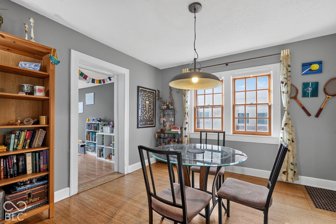
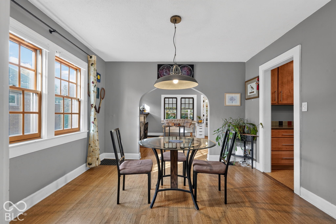
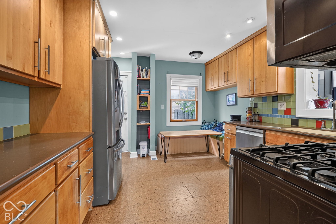
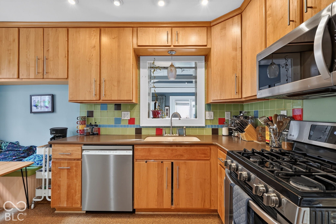
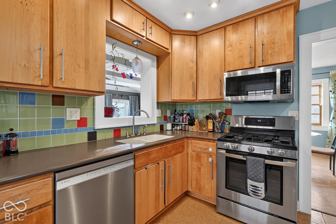
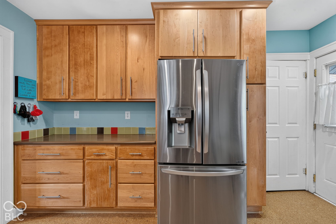
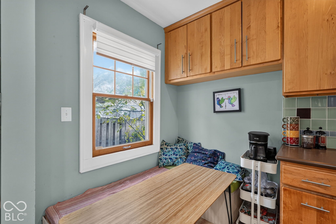
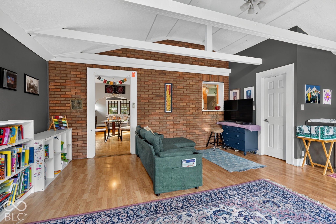
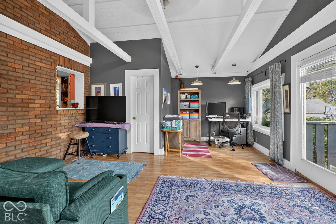
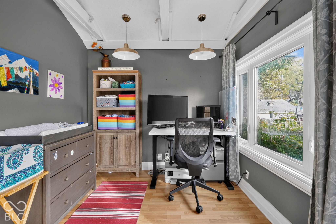
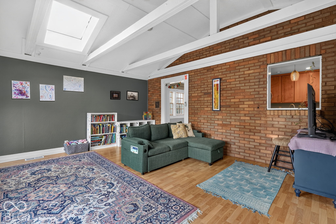
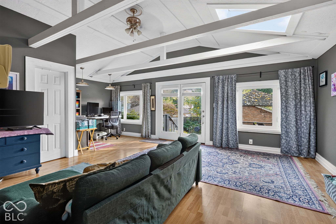
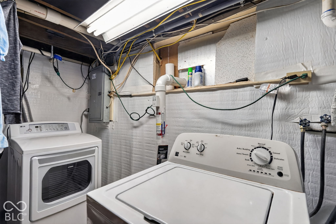
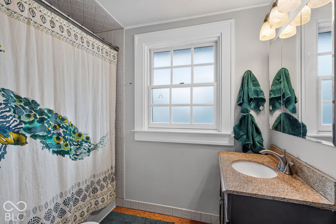
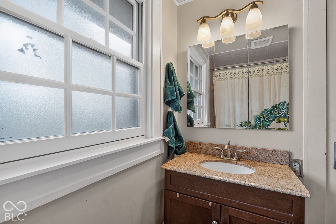
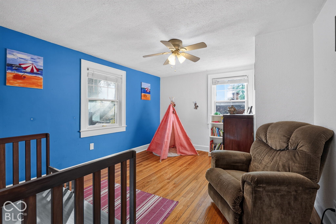
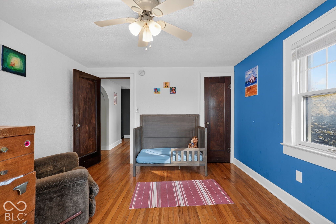
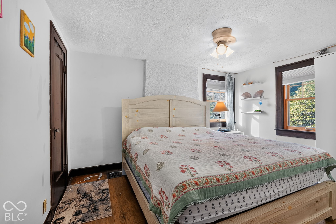
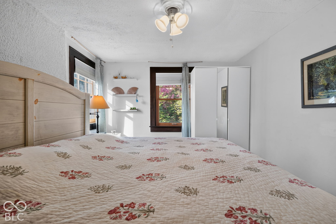
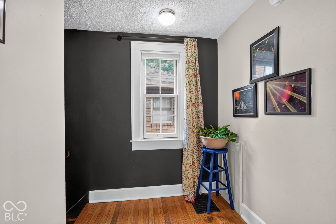
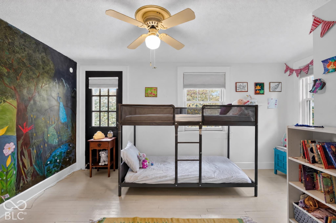
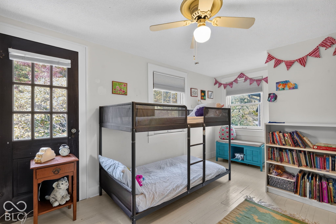
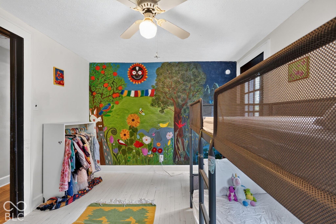
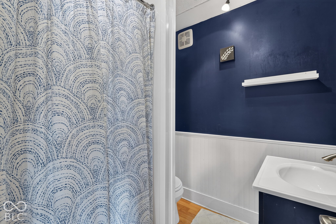
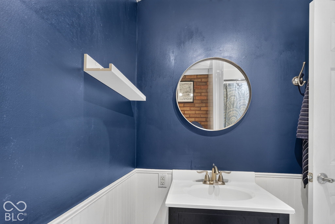
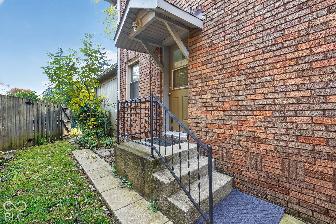
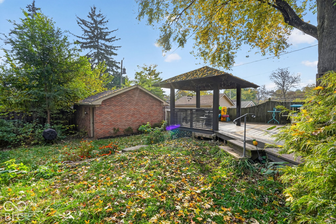
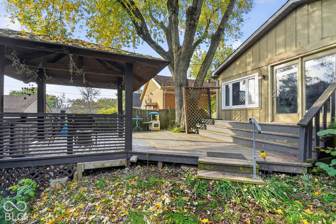
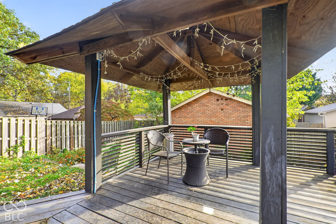
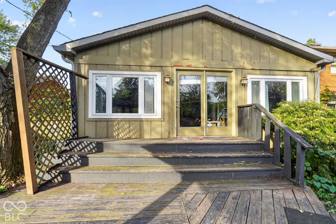
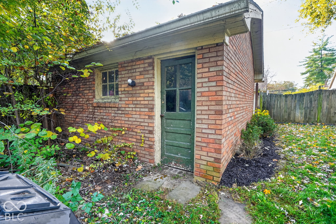
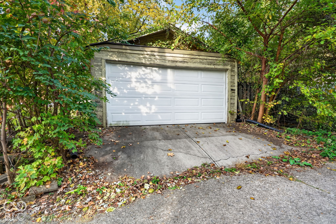
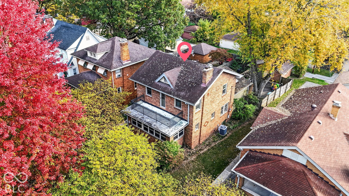
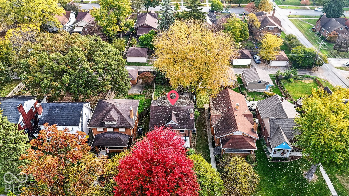
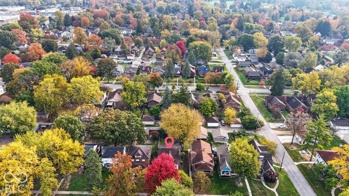
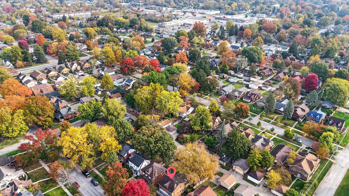
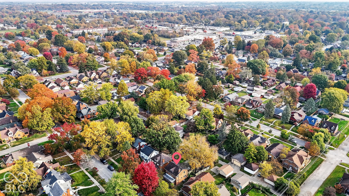
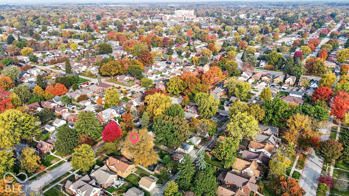
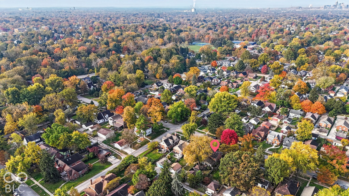
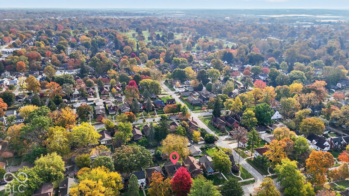
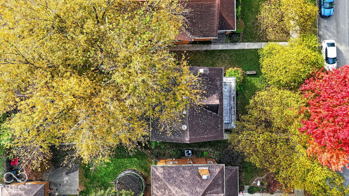
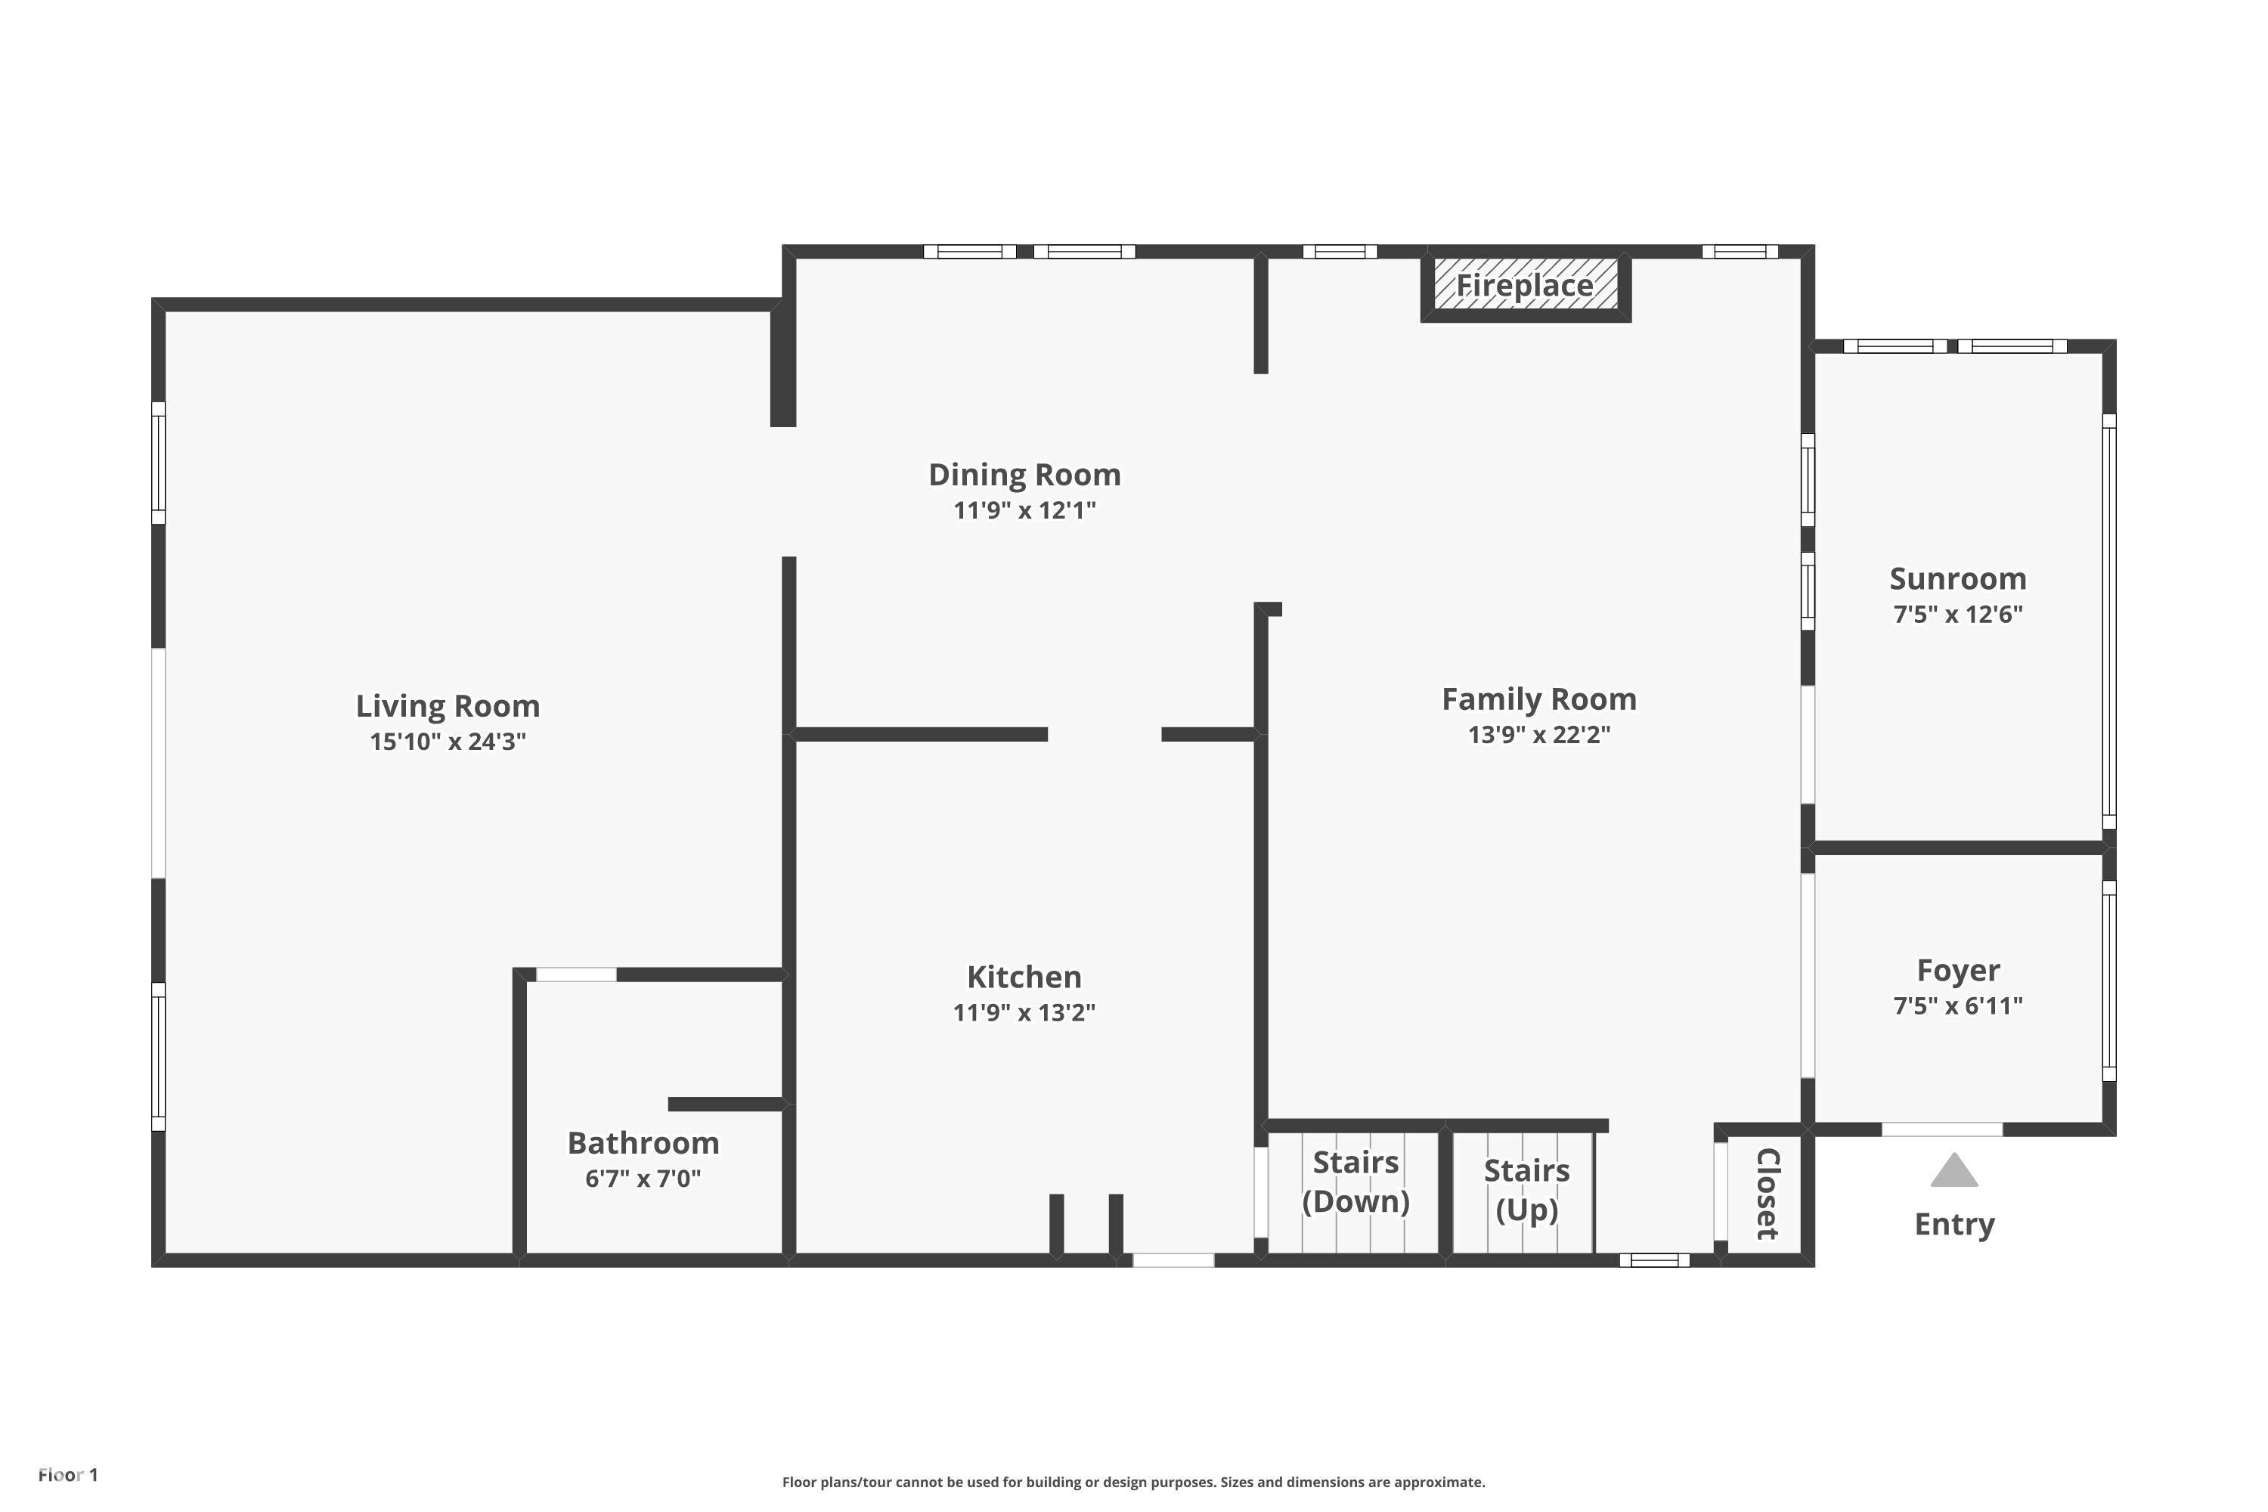
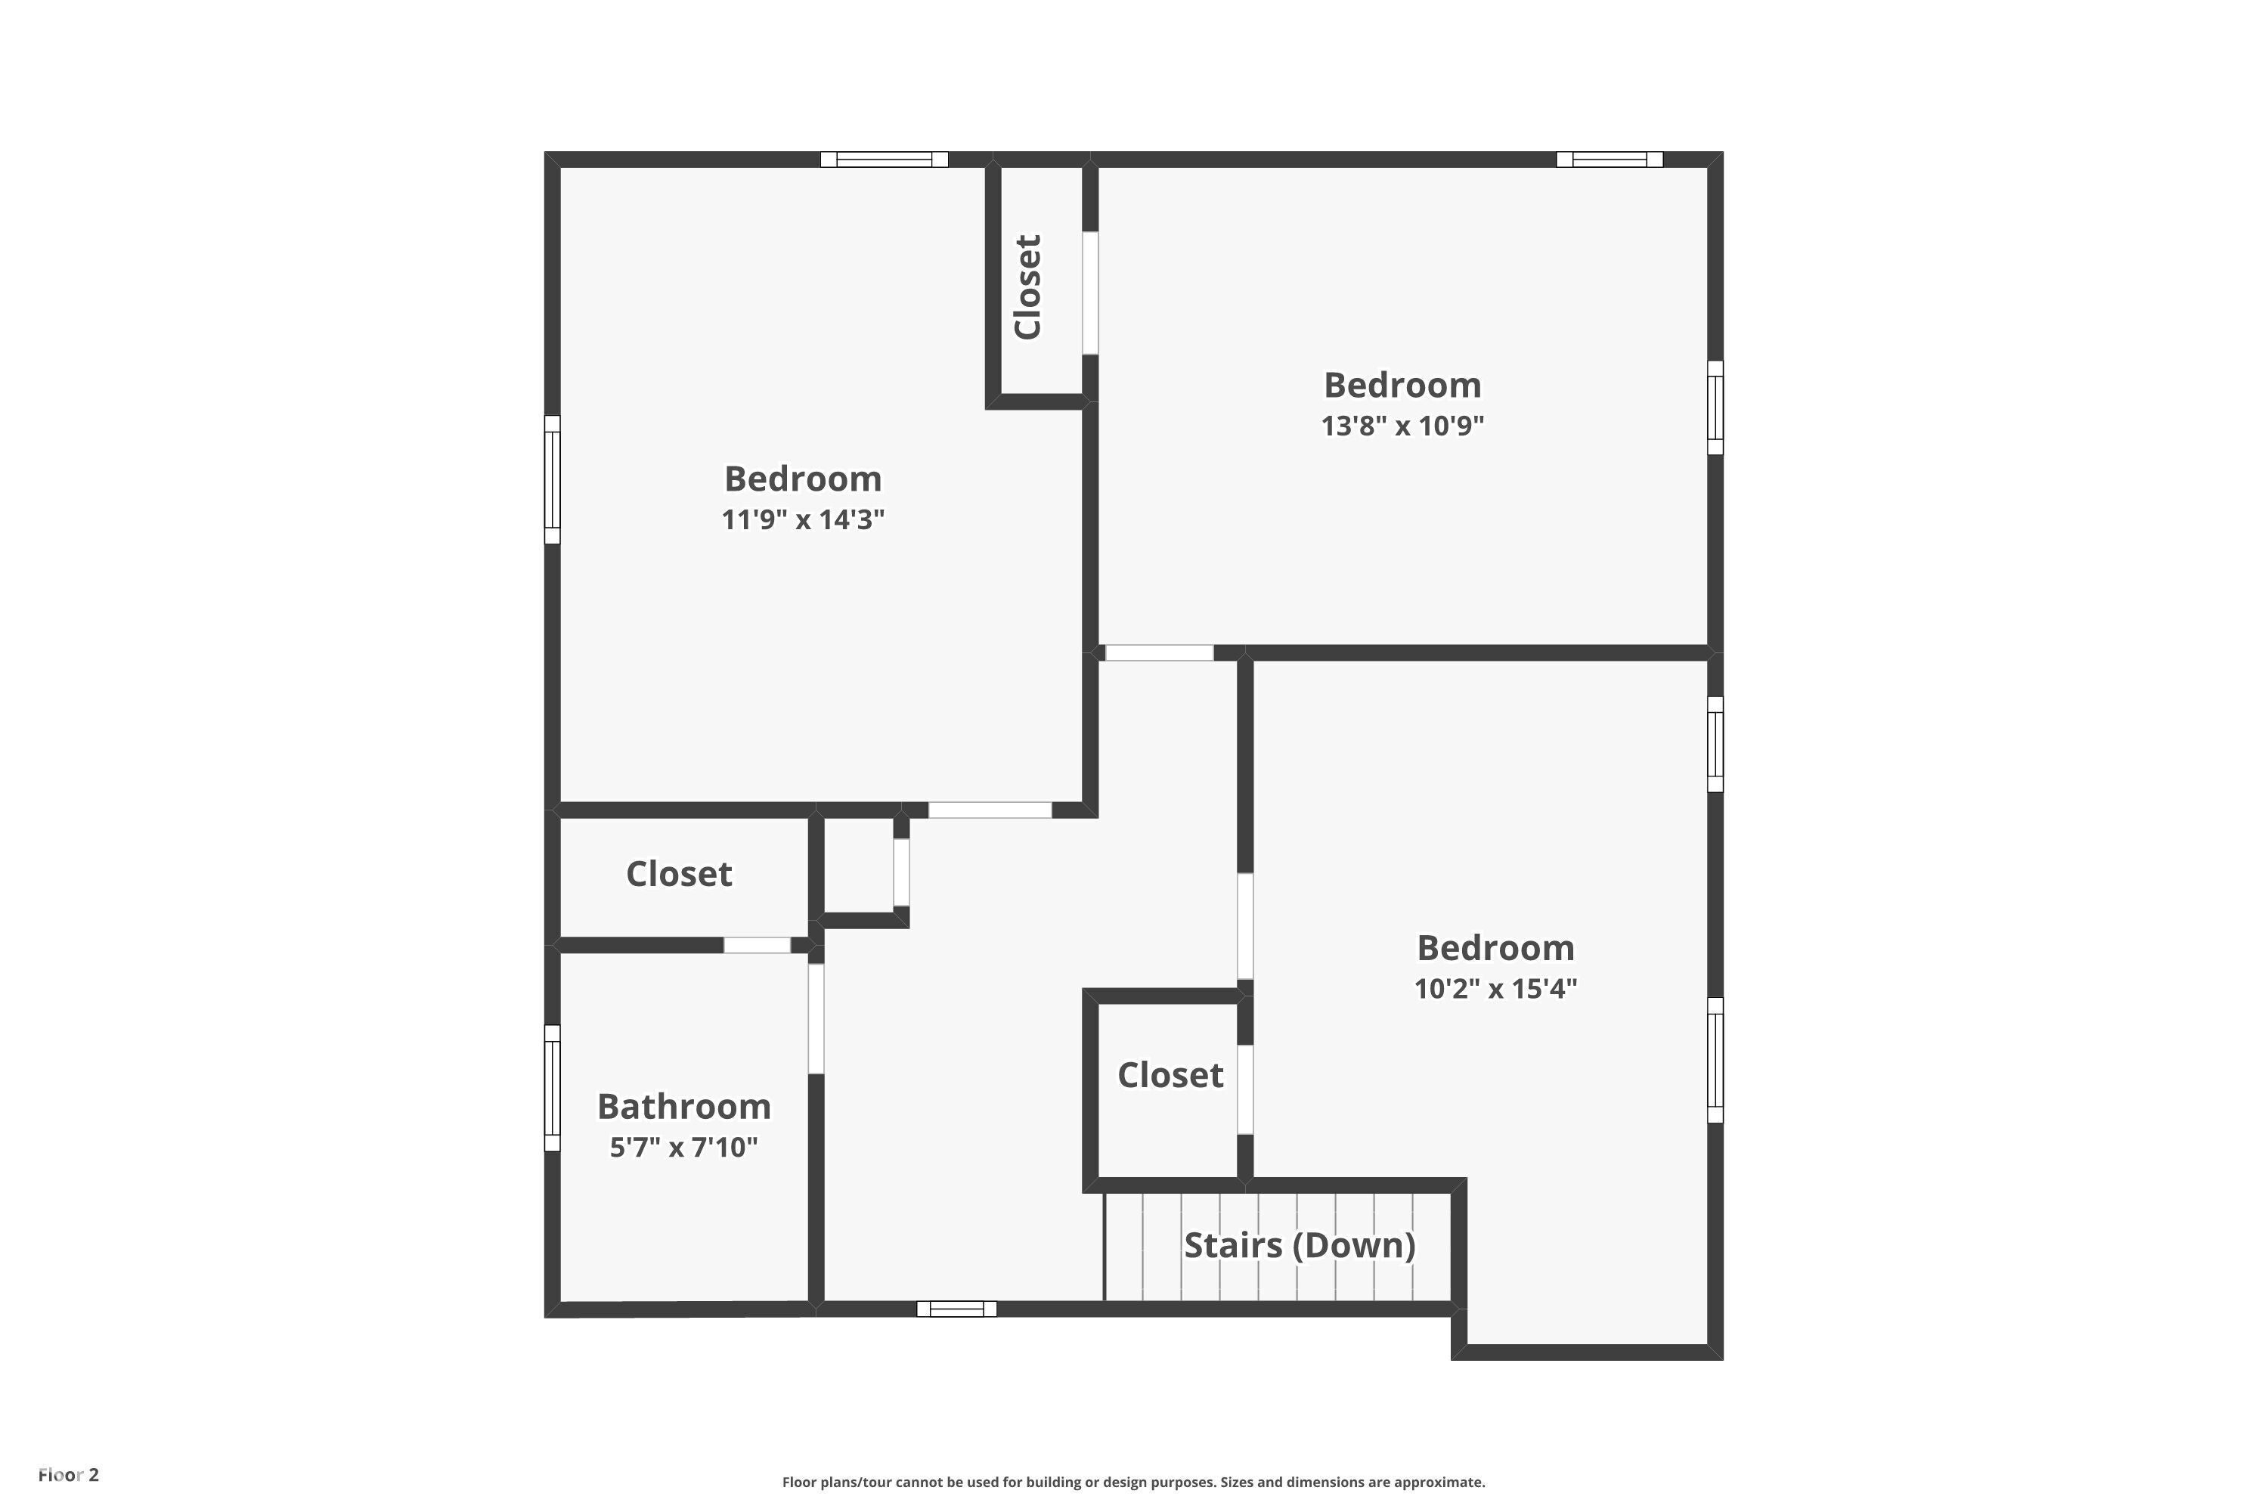
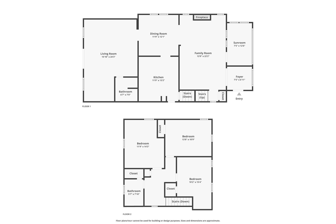
Welcome to Irvington - where the brick has stories and the systems are surprisingly well-behaved. This charming 2-story brick home comes with 3 bedrooms, 2.5 baths, a generous family-room addition, and an updated kitchen. Original character is still very much present, nicely balanced by thoughtful upgrades. The basement has been given real attention in the last few years: waterproofing (2025), a new water heater (2025), sump pump (2025), water filtration system (2023), radon mitigation update (2025), and even a UV light for the air filter. Upstairs and on the main level you'll find newer cordless blinds, a 2026 dishwasher and garbage disposal, refreshed kitchen sink/faucet, and attic insulation from 2023. Outside, the fenced backyard offers a large deck (with updated steps and handrails), a gazebo, and solid space for gardening. The 2-car detached garage is easily accessed off the alley. Gutters get cleaned yearly, and other exterior details have been looked after. The partially finished basement is ready to become a kids' zone, game room, or extra hangout space. Come see this home today - a perfect combination of Irvington charm and thoughtful maintenance!
Listing Information
Facts & Features
Location
Community Information
Architecture
Features & Amenities
Property Features
Square Footage
Tax & Financial Information
Schools
Christian Park School 82 - an Exploratory School
Paramount Brookside
Thomas Carr Howe Community High School
Marion Academy
Purdue Polytechnic High School Ind
Sankofa School of Success at Arlington Woods School 99
Anna Brochhausen School 88 - a STEM School
Irvington Preparatory Academy
School ratings are provided for informational purposes only and are subject to change. Attendance boundaries are for reference only — contact the school or district directly to verify enrollment eligibility.
Historical Data
Price History
| Date | Event | Price |
|---|---|---|
| 10/27/2026 | Listed for sale | $349,900 |
Listed by Joshua Carpenter · Trueblood Real Estate · 3172885148
Based on information submitted to the MLS GRID as of October 30, 2026 at 2:49 PM. All data is obtained from various sources and may not have been verified by broker or MLS GRID. Supplied Open House Information is subject to change without notice. All information should be independently reviewed and verified for accuracy. Properties may or may not be listed by the office/agent presenting the information.

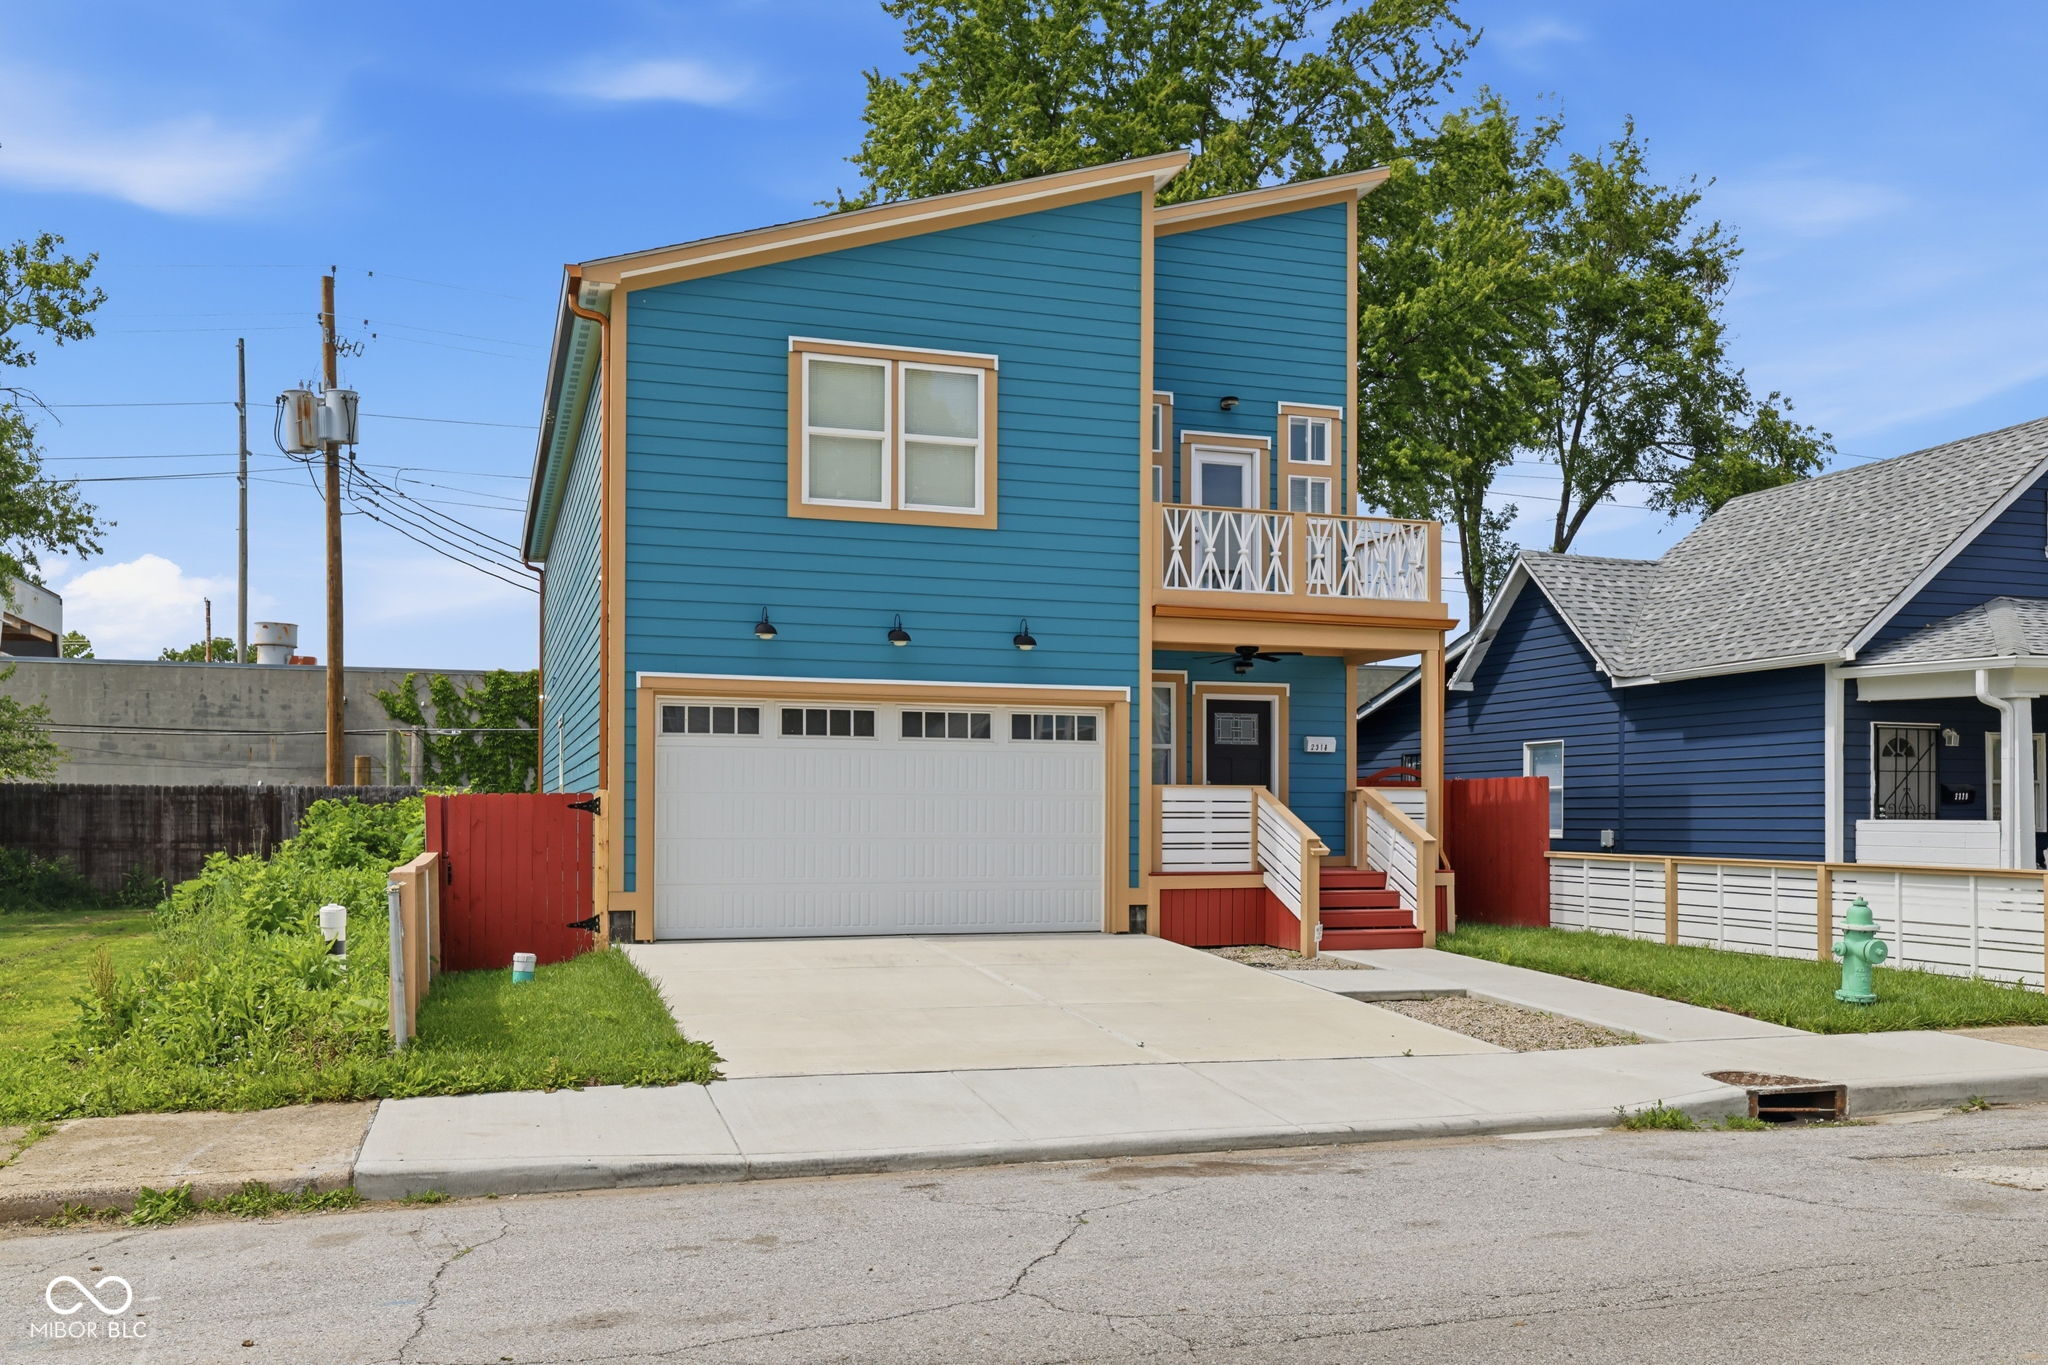
Similar Homes For Sale In Indianapolis
Start Your Real Estate Journey
Whether you have questions about this listing, want to schedule a showing, or just want to talk through your options, René Hauck is here to help. Reach out and expect a response within one business day.
How can I help?
René Hauck is here to help. Reach out and expect a response within one business day.
Thanks — René Hauck will be in touch shortly.
Make A Plan For Your Purchase
Know what you can afford before you start shopping — then run the numbers on any home you have in mind.
How much house can I afford?
- Principal & interest
- Property taxes
- Homeowner's insurance
- HOA dues
If your monthly savings are applied to the loan principal.
Enter your income, debts, and down payment to see how much home you may qualify for. Estimates only — not a lending decision.
Want to know more?
René Hauck is here to help. Reach out and expect a response within one business day.
✓ Thanks — René Hauck will be in touch shortly.