
2008 Maryland St
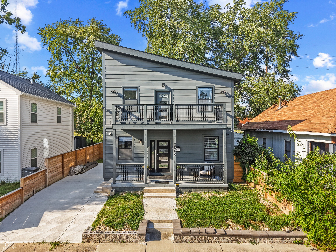
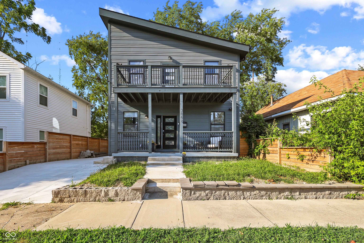
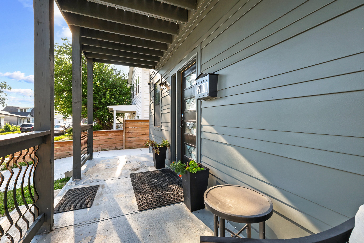
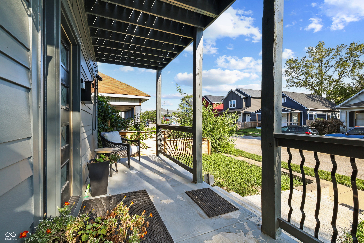
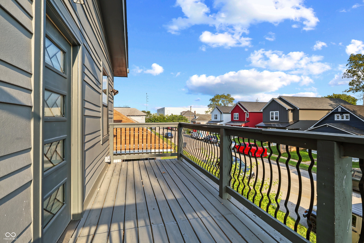
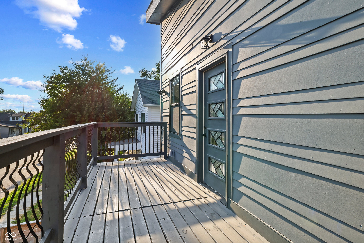
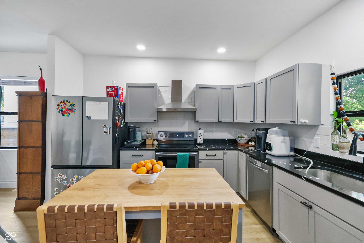
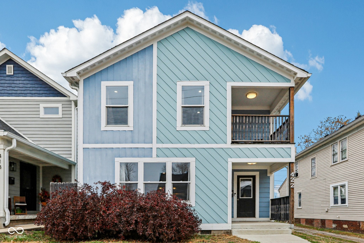
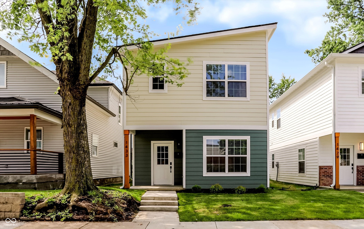
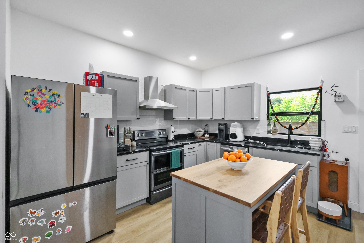
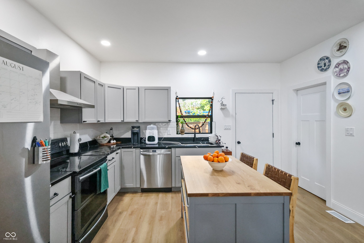
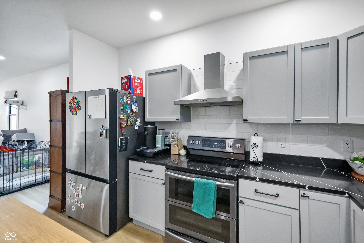
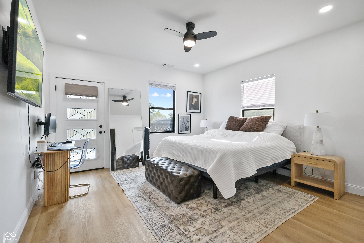
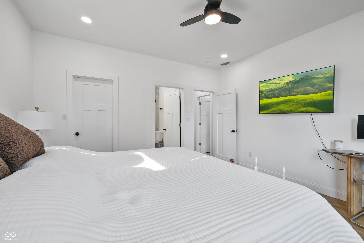
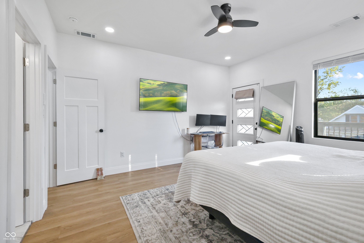
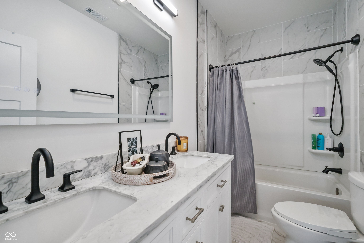
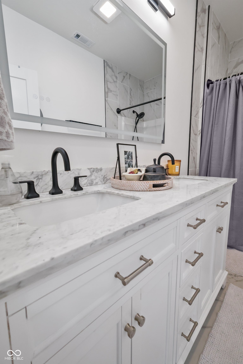
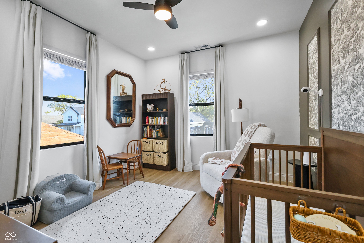
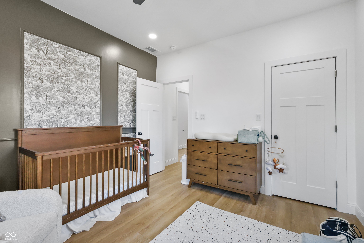
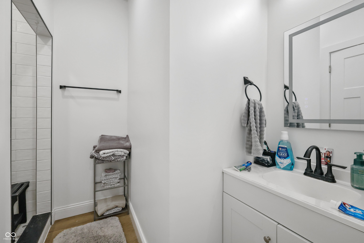
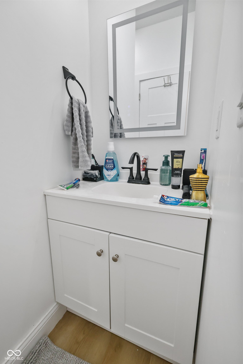
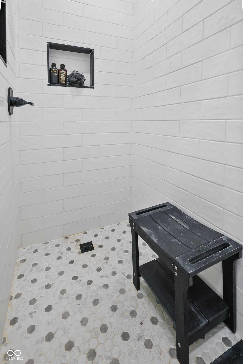
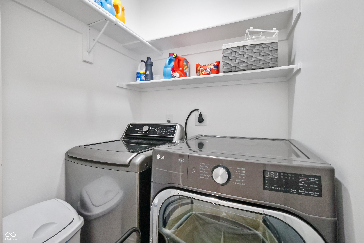
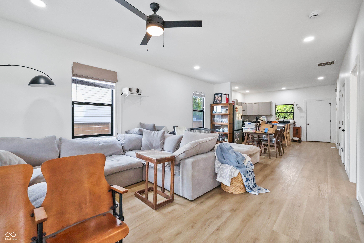
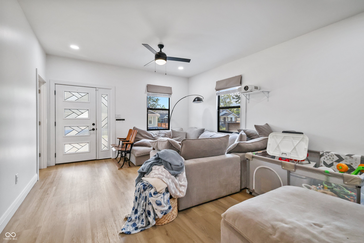
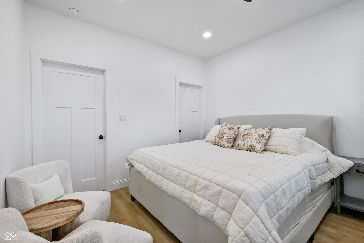
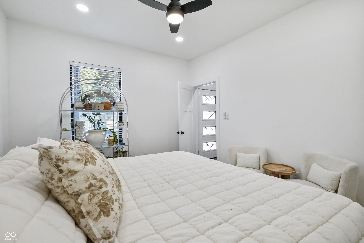
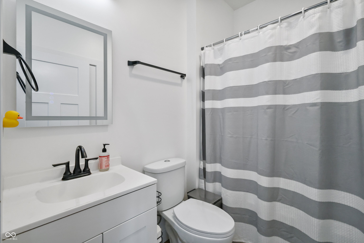
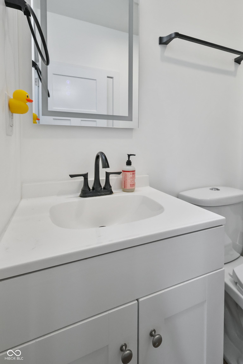
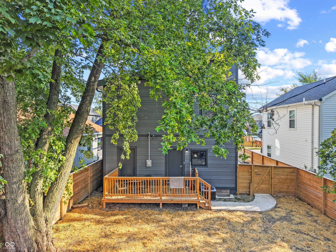
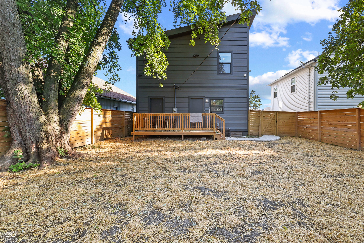
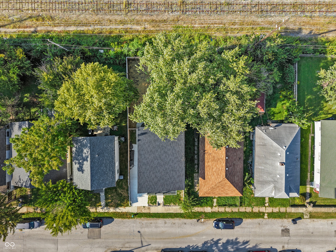
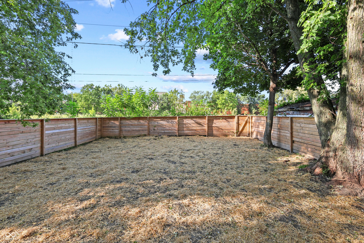
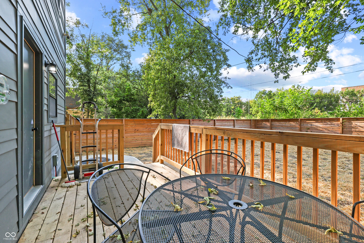
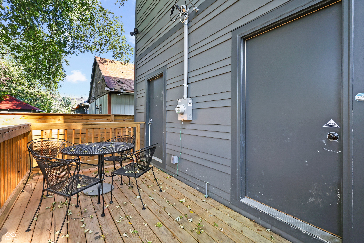
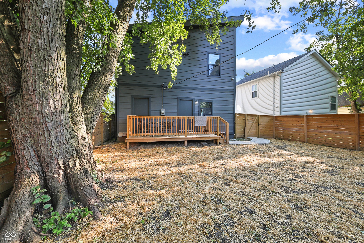
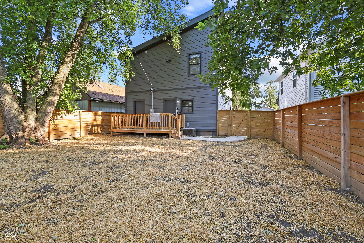
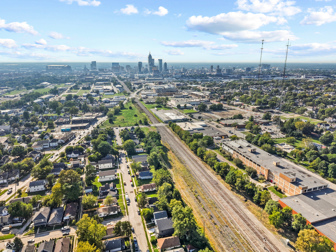
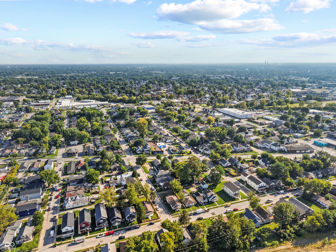
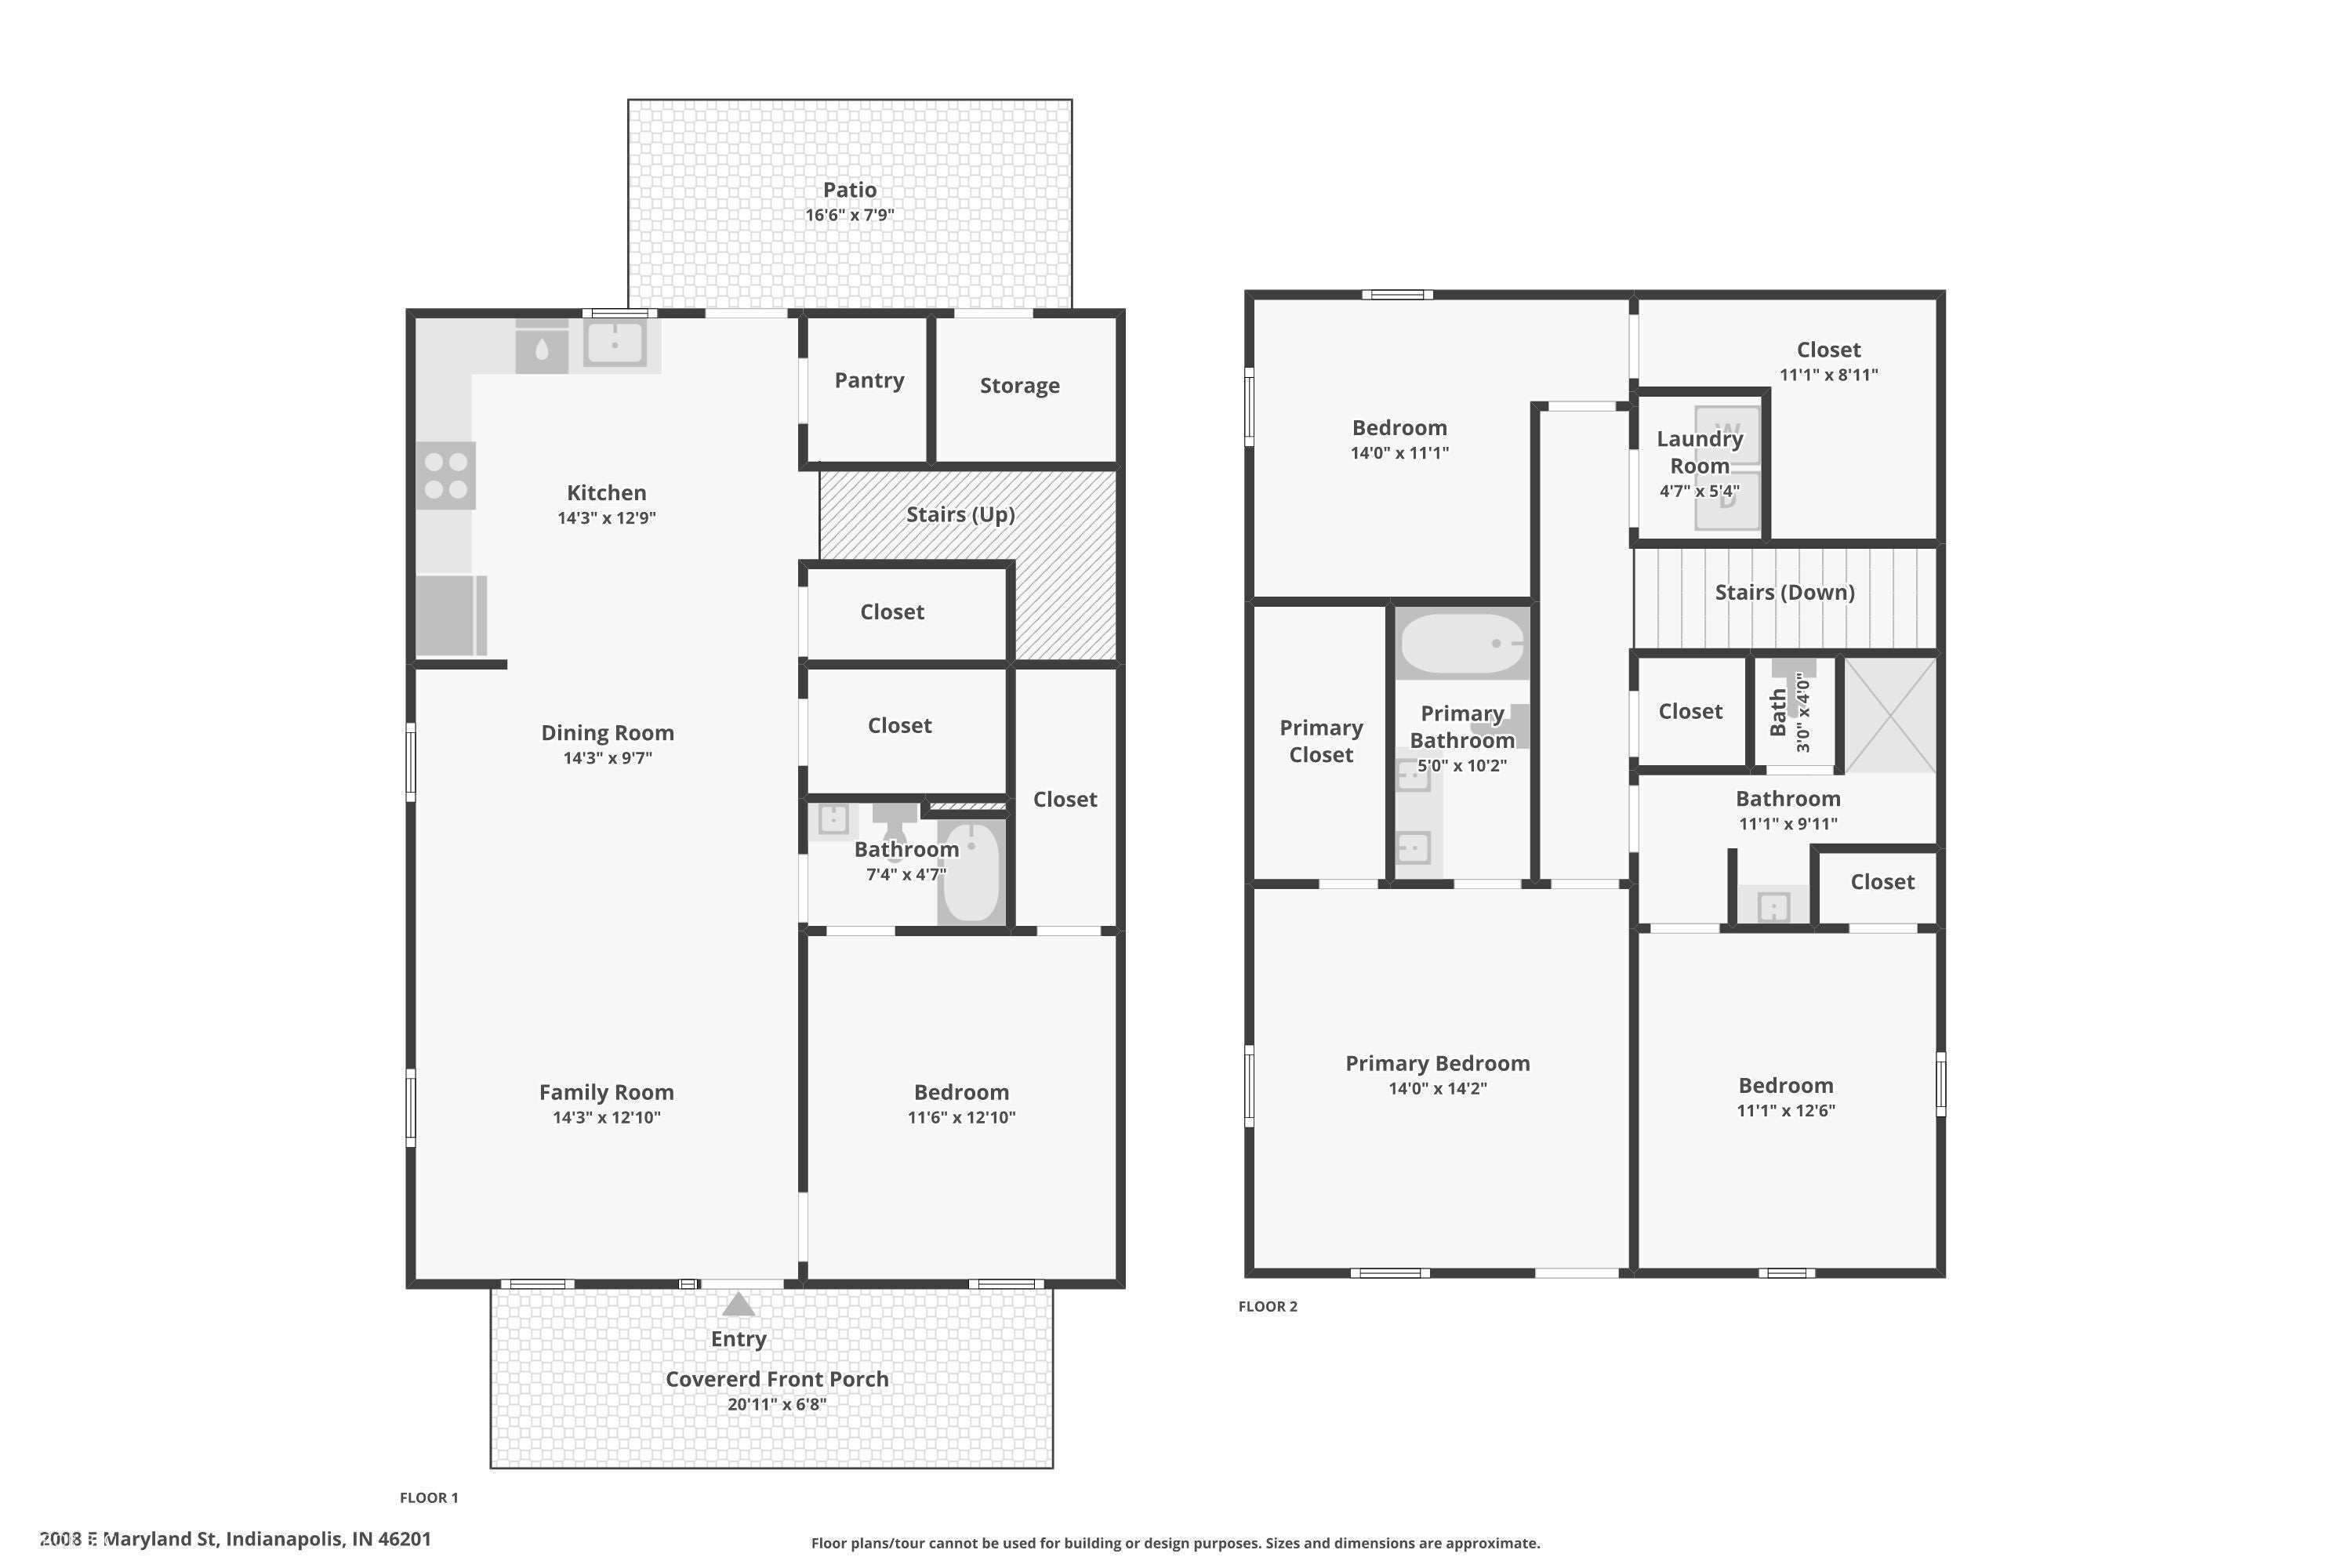
Welcome to 2008 E Maryland St, a beautifully designed 2025-built home offering modern style, thoughtful finishes, and convenient access to Downtown Indianapolis and Fountain Square. With 4 bedrooms, 3 full bathrooms, and 1,892 square feet of living space, this two-story home offers a versatile layout designed for both everyday living and entertaining. The main level features an open-concept living area with 9-foot ceilings, a spacious kitchen, and a convenient bedroom suite. The kitchen is finished with granite countertops, sleek cabinetry, and a custom walk-in pantry, creating a functional space with plenty of storage. The main-level bedroom includes an ensuite bath, providing flexibility for guests, family members, or a private primary suite option. Upstairs, you'll find additional bedrooms and living space, including a spacious primary suite with a private balcony. The primary bath features a double-sink vanity, custom tile, and a combination tub/shower, while walk-in closets throughout the home provide excellent storage. Additional baths feature custom tile and modern LED mirrors for a polished finish. Outside, enjoy a covered front porch, private concrete driveway, fenced backyard, and deck-ideal for relaxing or entertaining. Mature trees add character and privacy, while an exterior storage closet built into the home provides additional space for everyday essentials. Major systems and components are new with the 2025 construction, including plumbing, electrical, HVAC, roof, & more. Natural gas forced-air heating and central air provide year-round comfort, while city water and sewer add convenience. Located in the Christian Park area with easy access to Downtown Indy, Fountain Square, neighborhood amenities, dining, entertainment, and major commuter routes, this home combines the benefits of newer construction with an established urban location. Whether you're looking for modern finishes, flexible bedroom space, outdoor living, or proximity to the heart of Indy
Listing Information
Facts & Features
Location
Community Information
Architecture
Features & Amenities
Property Features
Square Footage
Tax & Financial Information
Schools
Paramount Cottage Home
Arsenal Technical High School
Theodore Potter School 74 - a Dual Language School
Washington Irving Neighborhood School 14
Purdue Polytechnic High School Ind
Paramount Online Academy
William McKinley School 39 - an Exploratory School
H.W. Longfellow Middle School - an IB World School
School ratings are provided for informational purposes only and are subject to change. Attendance boundaries are for reference only — contact the school or district directly to verify enrollment eligibility.
Historical Data
Price History
| Date | Event | Price |
|---|---|---|
| 09/02/2026 | Listed for sale | $385,000 |
Listed by Ashley Wright · Highgarden Real Estate · 3172054320
Based on information submitted to the MLS GRID as of November 3, 2026 at 11:28 PM. All data is obtained from various sources and may not have been verified by broker or MLS GRID. Supplied Open House Information is subject to change without notice. All information should be independently reviewed and verified for accuracy. Properties may or may not be listed by the office/agent presenting the information.

Similar Homes For Sale In Indianapolis
Start Your Real Estate Journey
Whether you have questions about this listing, want to schedule a showing, or just want to talk through your options, René Hauck is here to help. Reach out and expect a response within one business day.
How can I help?
René Hauck is here to help. Reach out and expect a response within one business day.
Thanks — René Hauck will be in touch shortly.
Make A Plan For Your Purchase
Know what you can afford before you start shopping — then run the numbers on any home you have in mind.
How much house can I afford?
- Principal & interest
- Property taxes
- Homeowner's insurance
- HOA dues
If your monthly savings are applied to the loan principal.
Enter your income, debts, and down payment to see how much home you may qualify for. Estimates only — not a lending decision.
Want to know more?
René Hauck is here to help. Reach out and expect a response within one business day.
✓ Thanks — René Hauck will be in touch shortly.