
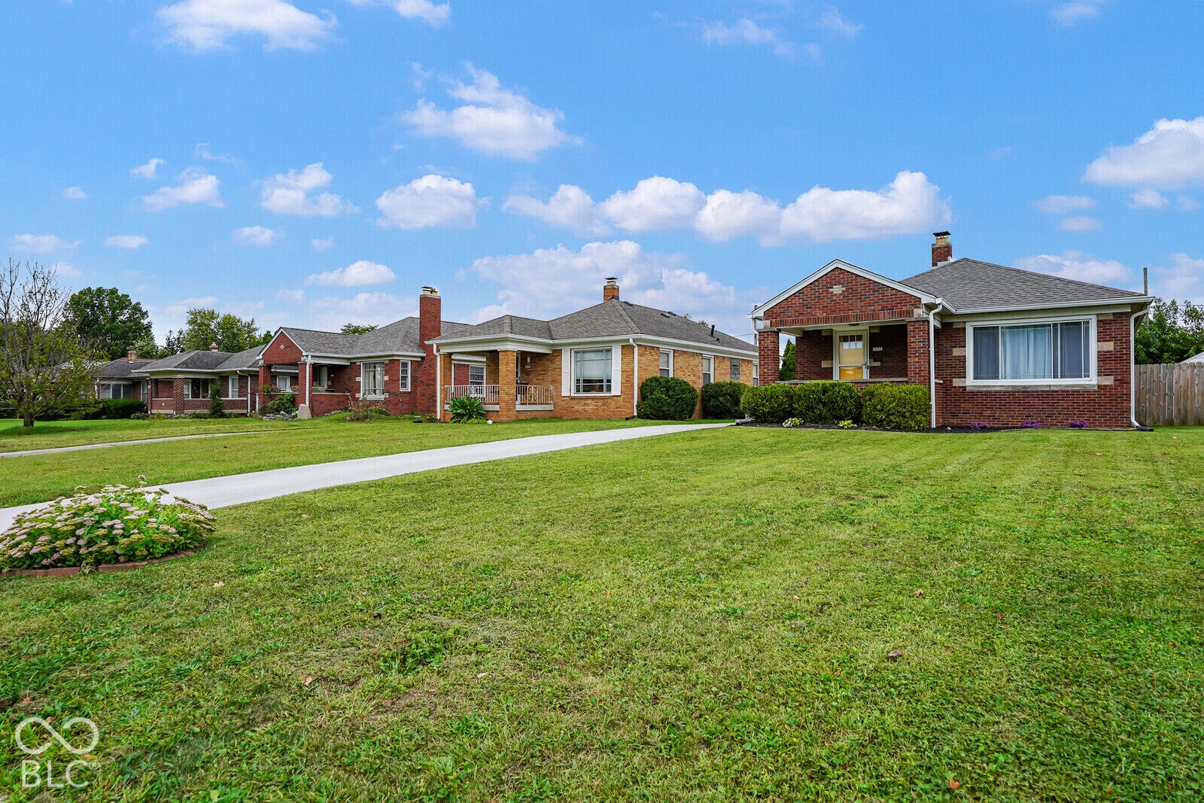
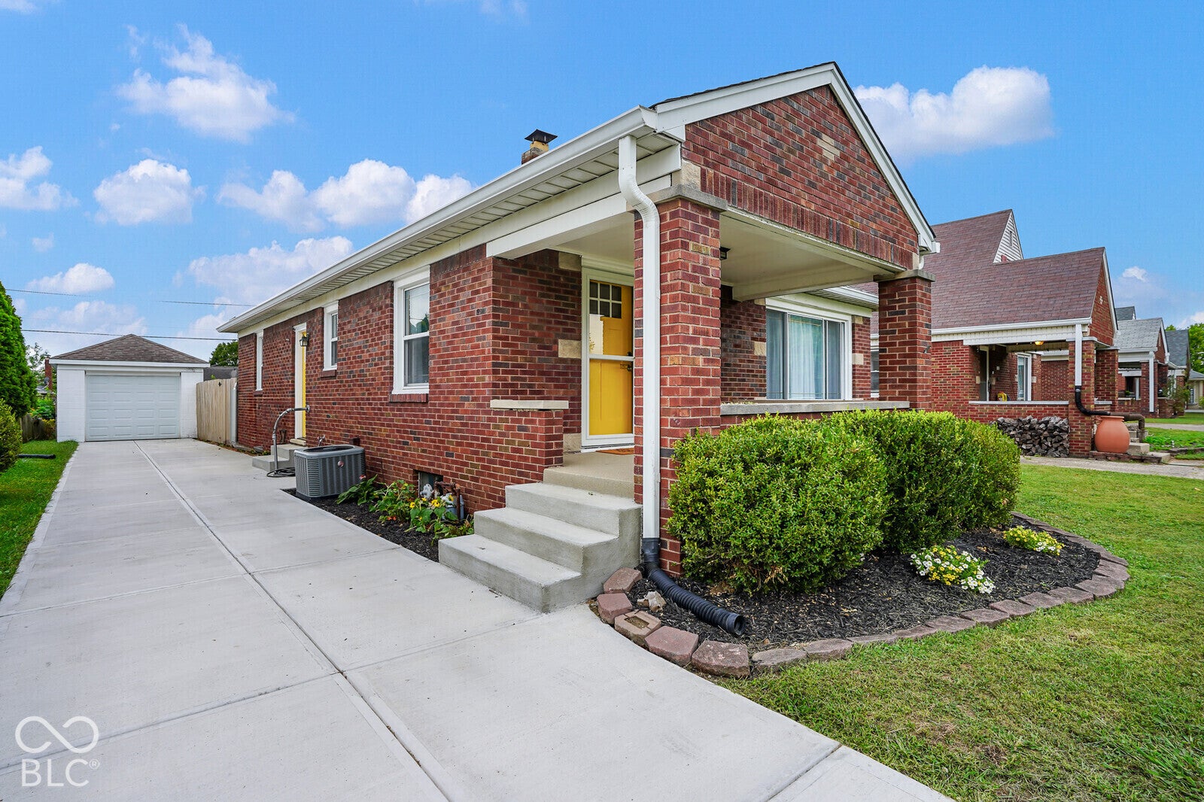
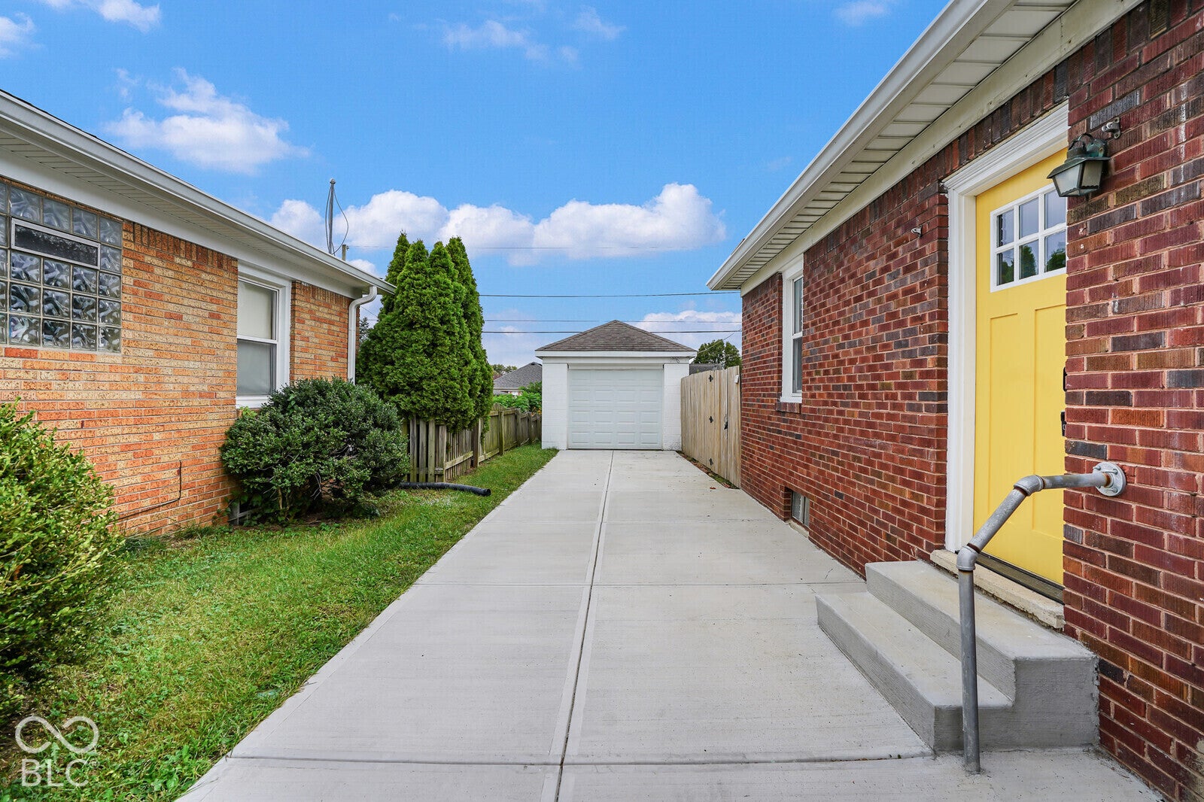
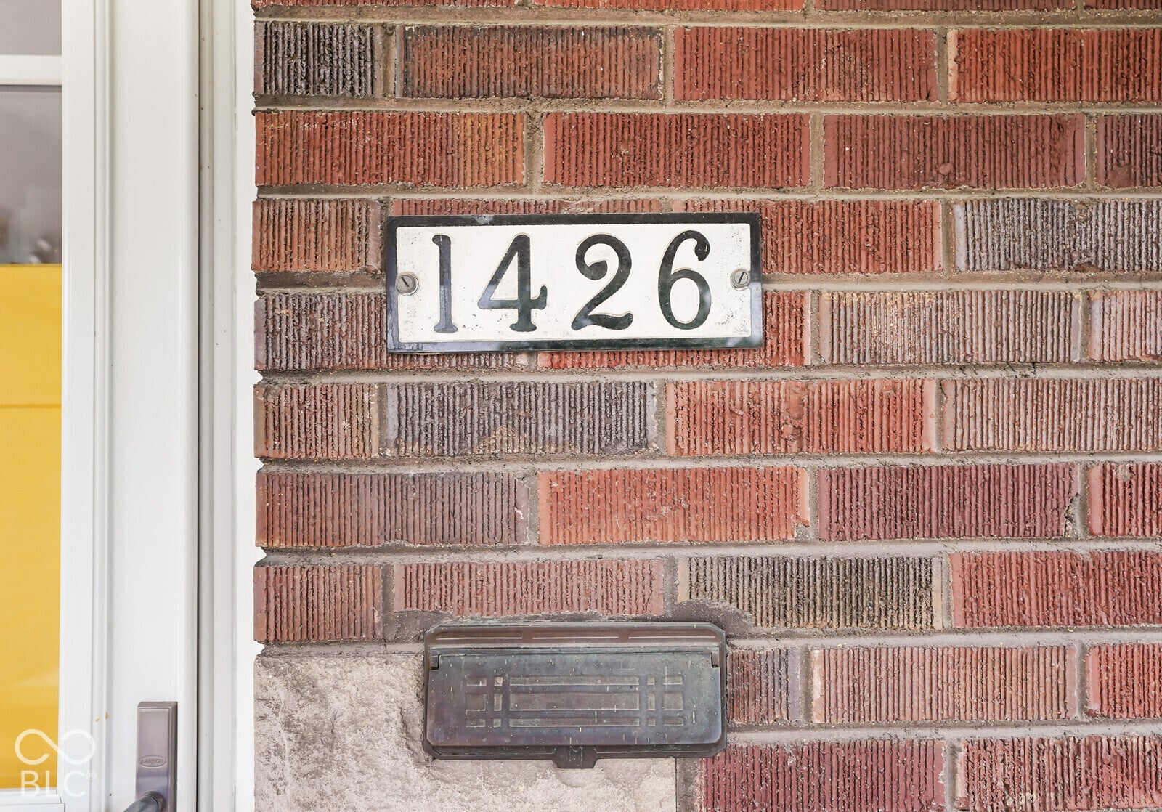
1426 Butler Ave
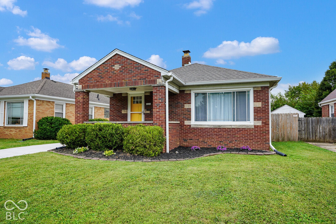
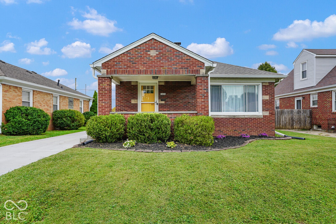
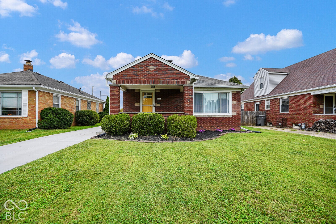
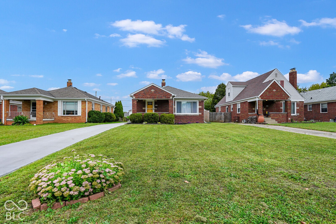
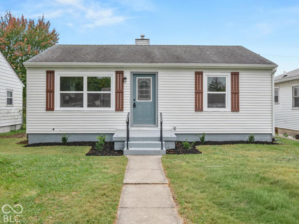
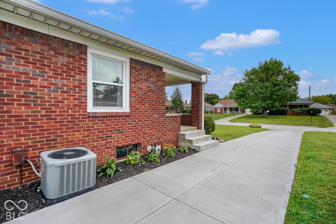
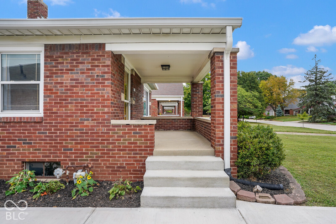
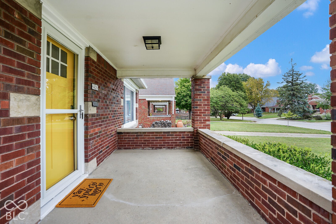
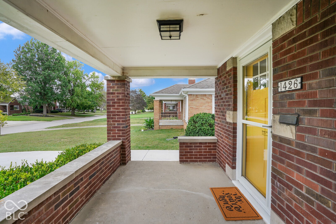
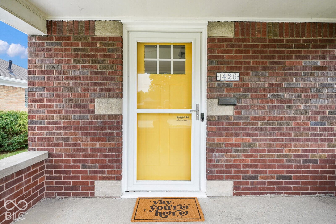
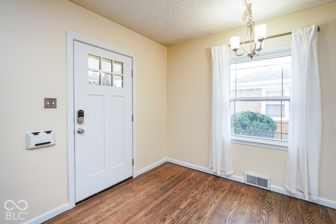
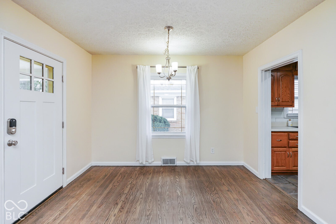
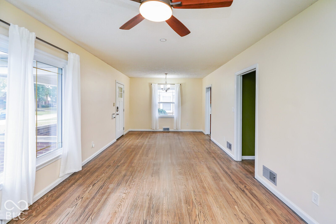
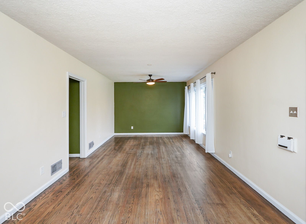
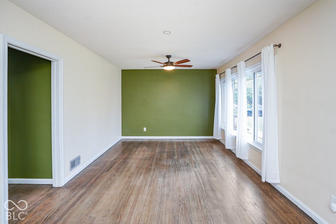
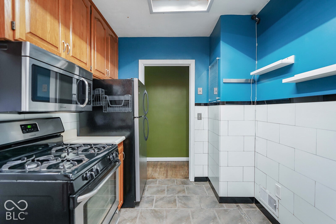
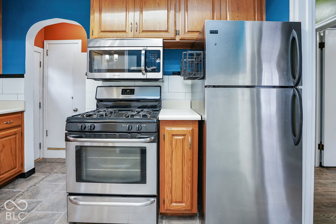
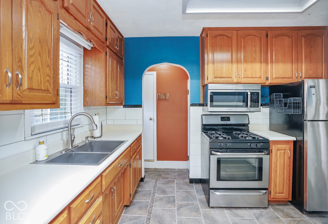
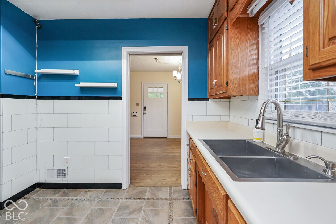
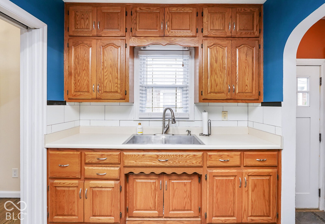
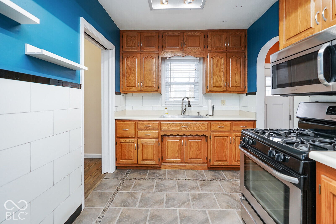
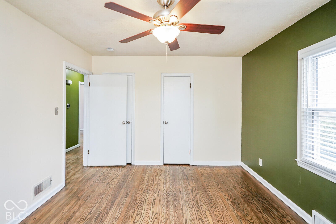
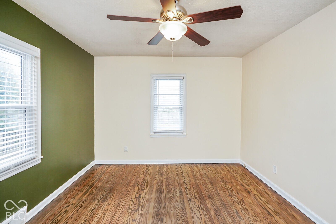
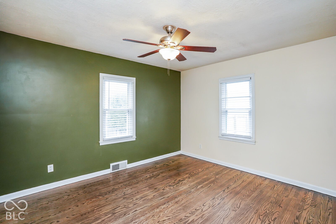
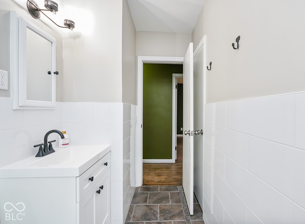
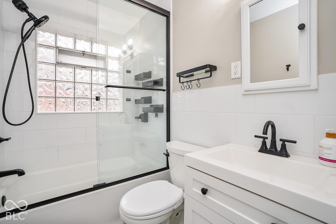
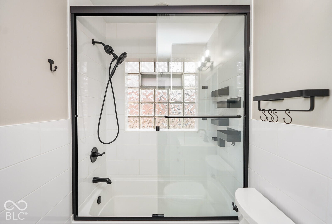
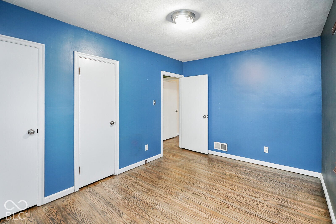
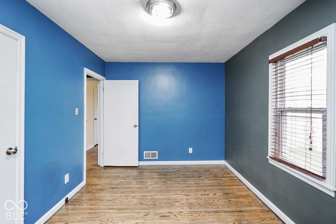
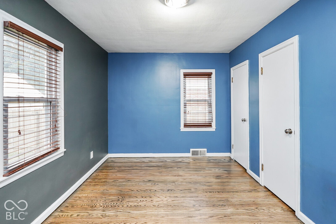
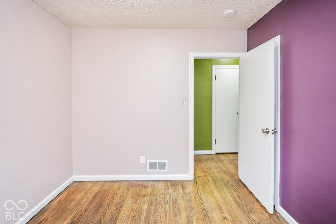
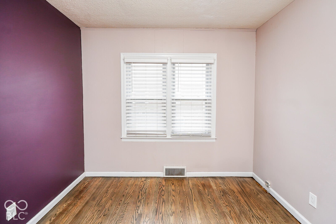
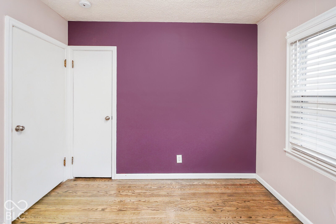
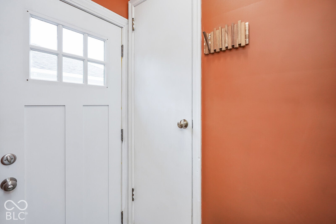
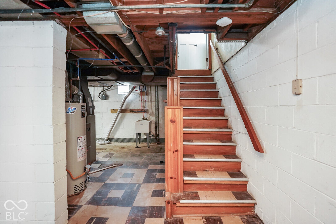
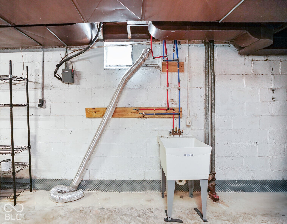
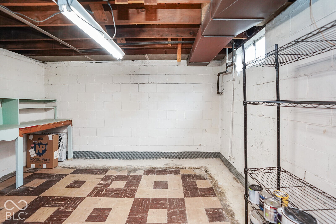
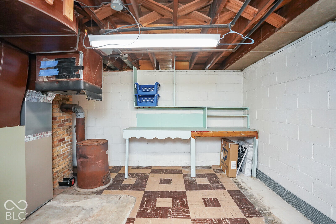
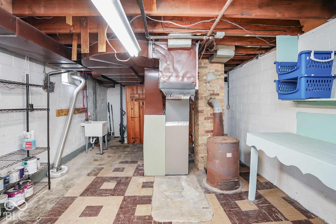
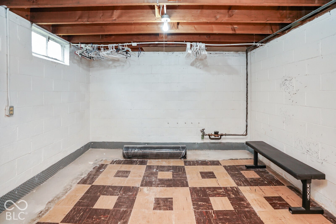
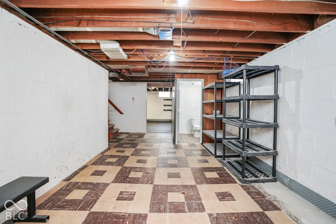
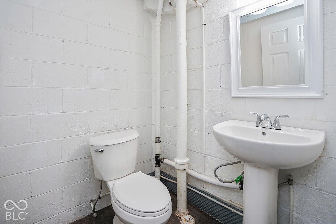
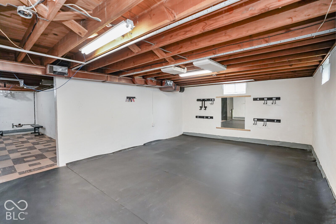
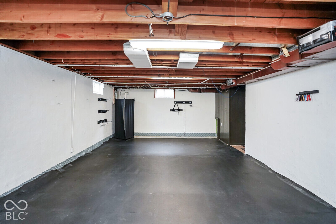
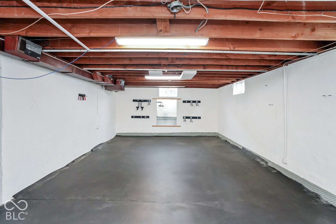
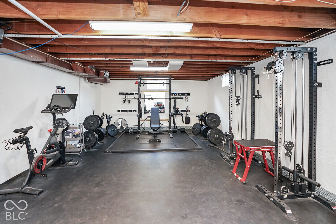
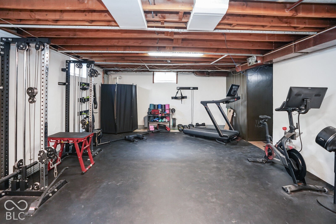
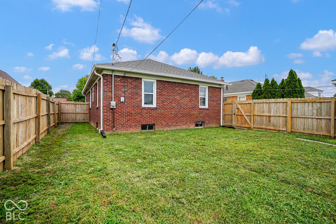
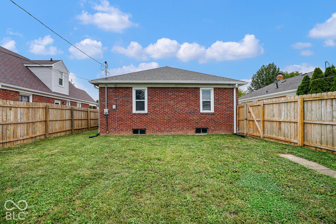
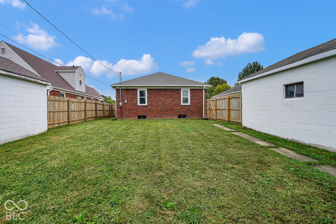
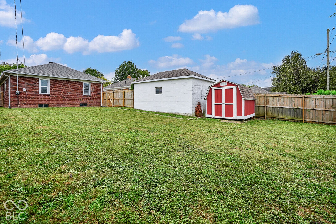
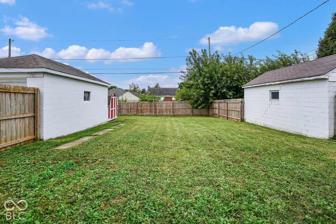
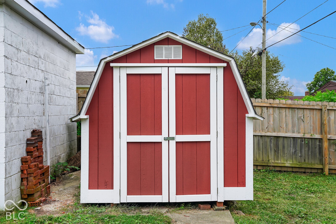
While the Sellers of this beautiful Bungalow will be here when the Buyers return to the market from the recent rate hike shock, they appreciate the real costs Buyers are facing and are willing to help with Buyer Closing Costs or Rate Buy Downs, with an acceptable offer!!! Welcome to your beautiful 1950's Bungalow, with 3 beds, 1.5 baths, sitting on a full basement, just minutes away from all things Indy! This beauty boasts a recent complete bathroom renovation, brand new roof and concrete driveway, and a recent professionally installed whole basement French drain system!! While the updates are galore, its classic features of the original refinished hard wood floors and Bungalow architectural notes surround you. The back yard has a full 6' privacy fence, additional shed for storage, along with the detached garage for your vehicle, hobbies or even more storage. Just seconds from Community East Hospital, Irvington and Ellenberger park, and with immediate access to downtown, it's perfectly positioned for your quiet evenings on the front porch and backyard, yet close to everything for your endless shopping, restaurants and nightlife!! Be sure to "walk" the virtual tour, and reach out for your private showing!
Listing Information
Facts & Features
Location
Community Information
Architecture
Features & Amenities
Property Features
Square Footage
Tax & Financial Information
Schools
Christian Park School 82 - an Exploratory School
Paramount Brookside
Thomas Carr Howe Community High School
Marion Academy
Sankofa School of Success at Arlington Woods School 99
Ralph Waldo Emerson School 58 - an Exploratory School
Purdue Polytechnic High School Ind
James Russell Lowell School 51 - a Montessori School
School ratings are provided for informational purposes only and are subject to change. Attendance boundaries are for reference only — contact the school or district directly to verify enrollment eligibility.
Historical Data
Price History
| Date | Event | Price |
|---|---|---|
| 09/25/2026 | Listed for sale | $249,900 |
Listed by Brandon Cooper · The Cooper Real Estate Group · 3179470400
Based on information submitted to the MLS GRID as of November 3, 2026 at 8:23 PM. All data is obtained from various sources and may not have been verified by broker or MLS GRID. Supplied Open House Information is subject to change without notice. All information should be independently reviewed and verified for accuracy. Properties may or may not be listed by the office/agent presenting the information.

Similar Homes For Sale In Indianapolis
Start Your Real Estate Journey
Whether you have questions about this listing, want to schedule a showing, or just want to talk through your options, René Hauck is here to help. Reach out and expect a response within one business day.
How can I help?
René Hauck is here to help. Reach out and expect a response within one business day.
Thanks — René Hauck will be in touch shortly.
Make A Plan For Your Purchase
Know what you can afford before you start shopping — then run the numbers on any home you have in mind.
How much house can I afford?
- Principal & interest
- Property taxes
- Homeowner's insurance
- HOA dues
If your monthly savings are applied to the loan principal.
Enter your income, debts, and down payment to see how much home you may qualify for. Estimates only — not a lending decision.
Want to know more?
René Hauck is here to help. Reach out and expect a response within one business day.
✓ Thanks — René Hauck will be in touch shortly.