
357 Kenyon St
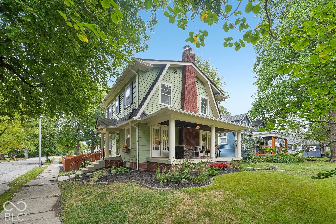
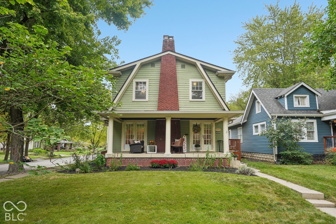
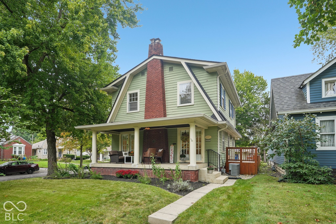
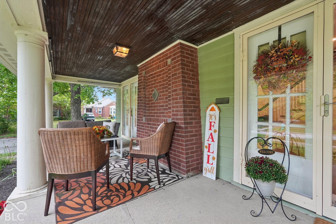
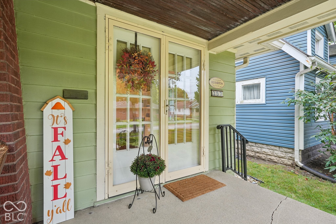
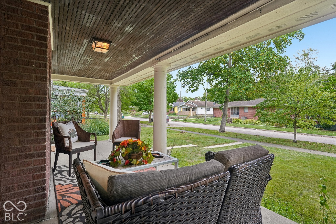
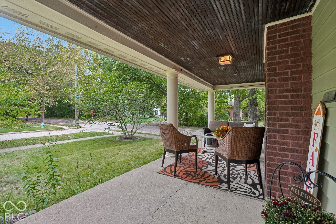
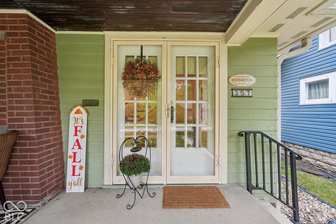
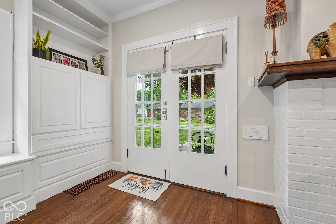
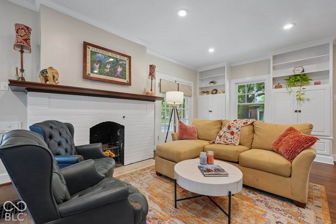
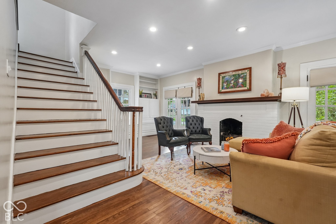
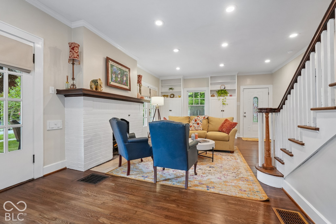
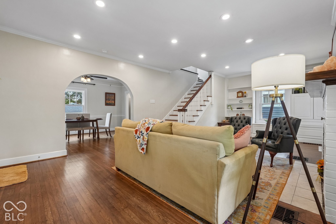
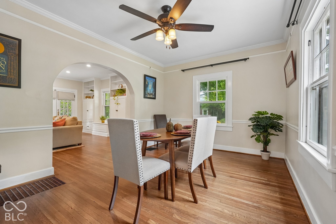
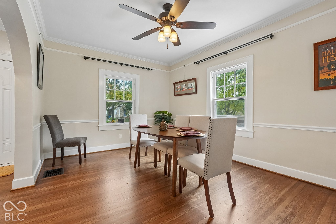
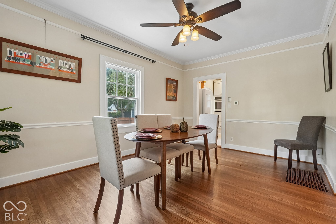
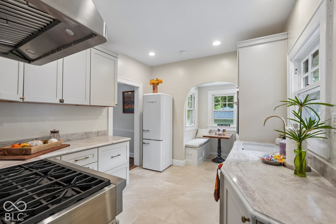
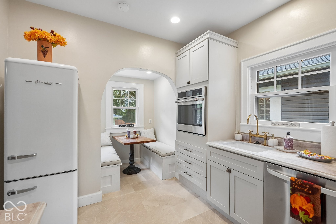
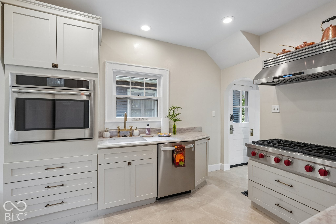
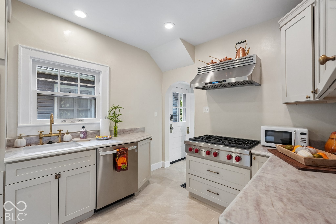
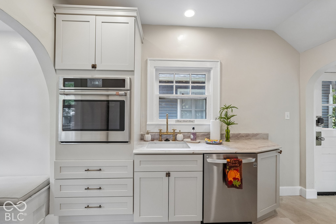
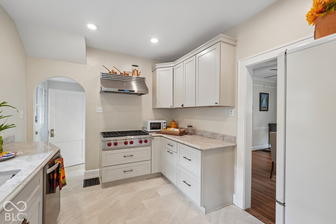
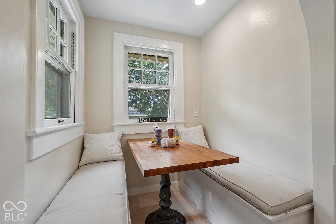
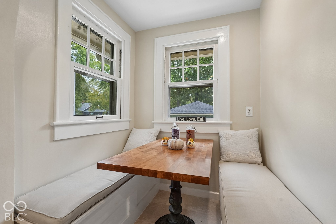
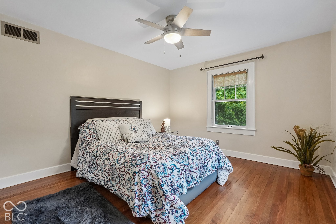
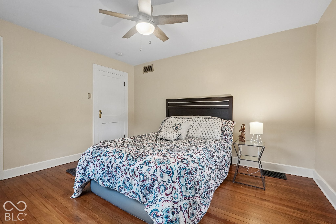
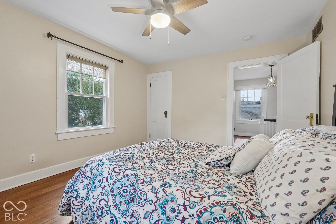
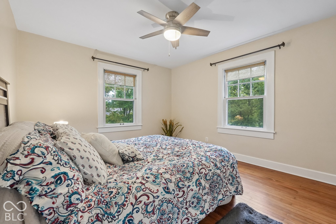
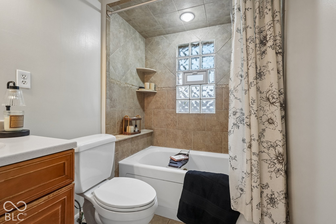
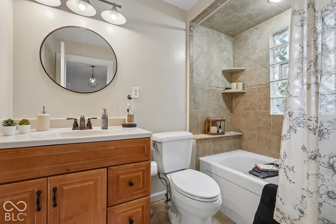
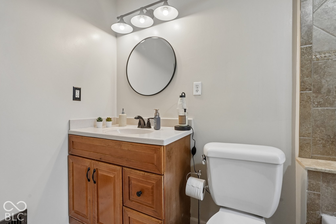
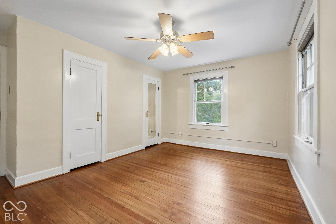
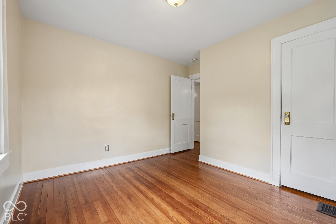
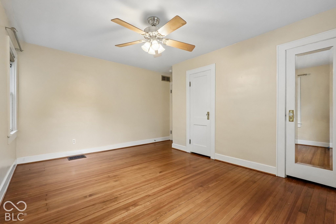
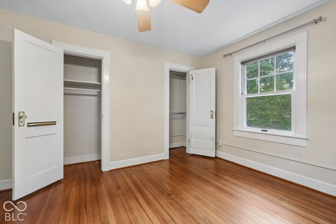
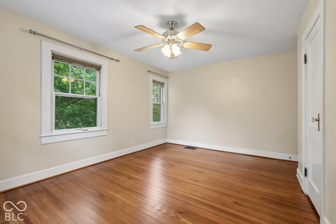
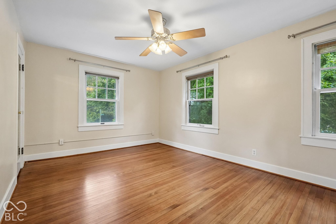
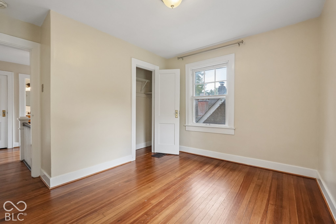
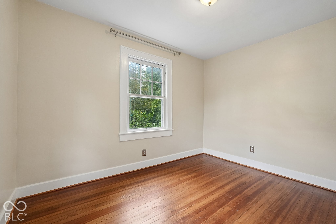
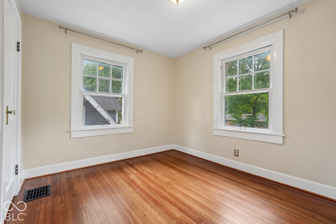
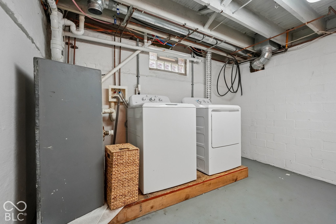
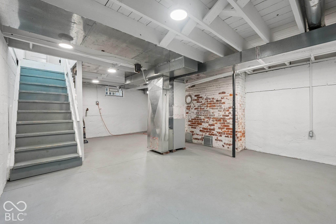
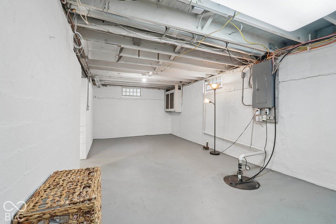
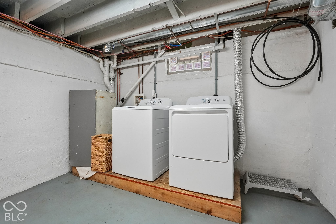
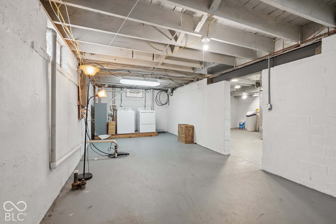
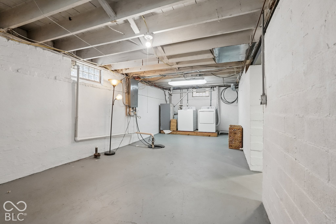
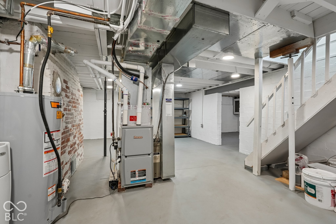
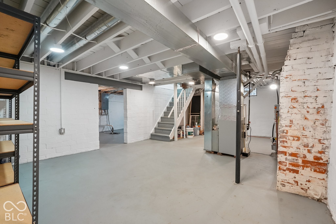
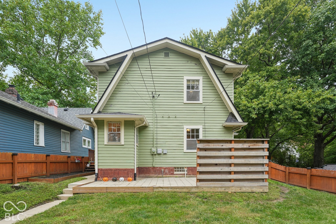
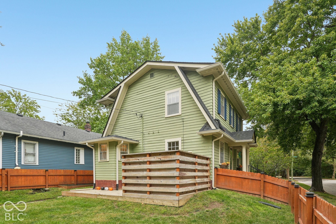
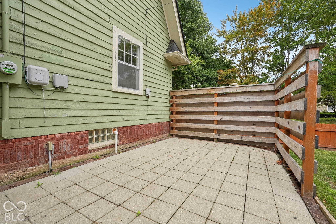
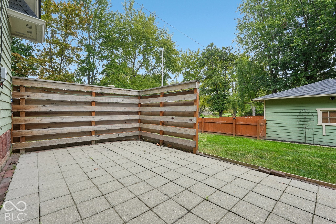
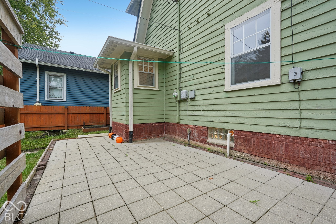
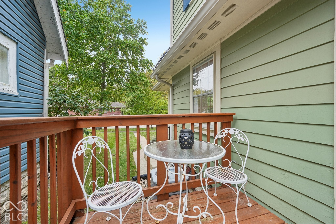
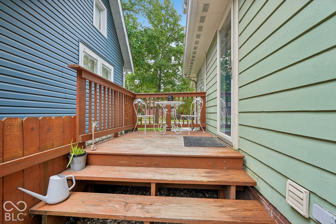
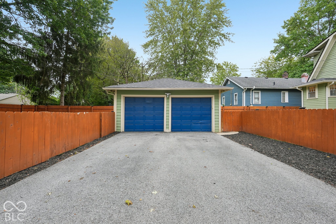
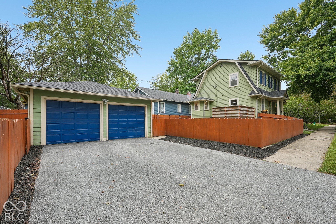
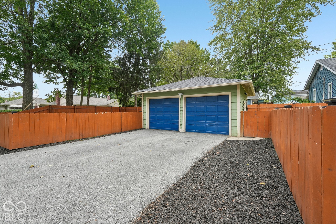
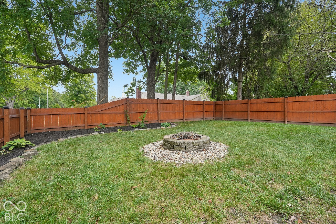
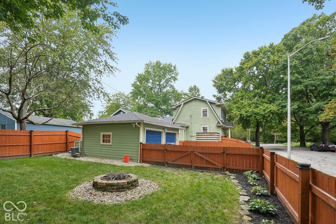
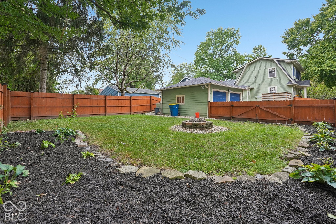
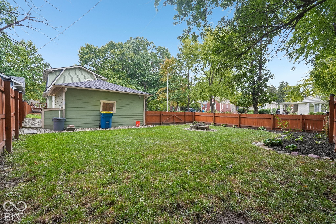
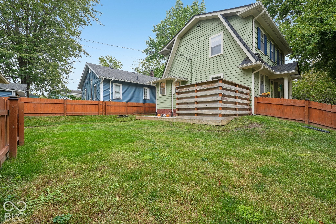
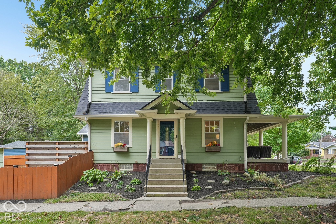
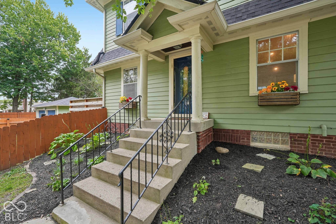
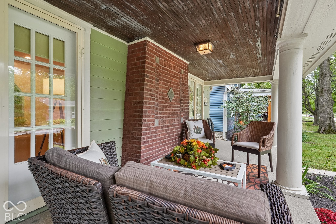
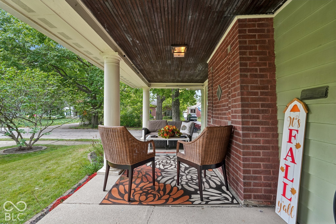
Truly gorgeous Irvington Dutch Colonial invites you to linger on the front porch or relax on the back patio. Situated on a generous corner lot near across from Pleasant Run Golf Course, it has the character, outdoor spaces, and neighborhood setting that make Irvington so loved. Two sets of French doors connect the living room to the full covered front porch. Inside, hardwood floors, a beautiful staircase, a cozy brick fireplace, and custom built-ins give the home its personality. The brand-new kitchen adds something special: beautiful quartz countertops, marble flooring, custom soft-close cabinetry, a new gas cooktop and built-in oven, and stainless steel hood. A cozy breakfast nook with built-in seating completes the space. The outdoor living is just as inviting. Enjoy dinner on the patio, a quiet morning on the front porch, or an evening around the firepit. Two separately fenced areas in the large backyard give you room for gardening, pets, play, and gathering with friends. Three bedrooms, a two-car garage, a full basement, and updates to most major mechanicals round out the practical side. Come for the house-and give yourself time to enjoy the porch.
Listing Information
Facts & Features
Location
Community Information
Architecture
Features & Amenities
Property Features
Square Footage
Tax & Financial Information
Schools
Christian Park School 82 - an Exploratory School
Thomas Carr Howe Community High School
Marion Academy
Sankofa School of Success at Arlington Woods School 99
Ralph Waldo Emerson School 58 - an Exploratory School
Lowell Elementary School
Anna Brochhausen School 88 - a STEM School
Hawthorne Elementary School
School ratings are provided for informational purposes only and are subject to change. Attendance boundaries are for reference only — contact the school or district directly to verify enrollment eligibility.
Historical Data
Price History
| Date | Event | Price |
|---|---|---|
| 09/25/2026 | Listed for sale | $319,900 |
Listed by Terry Melvin · REMAX ONE · 3175951900
Based on information submitted to the MLS GRID as of November 10, 2026 at 11:33 PM. All data is obtained from various sources and may not have been verified by broker or MLS GRID. Supplied Open House Information is subject to change without notice. All information should be independently reviewed and verified for accuracy. Properties may or may not be listed by the office/agent presenting the information.

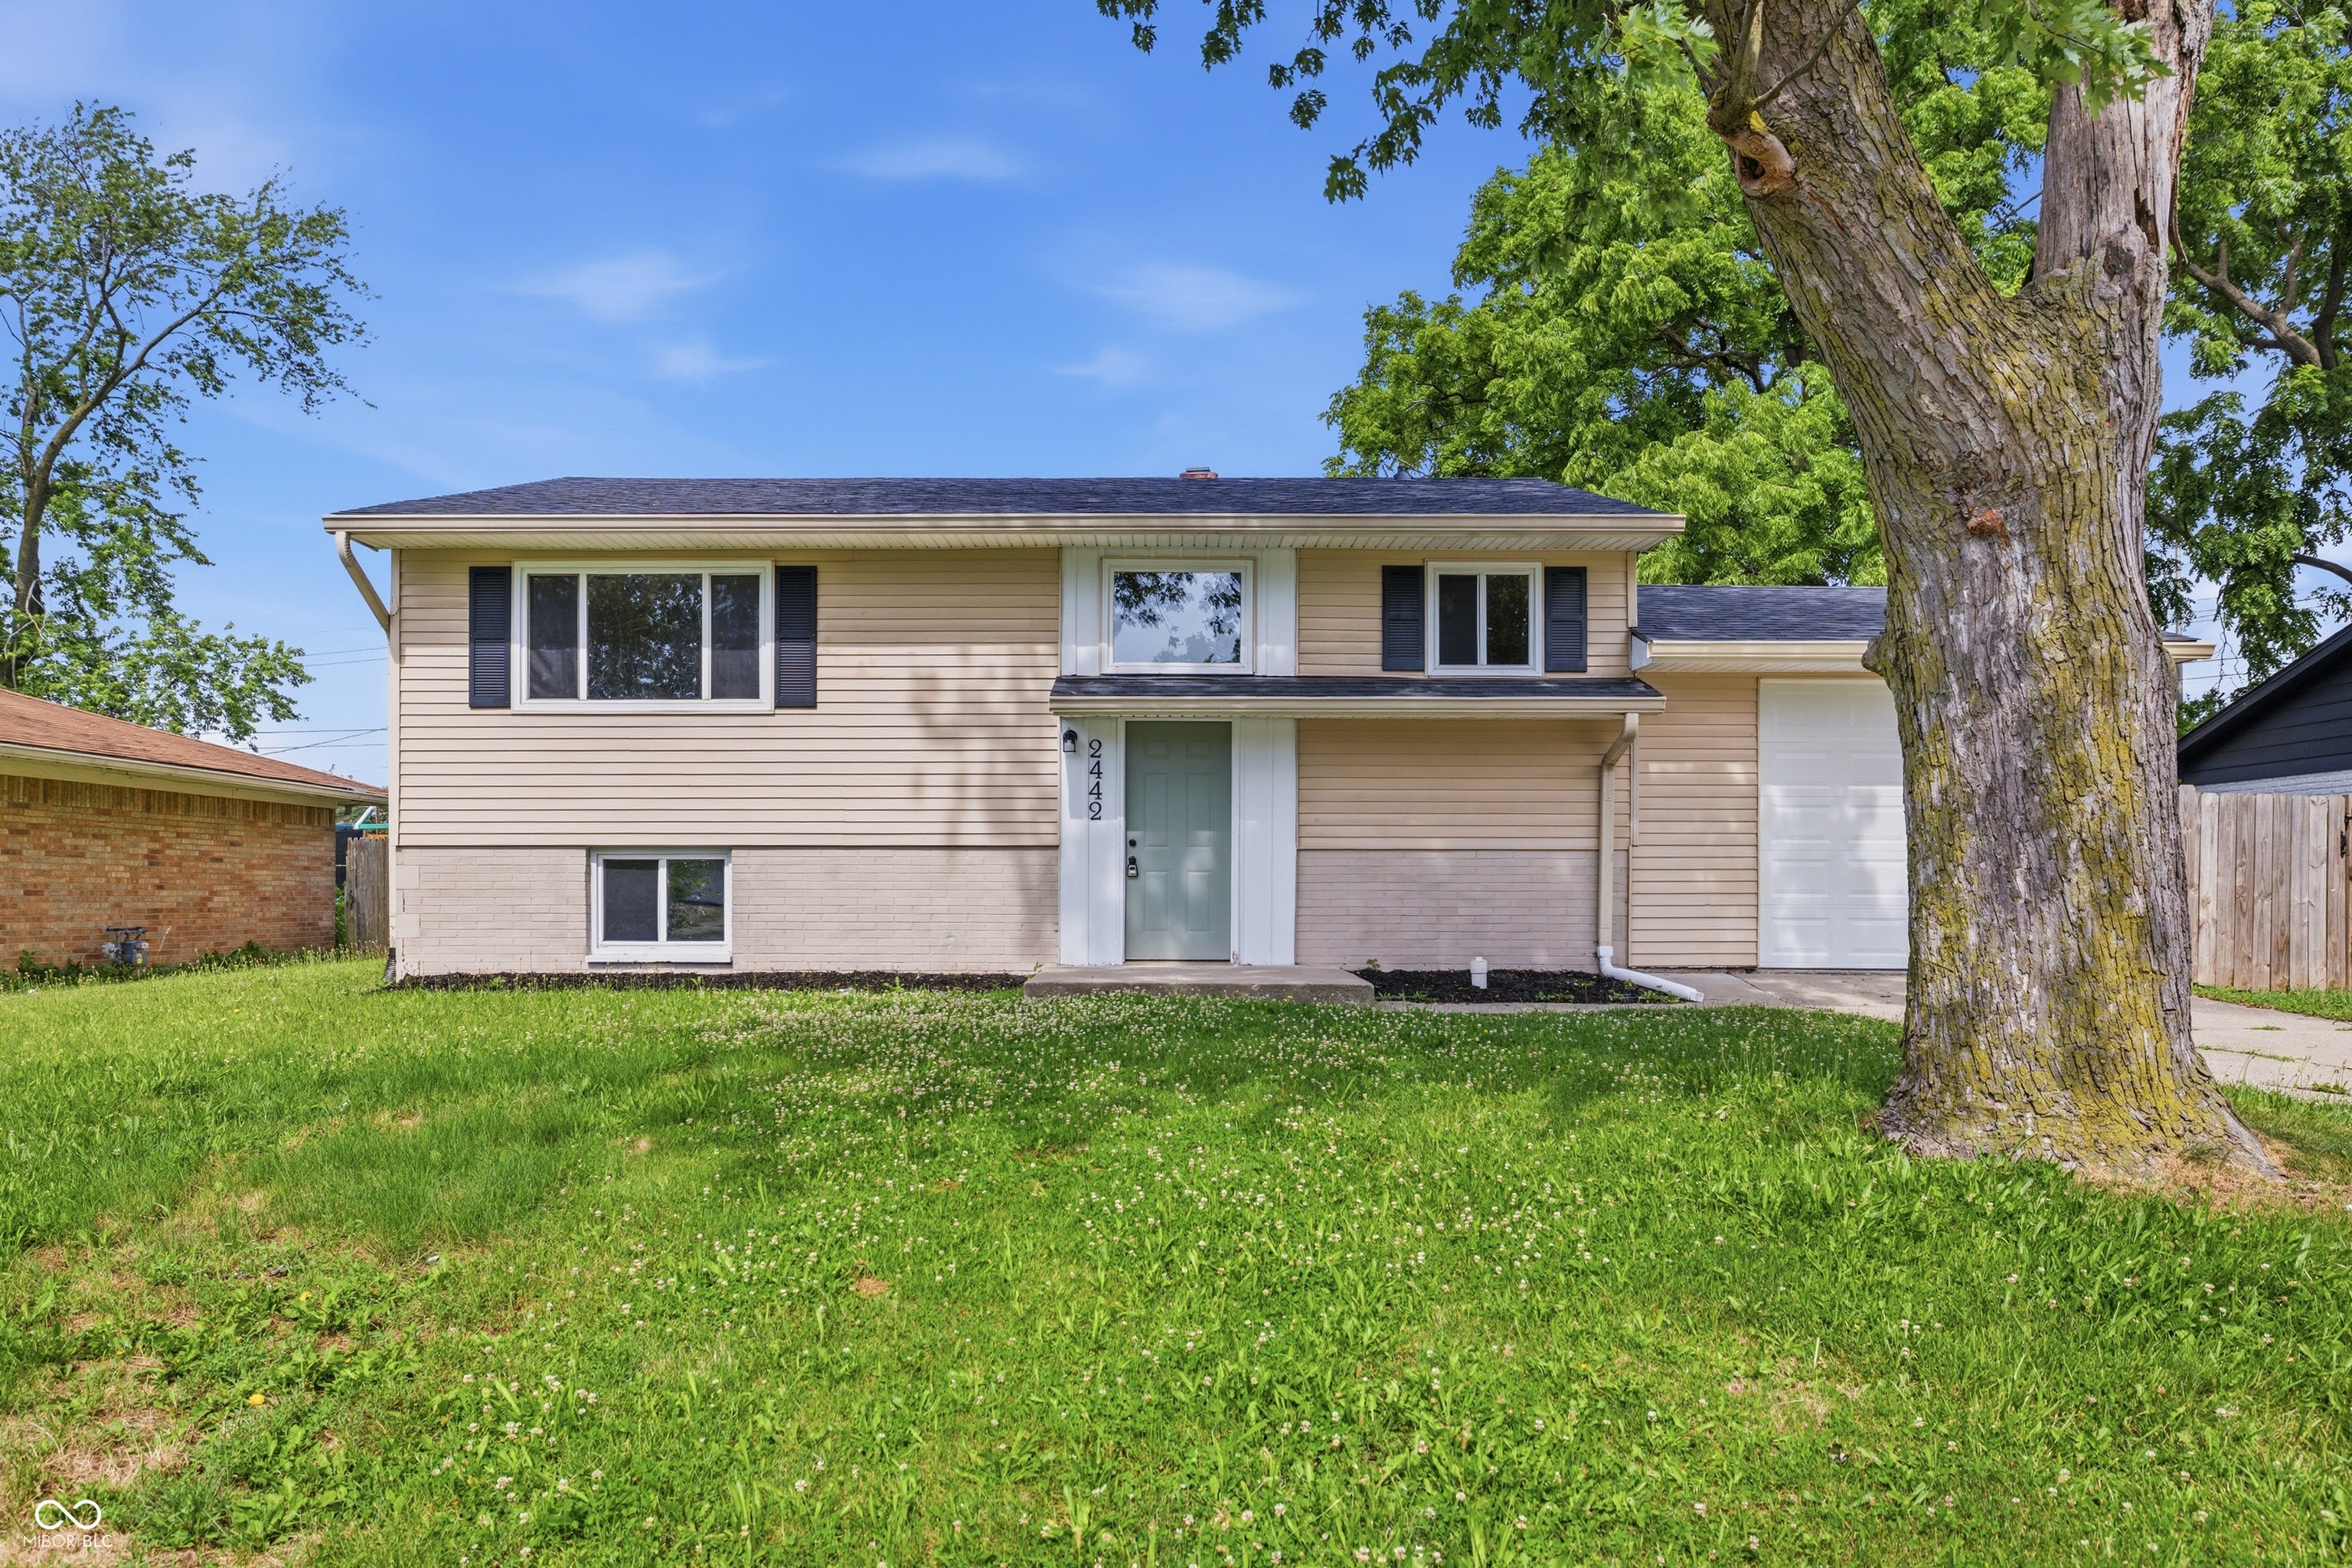
Similar Homes For Sale In Indianapolis
Start Your Real Estate Journey
Whether you have questions about this listing, want to schedule a showing, or just want to talk through your options, René Hauck is here to help. Reach out and expect a response within one business day.
How can I help?
René Hauck is here to help. Reach out and expect a response within one business day.
Thanks — René Hauck will be in touch shortly.
Make A Plan For Your Purchase
Know what you can afford before you start shopping — then run the numbers on any home you have in mind.
How much house can I afford?
- Principal & interest
- Property taxes
- Homeowner's insurance
- HOA dues
If your monthly savings are applied to the loan principal.
Enter your income, debts, and down payment to see how much home you may qualify for. Estimates only — not a lending decision.
Want to know more?
René Hauck is here to help. Reach out and expect a response within one business day.
✓ Thanks — René Hauck will be in touch shortly.