
2942 200 East Rd
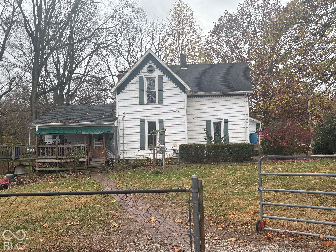
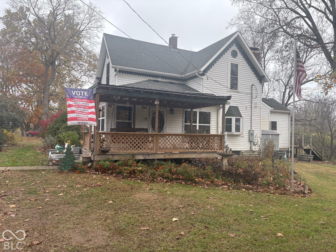
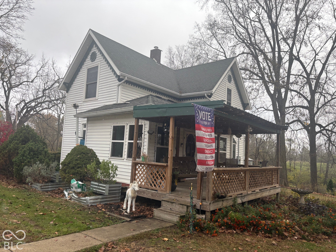
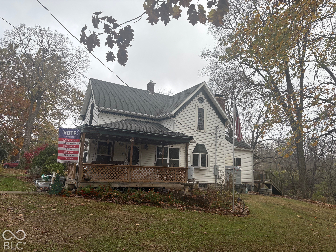
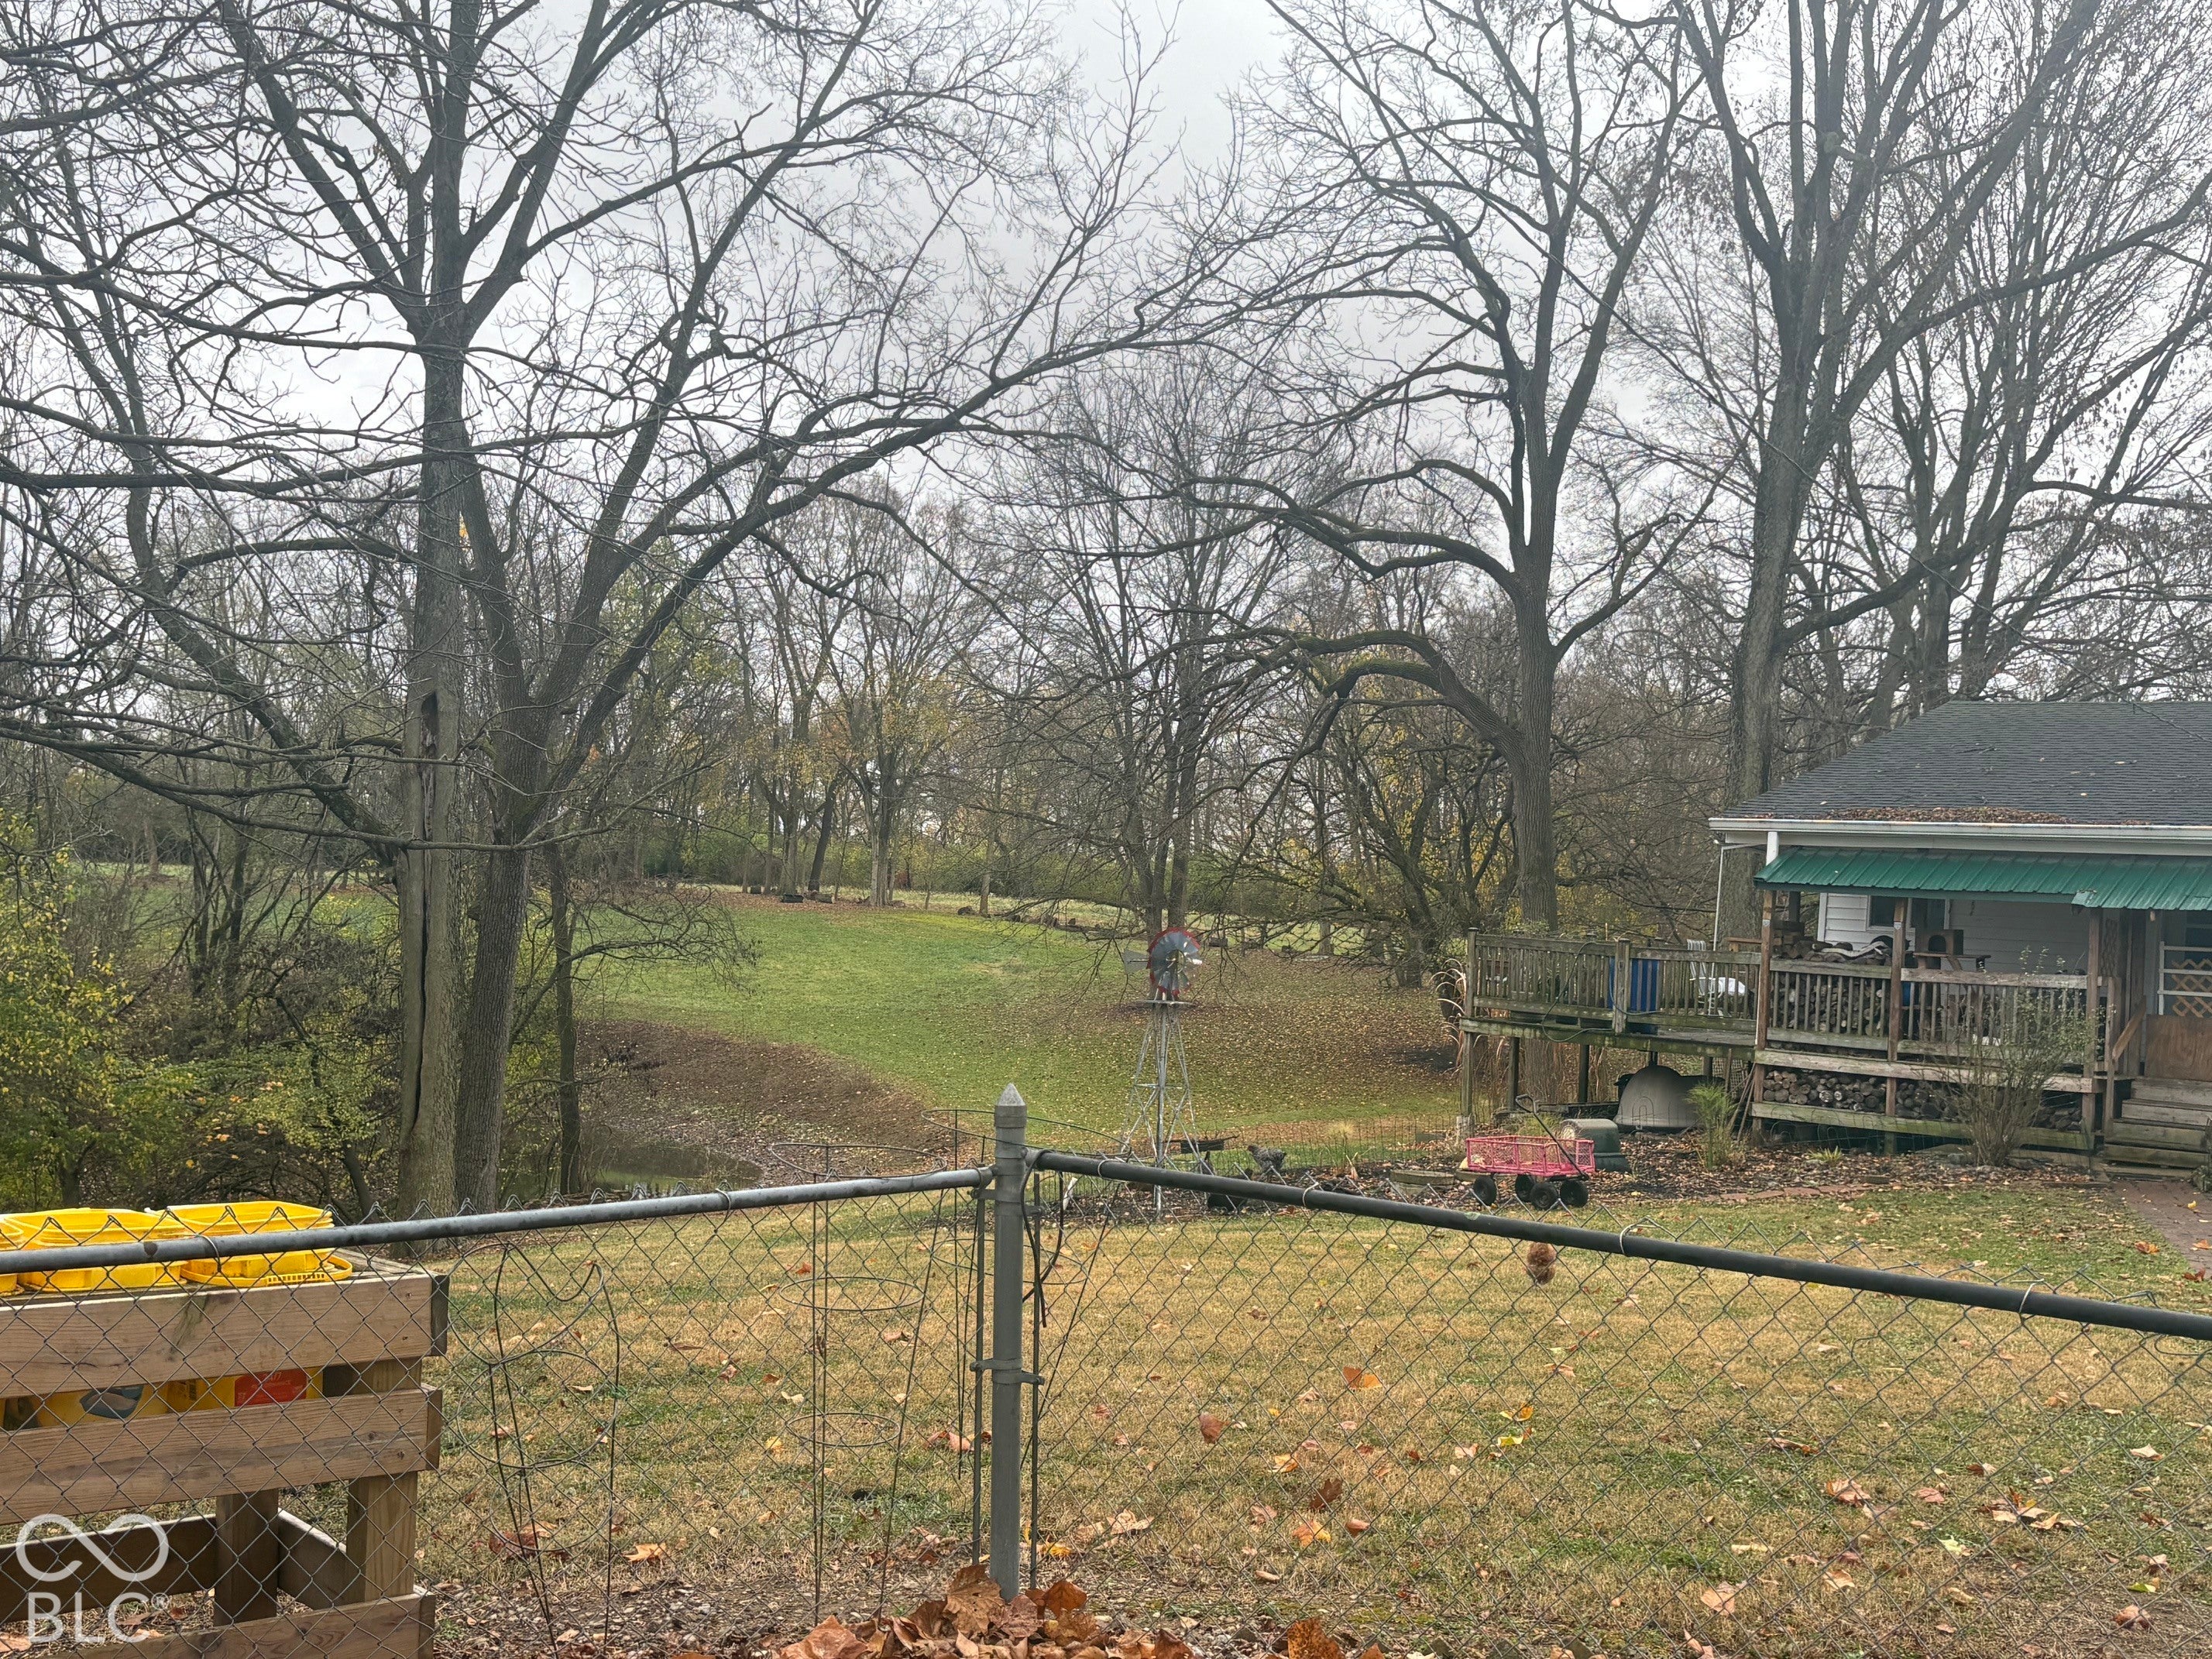
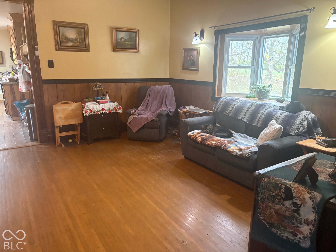
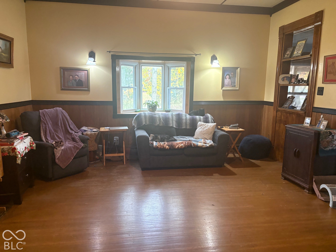
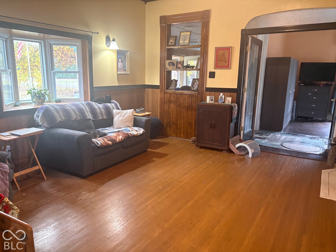
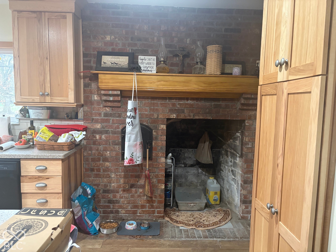
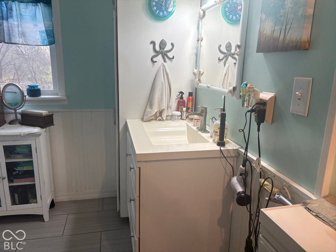
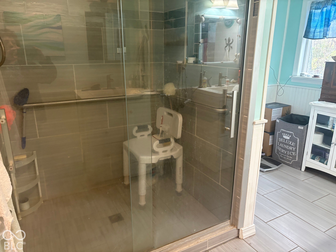
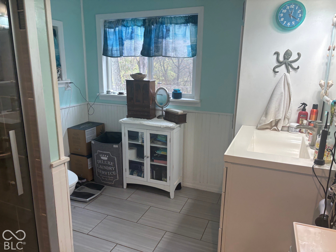
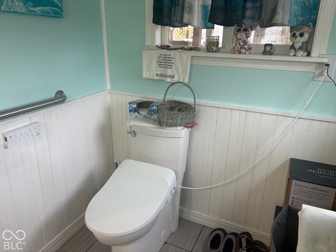
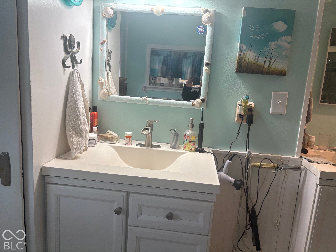
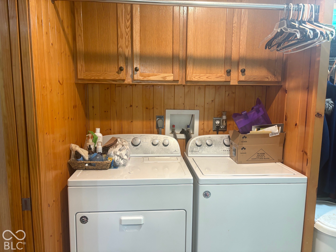
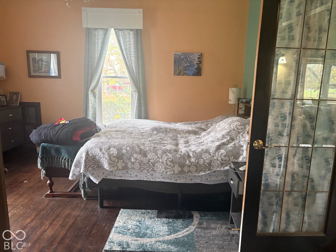
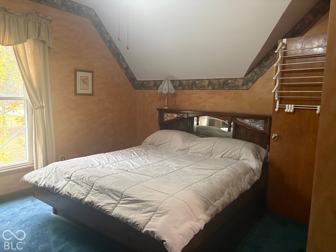
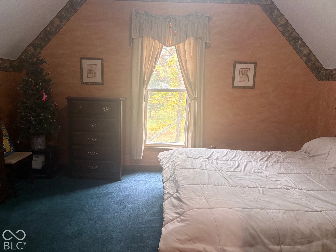
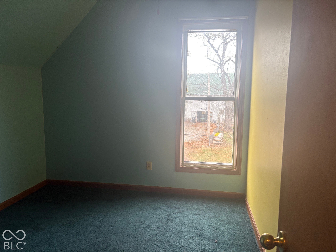
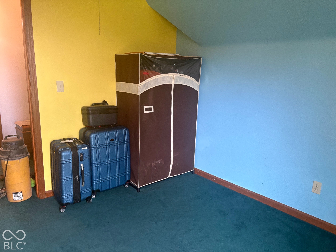
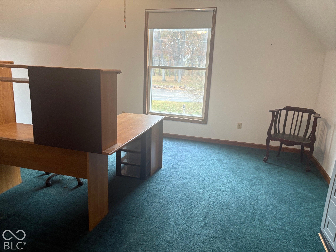
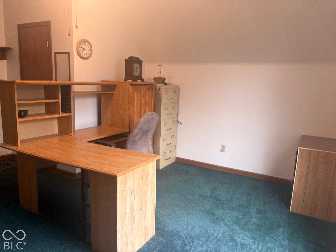
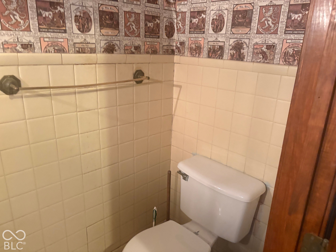
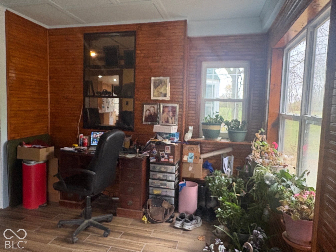
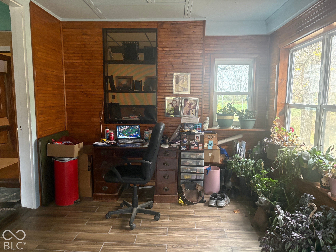
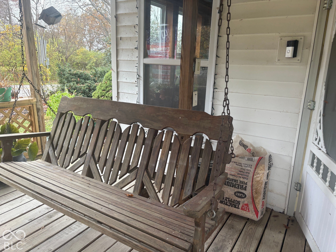
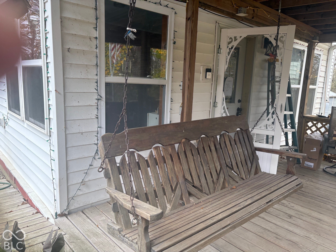
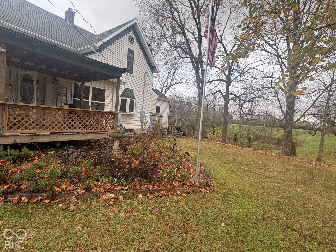
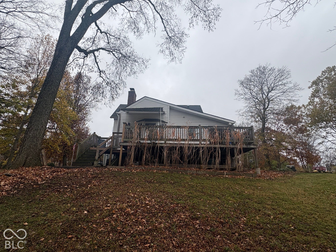
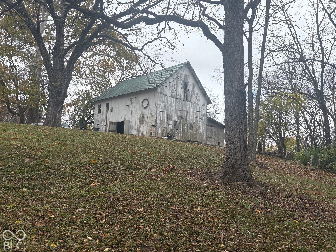
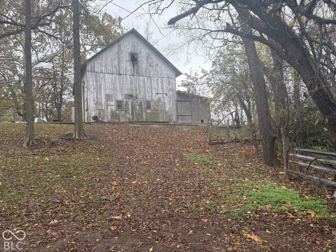
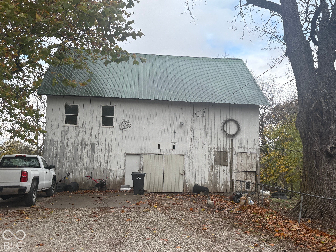
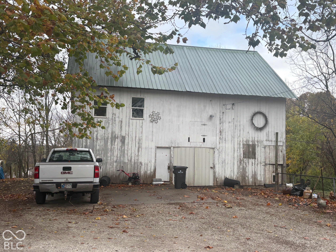
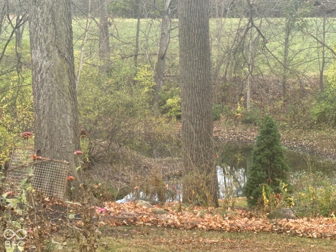
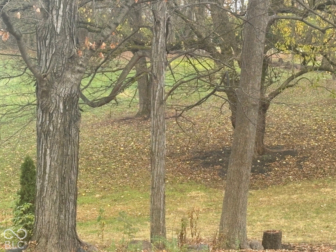
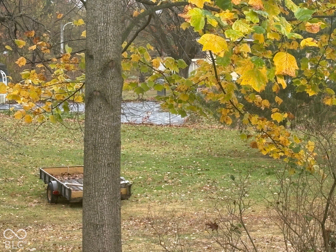
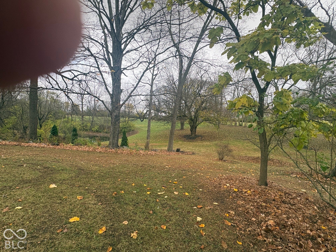
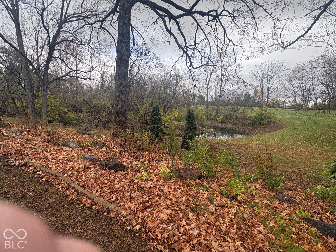
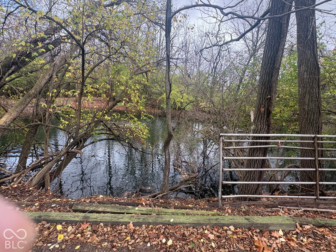
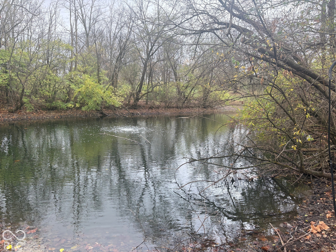
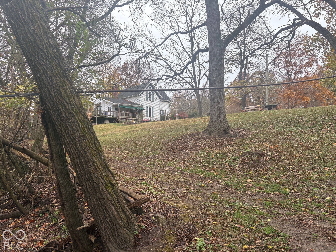
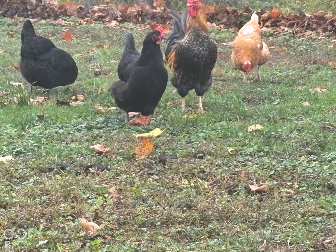
For lovers of classic farmhouses, timber-frame barns, and rolling pastures, your dream home has arrived! This beautiful 1.5-story Victorian farmhouse seamlessly pairs bygone charm and character with modern updates to all major home systems. Home features newly remodeled kitchen with updated cabinetry, solid surface countertops, modern appliances, and new flooring. The main bathroom features a walk-in shower, new flooring, and updated fixtures. Listed as a 4-bedroom home, the formal dining room easily serves as a 5th bedroom if needed. The upper level offers 3 additional bedrooms and a half bath. Enjoy serene views from the full open porch and wrap-around deck - perfect for evenings overlooking mature shade trees and a fully stocked pond. The 9.17 rolling acres offer an ideal setup for horses, located just minutes from Hoosier Park. Also includes a dedicated tack room and a fully usable hay loft. The stocked pond provides a picturesque setting with established water and pasture views. Schedule your private tour today!
Listing Information
Facts & Features
Location
Community Information
Architecture
Features & Amenities
Property Features
Square Footage
Tax & Financial Information
Schools
Eastside Elementary School
Assigned school for this home
Highland Middle School
Assigned school for this home
Daleville Junior-Senior High School
Anderson Intermediate School
Excel Center - Anderson
Daleville Elementary School
Anderson Preparatory Academy
New Futures Learning Center
School ratings are provided for informational purposes only and are subject to change. Attendance boundaries are for reference only — contact the school or district directly to verify enrollment eligibility.
Historical Data
Price History
| Date | Event | Price |
|---|---|---|
| 10/15/2026 | Listed for sale | $399,900 |
Listed by Helen Wean · RE/MAX Real Estate Solutions · 7656401900
Based on information submitted to the MLS GRID as of November 12, 2026 at 2:13 PM. All data is obtained from various sources and may not have been verified by broker or MLS GRID. Supplied Open House Information is subject to change without notice. All information should be independently reviewed and verified for accuracy. Properties may or may not be listed by the office/agent presenting the information.

Similar Homes For Sale In Anderson
Start Your Real Estate Journey
Whether you have questions about this listing, want to schedule a showing, or just want to talk through your options, René Hauck is here to help. Reach out and expect a response within one business day.
How can I help?
René Hauck is here to help. Reach out and expect a response within one business day.
Thanks — René Hauck will be in touch shortly.
Make A Plan For Your Purchase
Know what you can afford before you start shopping — then run the numbers on any home you have in mind.
How much house can I afford?
- Principal & interest
- Property taxes
- Homeowner's insurance
- HOA dues
If your monthly savings are applied to the loan principal.
Enter your income, debts, and down payment to see how much home you may qualify for. Estimates only — not a lending decision.
Want to know more?
René Hauck is here to help. Reach out and expect a response within one business day.
✓ Thanks — René Hauck will be in touch shortly.