
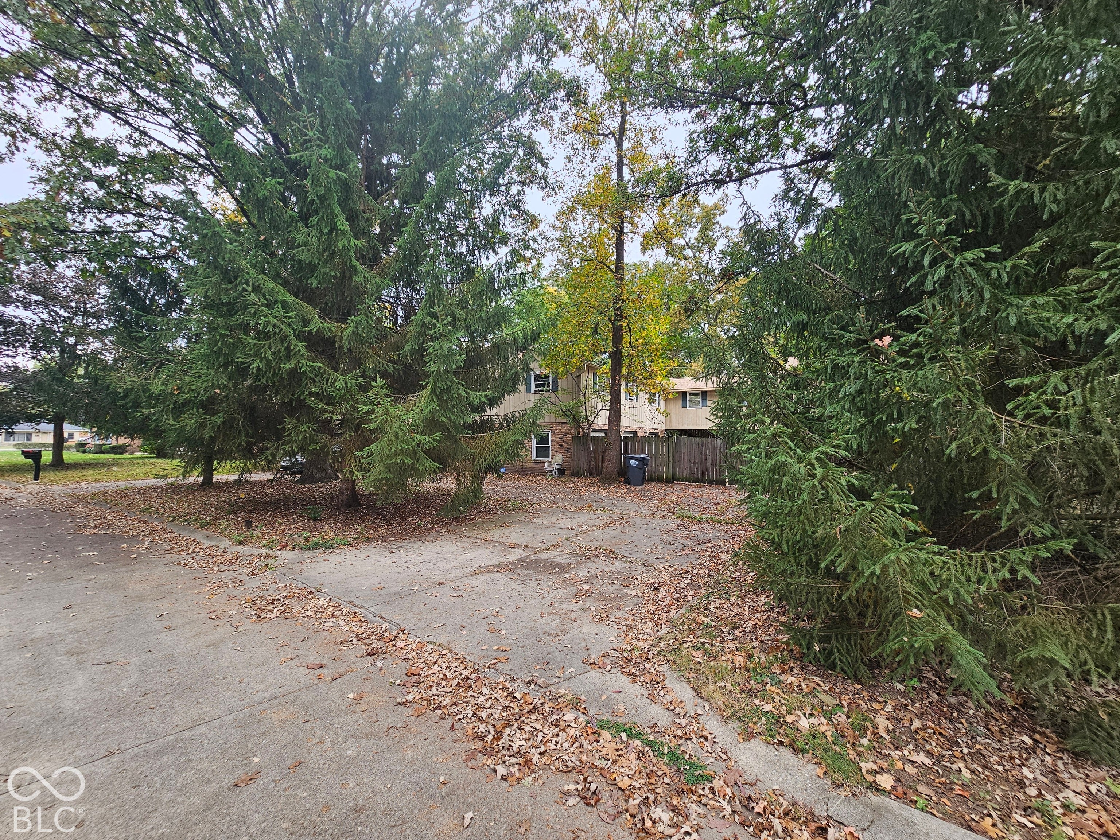
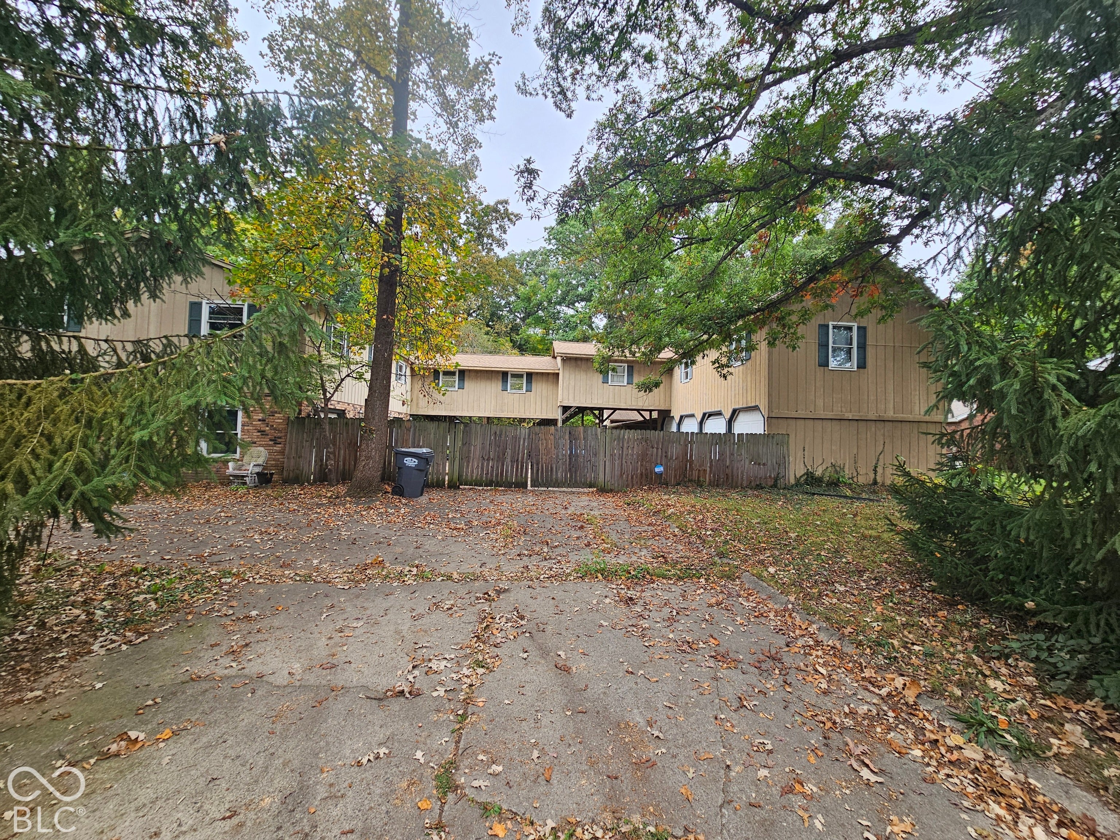
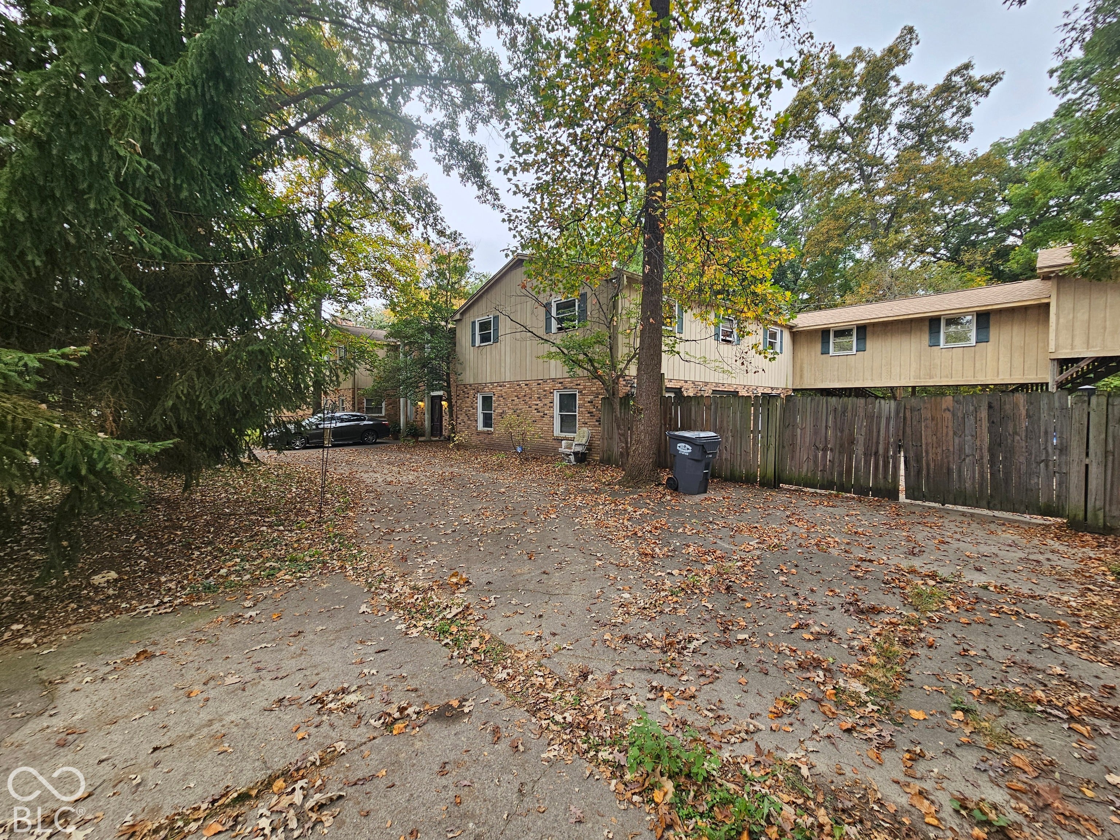
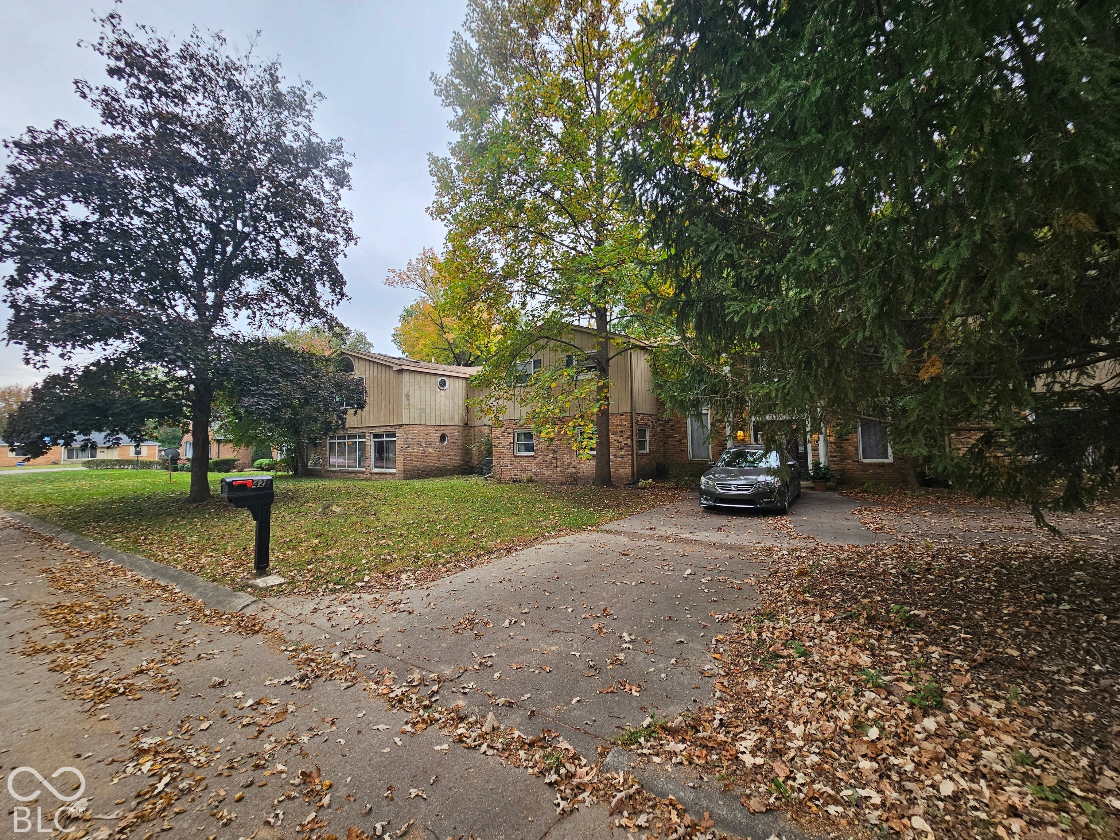
425 Sylvan Rd
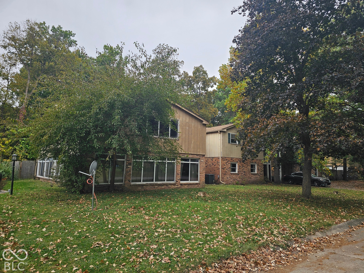
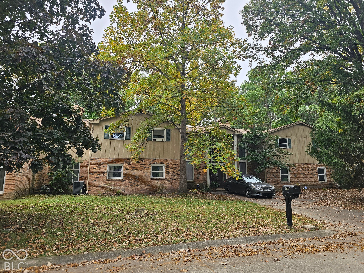
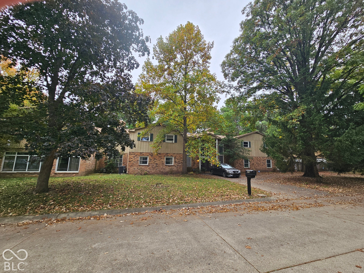
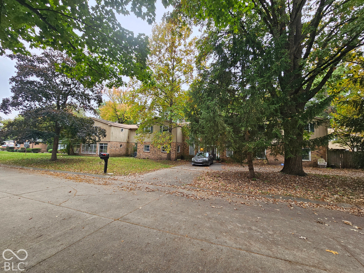
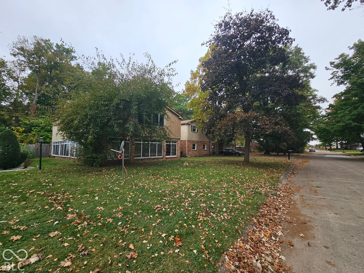
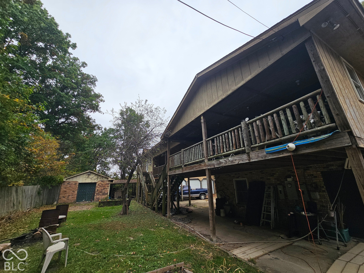
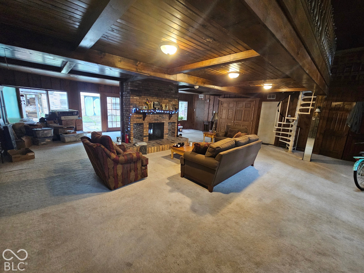
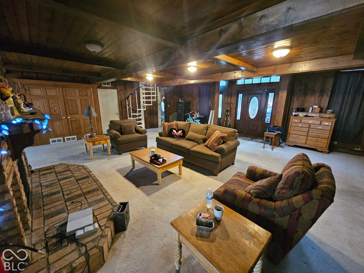
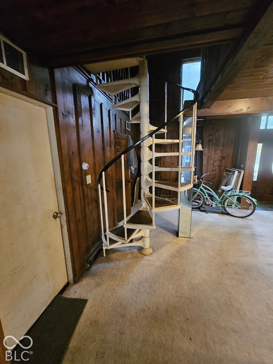
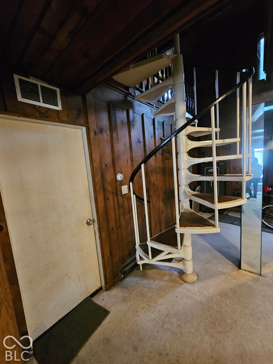
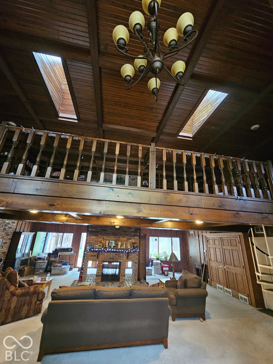
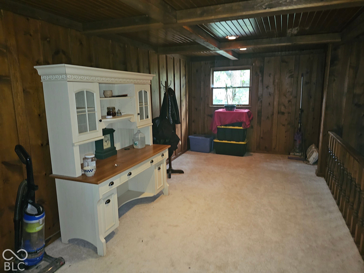
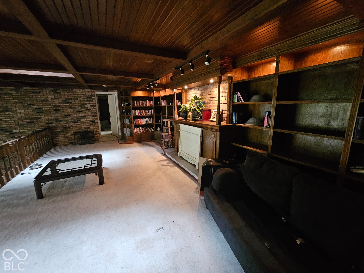
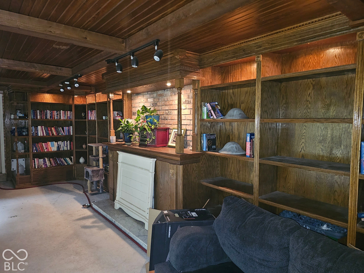
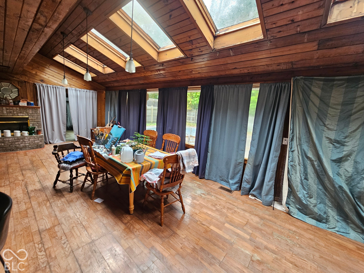
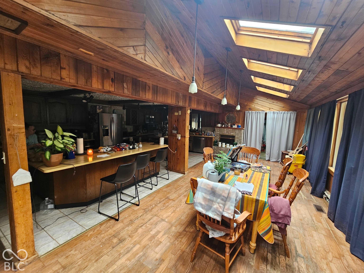
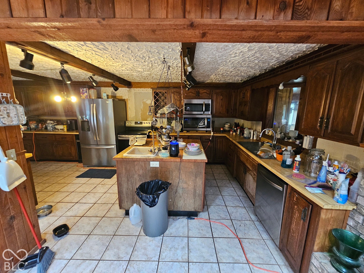
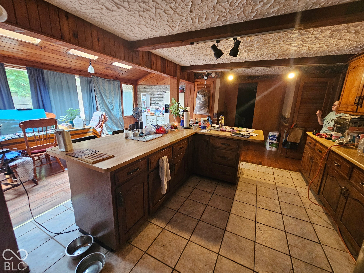
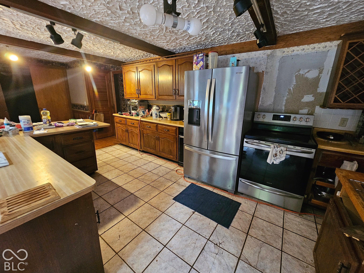
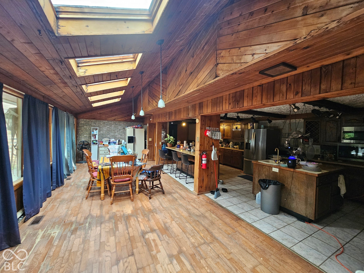
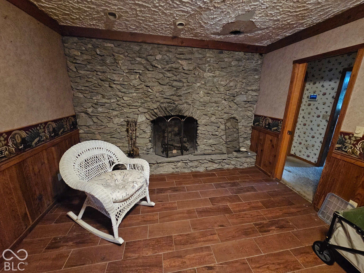
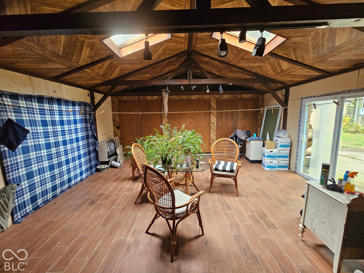
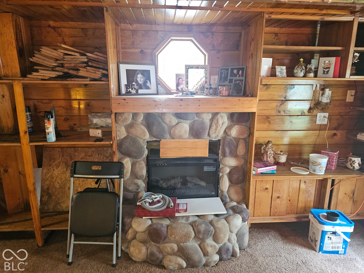
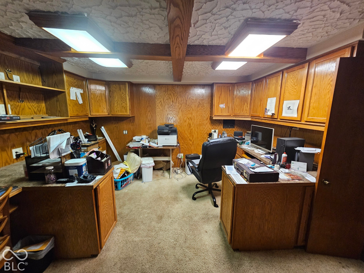
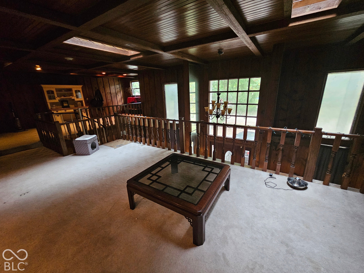
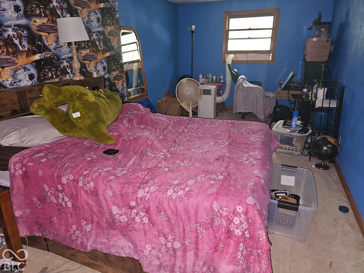
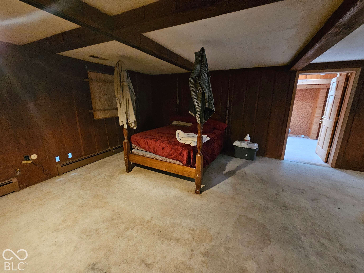
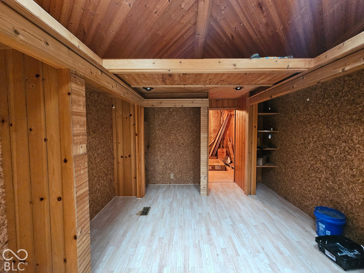
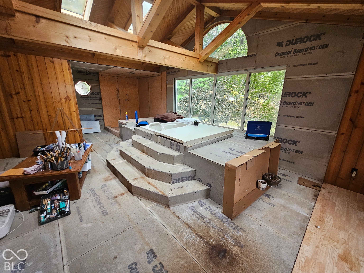
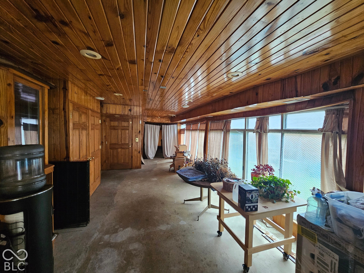
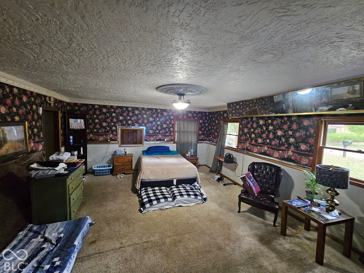
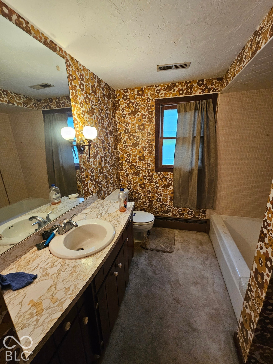
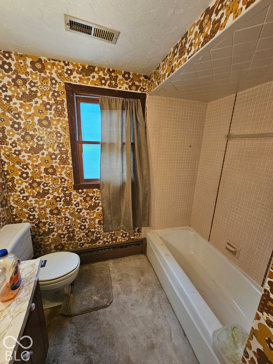
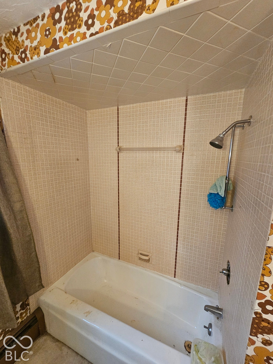
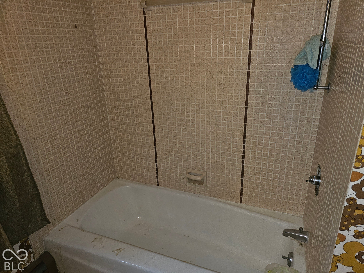
Welcome to 425 Sylvan Rd in Anderson, IN, a sprawling single-family residence constructed in 2004. Encompassing 6,434 square feet of thoughtfully designed living space, this home offers an expansive floor plan that balances scale with intimacy. The property stands out for its generous dimensions and a commitment to accessibility and ease of movement, setting a high standard for comfortable, modern living. The residence is structured across two stories, providing a clear definition between active living areas and private retreats. The thoughtful floor plan incorporates seven bedrooms, allowing for exceptional flexibility in how you utilize your space, whether for guests, hobby rooms, or personal offices. Complementing these living quarters are six full bathrooms and three half bathrooms, ensuring convenience for residents and visitors alike. The home's infrastructure is designed to provide seamless mobility throughout the entirety of its 6,434 square feet. An elevator is integrated directly into the floor plan, providing effortless access between the two levels of the residence. Outside, the property occupies a 23,087-square-foot lot, offering significant outdoor space to complement the substantial interior footprint. There are a total of 7 garage bays. Experience the intersection of grand scale and everyday convenience by scheduling your private tour of this impressive Anderson residence today.
Listing Information
Facts & Features
Location
Community Information
Architecture
Features & Amenities
Property Features
Square Footage
Tax & Financial Information
Schools
Anderson High School
Daleville Junior-Senior High School
Anderson Intermediate School
Excel Center - Anderson
Daleville Elementary School
Valley Grove Elementary School
Anderson Preparatory Academy
New Futures Learning Center
School ratings are provided for informational purposes only and are subject to change. Attendance boundaries are for reference only — contact the school or district directly to verify enrollment eligibility.
Historical Data
Price History
| Date | Event | Price |
|---|---|---|
| 10/16/2026 | Listed for sale | $364,900 |
Listed by Jeff Weightman · Weightman Realty Group, LLC · 3172584714
Based on information submitted to the MLS GRID as of October 17, 2026 at 10:18 PM. All data is obtained from various sources and may not have been verified by broker or MLS GRID. Supplied Open House Information is subject to change without notice. All information should be independently reviewed and verified for accuracy. Properties may or may not be listed by the office/agent presenting the information.

Start Your Real Estate Journey
Whether you have questions about this listing, want to schedule a showing, or just want to talk through your options, René Hauck is here to help. Reach out and expect a response within one business day.
How can I help?
René Hauck is here to help. Reach out and expect a response within one business day.
Thanks — René Hauck will be in touch shortly.
Make A Plan For Your Purchase
Know what you can afford before you start shopping — then run the numbers on any home you have in mind.
How much house can I afford?
- Principal & interest
- Property taxes
- Homeowner's insurance
- HOA dues
If your monthly savings are applied to the loan principal.
Enter your income, debts, and down payment to see how much home you may qualify for. Estimates only — not a lending decision.
Want to know more?
René Hauck is here to help. Reach out and expect a response within one business day.
✓ Thanks — René Hauck will be in touch shortly.