
3367 150
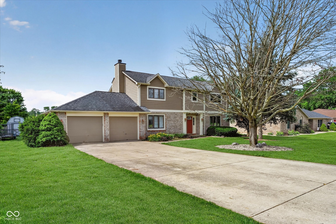
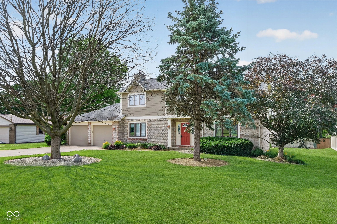
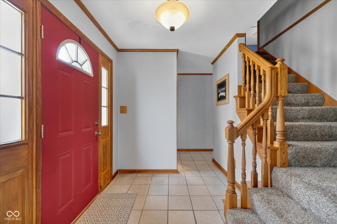
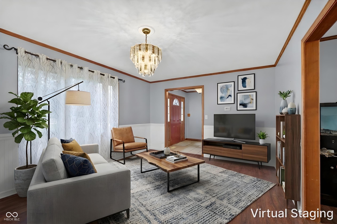
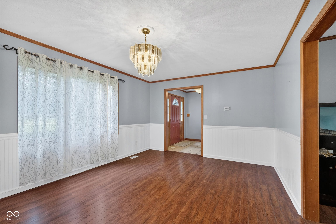
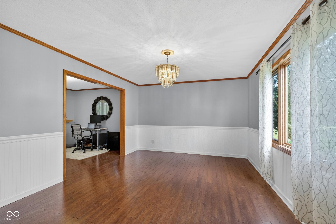
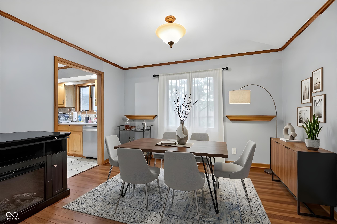
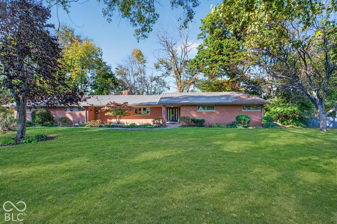
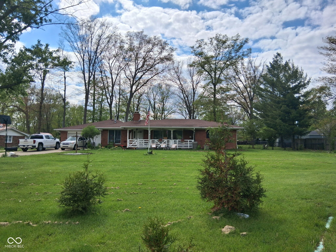
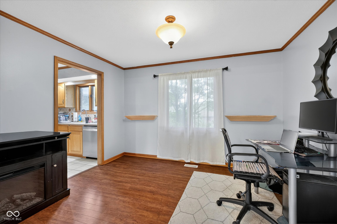
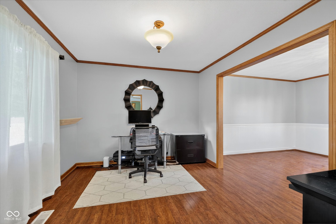
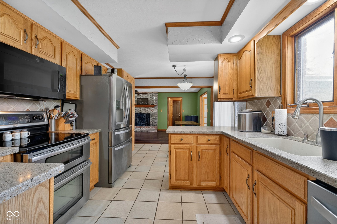
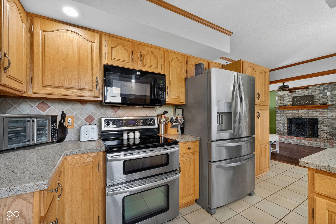
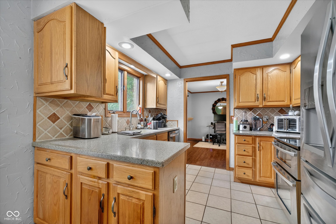
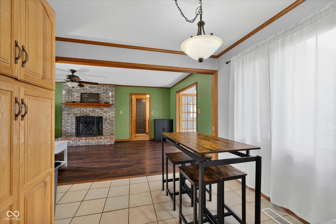
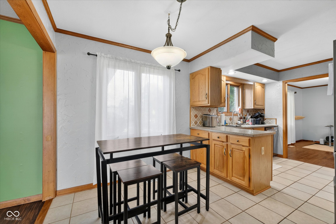
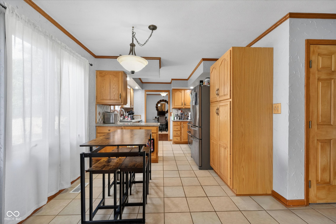
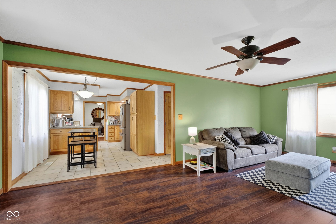
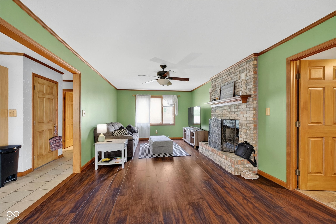
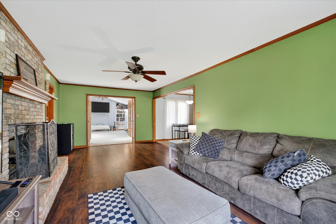
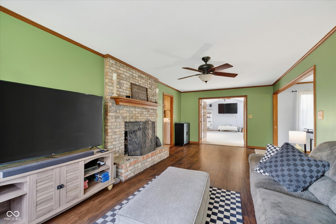
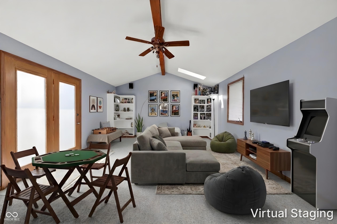
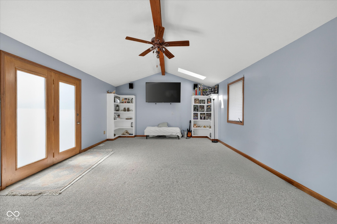
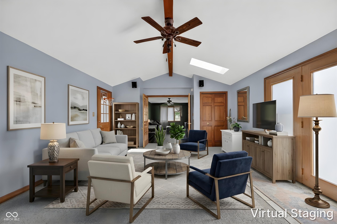
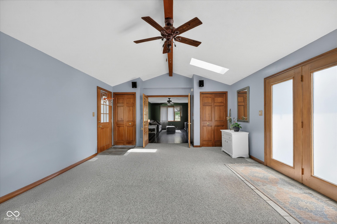
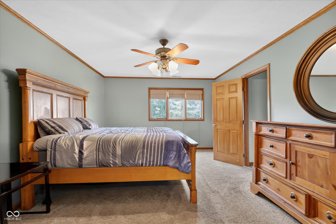
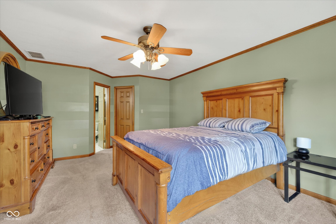
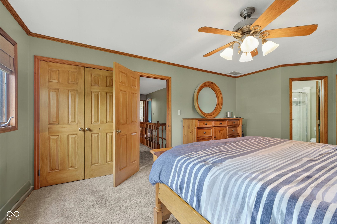
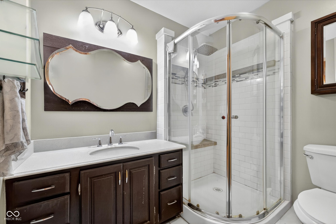
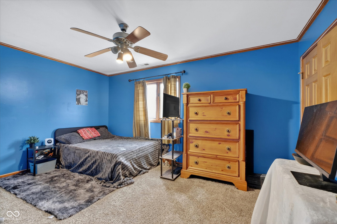
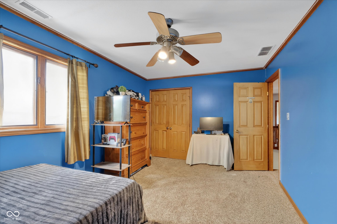
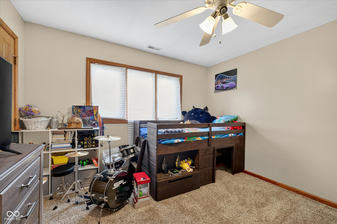
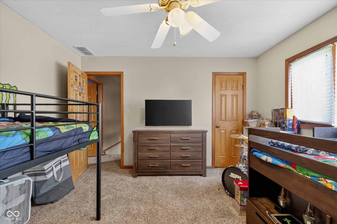
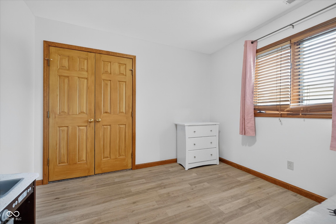
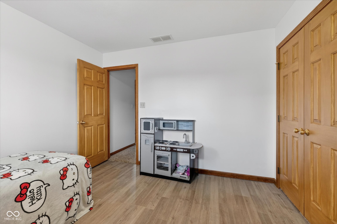
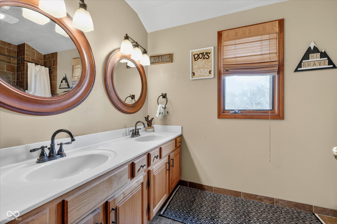
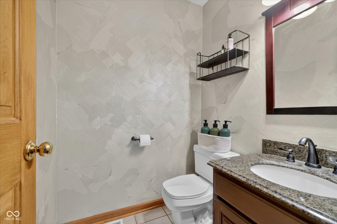
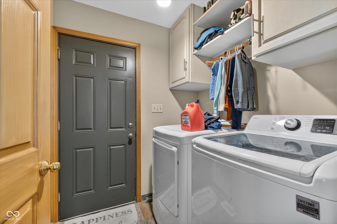
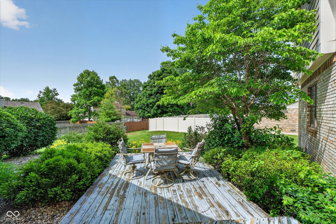
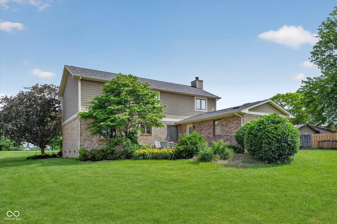
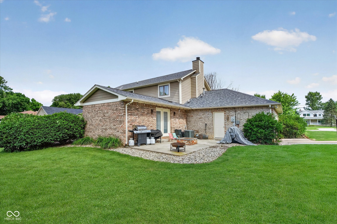
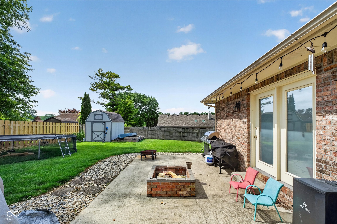
Welcome to this beautiful two-story home in Anderson's prestigious Emerald Glen neighborhood. A brick-and-siding exterior, country setting, and convenient access to town create the perfect balance of charm and modern comfort. Step through the arched transom entrance to ceramic tile and a natural-wood staircase. There's plenty of room to welcome guests. The living room features wood floors, white beadboard wainscoting, and a decorative chandelier, all bathed in natural light. The dining room features refined details, including natural wood trim and white molding, perfect for memorable meals. The kitchen delivers with wood cabinetry, light countertops, a tiled backsplash, and stainless-steel appliances. An eat-in area with neutral tile flooring makes everyday dining easy. The den features a striking brick fireplace and a ceiling fan, ideal for relaxing. The family room is where it all happens: soaring vaulted ceilings, exposed wood beams, and space for everyone to gather. The primary suite includes a luxurious step-in shower, a walk-in closet, and beautiful wood accents. Three guest bedrooms offer comfortable stays, most with plush carpet and ceiling fans, and one with vinyl laminate flooring. Two guest bathrooms include one conveniently located on the main level near the laundry and garage, and another upstairs with granite countertops and bronze faucets. Built-in laundry cabinetry keeps things organized. A two-car garage and concrete driveway make parking easy. The outdoor space is where life happens: mature trees, lush lawns, an expansive wood deck and concrete patio (both accessible from the family room), a brick fire pit, and a storage shed. Welcome home to Emerald Glen. Seller is also offering a One-Year HSA Home Warranty!
Listing Information
Facts & Features
Location
Community Information
Architecture
Features & Amenities
Property Features
Square Footage
Tax & Financial Information
Schools
Eastside Elementary School
Assigned school for this home
Highland Middle School
Assigned school for this home
Daleville Junior-Senior High School
Anderson Intermediate School
Daleville Elementary School
Excel Center - Anderson
Valley Grove Elementary School
Anderson Preparatory Academy
School ratings are provided for informational purposes only and are subject to change. Attendance boundaries are for reference only — contact the school or district directly to verify enrollment eligibility.
Historical Data
Price History
| Date | Event | Price |
|---|---|---|
| 10/17/2026 | Price change | $299,900 |
| 07/08/2026 | Listed for sale | $325,000 |
Listed by Kevin Majeski · eXp Realty, LLC · 3178001747
Based on information submitted to the MLS GRID as of October 17, 2026 at 1:03 AM. All data is obtained from various sources and may not have been verified by broker or MLS GRID. Supplied Open House Information is subject to change without notice. All information should be independently reviewed and verified for accuracy. Properties may or may not be listed by the office/agent presenting the information.

Similar Homes For Sale In Anderson
Start Your Real Estate Journey
Whether you have questions about this listing, want to schedule a showing, or just want to talk through your options, René Hauck is here to help. Reach out and expect a response within one business day.
How can I help?
René Hauck is here to help. Reach out and expect a response within one business day.
Thanks — René Hauck will be in touch shortly.
Make A Plan For Your Purchase
Know what you can afford before you start shopping — then run the numbers on any home you have in mind.
How much house can I afford?
- Principal & interest
- Property taxes
- Homeowner's insurance
- HOA dues
If your monthly savings are applied to the loan principal.
Enter your income, debts, and down payment to see how much home you may qualify for. Estimates only — not a lending decision.
Want to know more?
René Hauck is here to help. Reach out and expect a response within one business day.
✓ Thanks — René Hauck will be in touch shortly.