
2116 Heather Dr
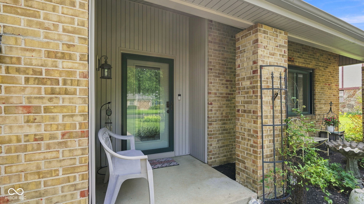
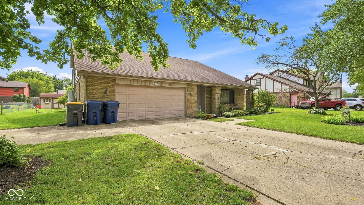
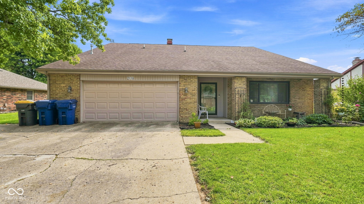
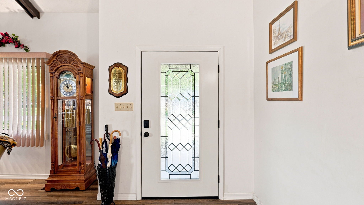
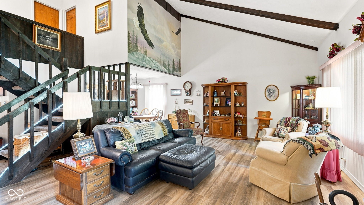
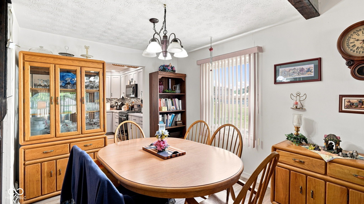
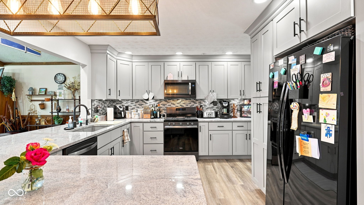
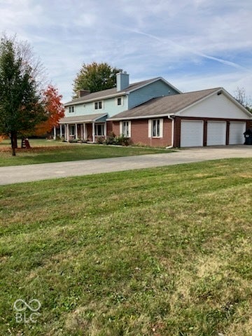
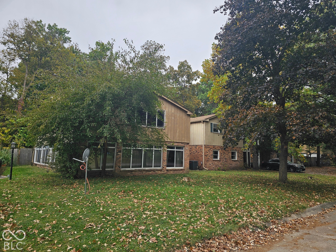
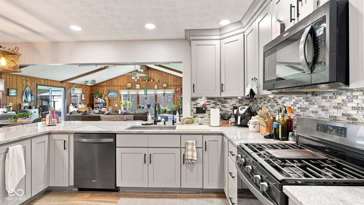
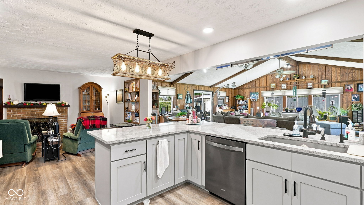
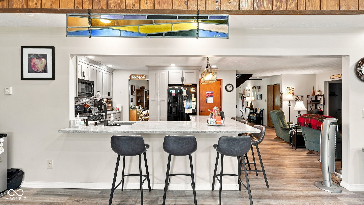
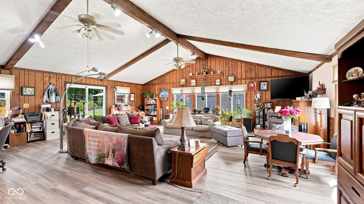
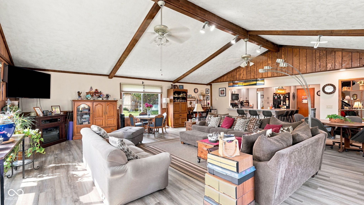
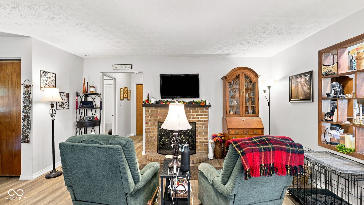
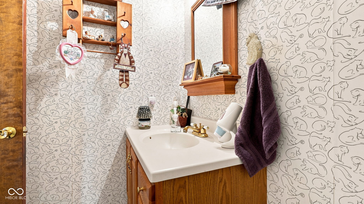
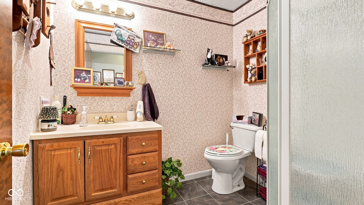
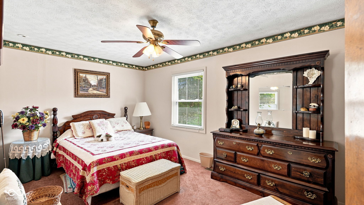
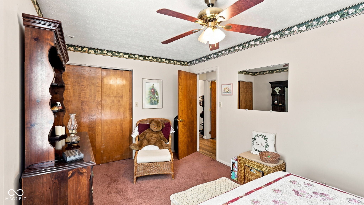
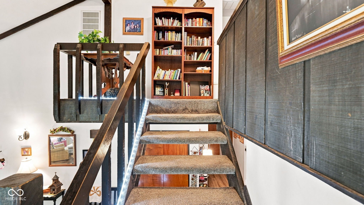
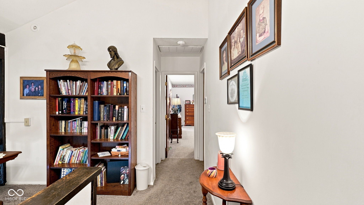
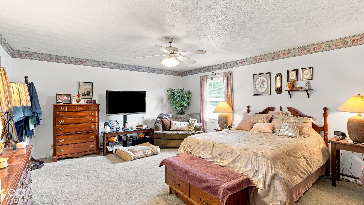
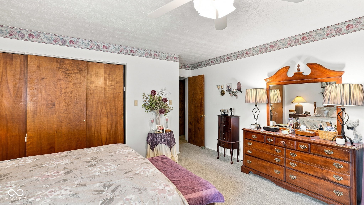
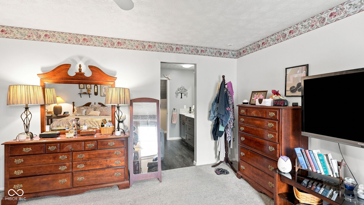
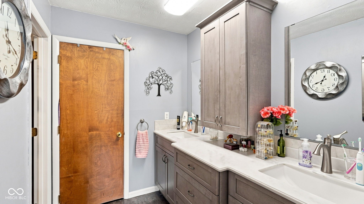
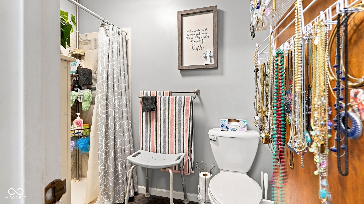
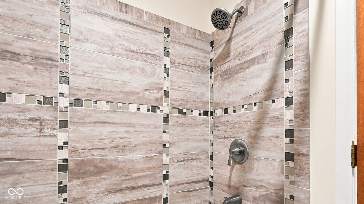
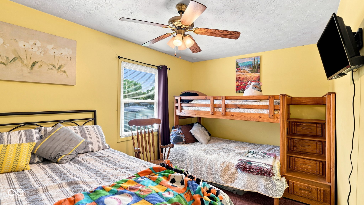
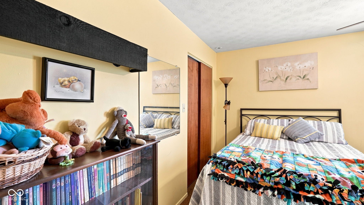
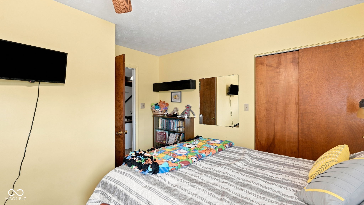
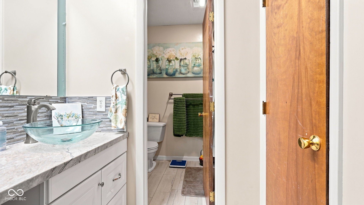
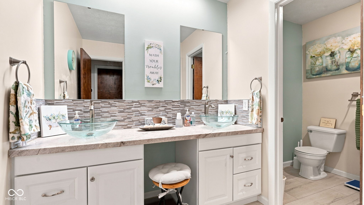
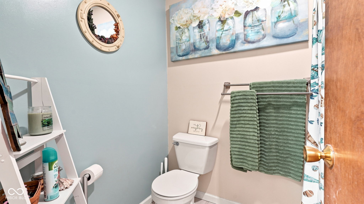
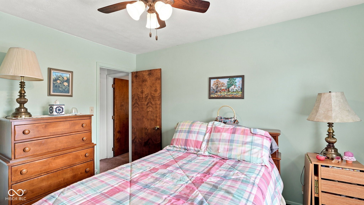
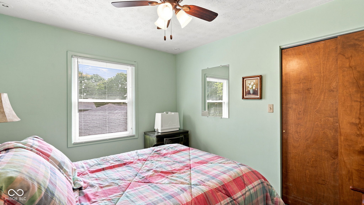
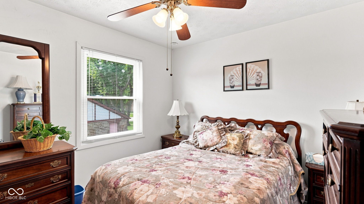
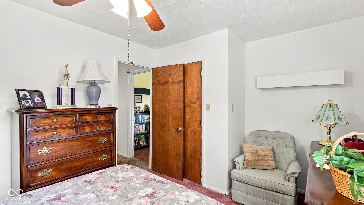
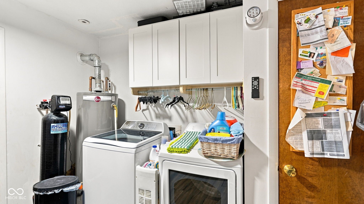
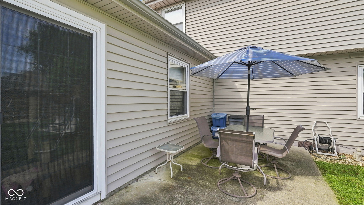
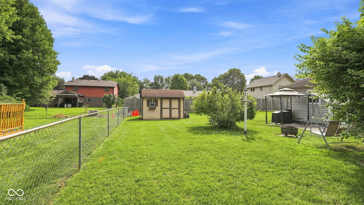
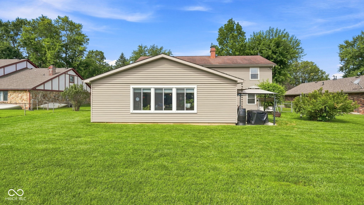
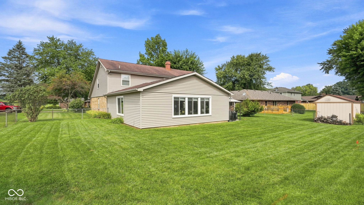
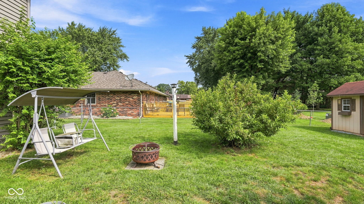
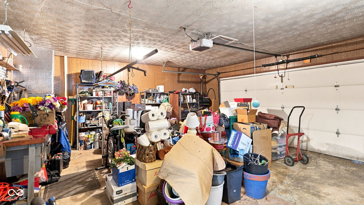
WARNING: this home is larger than it appears in your rearview mirror. Tucked away in a well-established neighborhood on the outskirts of Anderson, 2116 Heather Drive packs 3,168 square feet into two stories - five bedrooms, three full baths, vaulted ceilings, and room to spare for guests, a home office, or whatever you finally claim as your own. Peace of mind comes standard: new HVAC (2025), vinyl windows throughout, and municipal water- no well worries. The remodeled kitchen brings granite countertops, abundant cabinetry, and a breakfast bar with seating for six. The primary suite is a true retreat, with a walk-in shower, double closets, and an expansive walk-in closet - because this house takes storage seriously, with space for days throughout. Outside, the 12,600-square-foot lot offers room to garden, play, and breathe - close to everything, without feeling crowded in. This one truly is a must-see. Schedule your showing today!
Listing Information
Facts & Features
Location
Community Information
Architecture
Features & Amenities
Property Features
Square Footage
Tax & Financial Information
Schools
Highland Middle School
Assigned school for this home
COMPASS Alternative School
Anderson Intermediate School
Excel Center - Anderson
Daleville Junior-Senior High School
Anderson Preparatory Academy
Daleville Elementary School
Acs High School Options Program
School ratings are provided for informational purposes only and are subject to change. Attendance boundaries are for reference only — contact the school or district directly to verify enrollment eligibility.
Historical Data
Price History
| Date | Event | Price |
|---|---|---|
| 11/06/2026 | Price change | $349,900 |
| 08/30/2026 | Listed for sale | $390,000 |
Listed by Michelle Sanford · Epique Inc · 3172521254
Based on information submitted to the MLS GRID as of November 11, 2026 at 2:38 AM. All data is obtained from various sources and may not have been verified by broker or MLS GRID. Supplied Open House Information is subject to change without notice. All information should be independently reviewed and verified for accuracy. Properties may or may not be listed by the office/agent presenting the information.

Similar Homes For Sale In Anderson
Start Your Real Estate Journey
Whether you have questions about this listing, want to schedule a showing, or just want to talk through your options, René Hauck is here to help. Reach out and expect a response within one business day.
How can I help?
René Hauck is here to help. Reach out and expect a response within one business day.
Thanks — René Hauck will be in touch shortly.
Make A Plan For Your Purchase
Know what you can afford before you start shopping — then run the numbers on any home you have in mind.
How much house can I afford?
- Principal & interest
- Property taxes
- Homeowner's insurance
- HOA dues
If your monthly savings are applied to the loan principal.
Enter your income, debts, and down payment to see how much home you may qualify for. Estimates only — not a lending decision.
Want to know more?
René Hauck is here to help. Reach out and expect a response within one business day.
✓ Thanks — René Hauck will be in touch shortly.