
406 Dearborn St
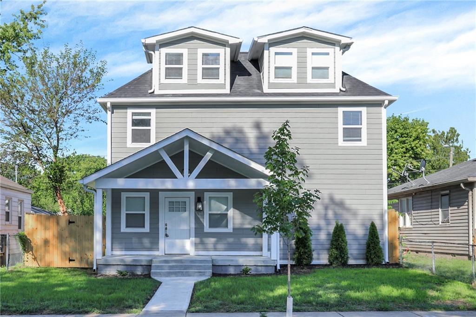
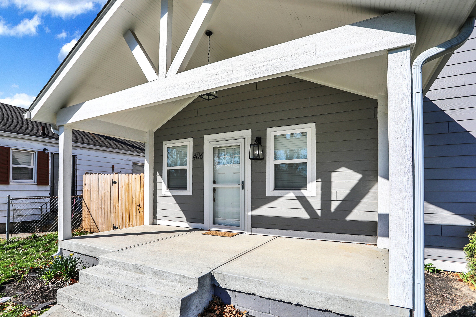
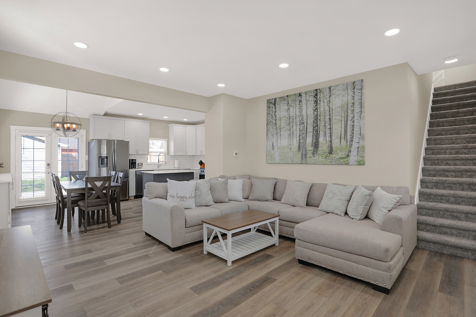
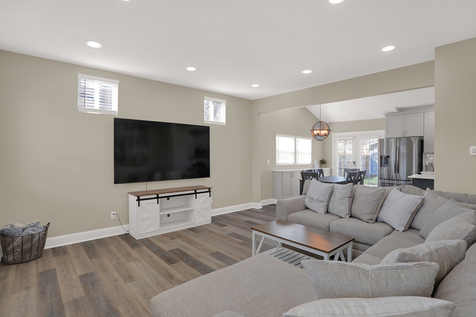
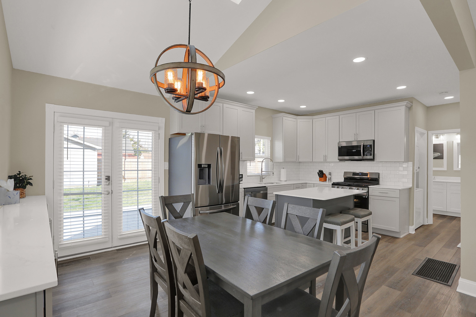
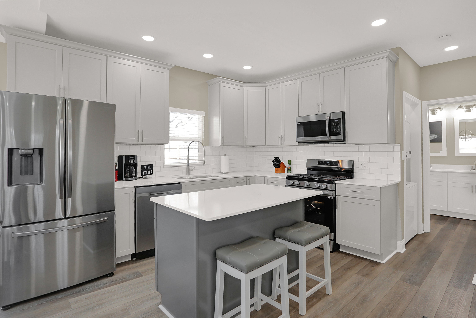
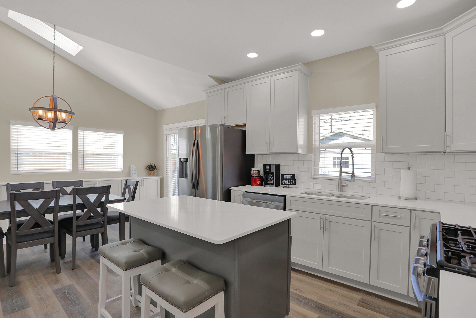
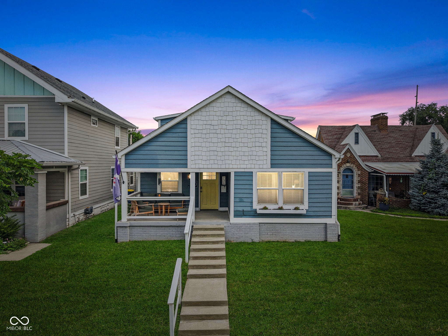
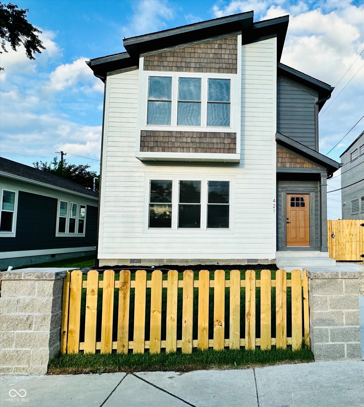
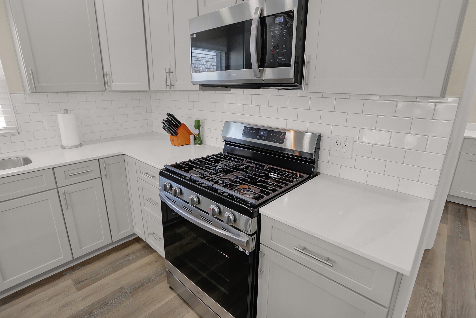
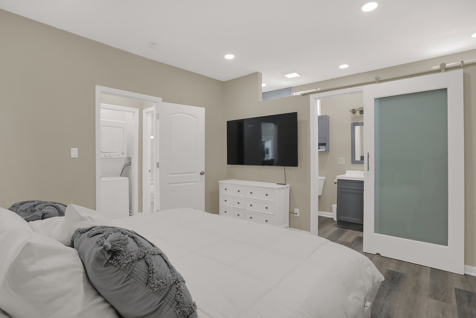
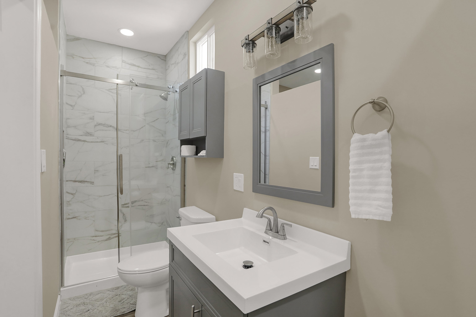
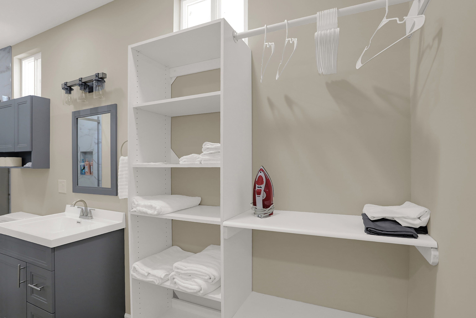
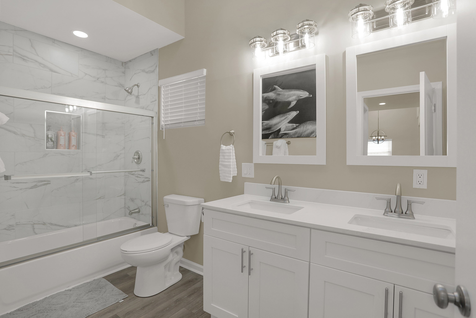
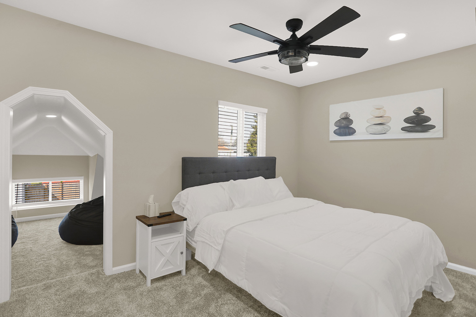
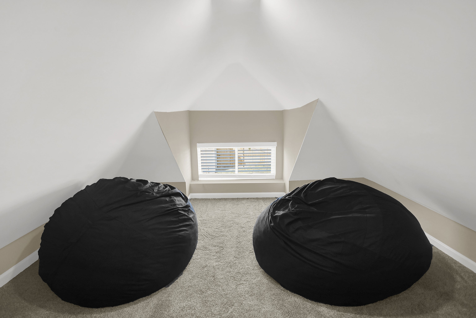
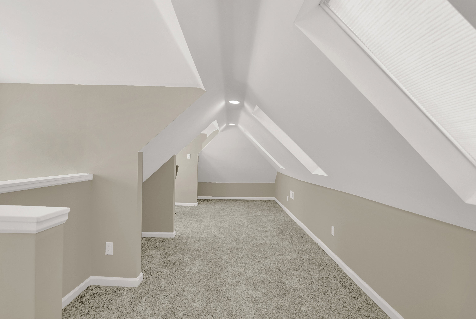
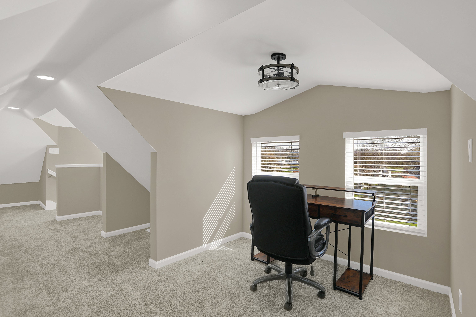
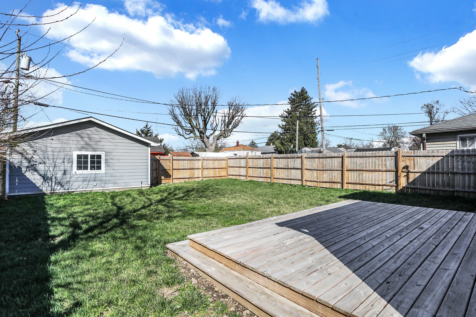
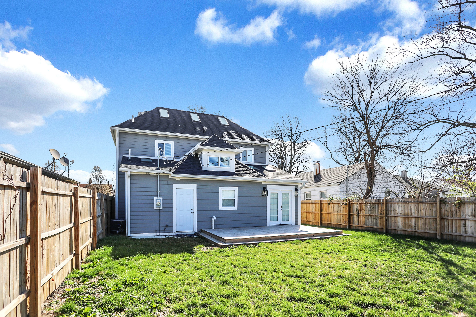
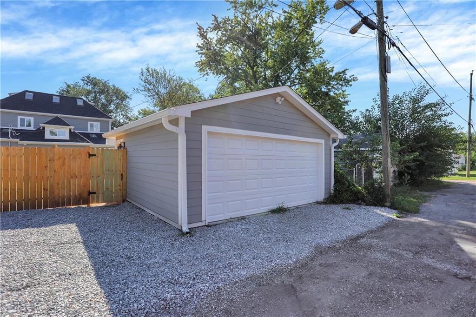
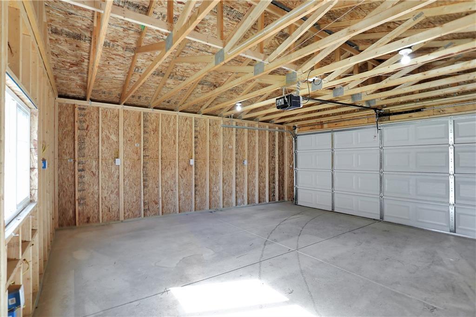
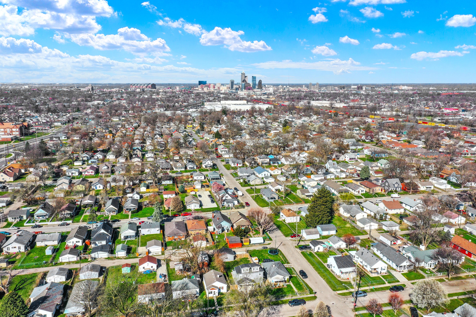
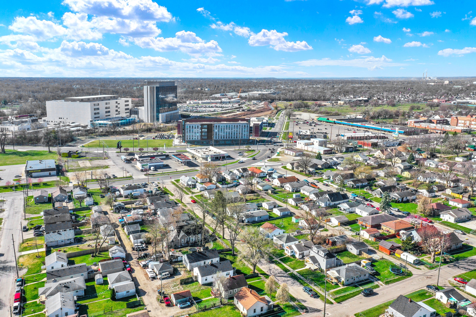
Jump at this Rare Opportunity to own TOTALLY CUSTOM home in heart of the vibrant Twin Aire Neighborhood NOW! EVERYTHING IS BRAND NEW! Greeted by Stunning upgrades: Sophisticated Covered Porch, Elegant Flooring & Siding, Jeldwin Windows, Expansive yard with Complete Privacy Fence, 2-Car garage + addl parking & massive Deck. Vaulted ceilings & Open Concept tailored for ALL! Top of the Line Gourmet Kitchen: Sleek Soft Close cabs, Premium SS Apps, Quartz Island, Subway Tile backsplash, Chic High End Fixtures, & Main Lvl Master. Comfort Height Vanities + Custom Tile Shower w/Exquisite Niche. Ideal for WFH & E-learning. Seamless flow between the living spaces, perfect for both entertaining and everyday living. This area has upcoming $500M+ Community Justice Campus, Village Center, Streets & Restaurants, while being only minutes from Downtown Indy, Irvington and Fountain Square. This meticulously remodeled home offers a perfect blend of modern luxury and classic charm, providing an unparalleled living experience. Every inch has been carefully selected to create an inviting atmosphere. Situated in a thriving community known for its convenience and proximity to amenities, this property promises a lifestyle of comfort and convenience.
Listing Information
Facts & Features
Location
Community Information
Architecture
Features & Amenities
Property Features
Square Footage
Tax & Financial Information
Schools
Christian Park School 82 - an Exploratory School
IN Math & Science Academy - South
Thomas Carr Howe Community High School
Washington Irving Neighborhood School 14
Purdue Polytechnic High School Ind
Bethel Park Elementary | pilotED Schools
Ralph Waldo Emerson School 58 - an Exploratory School
William McKinley School 39 - an Exploratory School
School ratings are provided for informational purposes only and are subject to change. Attendance boundaries are for reference only — contact the school or district directly to verify enrollment eligibility.
Historical Data
Price History
| Date | Event | Price |
|---|---|---|
| 10/31/2025 | Price change | $392,000 |
| 04/11/2024 | Listed for sale | $409,900 |
Listed by Jerome Gordon III · F.C. Tucker Company · 3178495050
Based on information submitted to the MLS GRID as of October 21, 2026 at 1:28 PM. All data is obtained from various sources and may not have been verified by broker or MLS GRID. Supplied Open House Information is subject to change without notice. All information should be independently reviewed and verified for accuracy. Properties may or may not be listed by the office/agent presenting the information.

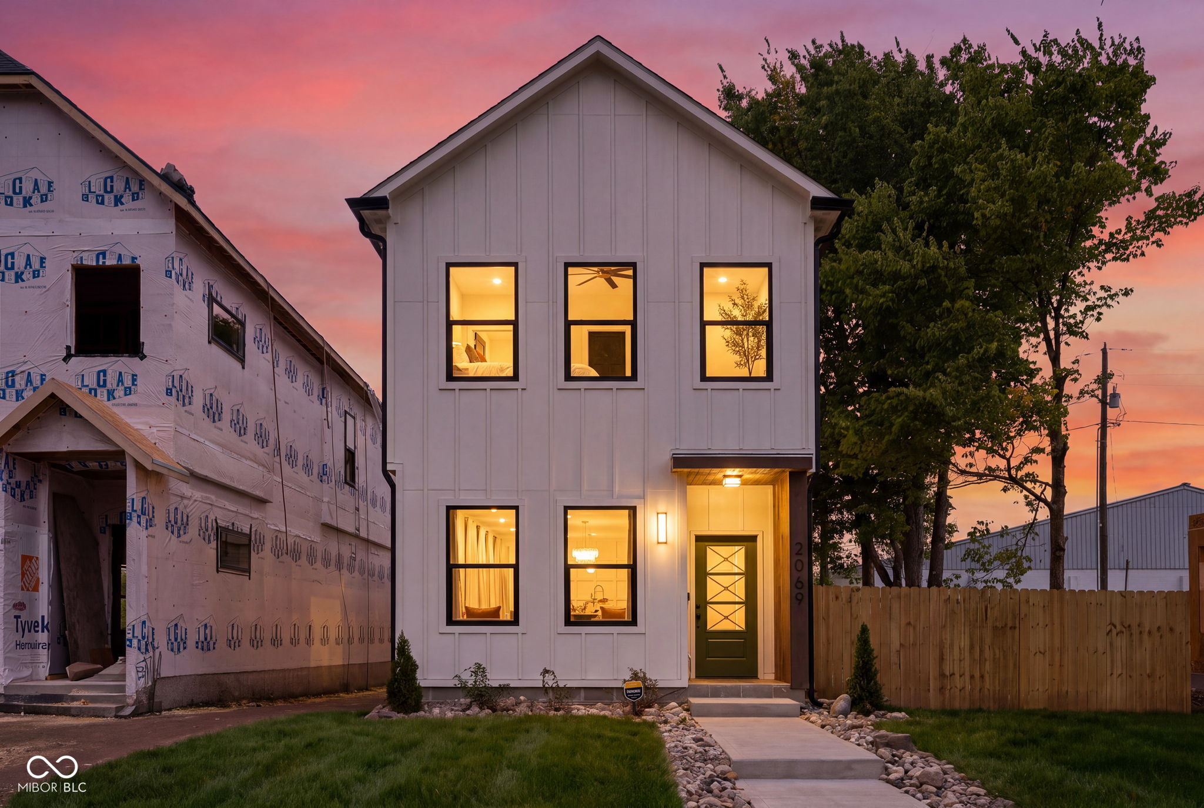
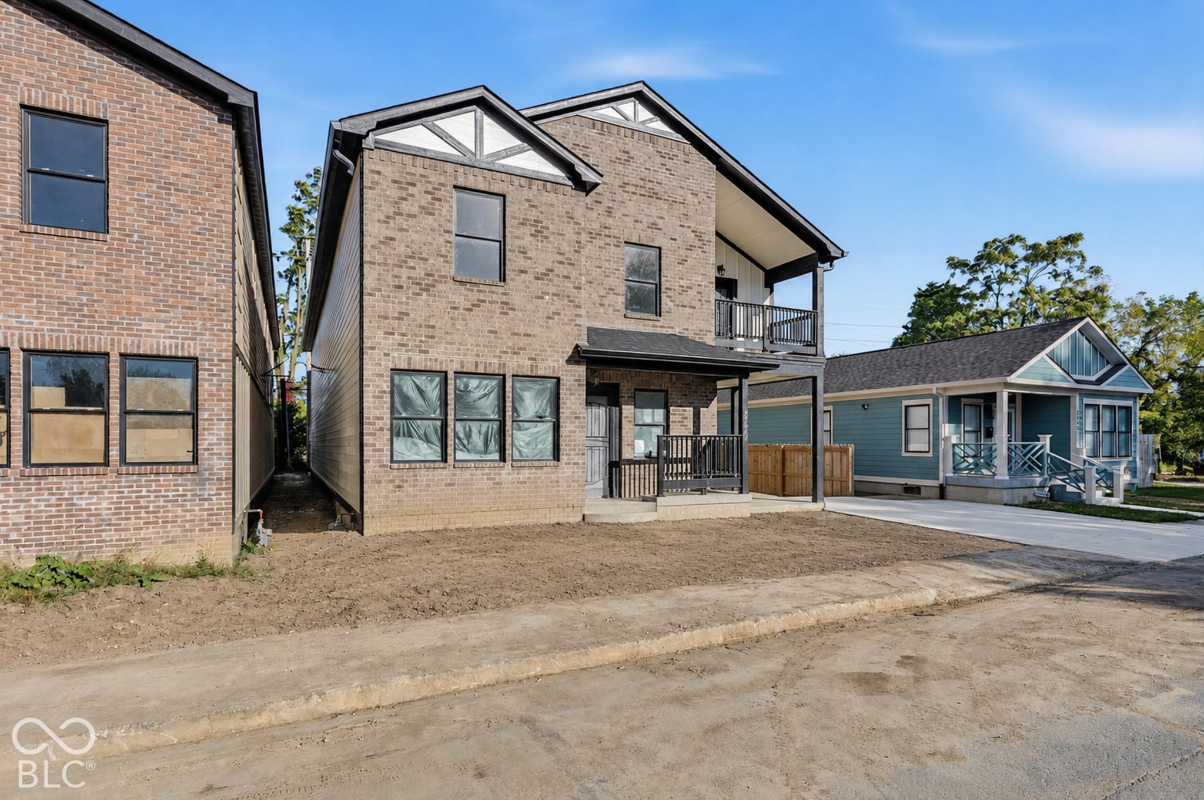
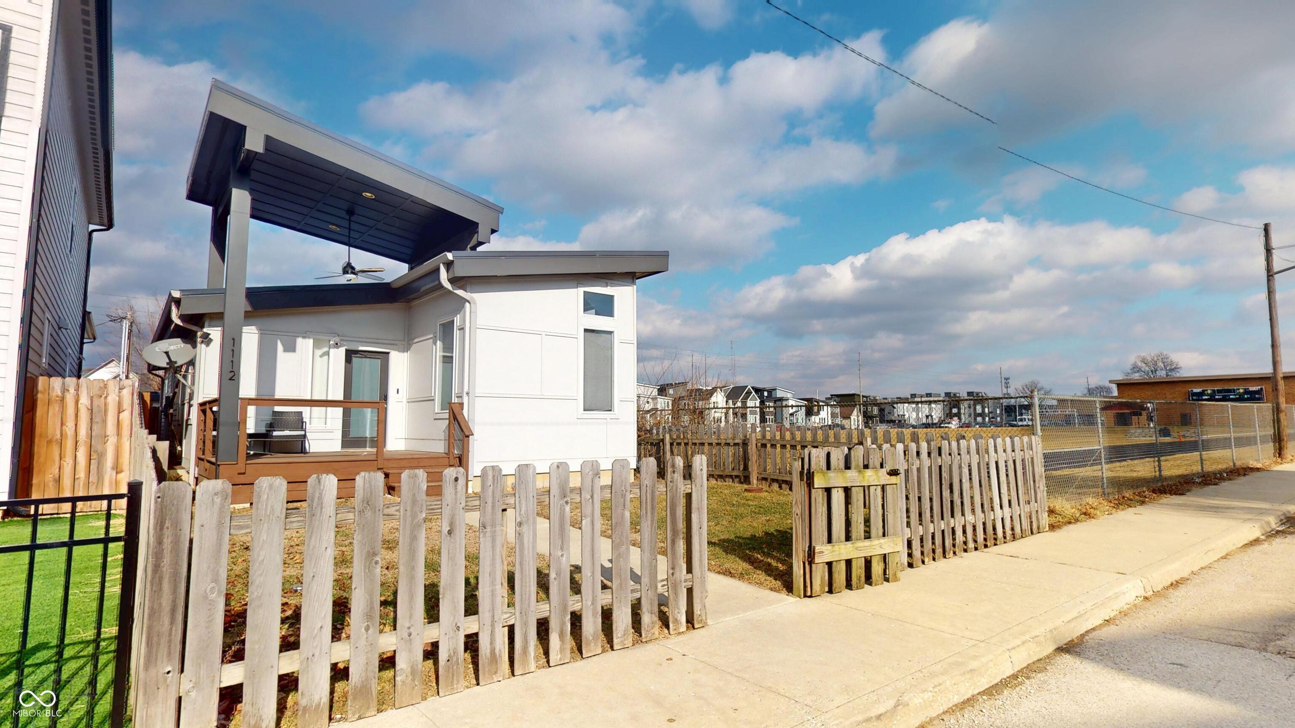
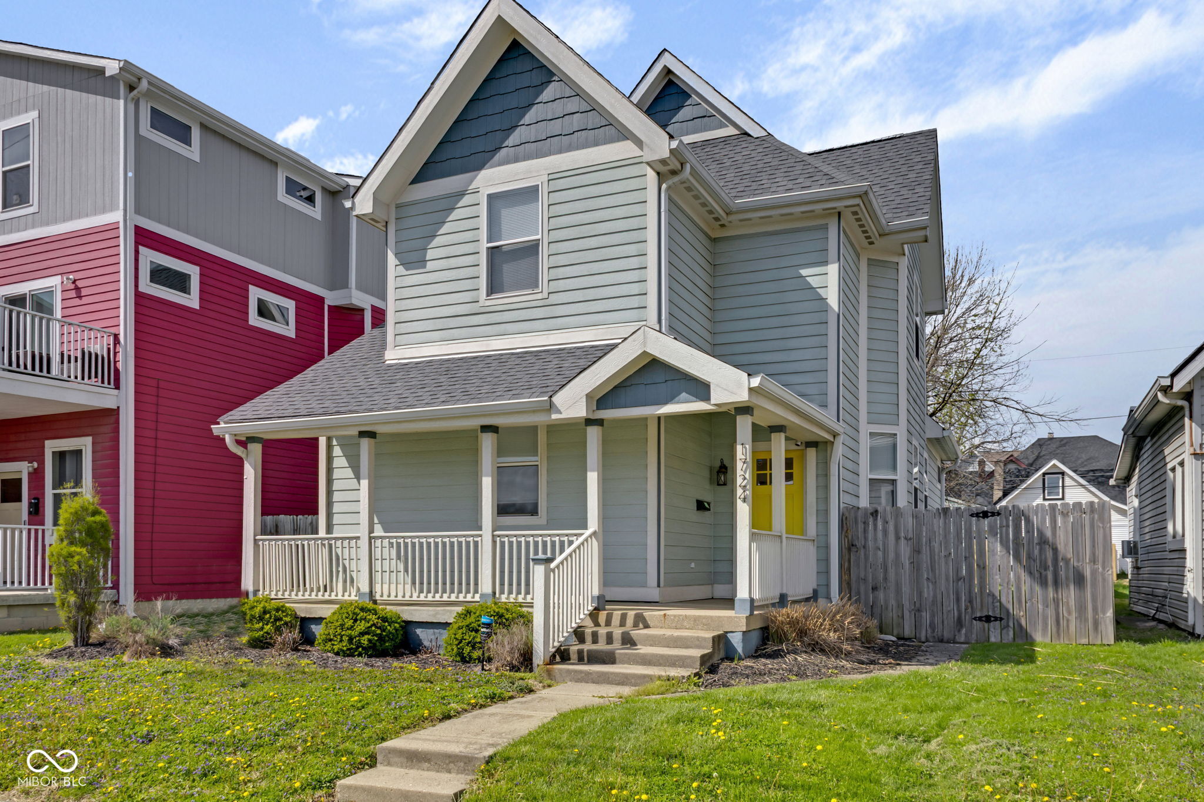
Similar Homes For Sale In Indianapolis
Start Your Real Estate Journey
Whether you have questions about this listing, want to schedule a showing, or just want to talk through your options, René Hauck is here to help. Reach out and expect a response within one business day.
How can I help?
René Hauck is here to help. Reach out and expect a response within one business day.
Thanks — René Hauck will be in touch shortly.
Make A Plan For Your Purchase
Know what you can afford before you start shopping — then run the numbers on any home you have in mind.
How much house can I afford?
- Principal & interest
- Property taxes
- Homeowner's insurance
- HOA dues
If your monthly savings are applied to the loan principal.
Enter your income, debts, and down payment to see how much home you may qualify for. Estimates only — not a lending decision.
Want to know more?
René Hauck is here to help. Reach out and expect a response within one business day.
✓ Thanks — René Hauck will be in touch shortly.