
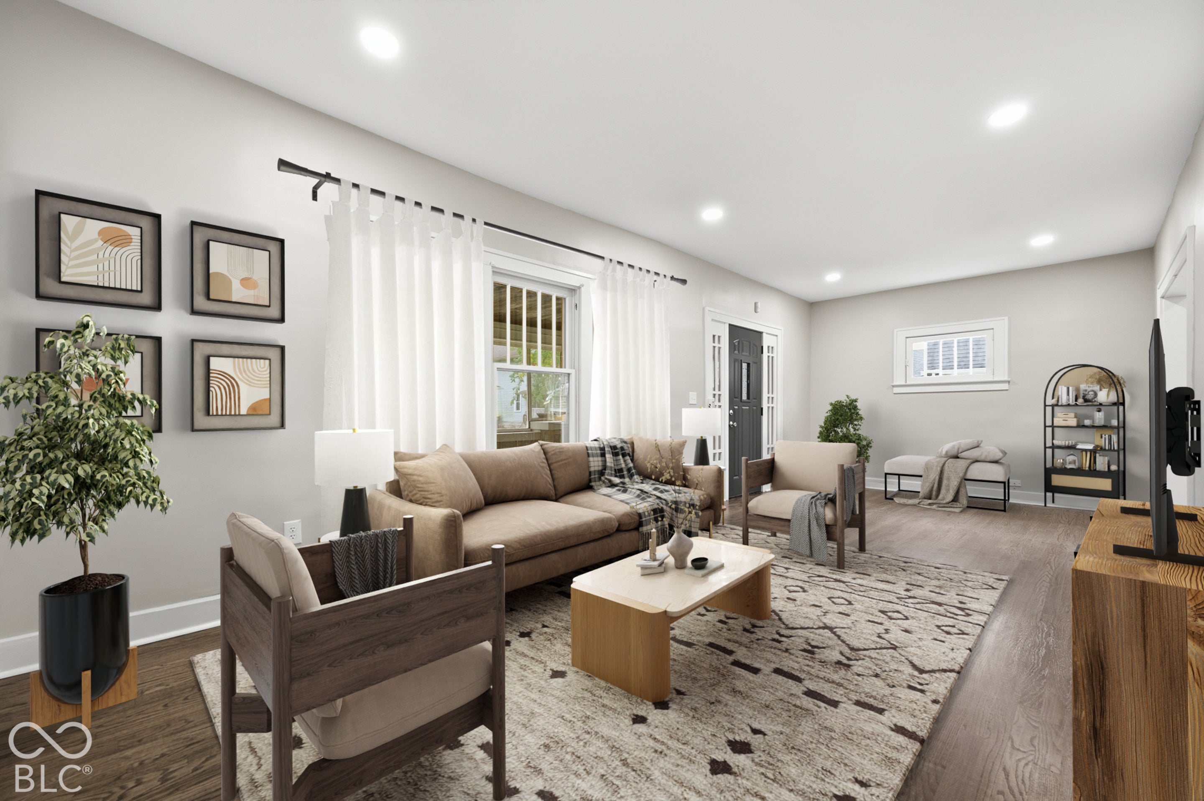
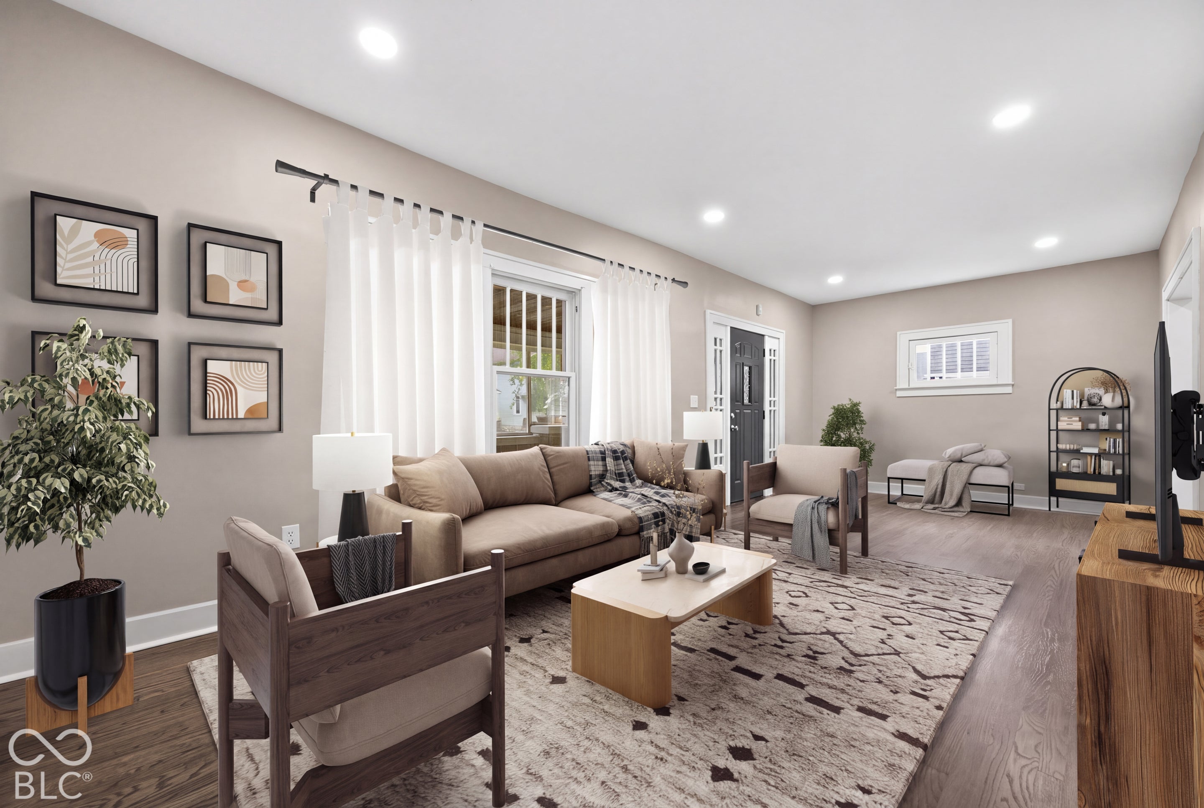
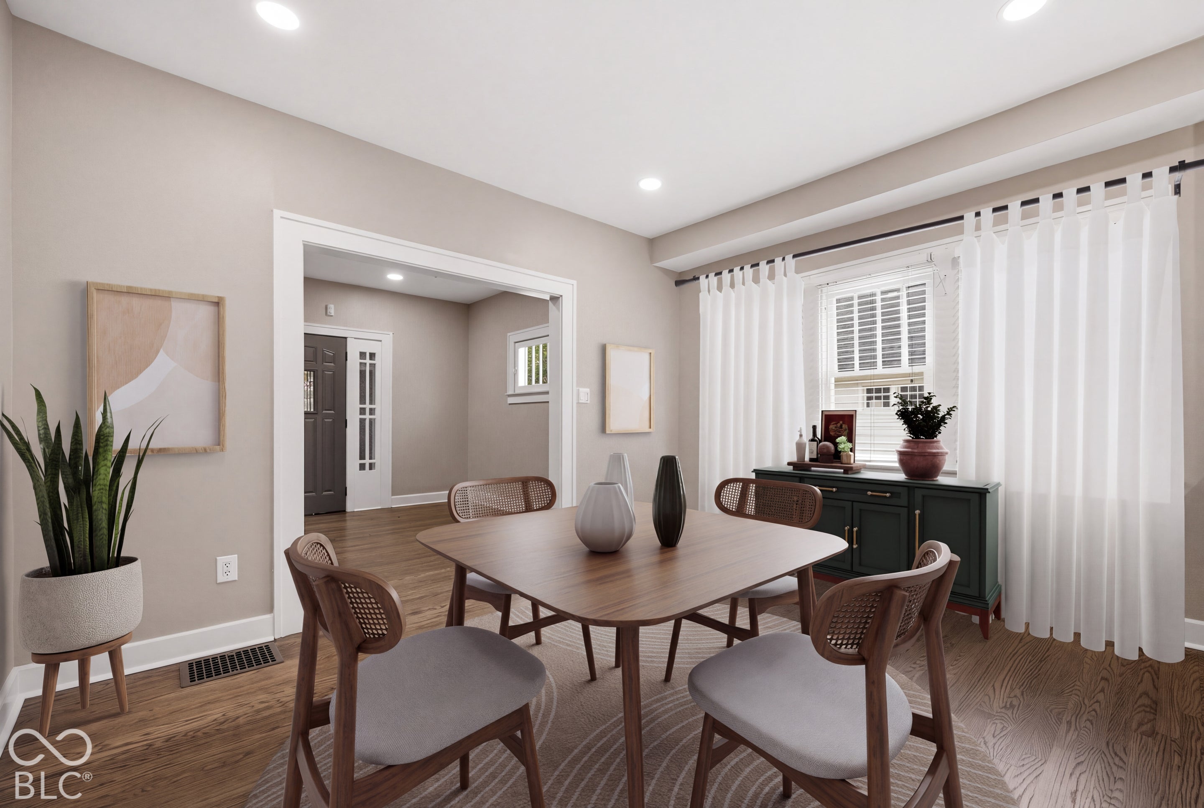
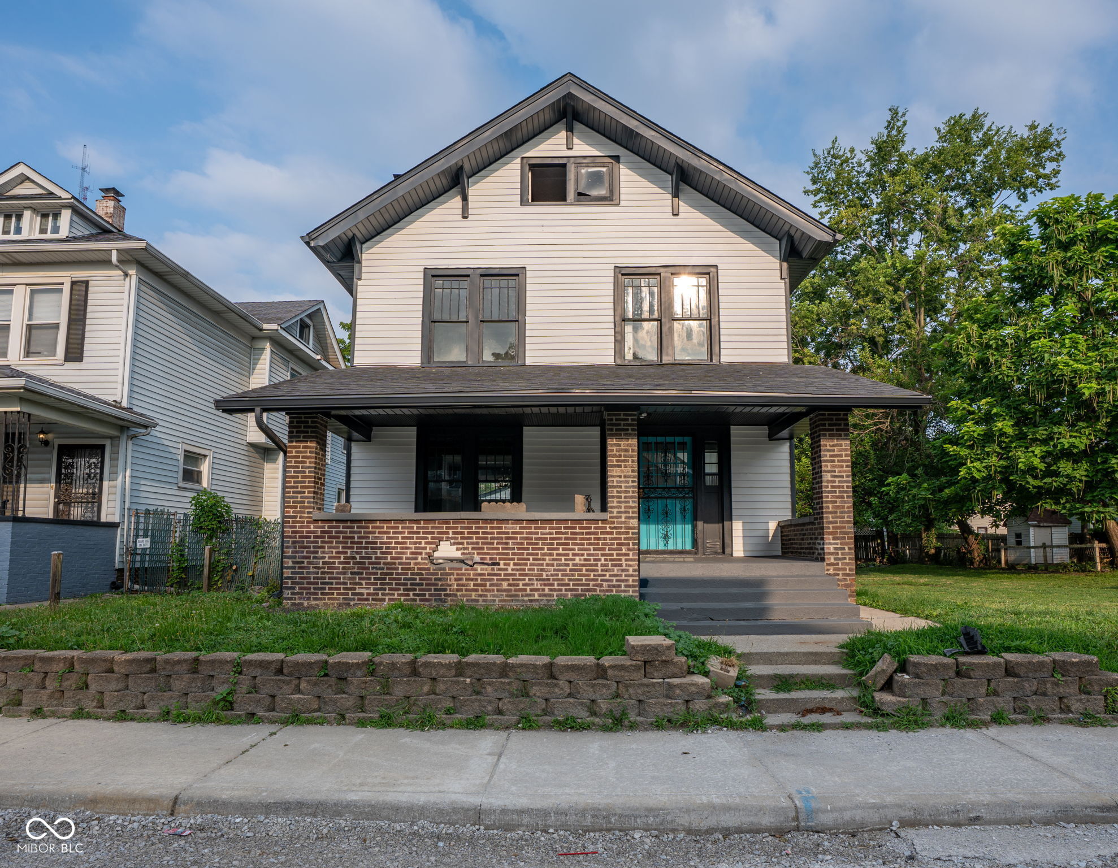
610 Wallace Ave
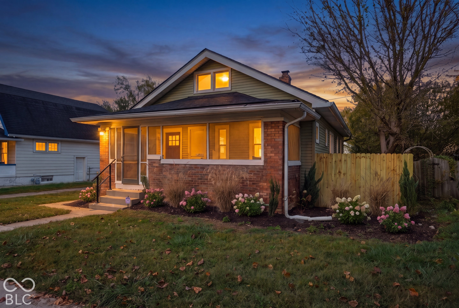
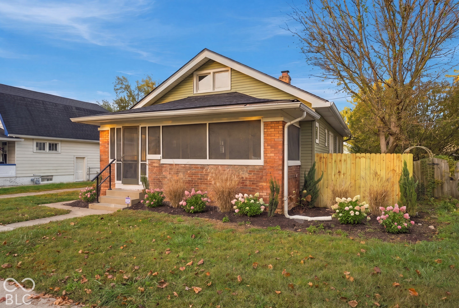
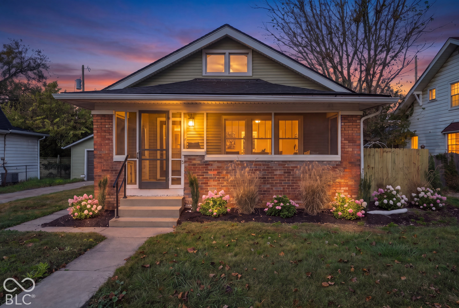
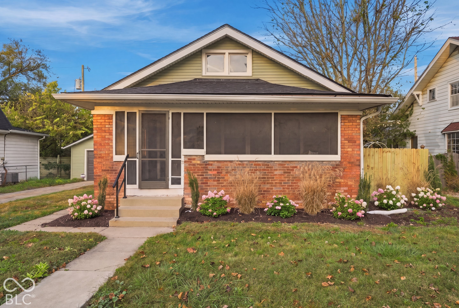
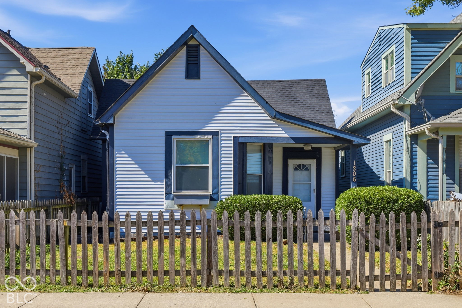
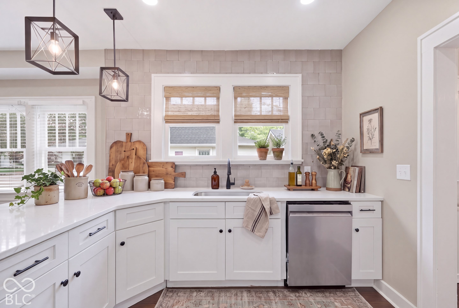
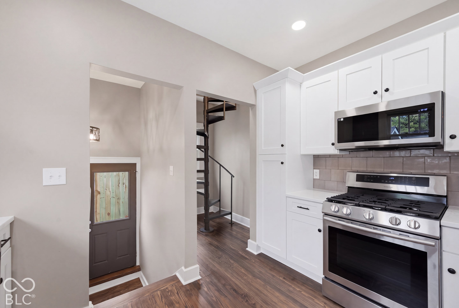
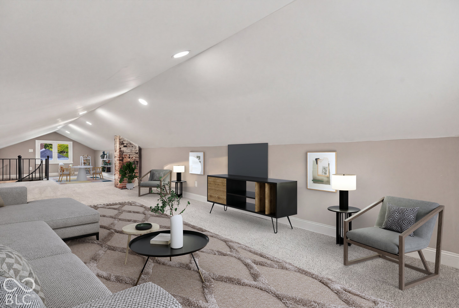
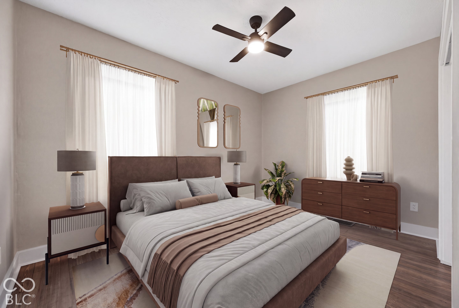
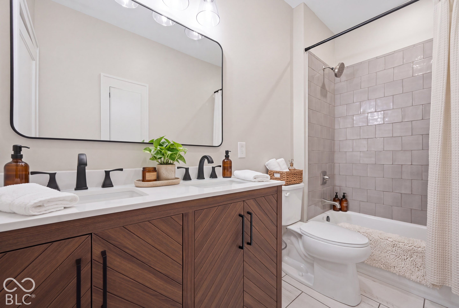
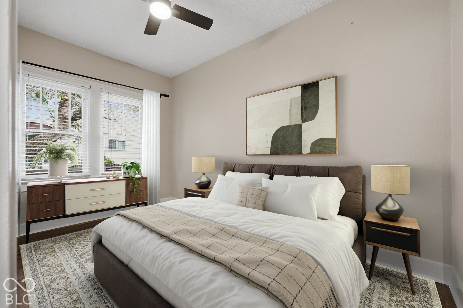
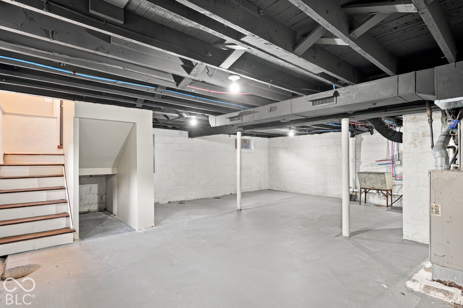
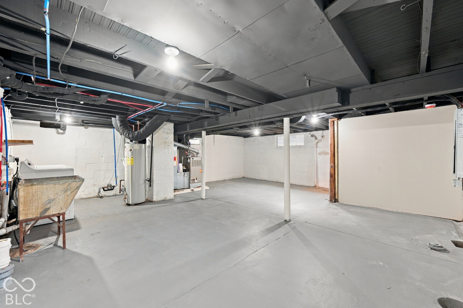
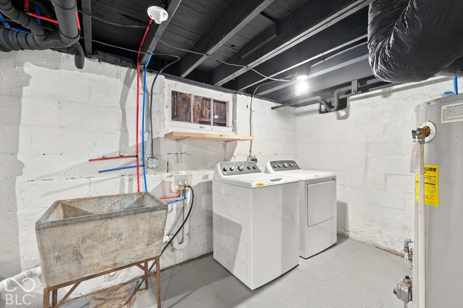
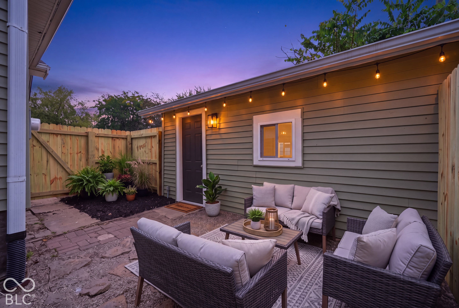
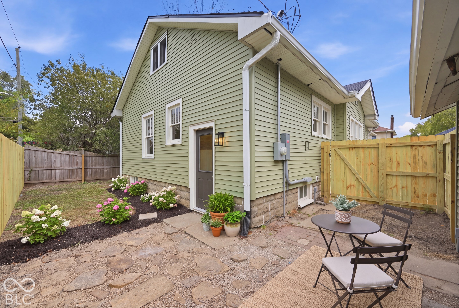
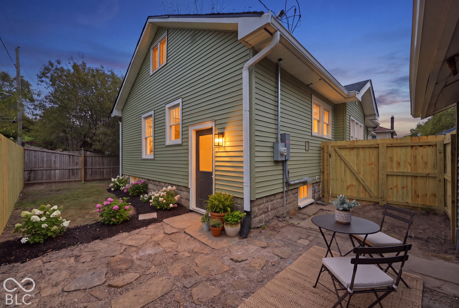
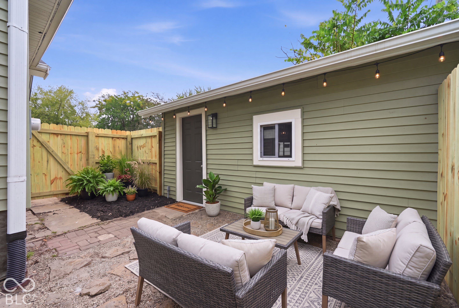
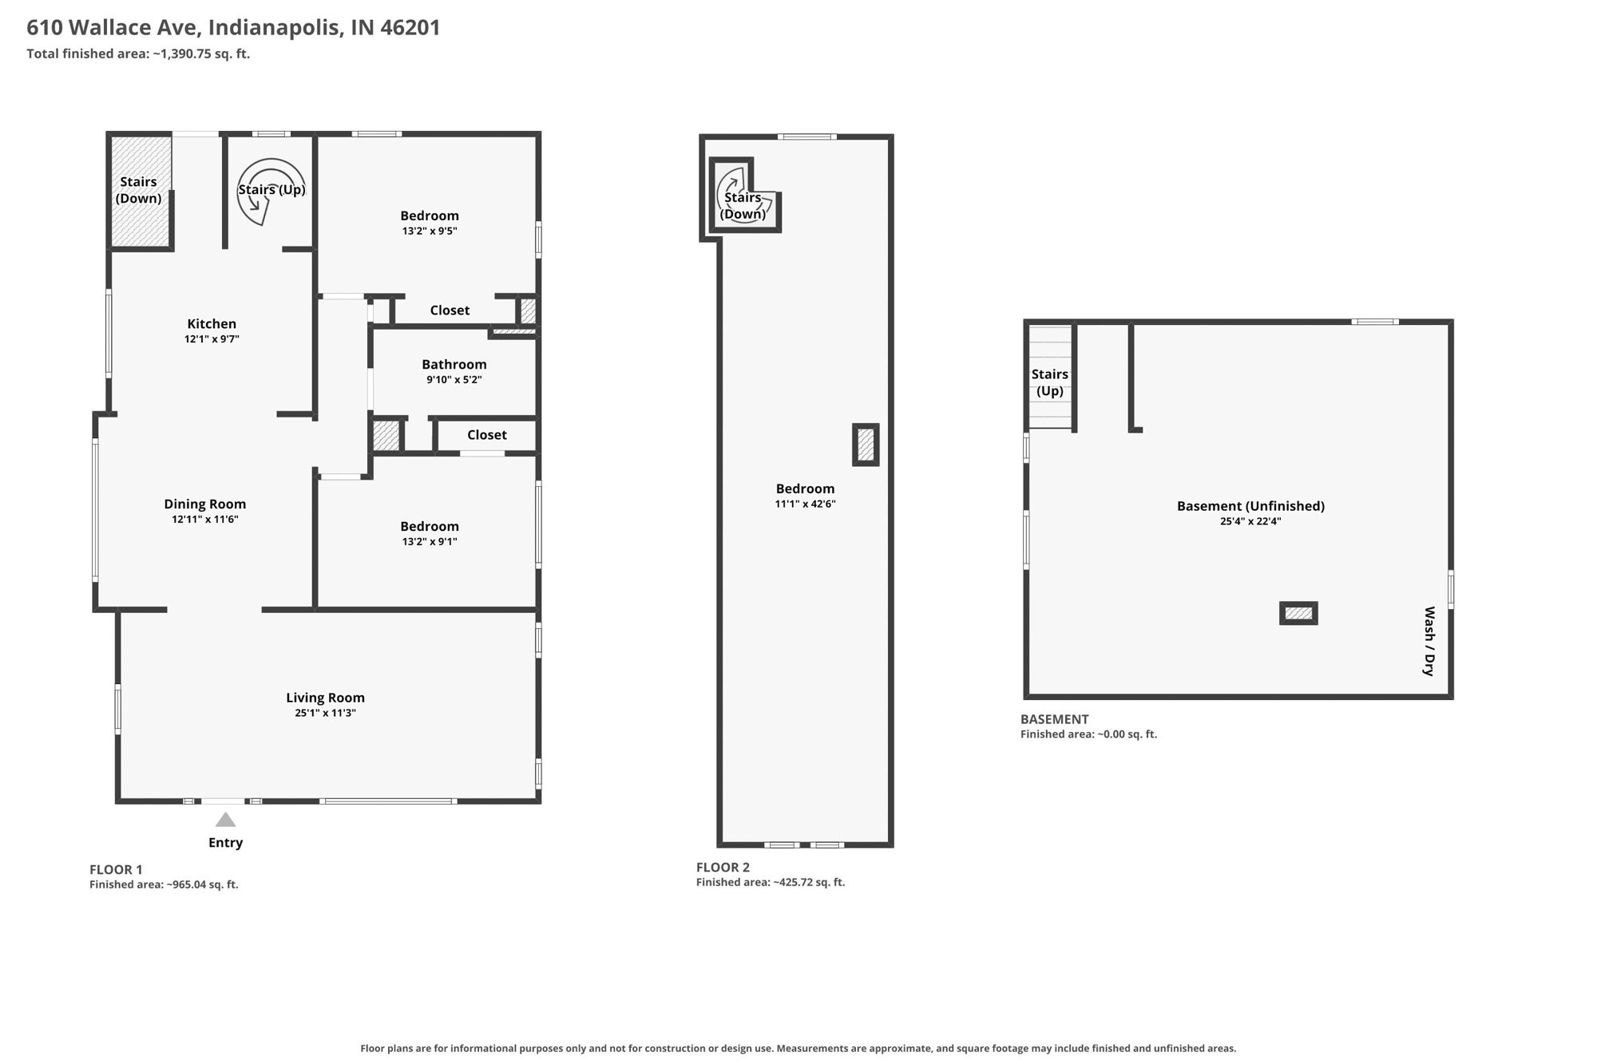
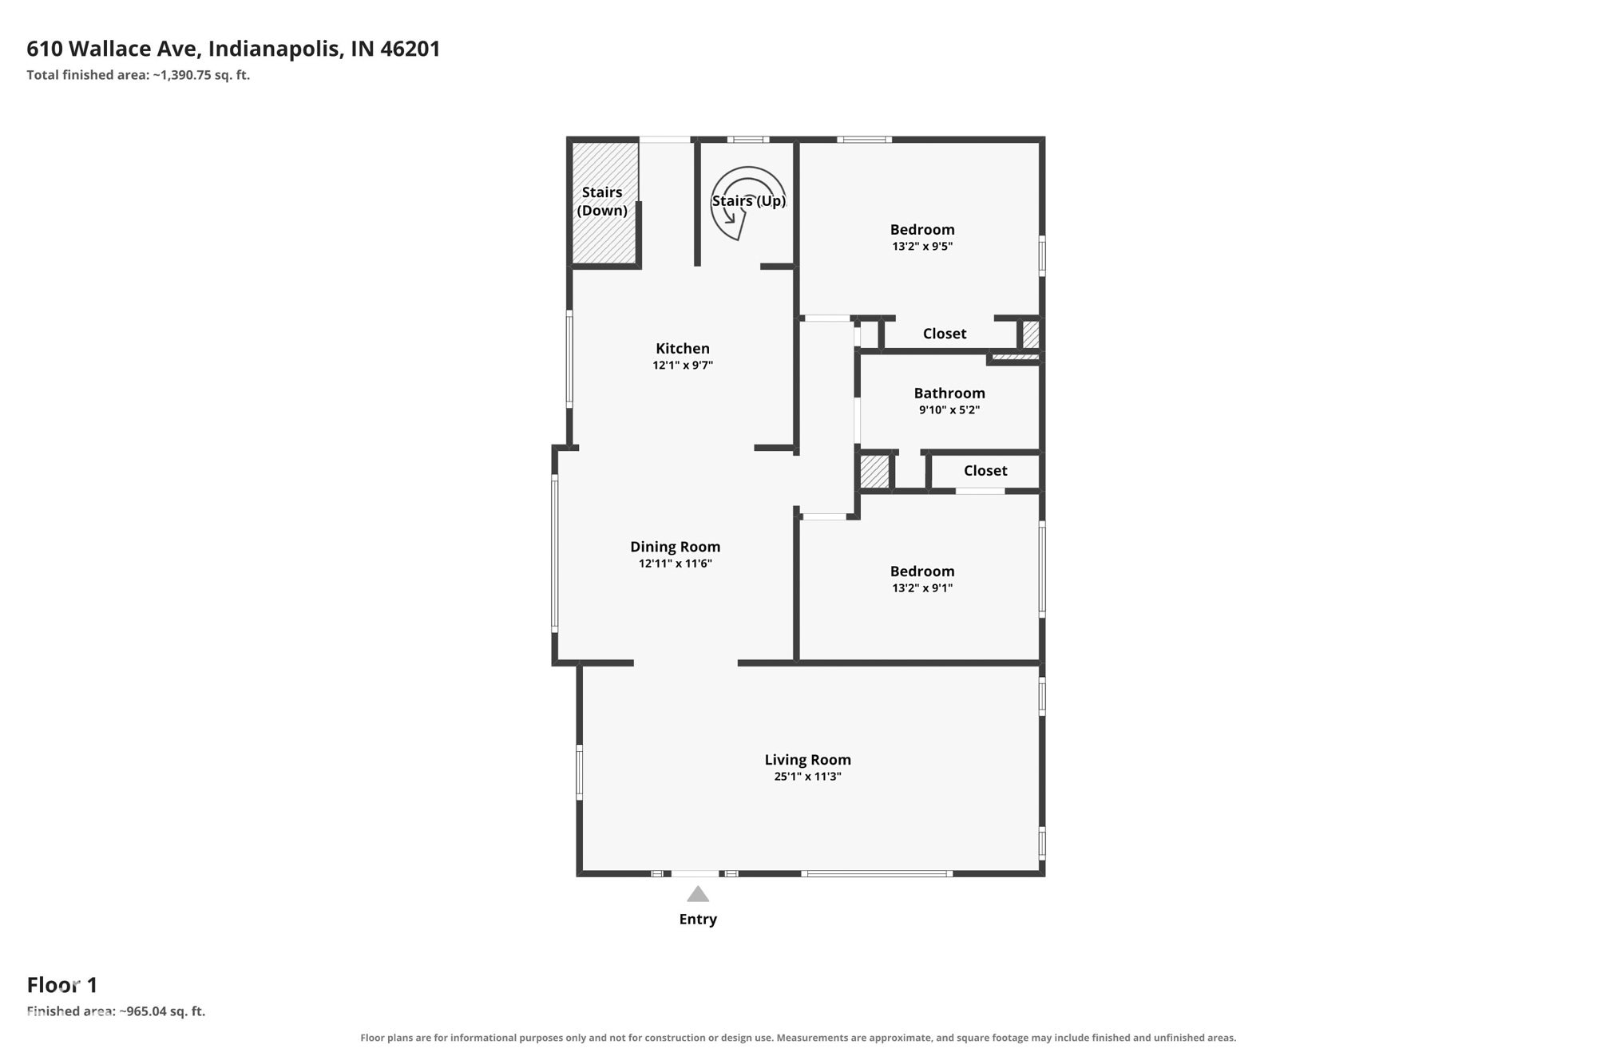
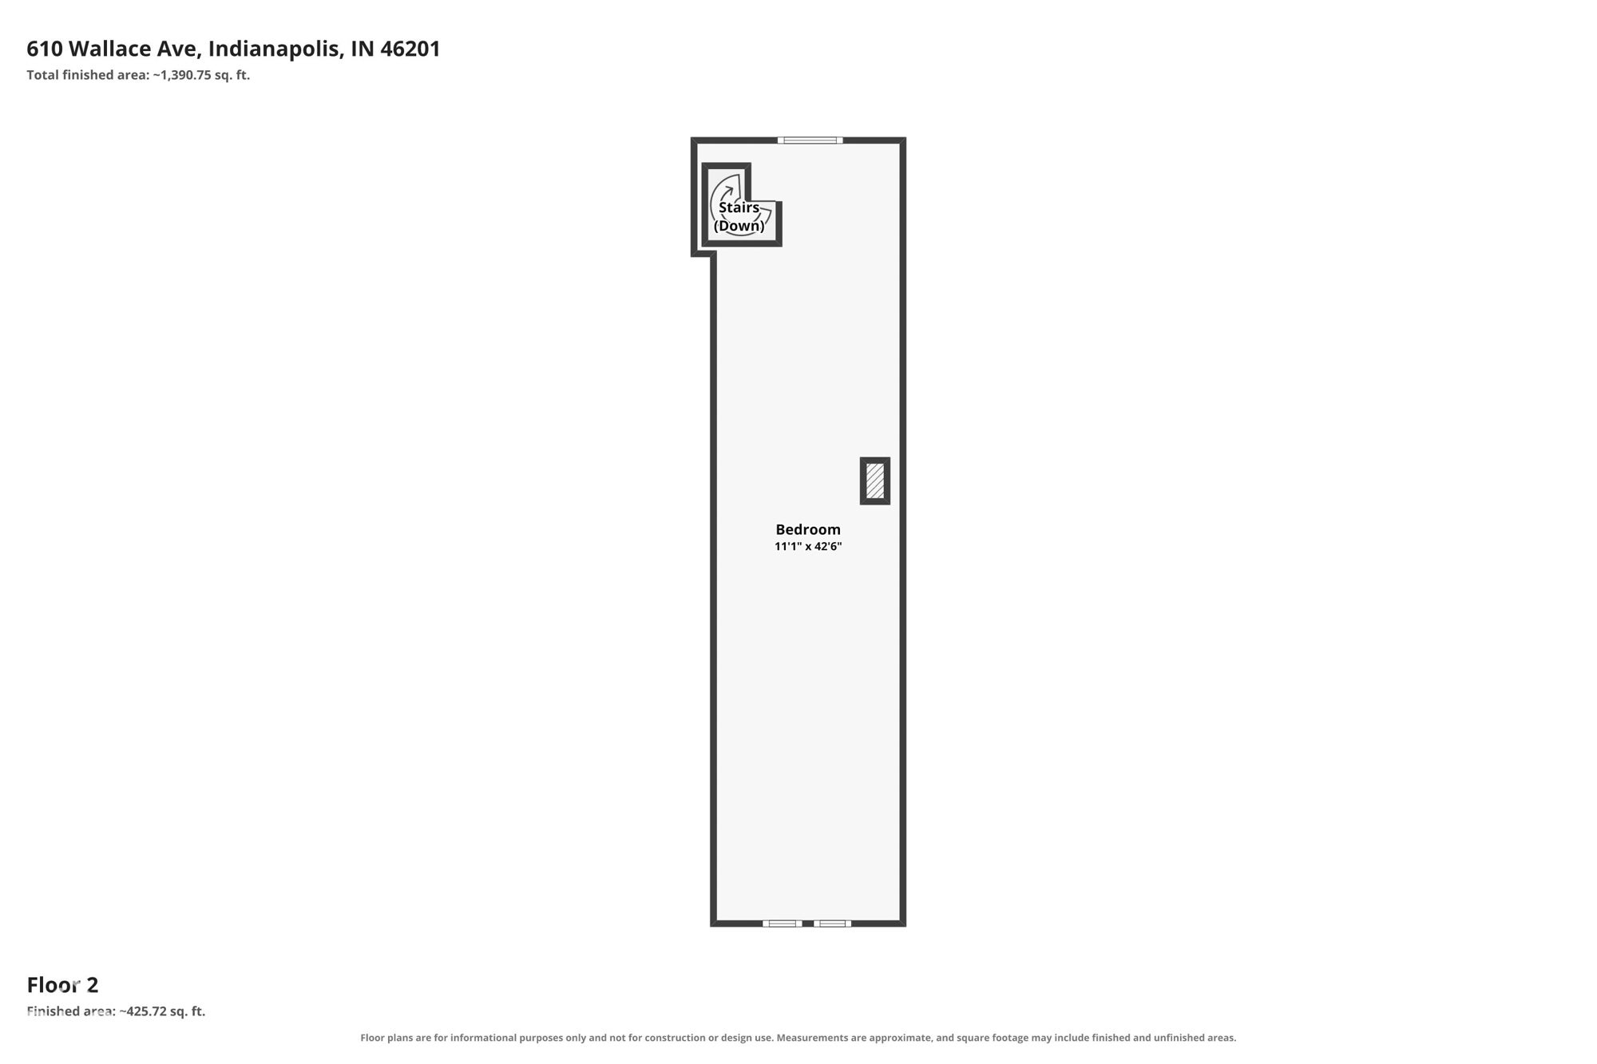
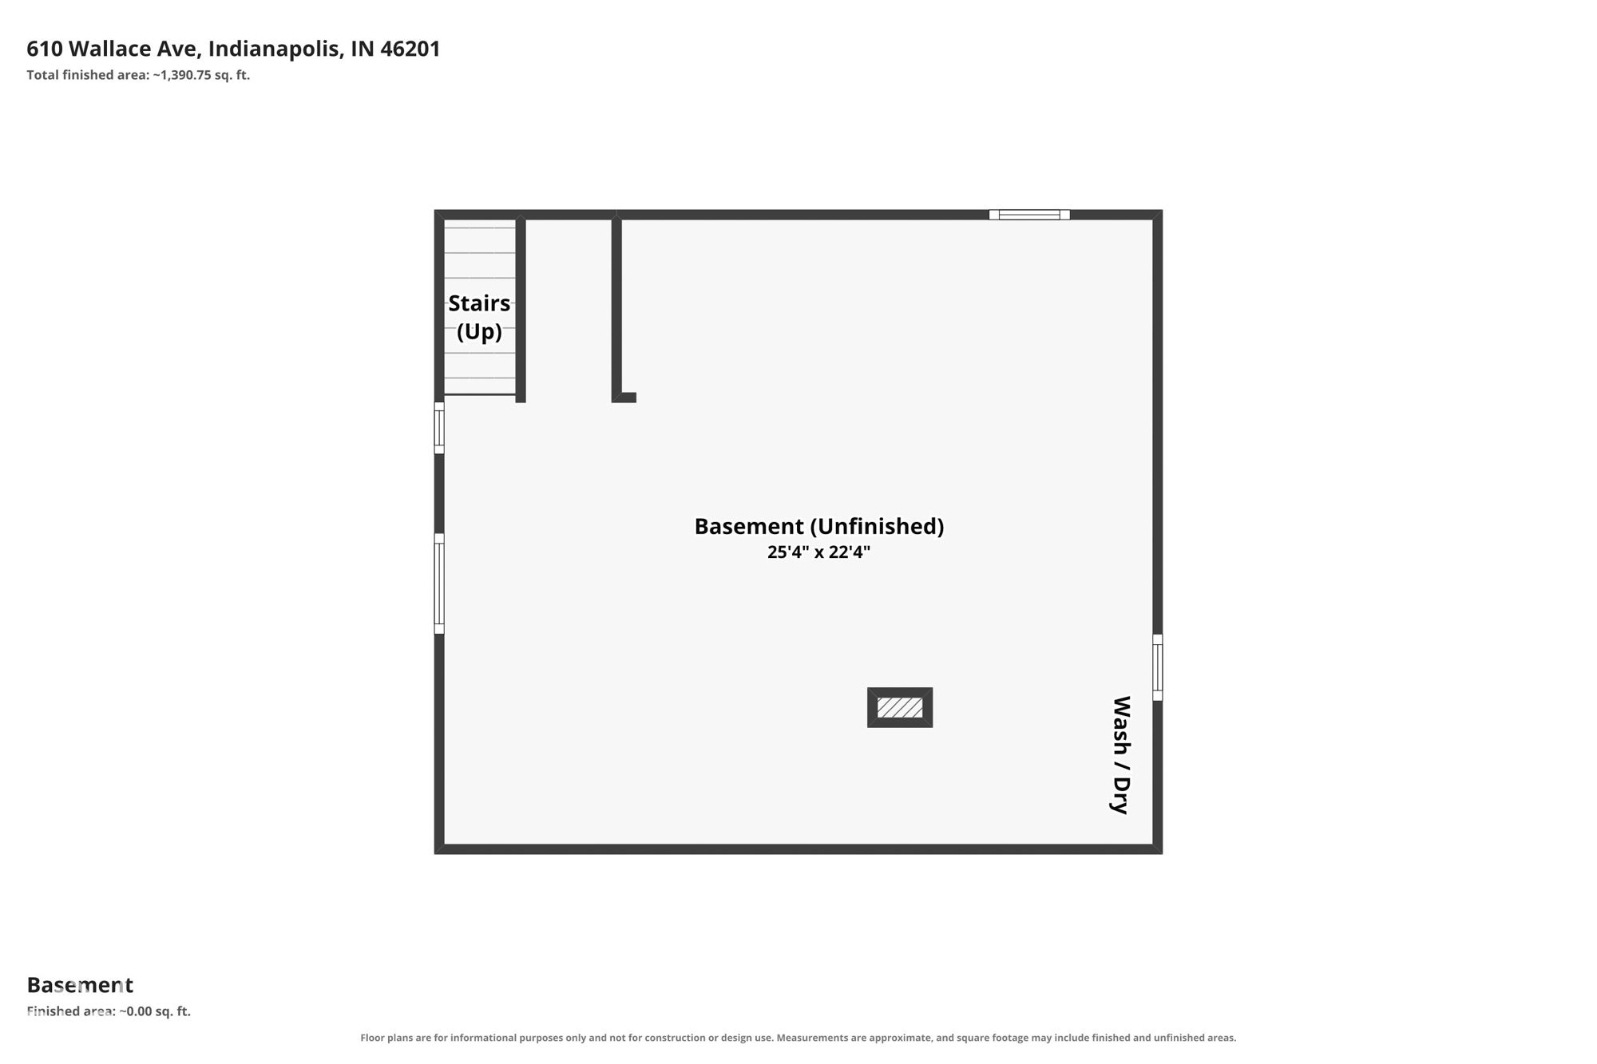
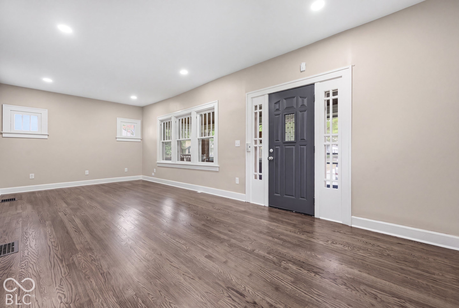
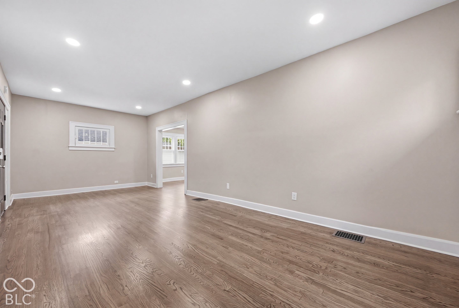
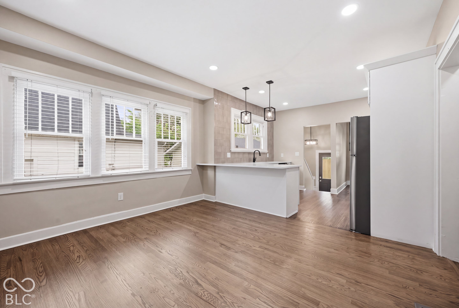
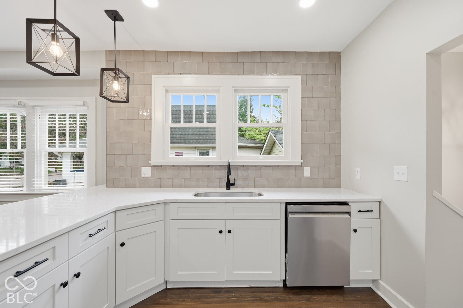
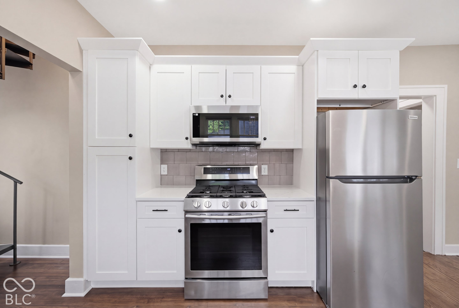
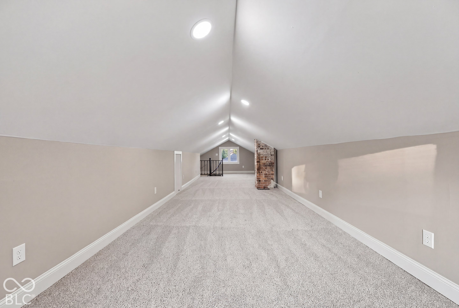
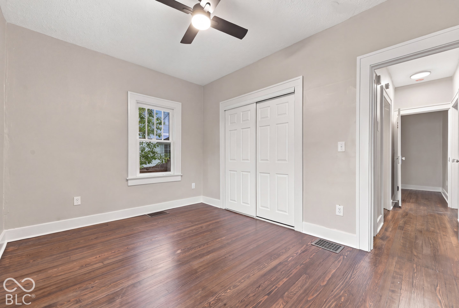
Timeless character meets modern convenience at 610 Wallace Ave in Indianapolis, IN. Originally constructed in 1915, this single-family residence has been completely remodeled, offering 1,516 square feet of living space that honors its historic bungalow roots while providing a clean, updated interior for today's lifestyle. The heart of the home is a recently updated kitchen designed for both functionality and gathering. It features sleek stainless steel appliances and a convenient peninsula that creates a natural flow for meal preparation and informal dining. The residence includes a full bathroom finished with a practical double vanity, ensuring a smooth morning routine for residents. With three bedrooms spread across the 1.5-story layout, there is ample flexibility to configure the space for sleeping quarters, a private home office, or a creative studio. Beyond the interior, the property includes a private yard, providing a personal outdoor space and privacy fence See today to experience the thoughtful updates of this classic bungalow for yourself.
Listing Information
Facts & Features
Location
Community Information
Architecture
Features & Amenities
Property Features
Square Footage
Tax & Financial Information
Schools
Christian Park School 82 - an Exploratory School
Paramount Brookside
Thomas Carr Howe Community High School
Marion Academy
Ralph Waldo Emerson School 58 - an Exploratory School
Purdue Polytechnic High School Ind
James Russell Lowell School 51 - a Montessori School
Anna Brochhausen School 88 - a STEM School
School ratings are provided for informational purposes only and are subject to change. Attendance boundaries are for reference only — contact the school or district directly to verify enrollment eligibility.
Historical Data
Price History
| Date | Event | Price |
|---|---|---|
| 10/29/2026 | Price change | $225,000 |
| 10/16/2026 | Listed for sale | $230,000 |
Listed by Joshua Ember · F.C. Tucker Company · 3178910100
Based on information submitted to the MLS GRID as of October 31, 2026 at 10:13 PM. All data is obtained from various sources and may not have been verified by broker or MLS GRID. Supplied Open House Information is subject to change without notice. All information should be independently reviewed and verified for accuracy. Properties may or may not be listed by the office/agent presenting the information.

Similar Homes For Sale In Indianapolis
Start Your Real Estate Journey
Whether you have questions about this listing, want to schedule a showing, or just want to talk through your options, René Hauck is here to help. Reach out and expect a response within one business day.
How can I help?
René Hauck is here to help. Reach out and expect a response within one business day.
Thanks — René Hauck will be in touch shortly.
Make A Plan For Your Purchase
Know what you can afford before you start shopping — then run the numbers on any home you have in mind.
How much house can I afford?
- Principal & interest
- Property taxes
- Homeowner's insurance
- HOA dues
If your monthly savings are applied to the loan principal.
Enter your income, debts, and down payment to see how much home you may qualify for. Estimates only — not a lending decision.
Want to know more?
René Hauck is here to help. Reach out and expect a response within one business day.
✓ Thanks — René Hauck will be in touch shortly.