
14376 Hidden Lake Dr
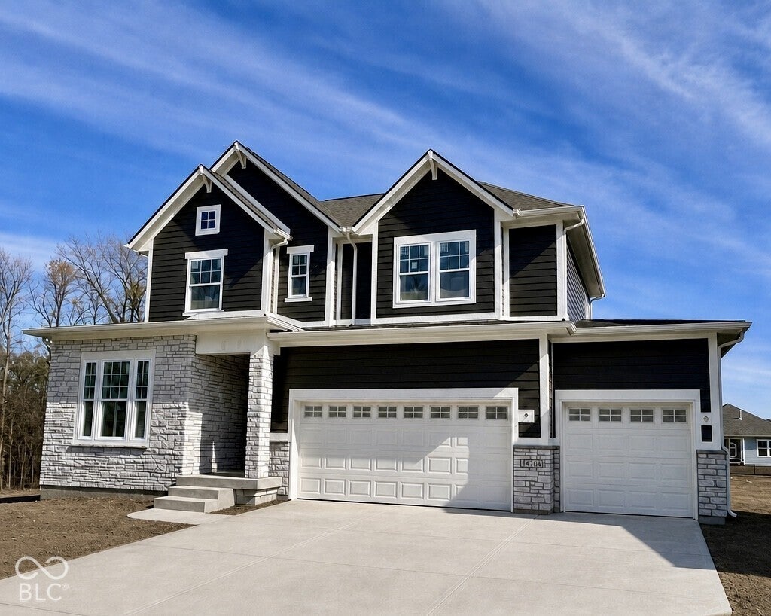
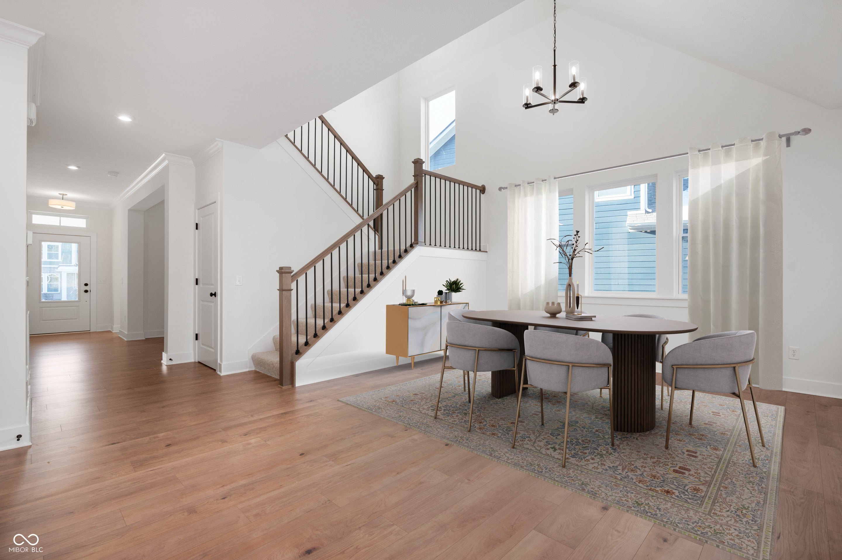
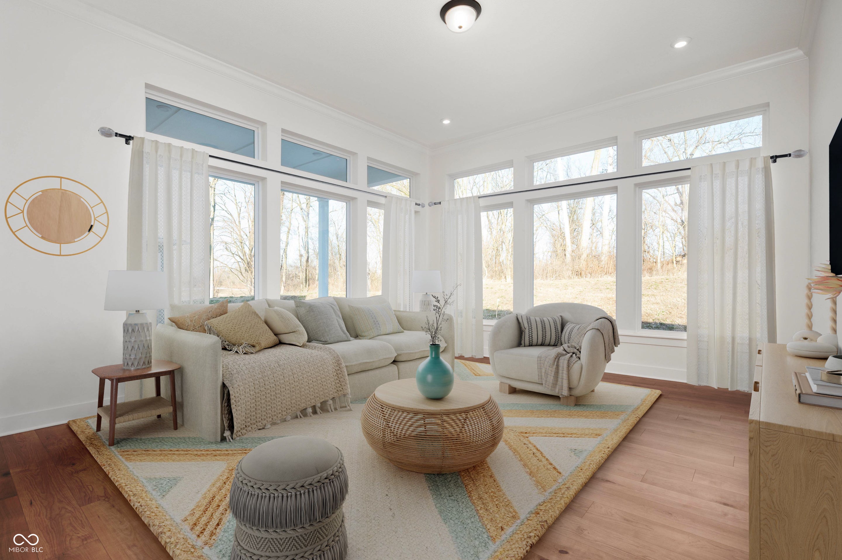
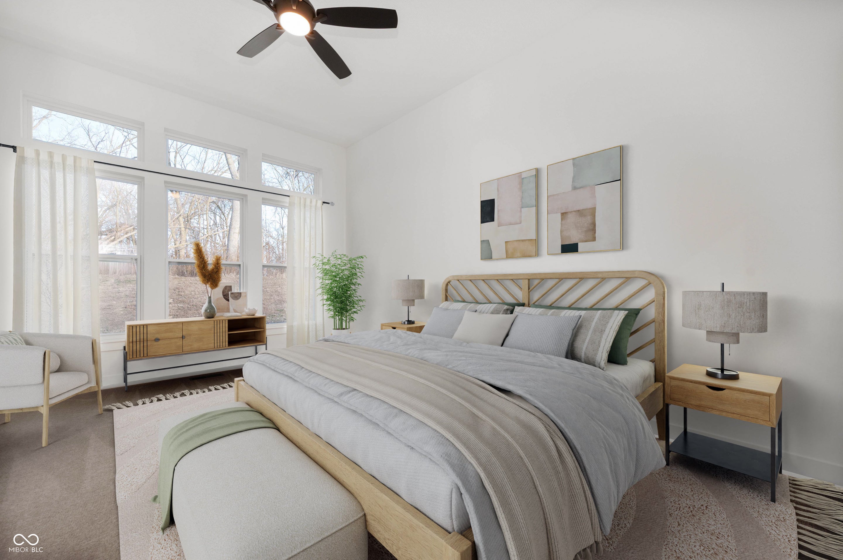
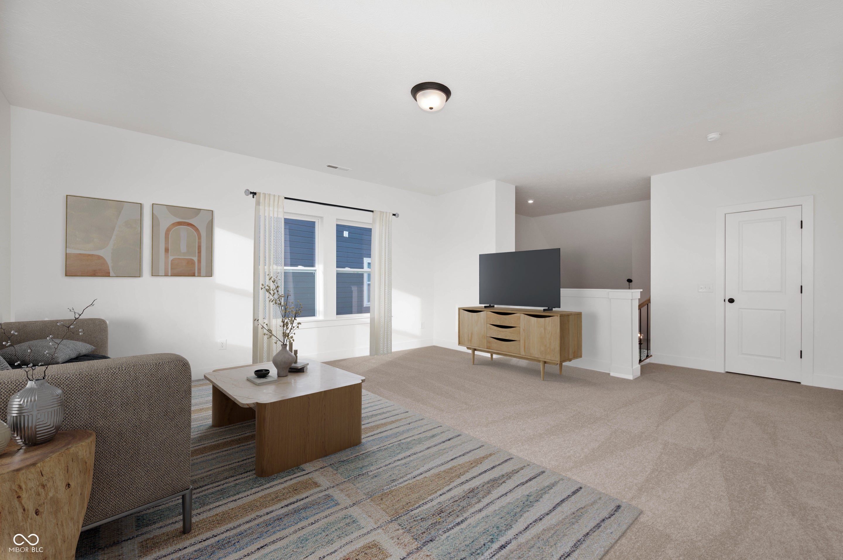
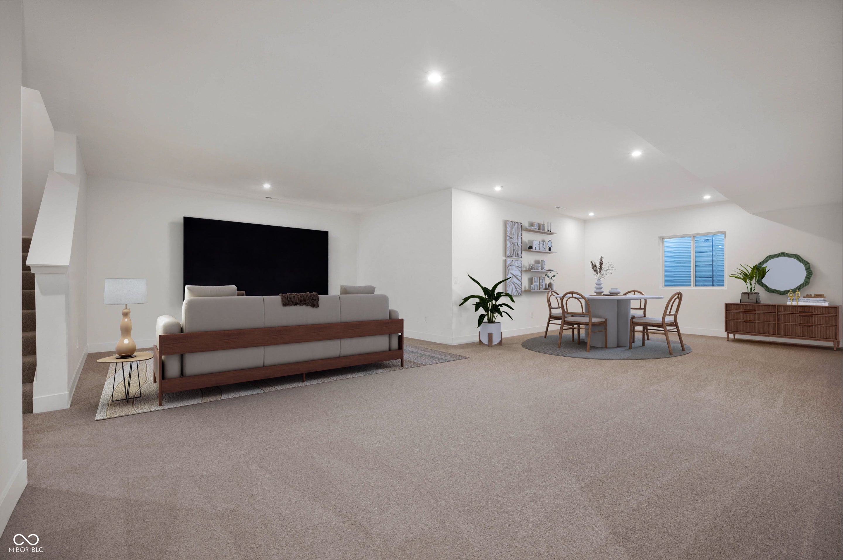
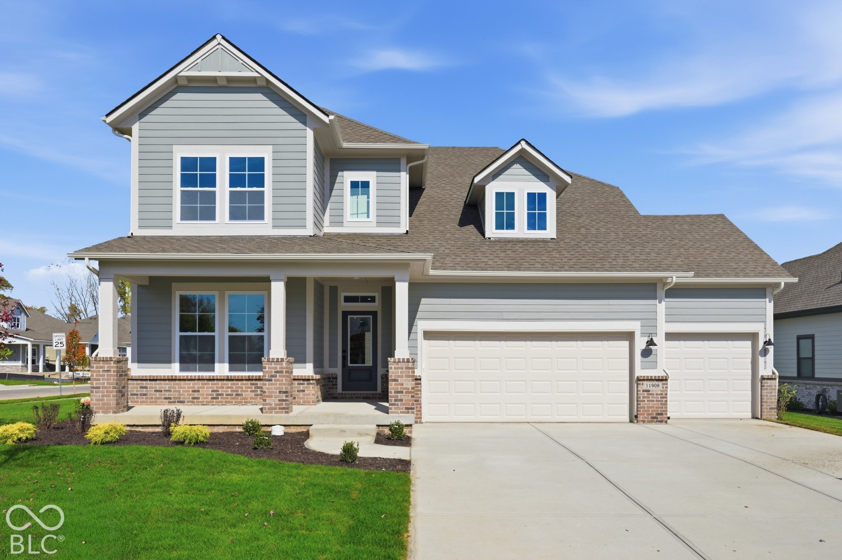
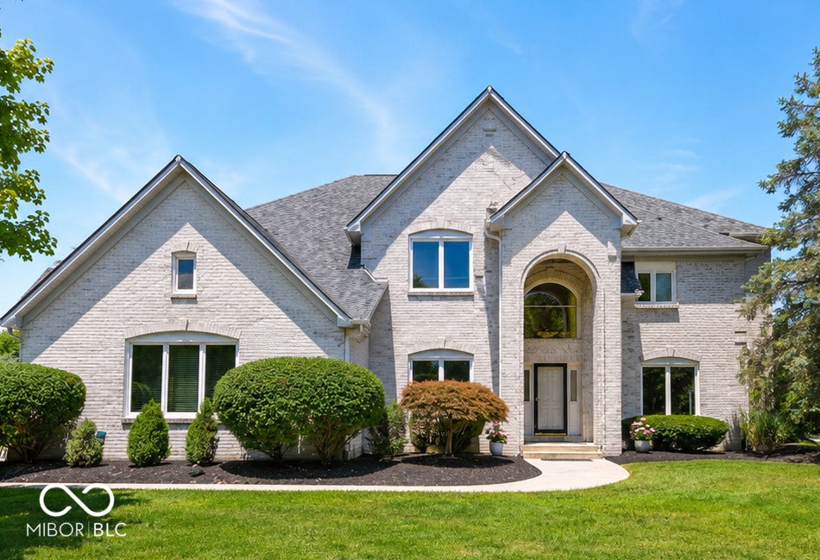
* Price reflects builder incentive, home must close by 12/22/26. Exterior photo is of actual home. Interior photos are of a similar plan, actual home features may vary. If you're looking for soaring ceilings, expansive windows, and an abundance of natural light, the Landram by David Weekley Homes is the perfect design for you. This thoughtfully designed home features both the Owner's Retreat and a guest bedroom on the main level, along with impressive 11-foot ceilings throughout the main living areas. The open-concept family room showcases a beautiful fireplace and dramatic picture windows that bring the outdoors in. The gallery-style kitchen flows seamlessly into the dining area, highlighted by a stunning vaulted ceiling. A private study with French doors provides the ideal space for working from home or quiet relaxation. Upstairs, you'll find a spacious retreat area perfect for a media room, play space, or additional gathering area. The finished basement adds even more room for entertaining, hobbies, or hosting guests. The covered back porch overlooks the beautiful community green space, creating a serene backdrop for relaxing or entertaining outdoors. Nestled in a quiet cul-de-sac at the rear of the community, this homesite offers an added sense of privacy.
Listing Information
Facts & Features
Location
Community Information
Architecture
Features & Amenities
Property Features
Square Footage
Tax & Financial Information
Schools
Sand Creek Elementary
Assigned school for this home
Fishers High School
Assigned school for this home
Brooks School Elementary
Hoosier Road Elementary School
Options Charter School Noblesville
Promise Road Elementary
Hamilton Southeastern High School
Deer Creek Elementary
School ratings are provided for informational purposes only and are subject to change. Attendance boundaries are for reference only — contact the school or district directly to verify enrollment eligibility.
Historical Data
Price History
| Date | Event | Price |
|---|---|---|
| 11/05/2026 | Price change | $724,990 |
| 07/01/2026 | Listed for sale | $781,480 |
Listed by Angela Huser · Weekley Homes Realty Company · 3176698632
Based on information submitted to the MLS GRID as of November 5, 2026 at 11:48 AM. All data is obtained from various sources and may not have been verified by broker or MLS GRID. Supplied Open House Information is subject to change without notice. All information should be independently reviewed and verified for accuracy. Properties may or may not be listed by the office/agent presenting the information.

Similar Homes For Sale In Noblesville
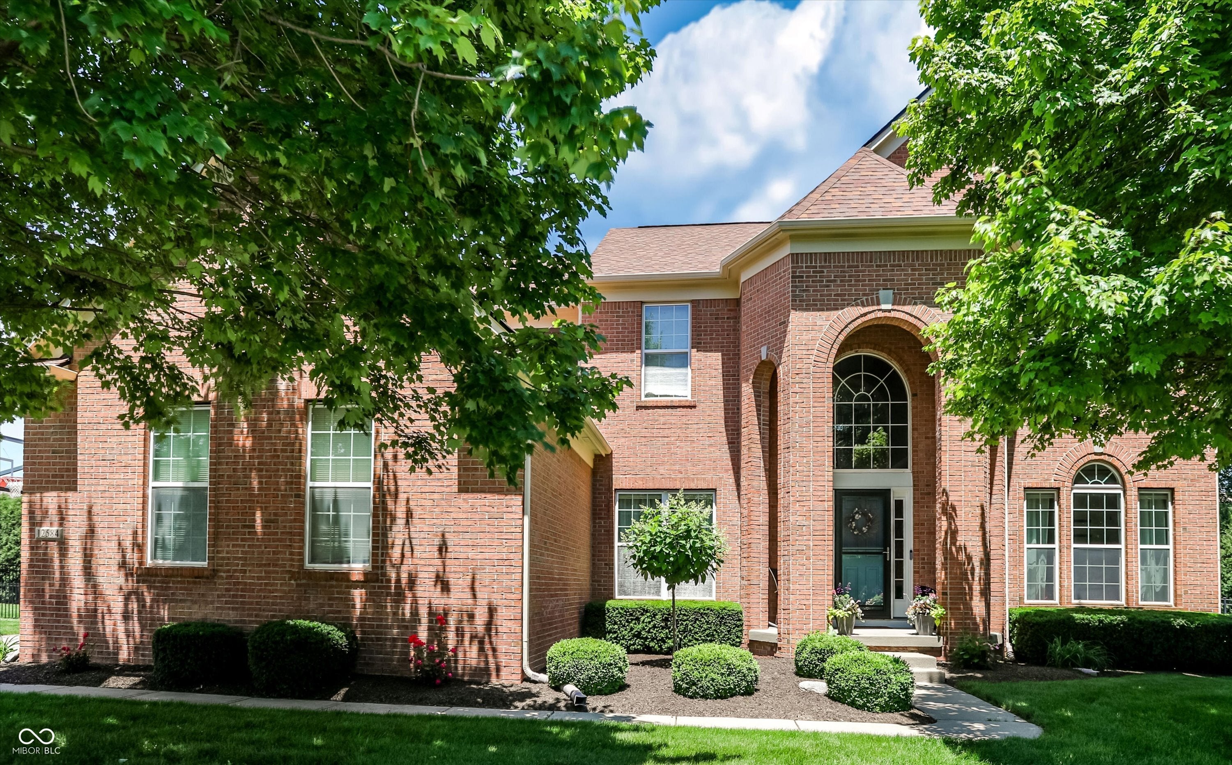
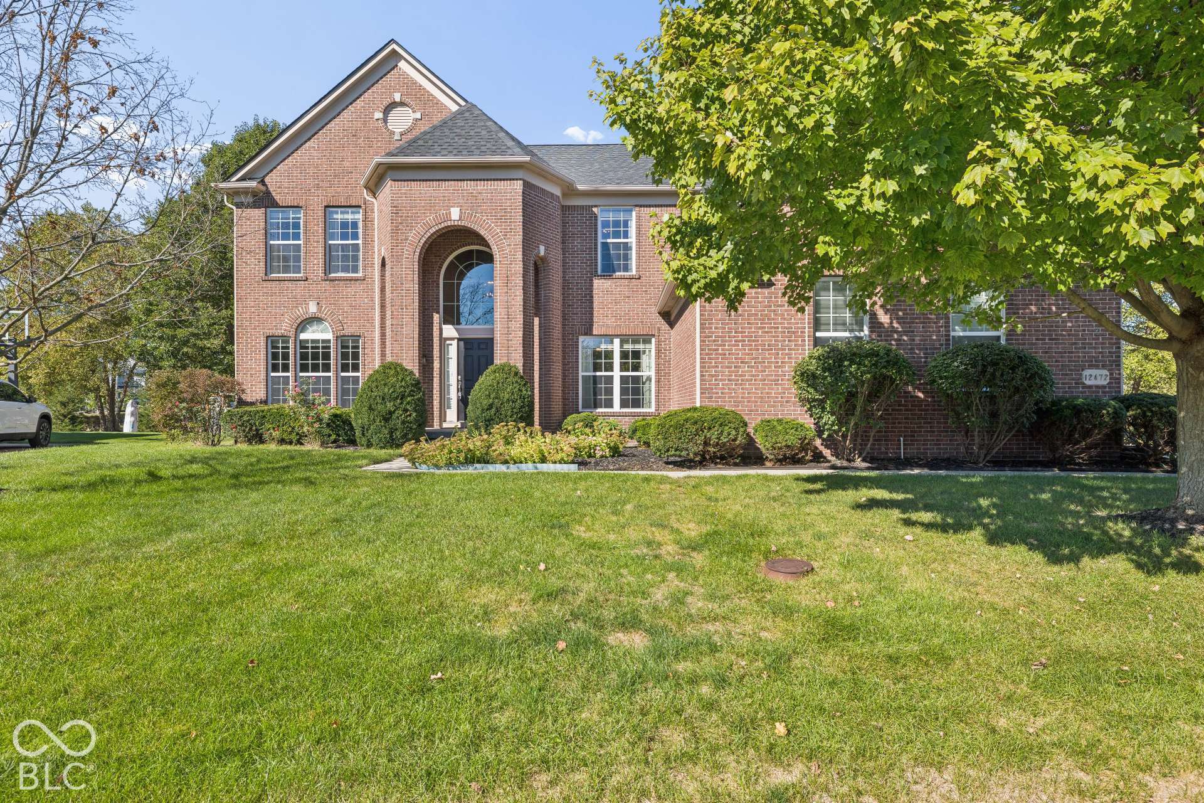
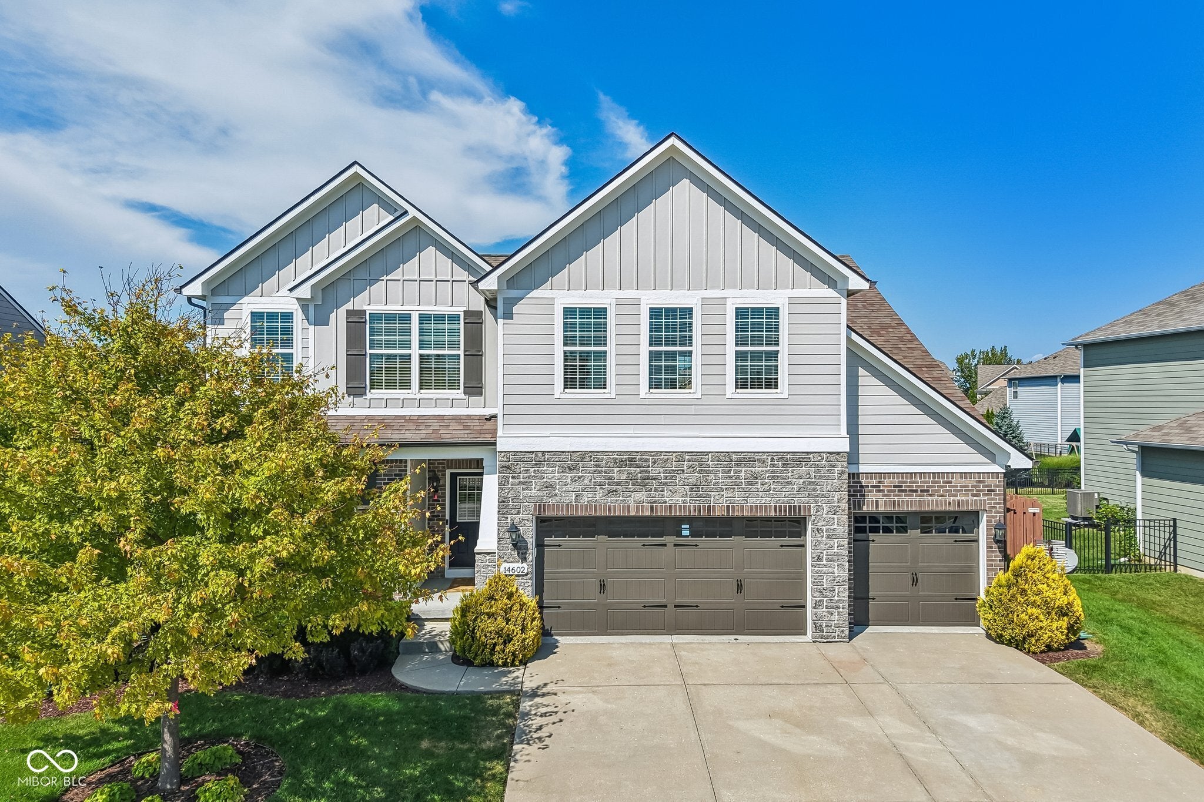
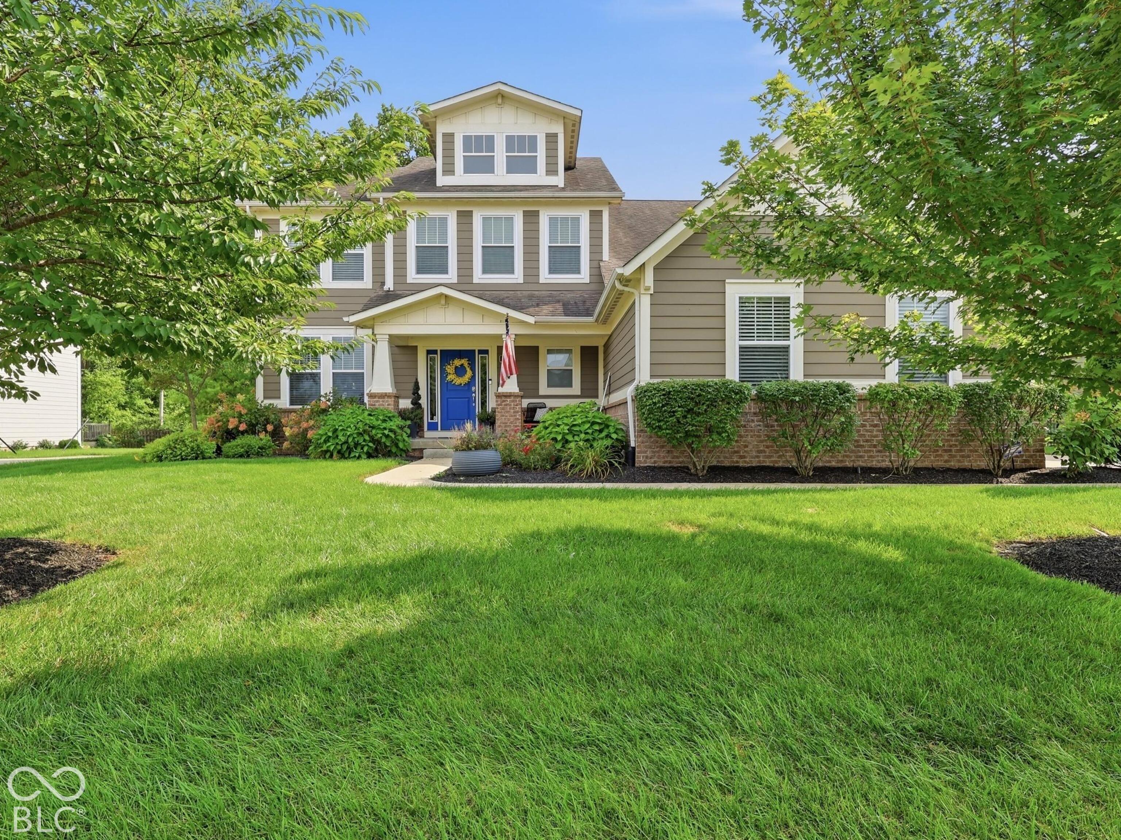
Start Your Real Estate Journey
Whether you have questions about this listing, want to schedule a showing, or just want to talk through your options, René Hauck is here to help. Reach out and expect a response within one business day.
How can I help?
René Hauck is here to help. Reach out and expect a response within one business day.
Thanks — René Hauck will be in touch shortly.
Make A Plan For Your Purchase
Know what you can afford before you start shopping — then run the numbers on any home you have in mind.
How much house can I afford?
- Principal & interest
- Property taxes
- Homeowner's insurance
- HOA dues
If your monthly savings are applied to the loan principal.
Enter your income, debts, and down payment to see how much home you may qualify for. Estimates only — not a lending decision.
Want to know more?
René Hauck is here to help. Reach out and expect a response within one business day.
✓ Thanks — René Hauck will be in touch shortly.