
11651 Skyhawk Ct
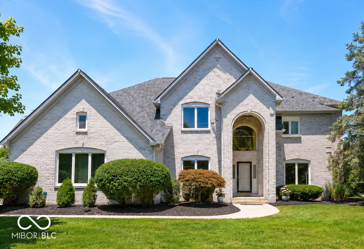
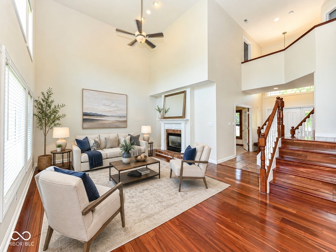
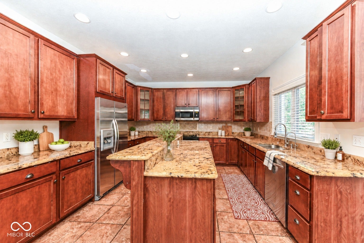
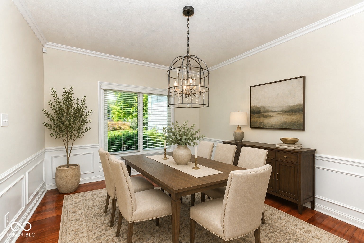
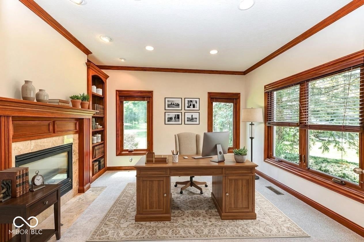
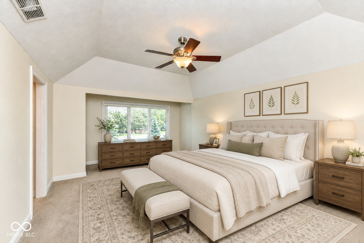
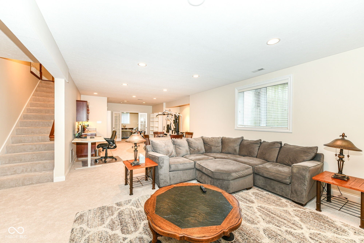
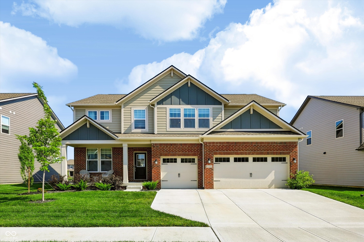
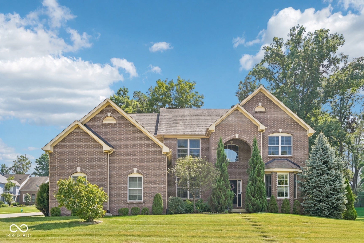
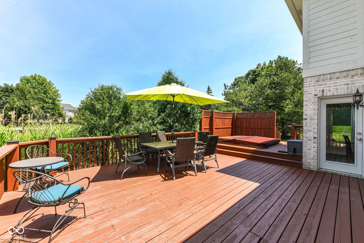
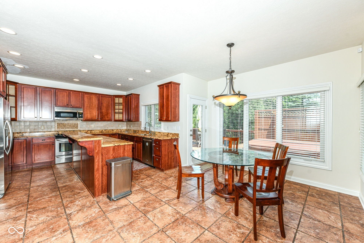
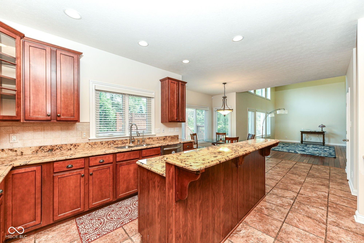
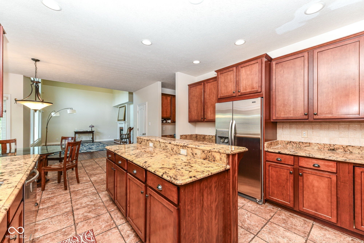
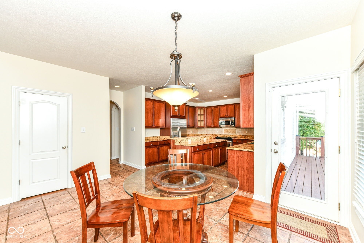
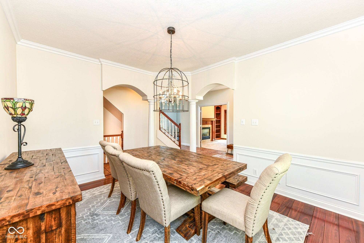
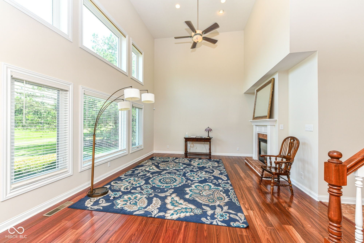
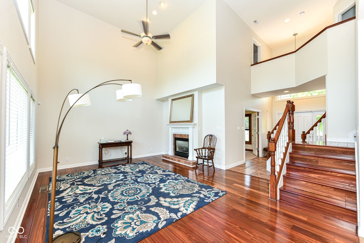
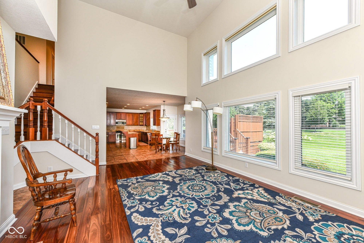
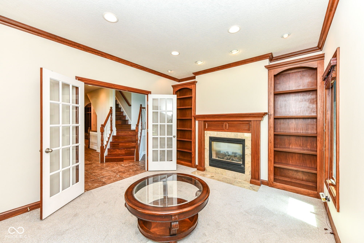
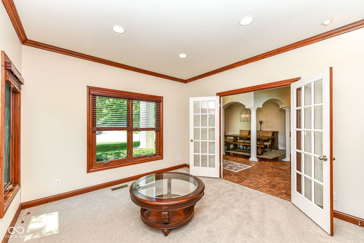
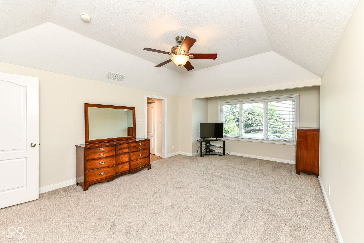
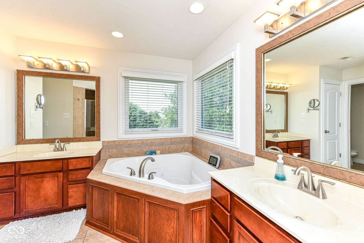
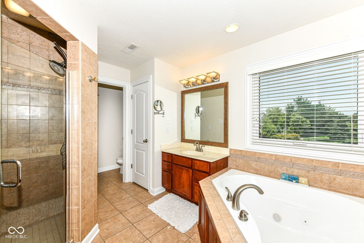
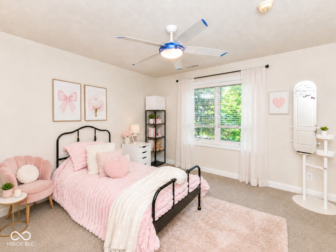
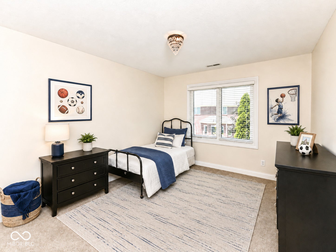
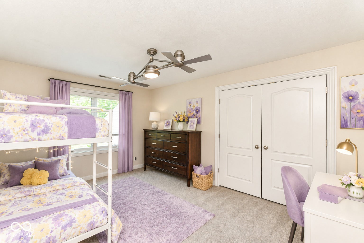
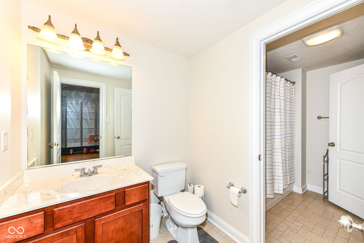
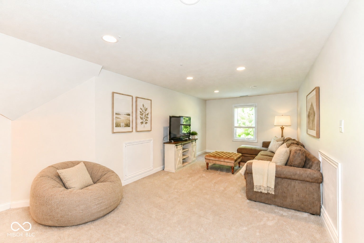
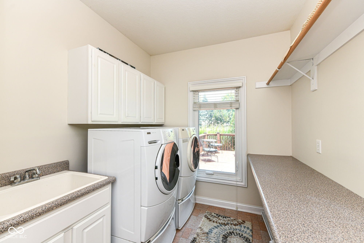
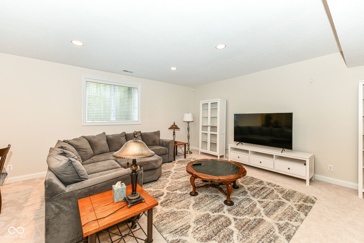
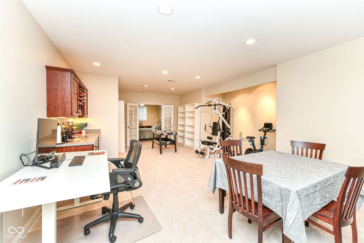
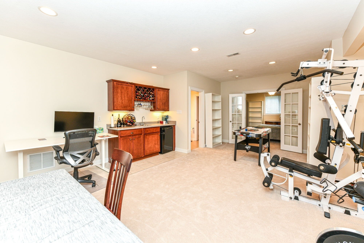
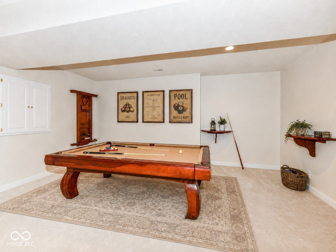
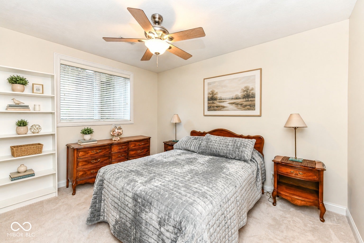
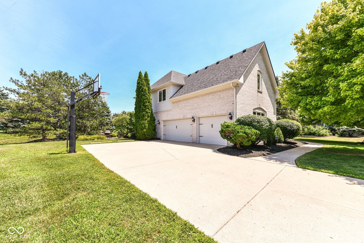
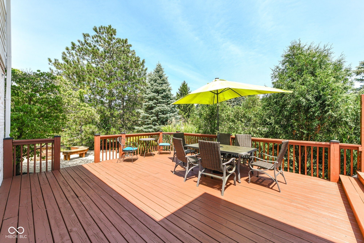
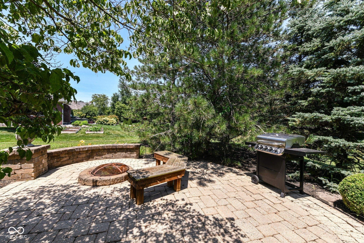
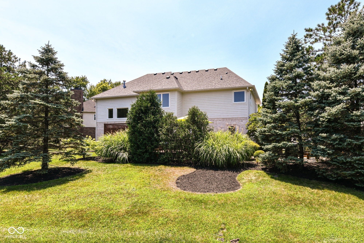
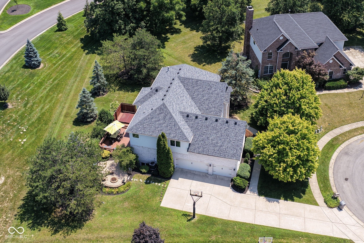
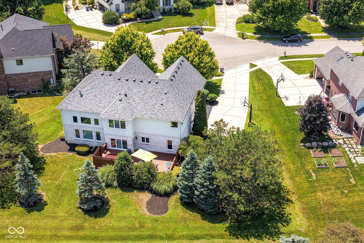
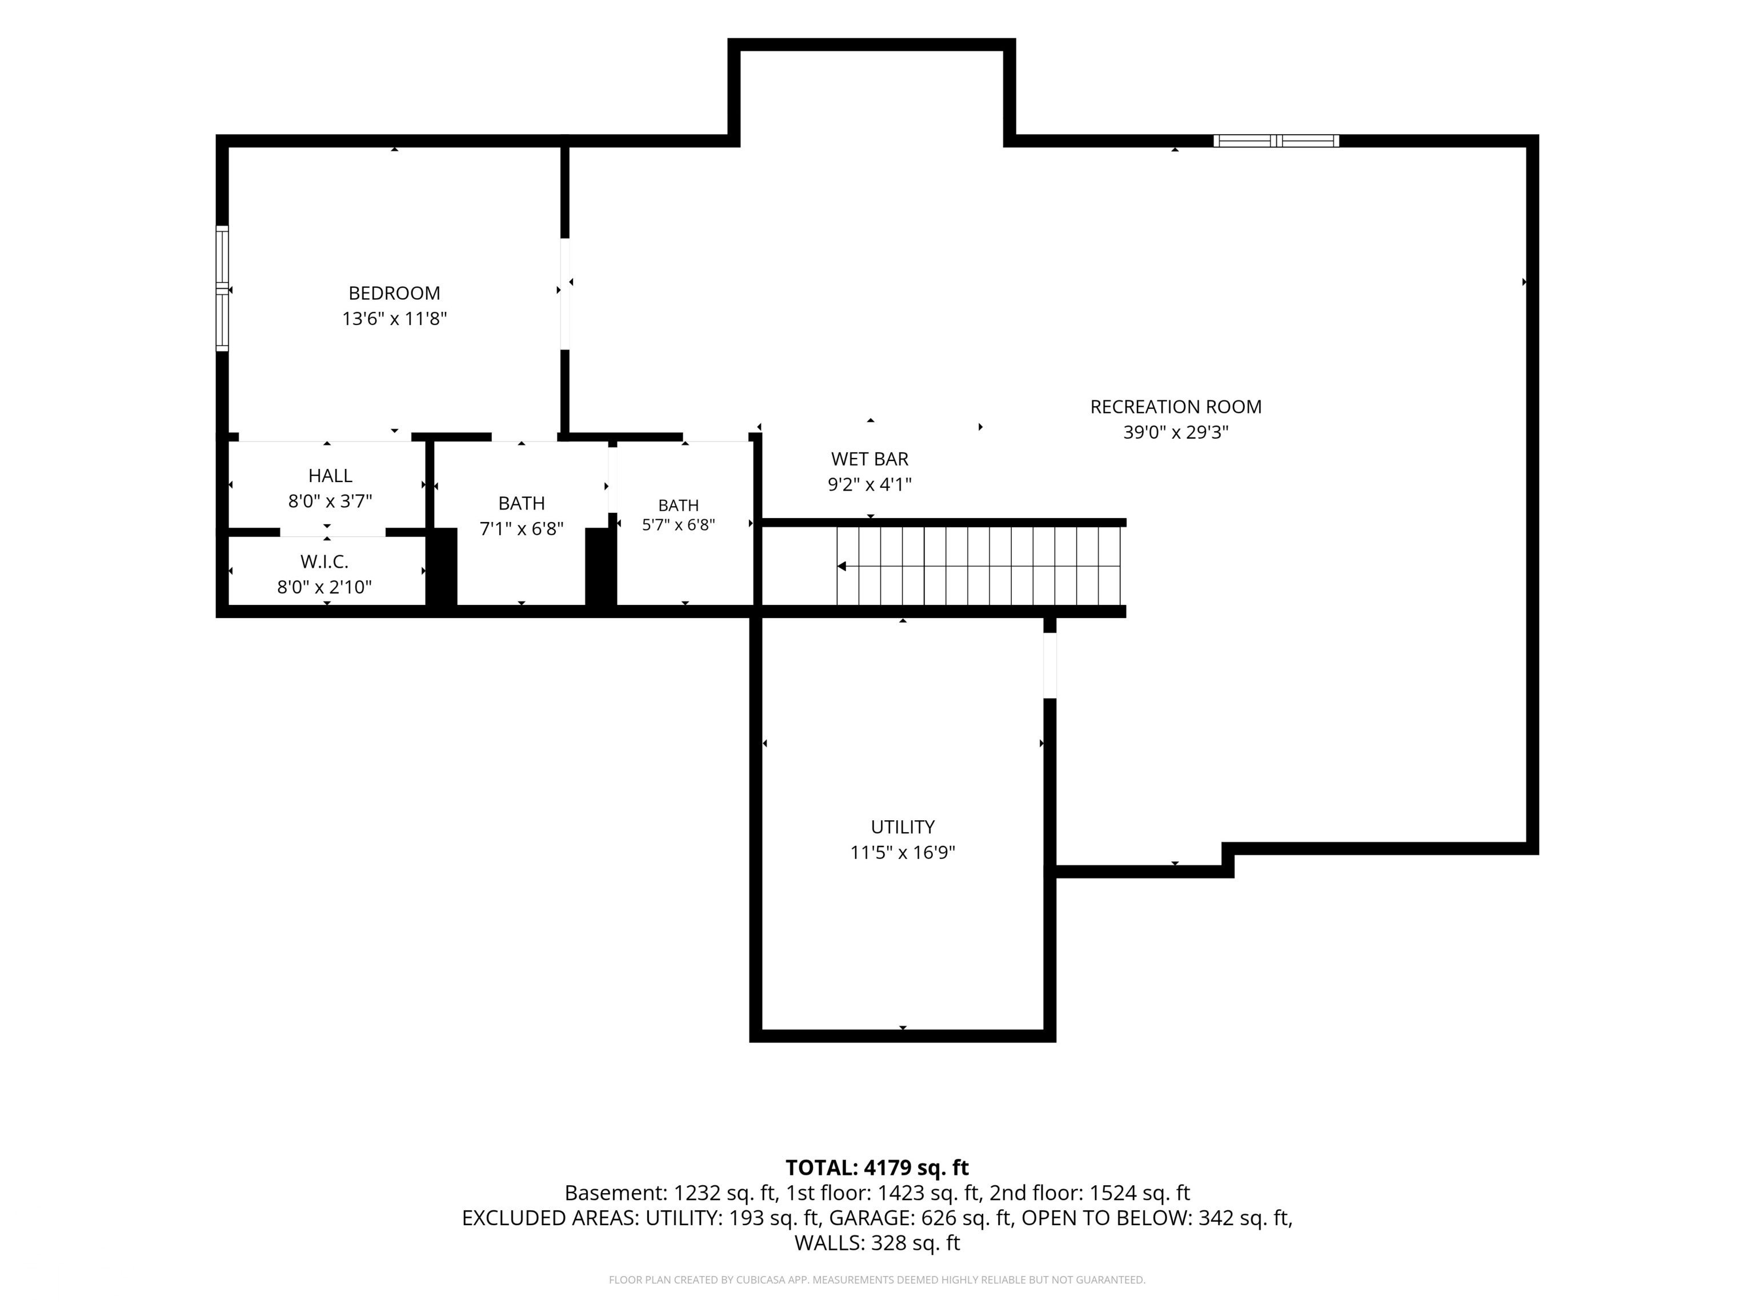
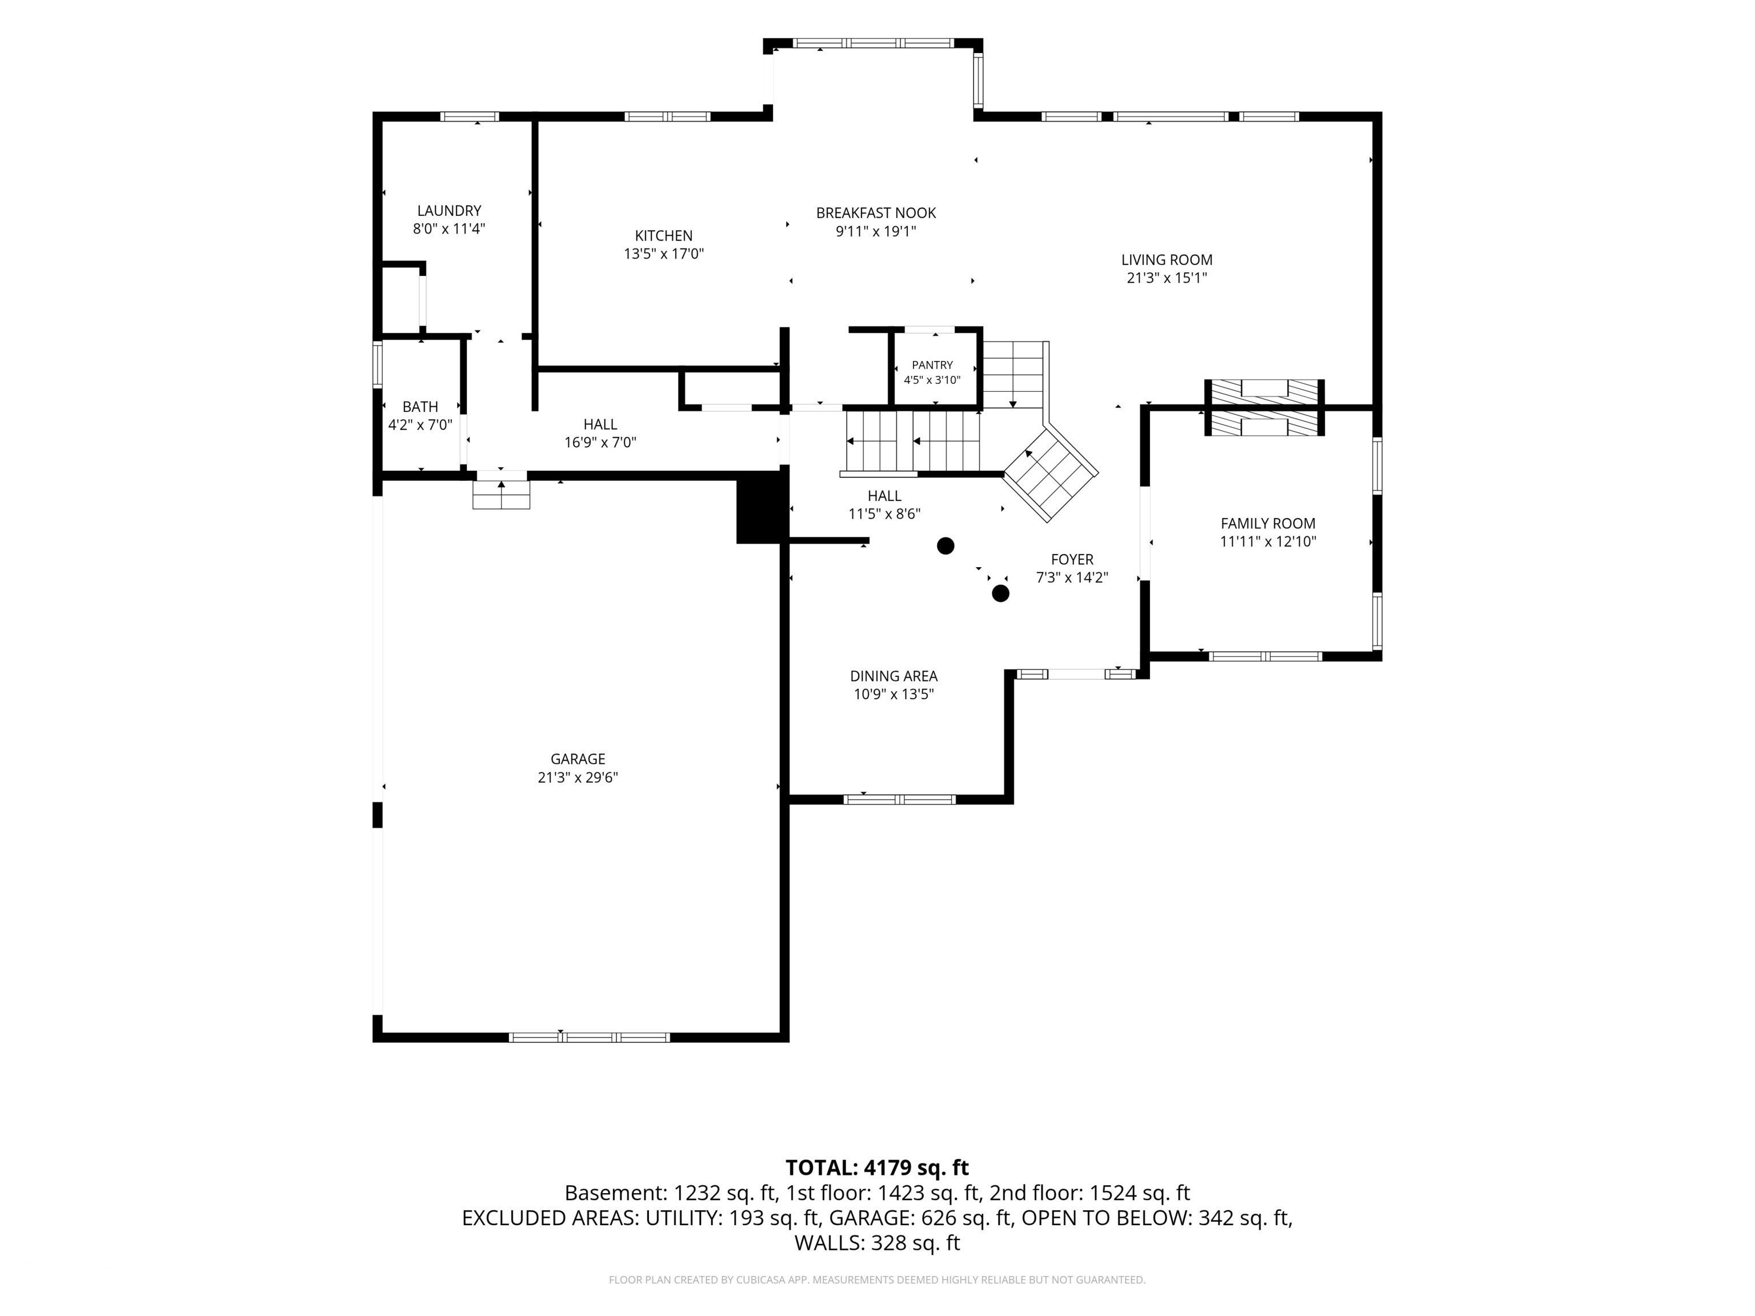
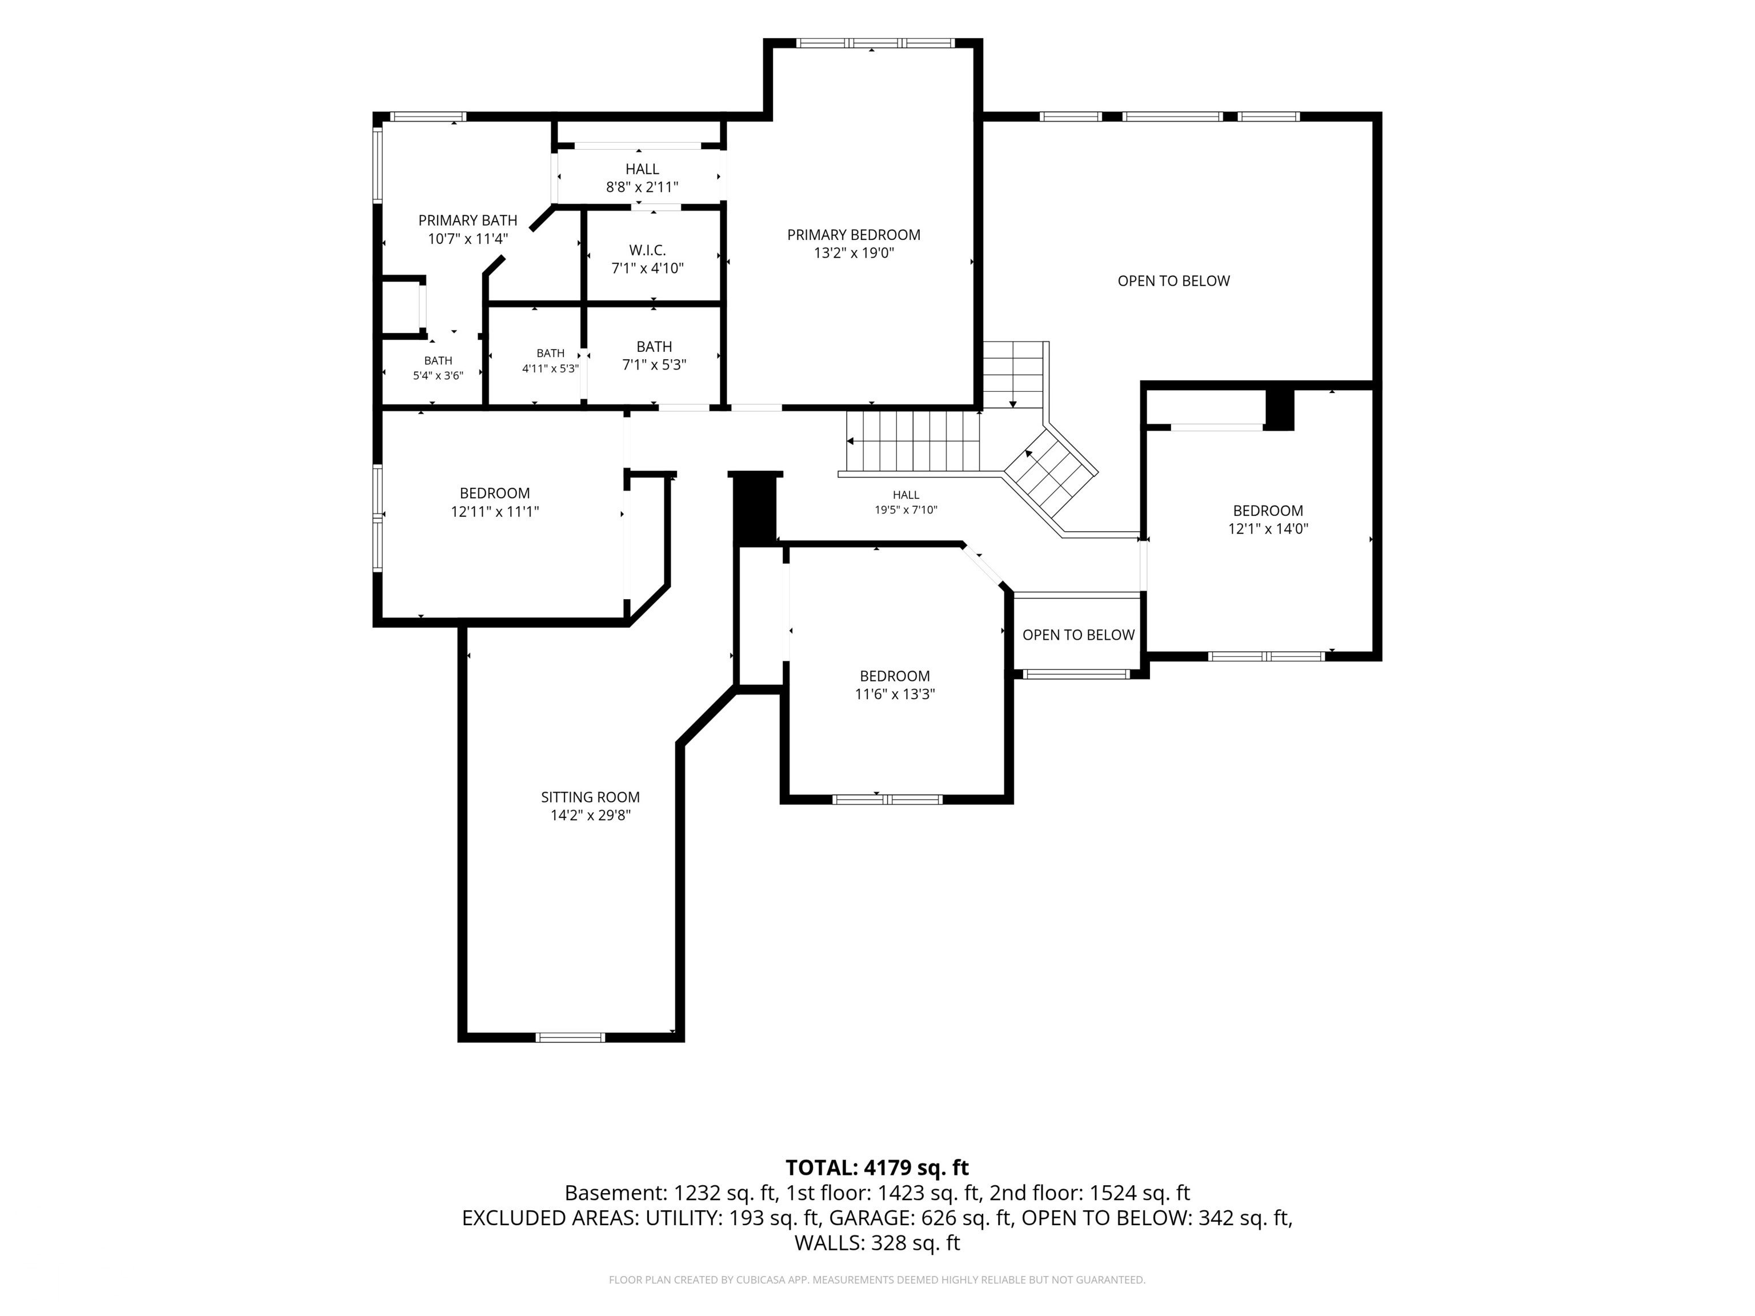
Welcome to an exceptional custom residence situated on a desirable cul-de-sac in the Woods at Gray Eagle, a highly sought after golf community with neighborhood pool. Offering more than 4,000 square feet across two levels and a fully finished basement, this meticulously maintained home provides generous living spaces and thoughtful updates. Beautiful hardwood floors lead into the dramatic cathedral-ceiling family room, where abundant natural light, remote-controlled blinds, and a striking two-sided fireplace create an impressive gathering space. The fireplace also serves the adjoining office or den, complete with built-in bookshelves. Open to the family room, the well-appointed kitchen features solid wood cabinetry, Italian marble countertops, custom-designed Cannes terrazzo tile, a center island, stainless steel appliances, a pantry, and a reverse osmosis system. The formal dining room is enhanced by elegant trim work and provides a refined setting for meals and gatherings. The upper level includes four spacious bedrooms, including a primary suite with a vaulted ceiling, walk-in closet, dual sinks, separate shower, and whirlpool tub. A second-floor bonus room offers flexible space for recreation, hobbies, or a second office. The large finished basement further expands the living possibilities with a spacious family room, egress windows, additional living quarters, wet bar, and a fifth bedroom. Outside, enjoy an irrigated yard with mature trees, a spacious deck, stone patio with fire pit, gas grill connection, and a hot tub enclosed by privacy fencing. Additional improvements include zoned heating and cooling, a new furnace installed in fall 2023, new roof in spring 2025, new water heater in February 2025, new sump pump in summer 2025, and fresh interior and exterior paint plus new carpet throughout the carpeted areas completed in June 2026. Spacious rooms and extensive improvements create a home designed for comfort, function, and entertaining.
Listing Information
Facts & Features
Location
Community Information
Architecture
Features & Amenities
Property Features
Square Footage
Tax & Financial Information
Schools
Fall Creek Elementary School
Assigned school for this home
Fall Creek Junior High
Assigned school for this home
Hoosier Road Elementary School
Geist Montessori Academy
Brooks School Elementary
Hamilton SE Intermediate and Junior High School
Thorpe Creek Elementary
Southeastern Elementary School
School ratings are provided for informational purposes only and are subject to change. Attendance boundaries are for reference only — contact the school or district directly to verify enrollment eligibility.
Historical Data
Price History
| Date | Event | Price |
|---|---|---|
| 07/31/2026 | Price change | $675,000 |
| 07/16/2026 | Listed for sale | $700,000 |
Listed by Stephanie Evelo · Keller Williams Indy Metro NE · 3175647100
Based on information submitted to the MLS GRID as of October 9, 2026 at 8:58 PM. All data is obtained from various sources and may not have been verified by broker or MLS GRID. Supplied Open House Information is subject to change without notice. All information should be independently reviewed and verified for accuracy. Properties may or may not be listed by the office/agent presenting the information.

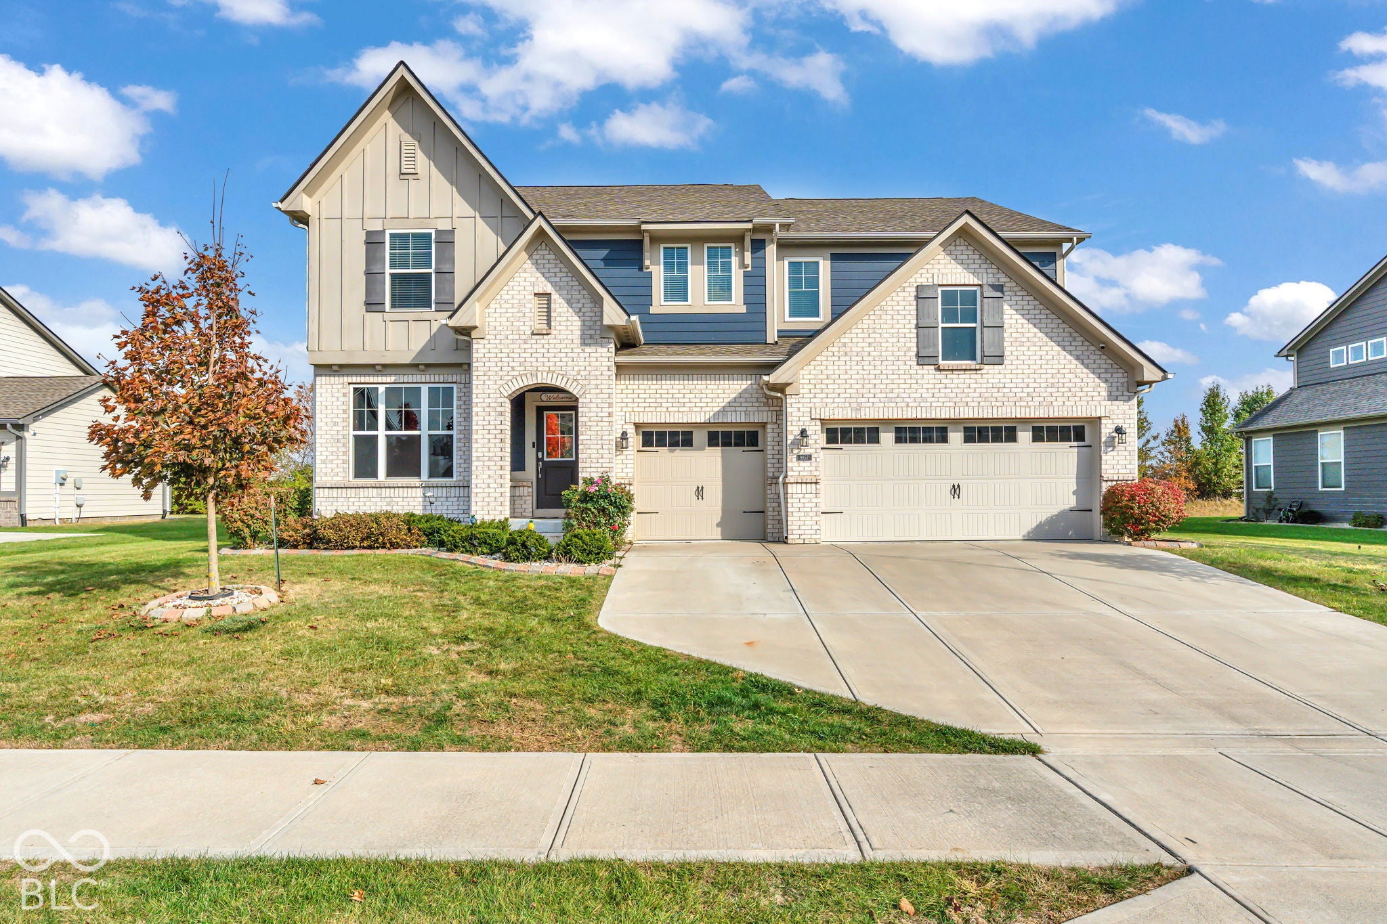
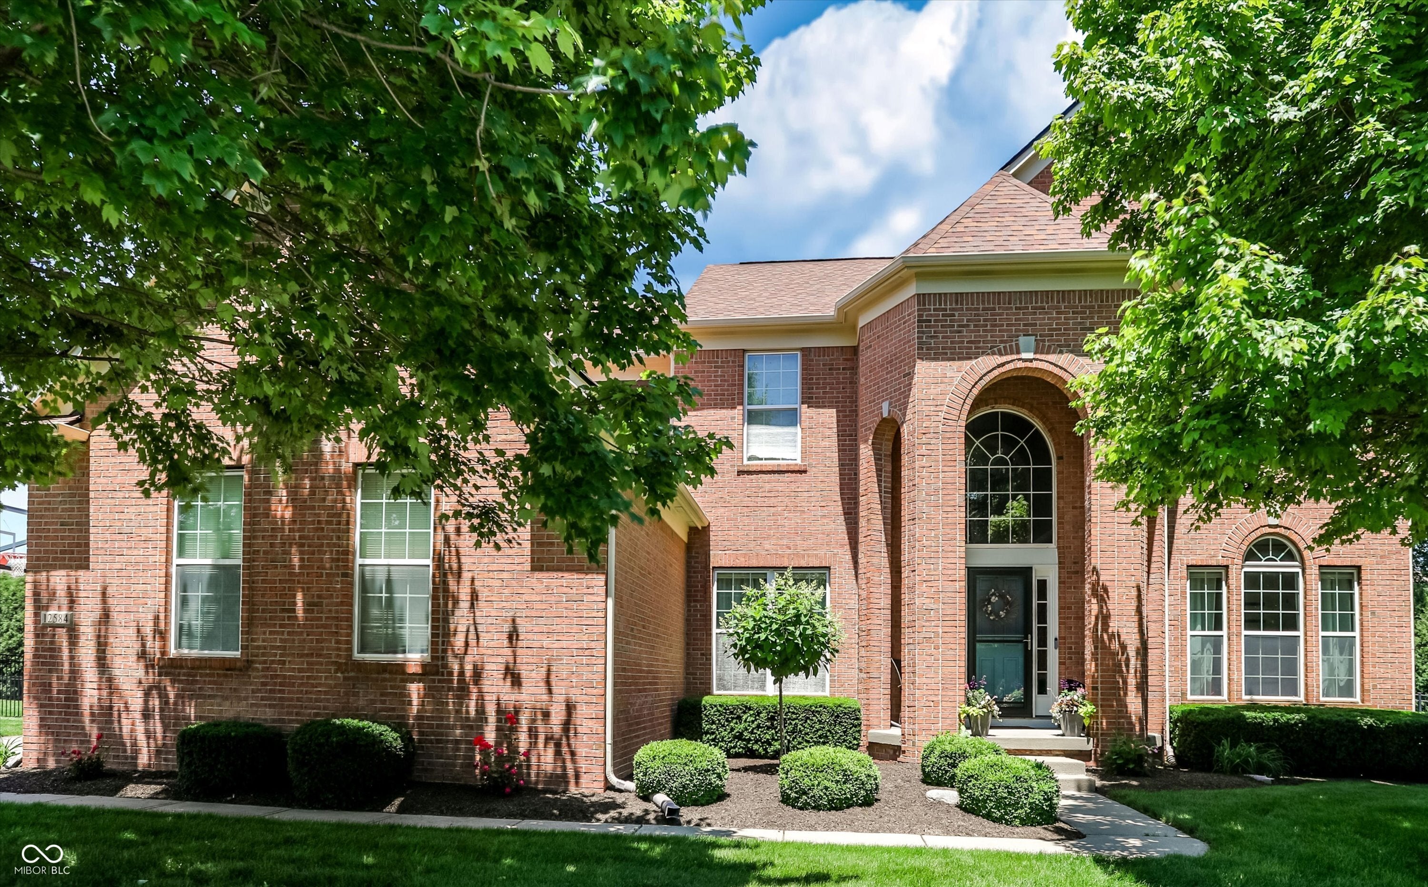
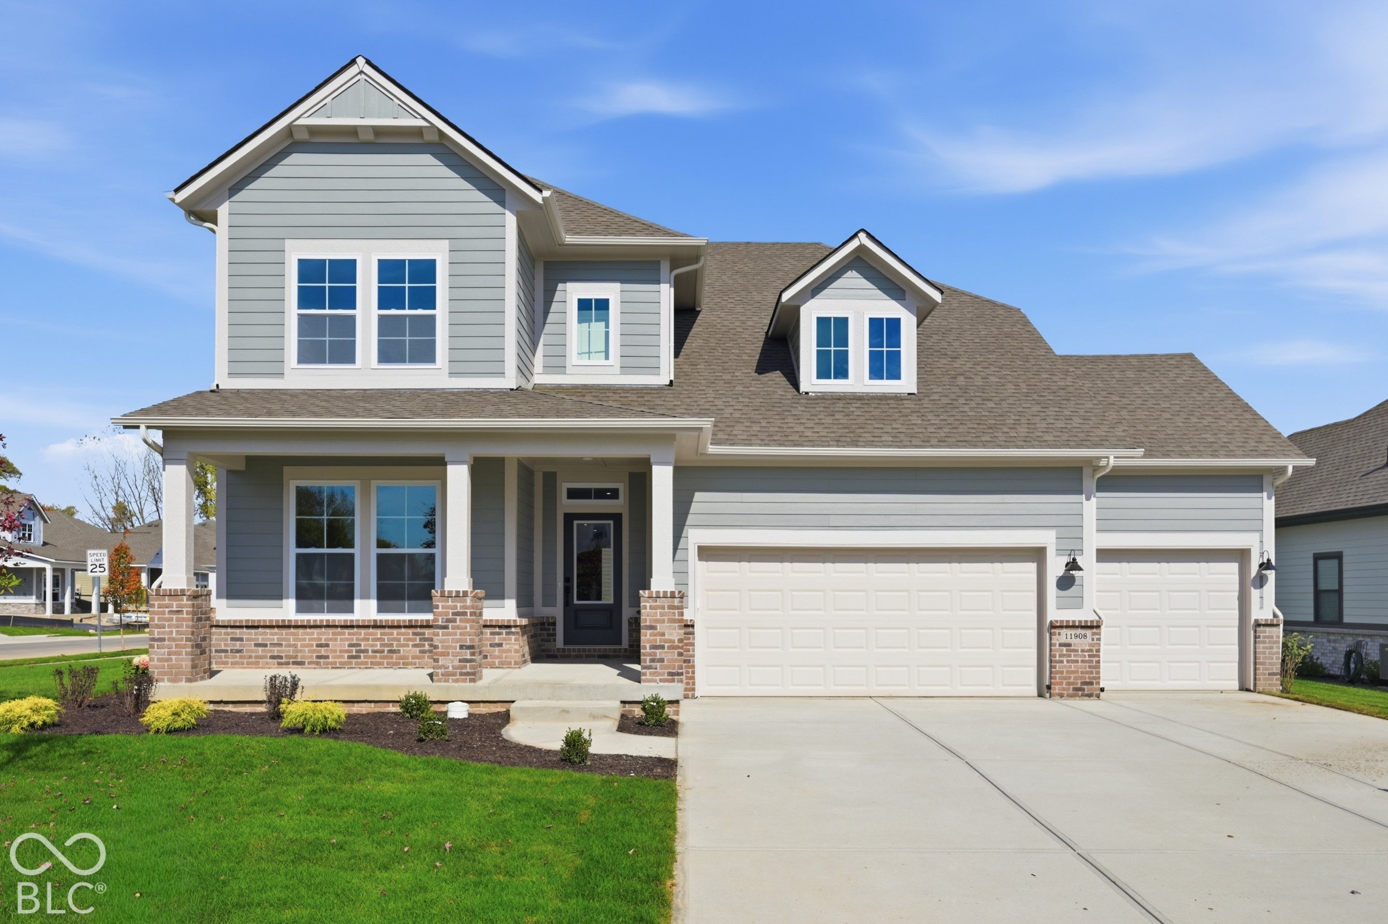
Similar Homes For Sale In Fishers
Start Your Real Estate Journey
Whether you have questions about this listing, want to schedule a showing, or just want to talk through your options, René Hauck is here to help. Reach out and expect a response within one business day.
How can I help?
René Hauck is here to help. Reach out and expect a response within one business day.
Thanks — René Hauck will be in touch shortly.
Make A Plan For Your Purchase
Know what you can afford before you start shopping — then run the numbers on any home you have in mind.
How much house can I afford?
- Principal & interest
- Property taxes
- Homeowner's insurance
- HOA dues
If your monthly savings are applied to the loan principal.
Enter your income, debts, and down payment to see how much home you may qualify for. Estimates only — not a lending decision.
Want to know more?
René Hauck is here to help. Reach out and expect a response within one business day.
✓ Thanks — René Hauck will be in touch shortly.