
14514 Christie Ann Dr
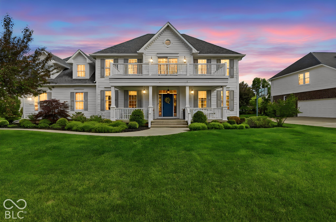
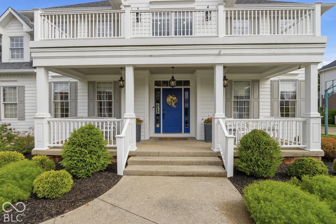
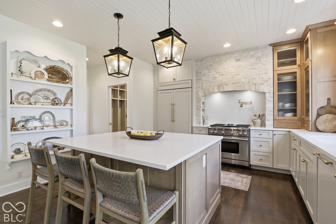
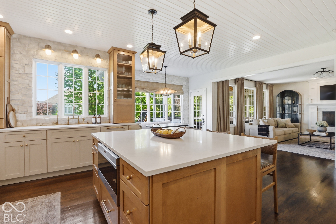
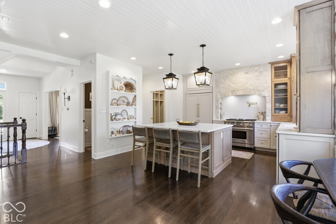
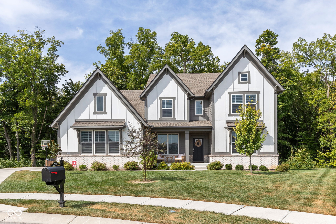
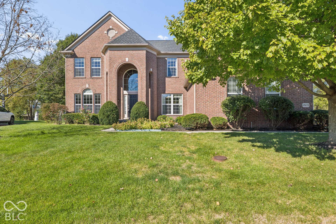
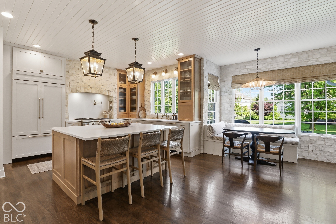
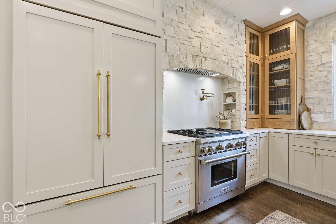
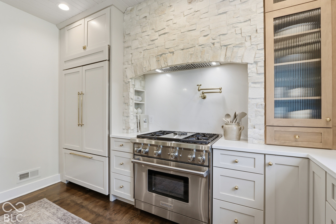
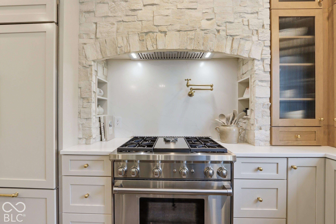
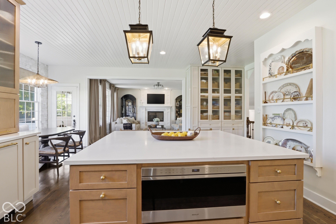
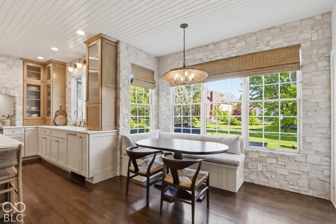
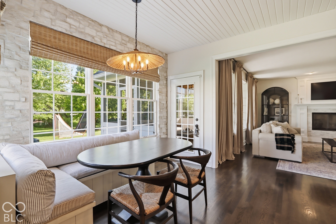
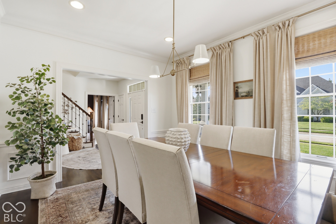
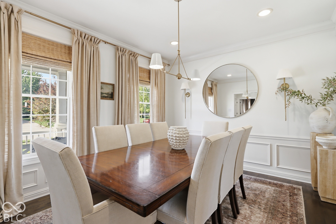
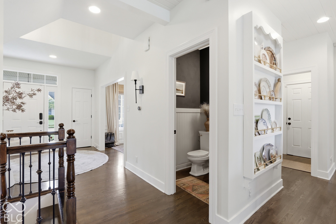
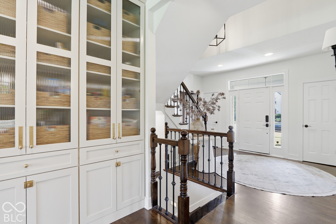
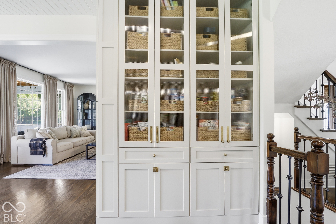
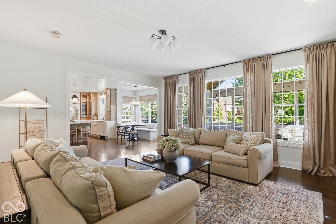
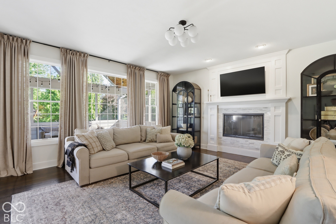
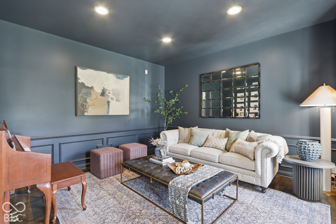
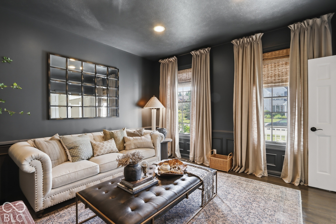
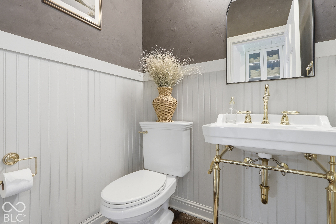
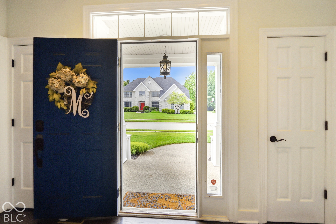
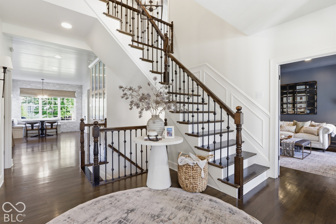
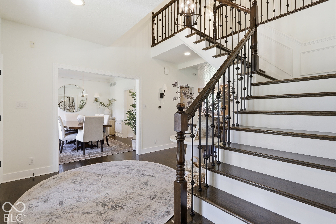
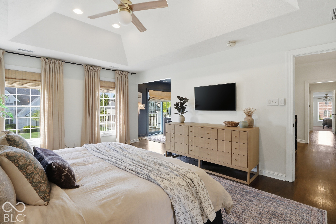
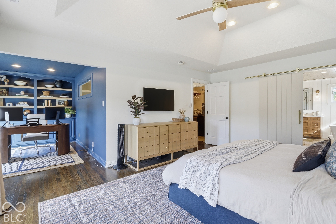
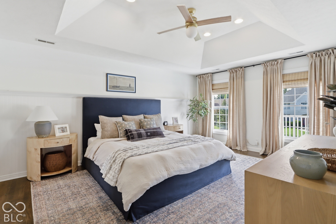
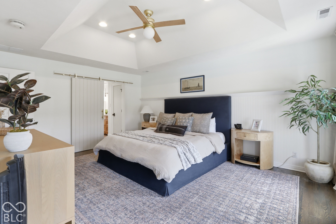
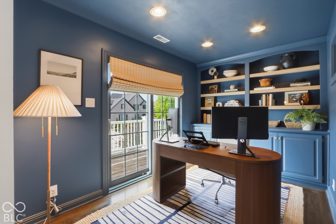
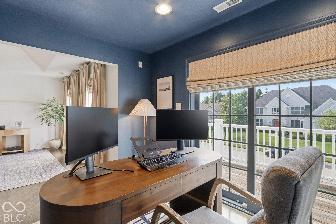
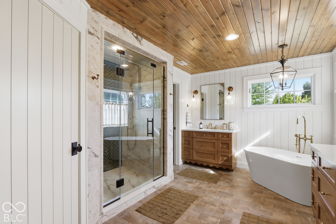
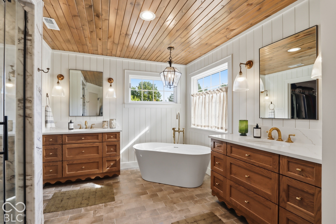
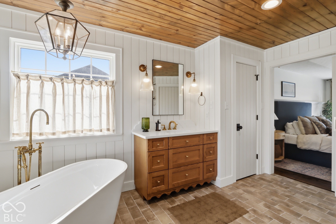
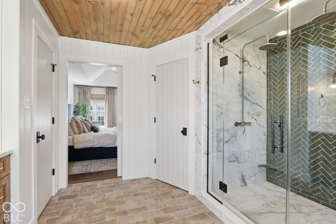
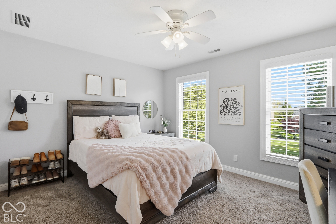
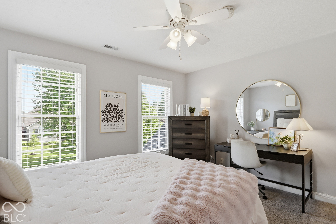
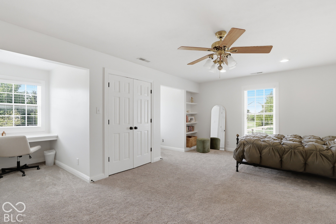
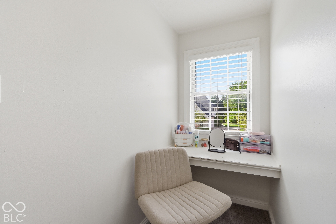
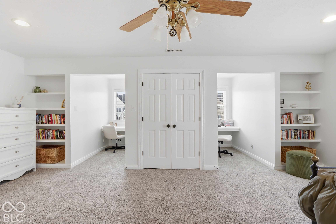
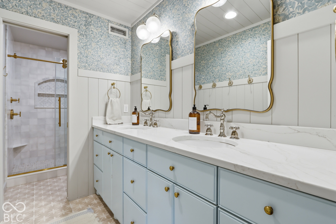
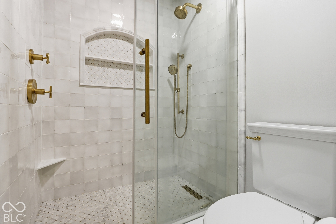
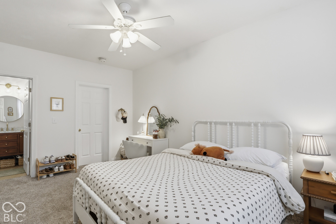
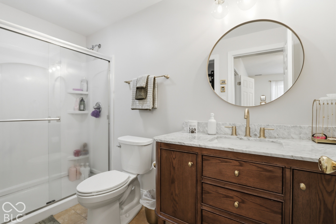
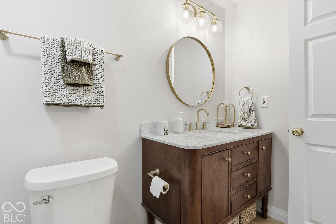
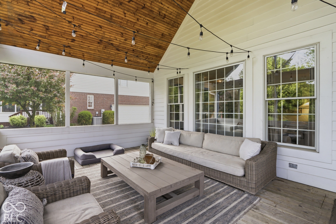
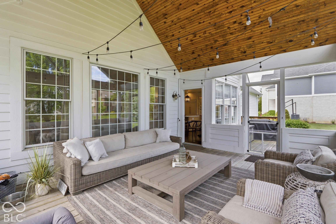
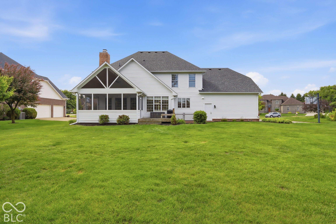
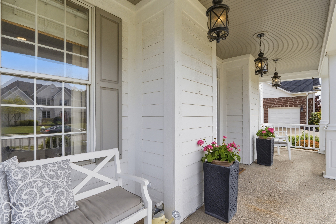
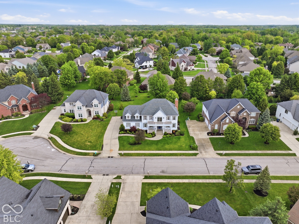
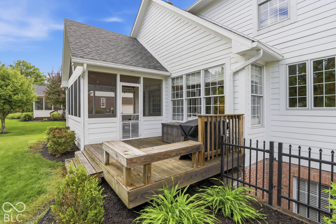
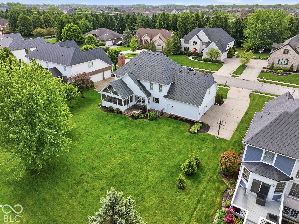
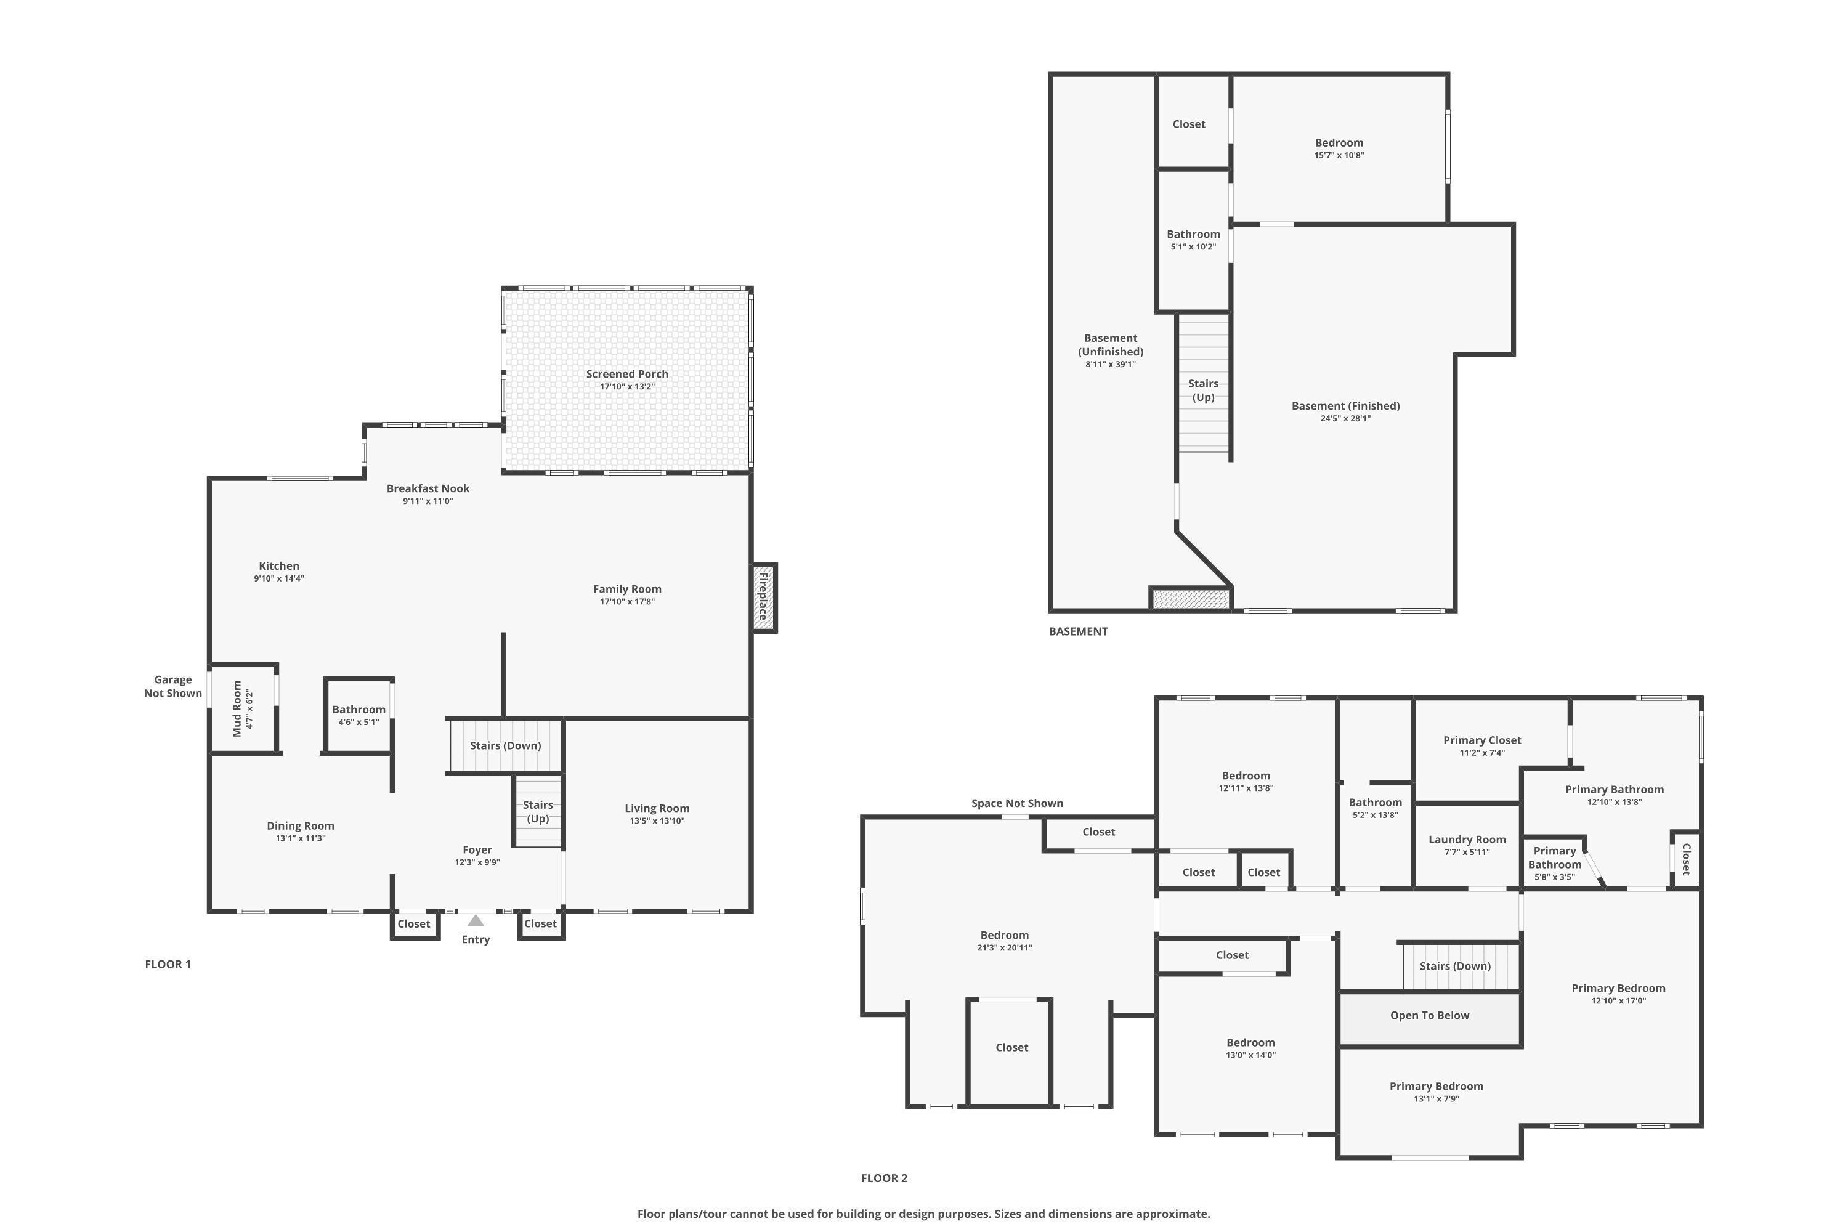
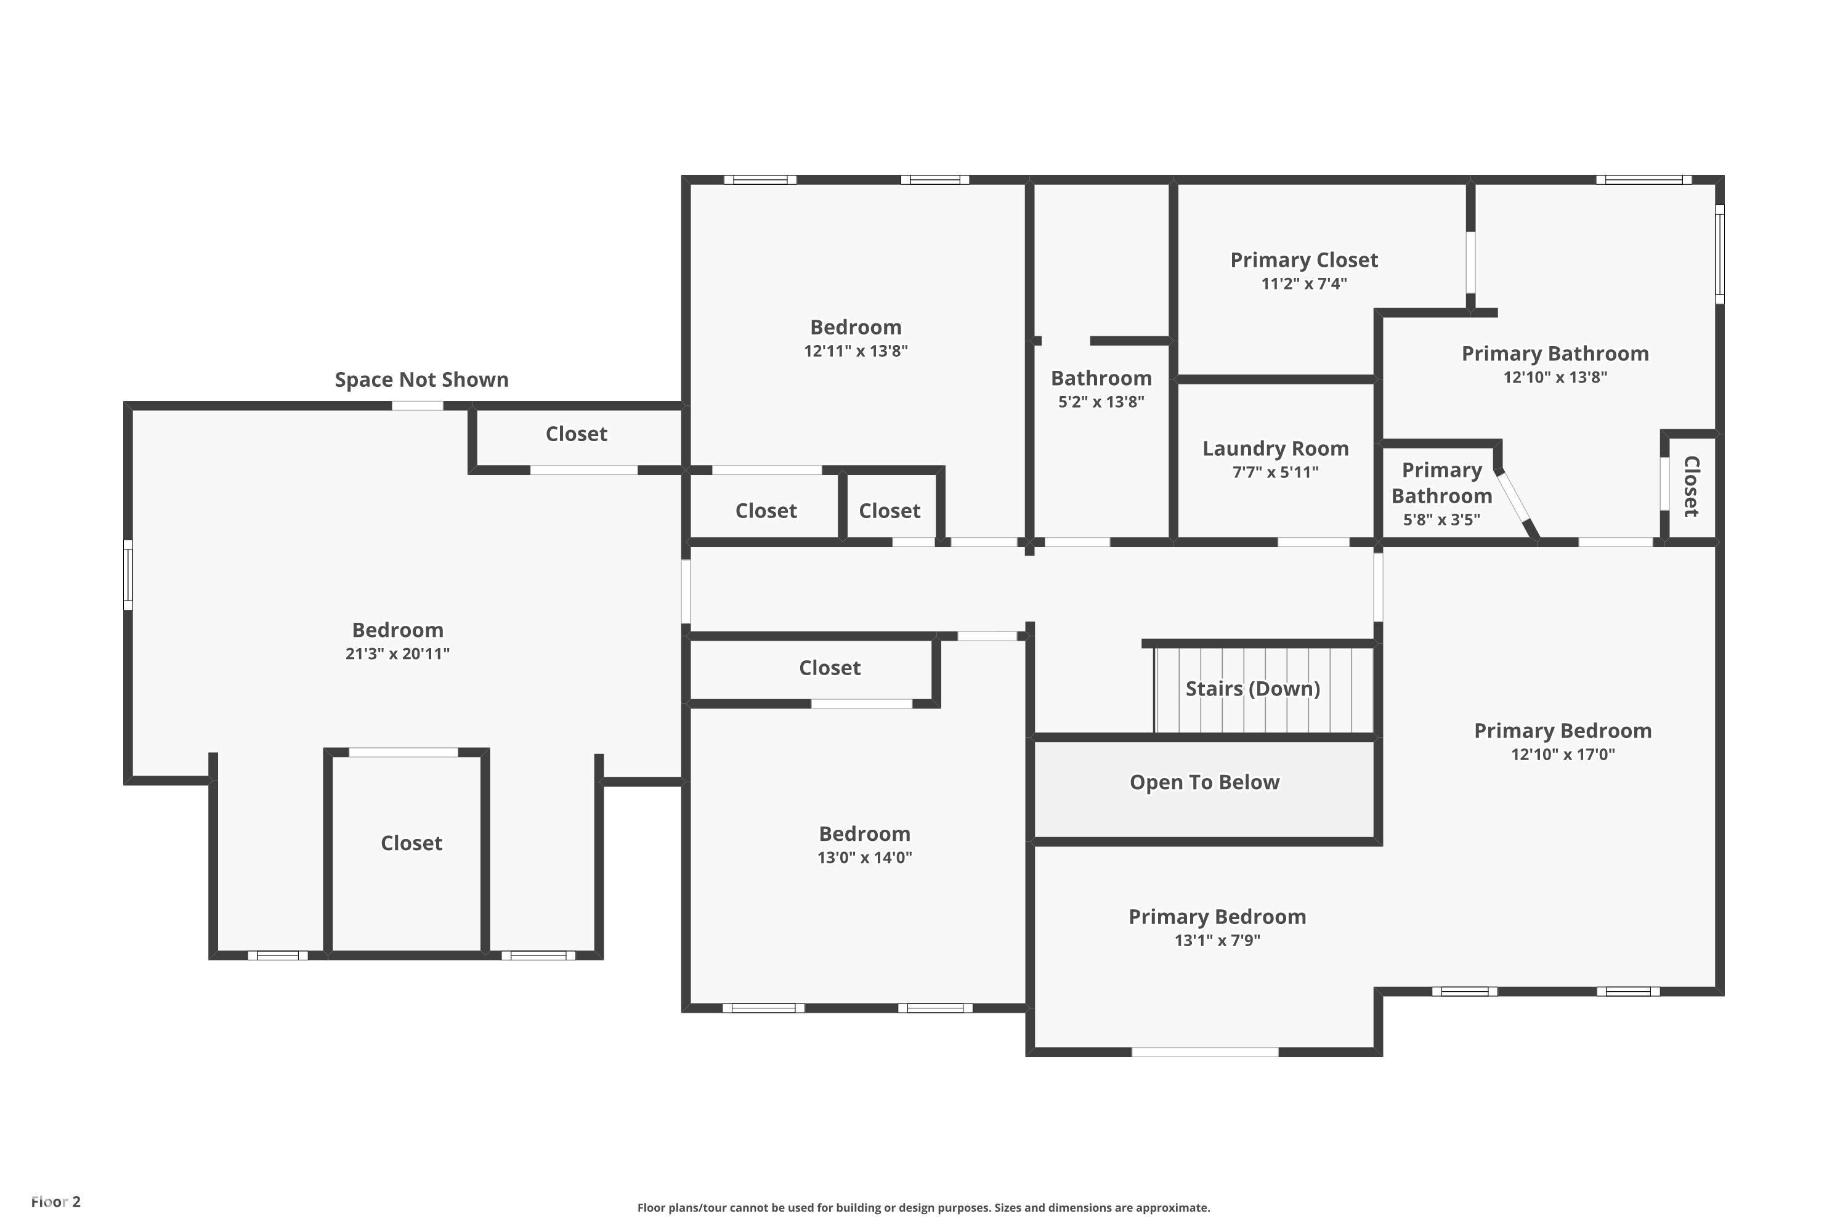
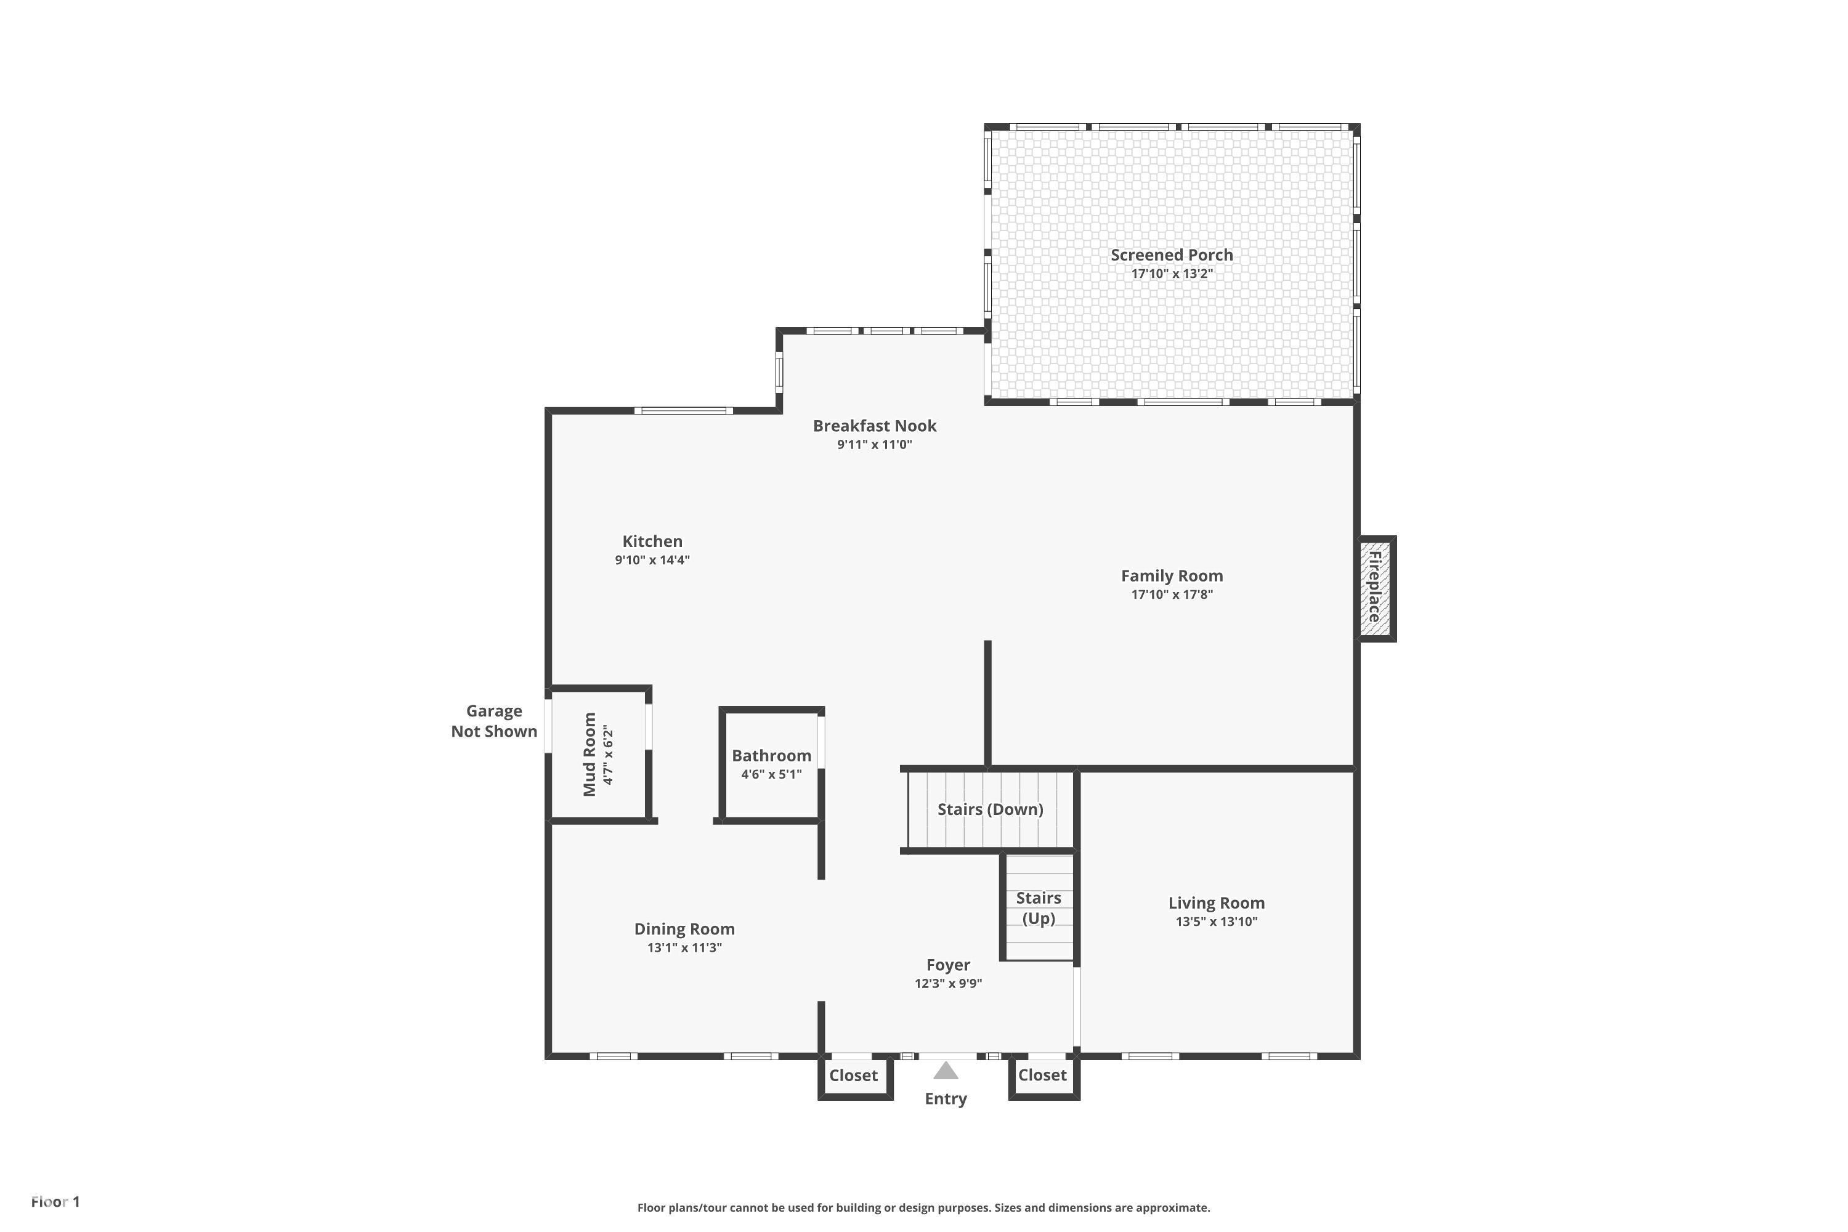
Timeless character meets elevated, modern design in this beautifully updated home. From the inviting front porch and second-story balcony to the thoughtfully curated interior, this home feels both sophisticated and incredibly livable. At the heart of the home is the custom-designed kitchen, completely updated in 2025, blending warm rustic-chic style with refined, high-end finishes. The space features natural wood accents, custom cabinetry, quartz surfaces, a statement stone surround, oversized island, built-in banquette seating, mixed-metal finishes and carefully selected designer lighting. A professional-style range is framed by a stunning stone cooking alcove with a pot filler, creating a true focal point. The combination of warm wood tones, creamy neutrals, natural textures and layered lighting gives the kitchen a collected, organic feel rather than a cookie-cutter renovation. Throughout the home, rich hardwood flooring, architectural millwork, iron stair detailing, statement lighting and beautifully designed spaces create a cohesive mix of traditional character and current design. The moody front living space adds contrast and drama, while abundant windows and lighter adjoining spaces keep the home bright and welcoming. The primary suite feels like its own retreat, complete with a dedicated office/flex space and a showstopping spa-inspired bath. Warm wood vanities, brass fixtures, vertical wall detailing, a wood-planked ceiling, freestanding soaking tub and oversized glass shower come together for a look that feels straight out of a design magazine. What makes this home special isn't simply that it has been updated-it's how thoughtfully it has been updated. From the lighting and hardware to the textures, finishes and custom details, the design feels intentional from room to room. Warm, sophisticated, rustic chic and completely move-in ready, this is a home with personality that you simply don't see every day.
Listing Information
Facts & Features
Location
Community Information
Architecture
Features & Amenities
Property Features
Square Footage
Tax & Financial Information
Schools
Geist Elementary School
Assigned school for this home
Fall Creek Junior High
Assigned school for this home
Geist Montessori Academy
Hoosier Road Elementary School
Brooks School Elementary
Hamilton SE Intermediate and Junior High School
Thorpe Creek Elementary
Southeastern Elementary School
School ratings are provided for informational purposes only and are subject to change. Attendance boundaries are for reference only — contact the school or district directly to verify enrollment eligibility.
Historical Data
Price History
| Date | Event | Price |
|---|---|---|
| 11/13/2026 | Price change | $797,500 |
| 10/14/2026 | Listed for sale | $885,000 |
Listed by Cara Ahrens-Roemer · Berkshire Hathaway Home · 3178416380
Based on information submitted to the MLS GRID as of November 13, 2026 at 9:18 PM. All data is obtained from various sources and may not have been verified by broker or MLS GRID. Supplied Open House Information is subject to change without notice. All information should be independently reviewed and verified for accuracy. Properties may or may not be listed by the office/agent presenting the information.

Similar Homes For Sale In Fishers
Start Your Real Estate Journey
Whether you have questions about this listing, want to schedule a showing, or just want to talk through your options, René Hauck is here to help. Reach out and expect a response within one business day.
How can I help?
René Hauck is here to help. Reach out and expect a response within one business day.
Thanks — René Hauck will be in touch shortly.
Make A Plan For Your Purchase
Know what you can afford before you start shopping — then run the numbers on any home you have in mind.
How much house can I afford?
- Principal & interest
- Property taxes
- Homeowner's insurance
- HOA dues
If your monthly savings are applied to the loan principal.
Enter your income, debts, and down payment to see how much home you may qualify for. Estimates only — not a lending decision.
Want to know more?
René Hauck is here to help. Reach out and expect a response within one business day.
✓ Thanks — René Hauck will be in touch shortly.