
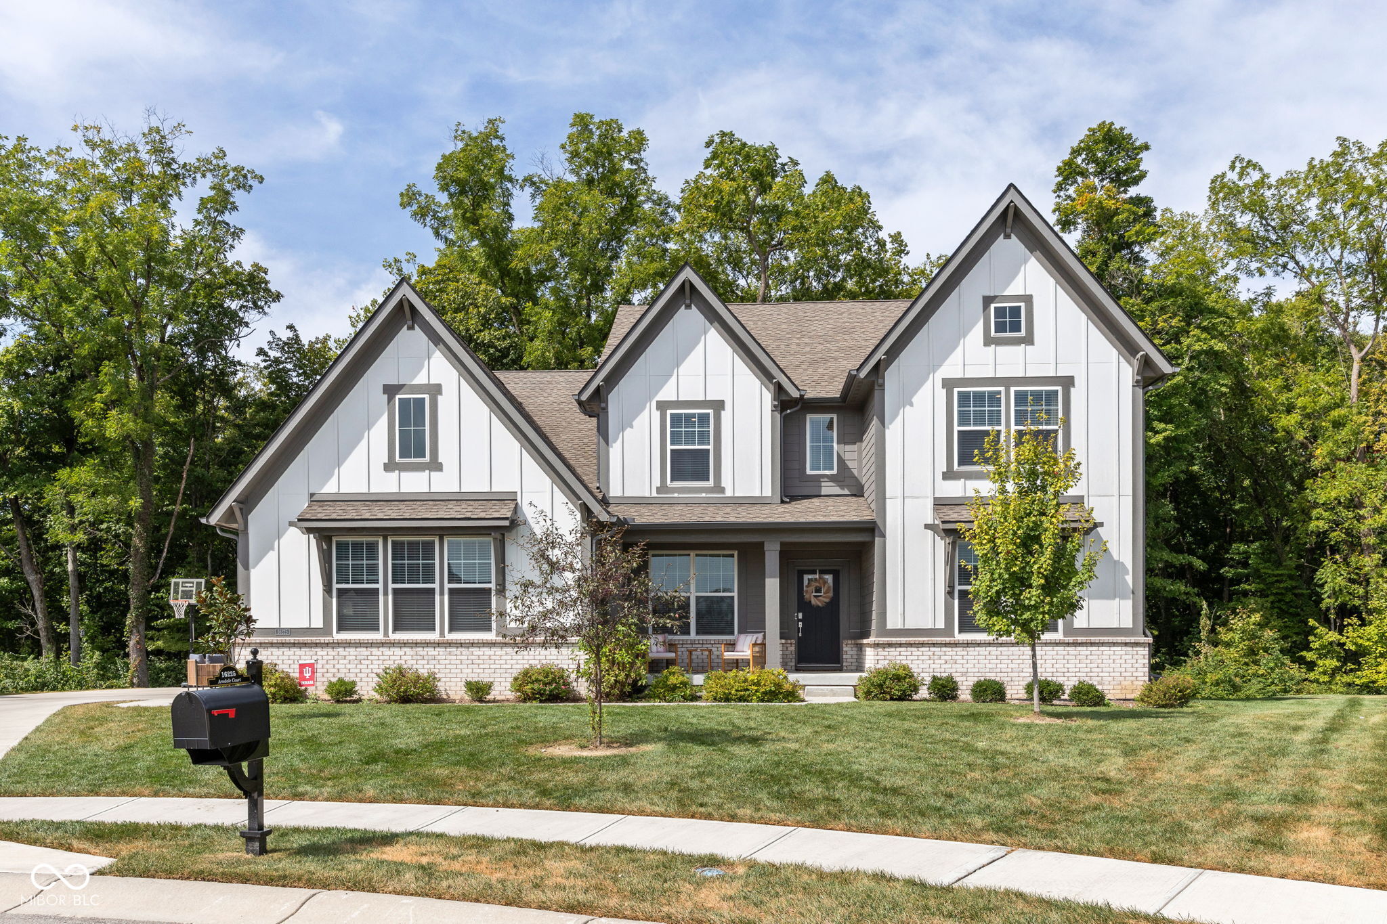
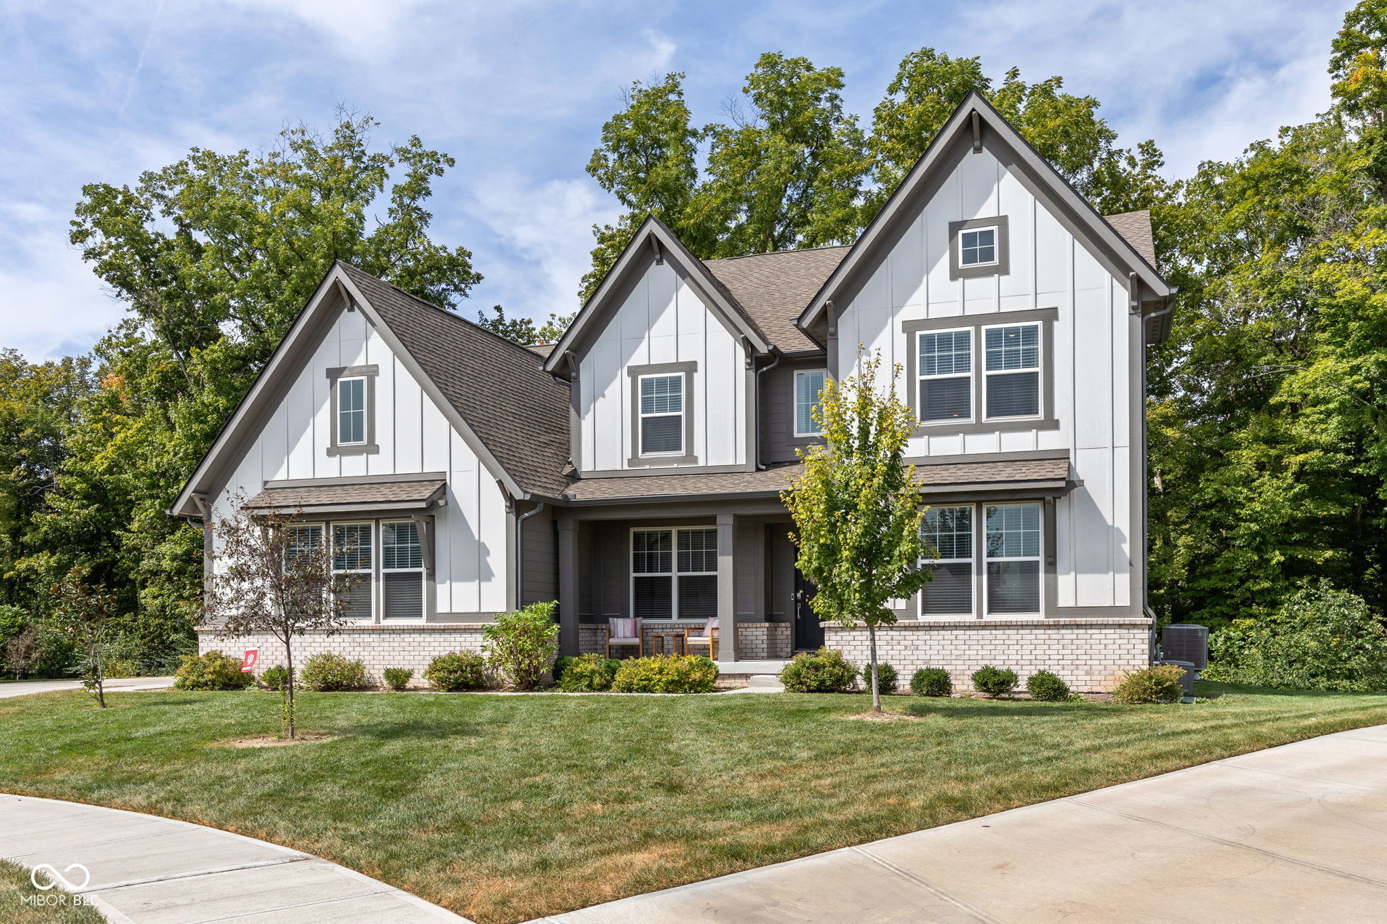
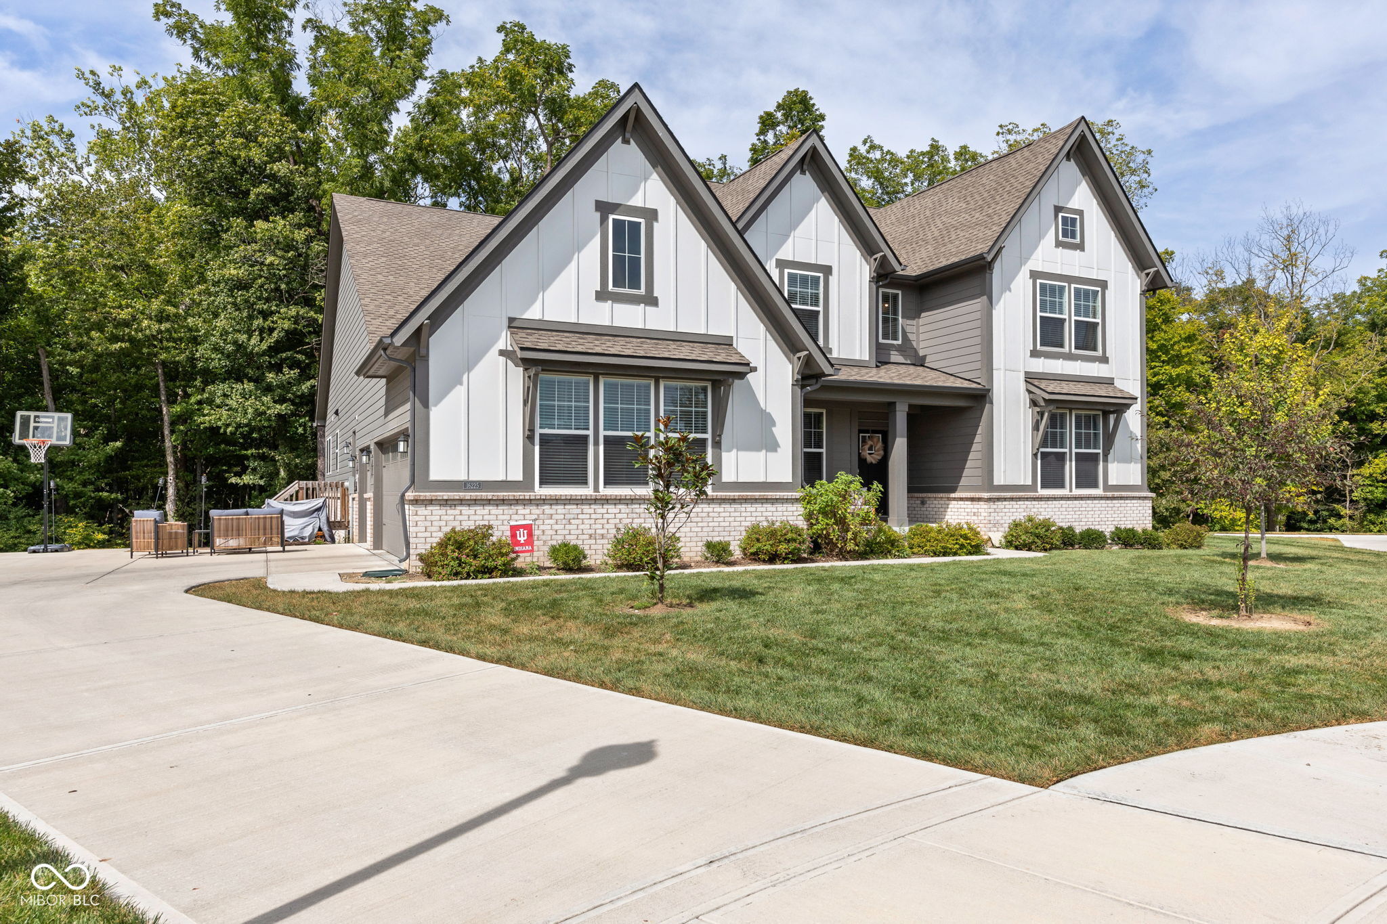
16225 Arndale Ct
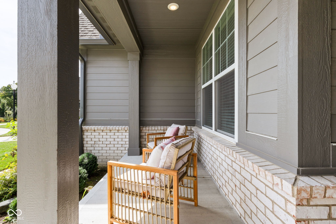
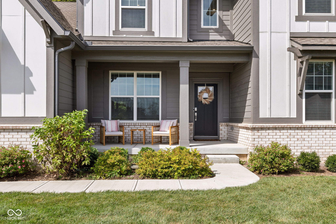
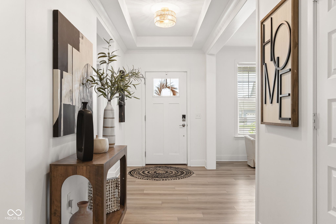
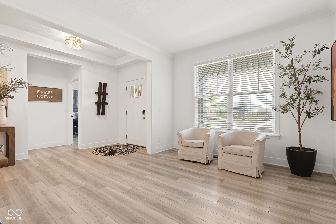
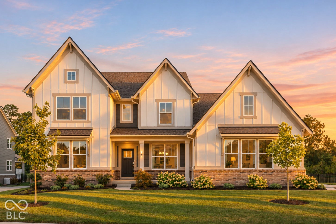
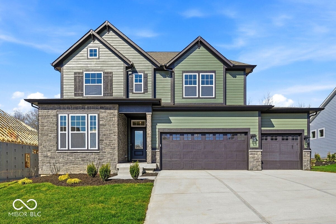
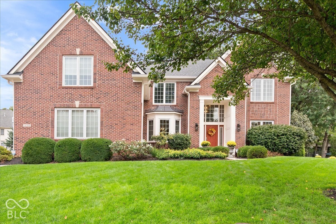
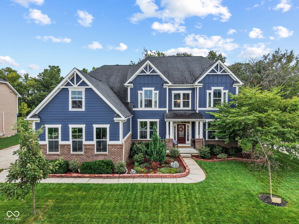
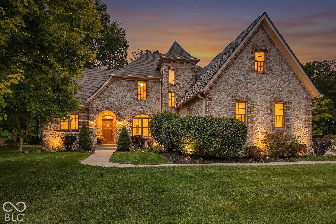
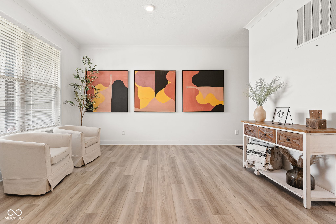
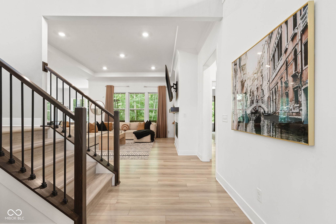
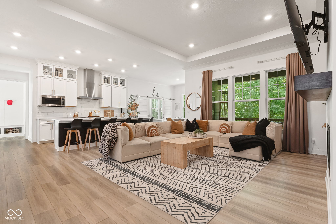
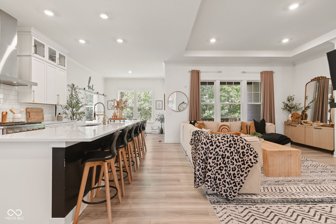
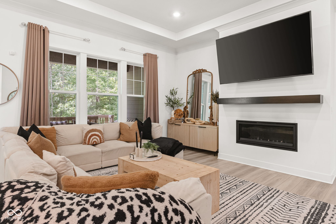
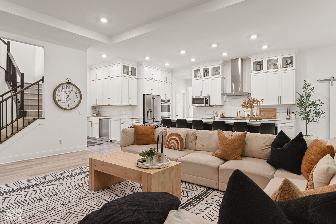
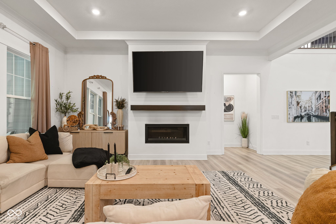
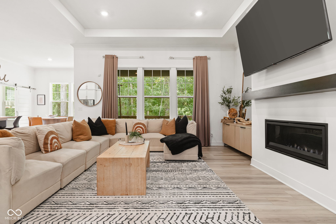
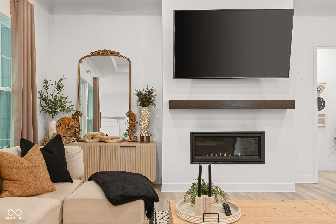
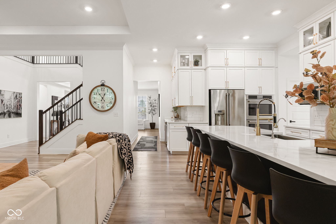
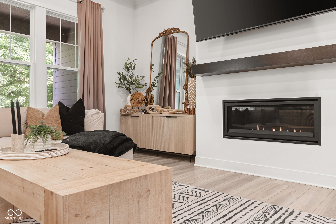
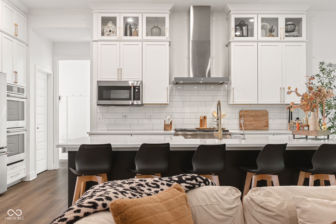
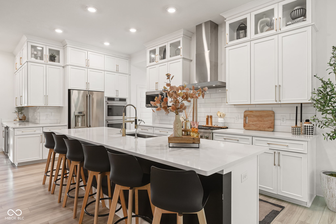
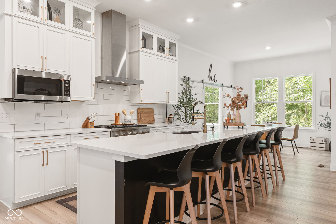
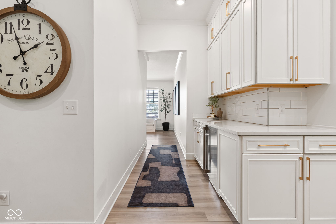
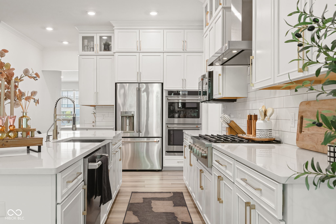
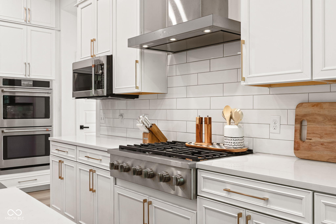
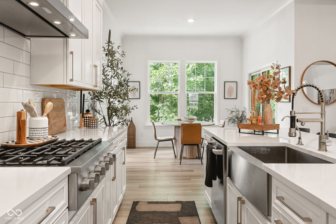
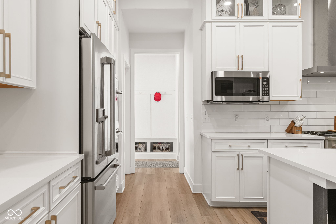
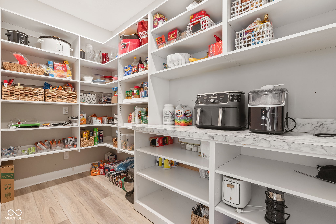
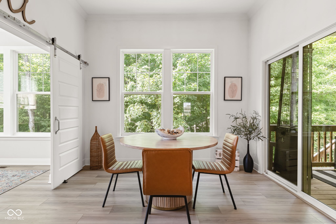
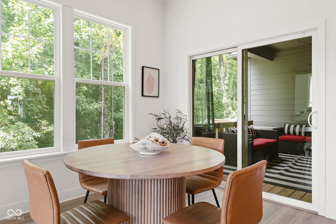
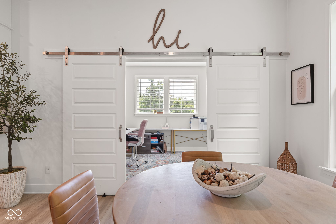
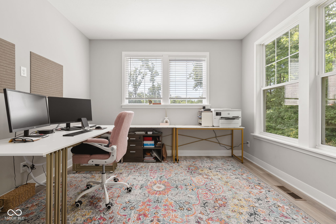
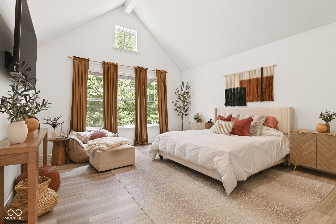
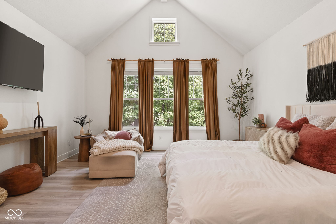
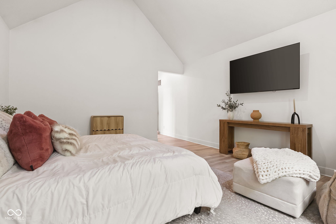
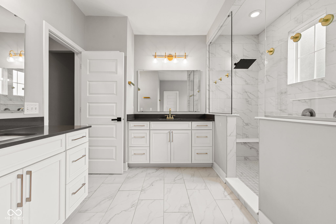
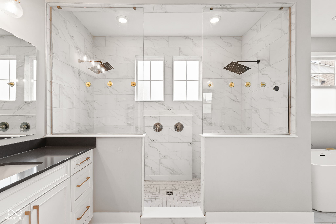
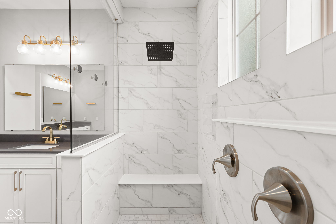
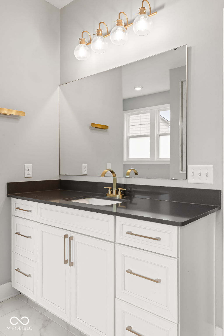
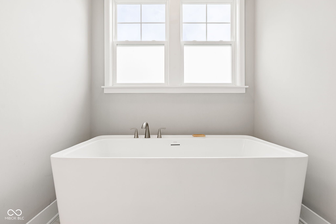
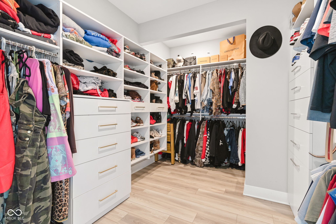
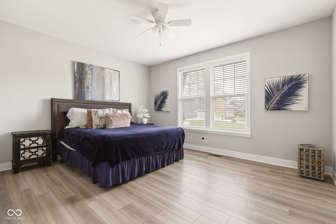
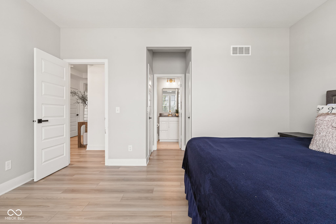
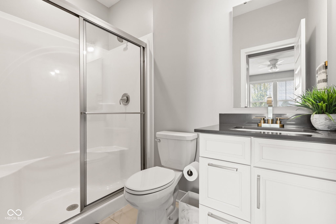
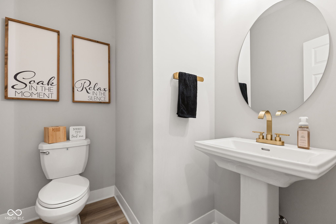
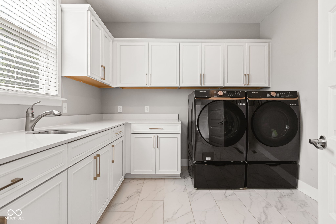
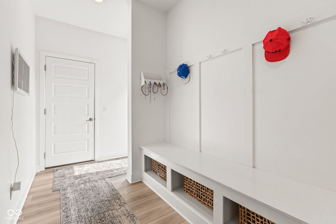
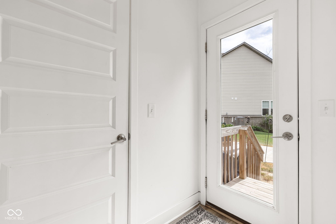
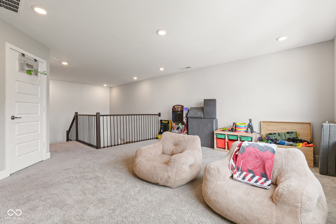
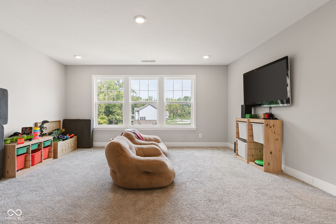
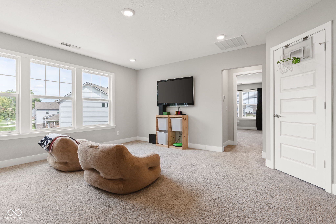
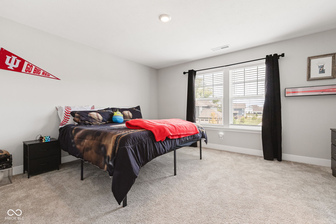
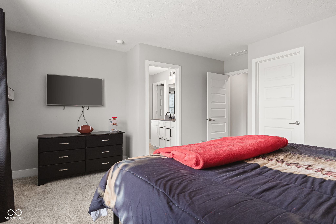
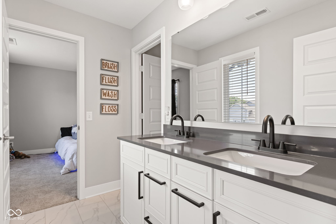
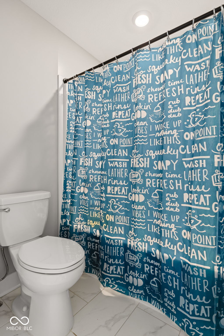
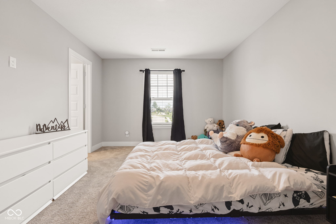
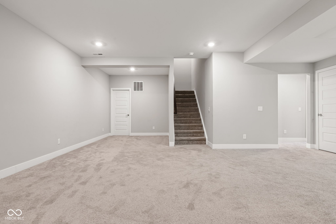
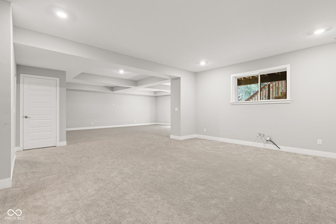
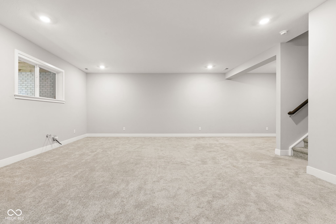
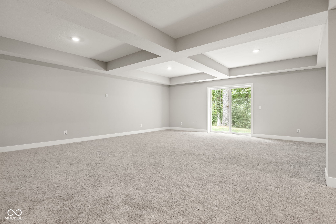
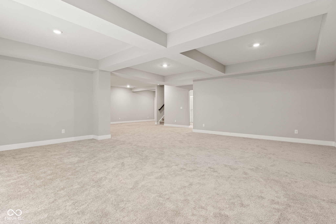
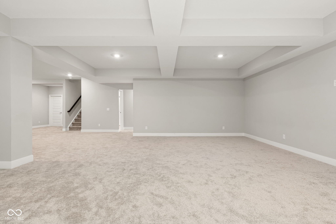
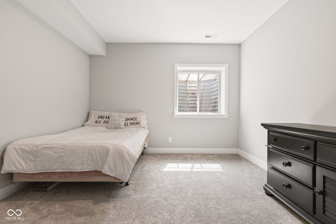
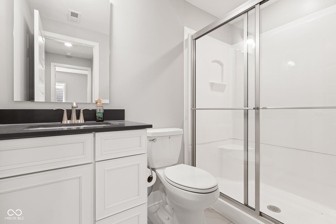
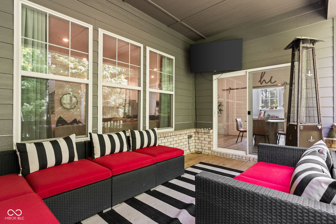
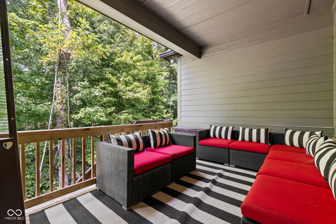
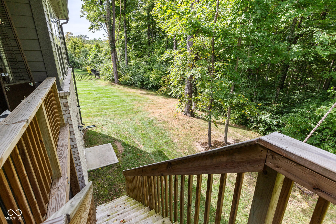
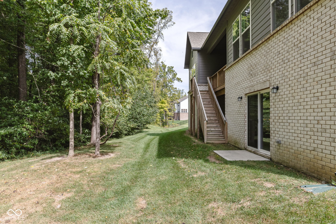
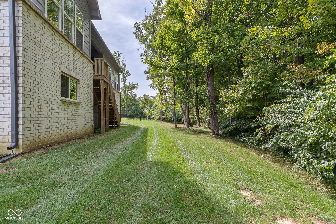
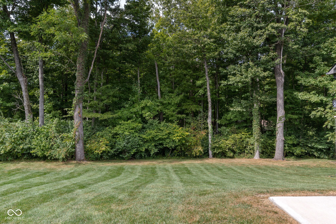
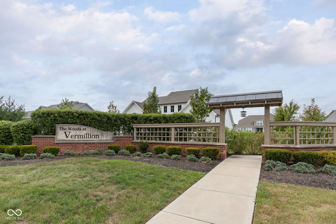
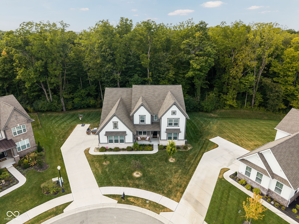
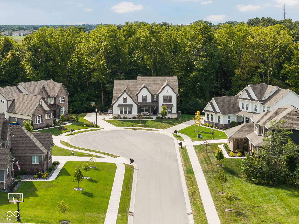
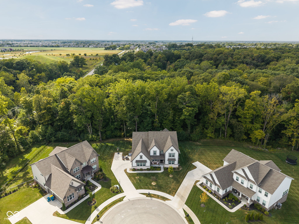
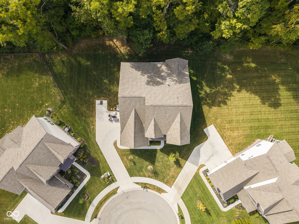
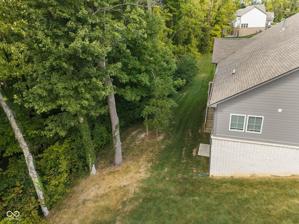
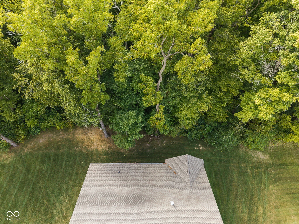
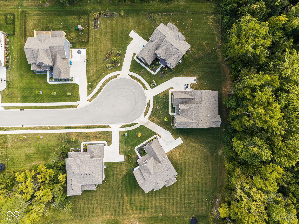
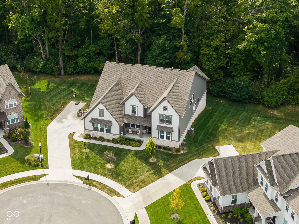
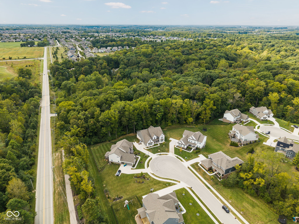
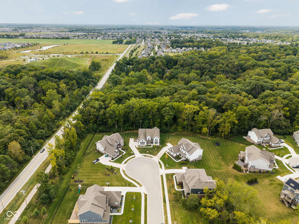
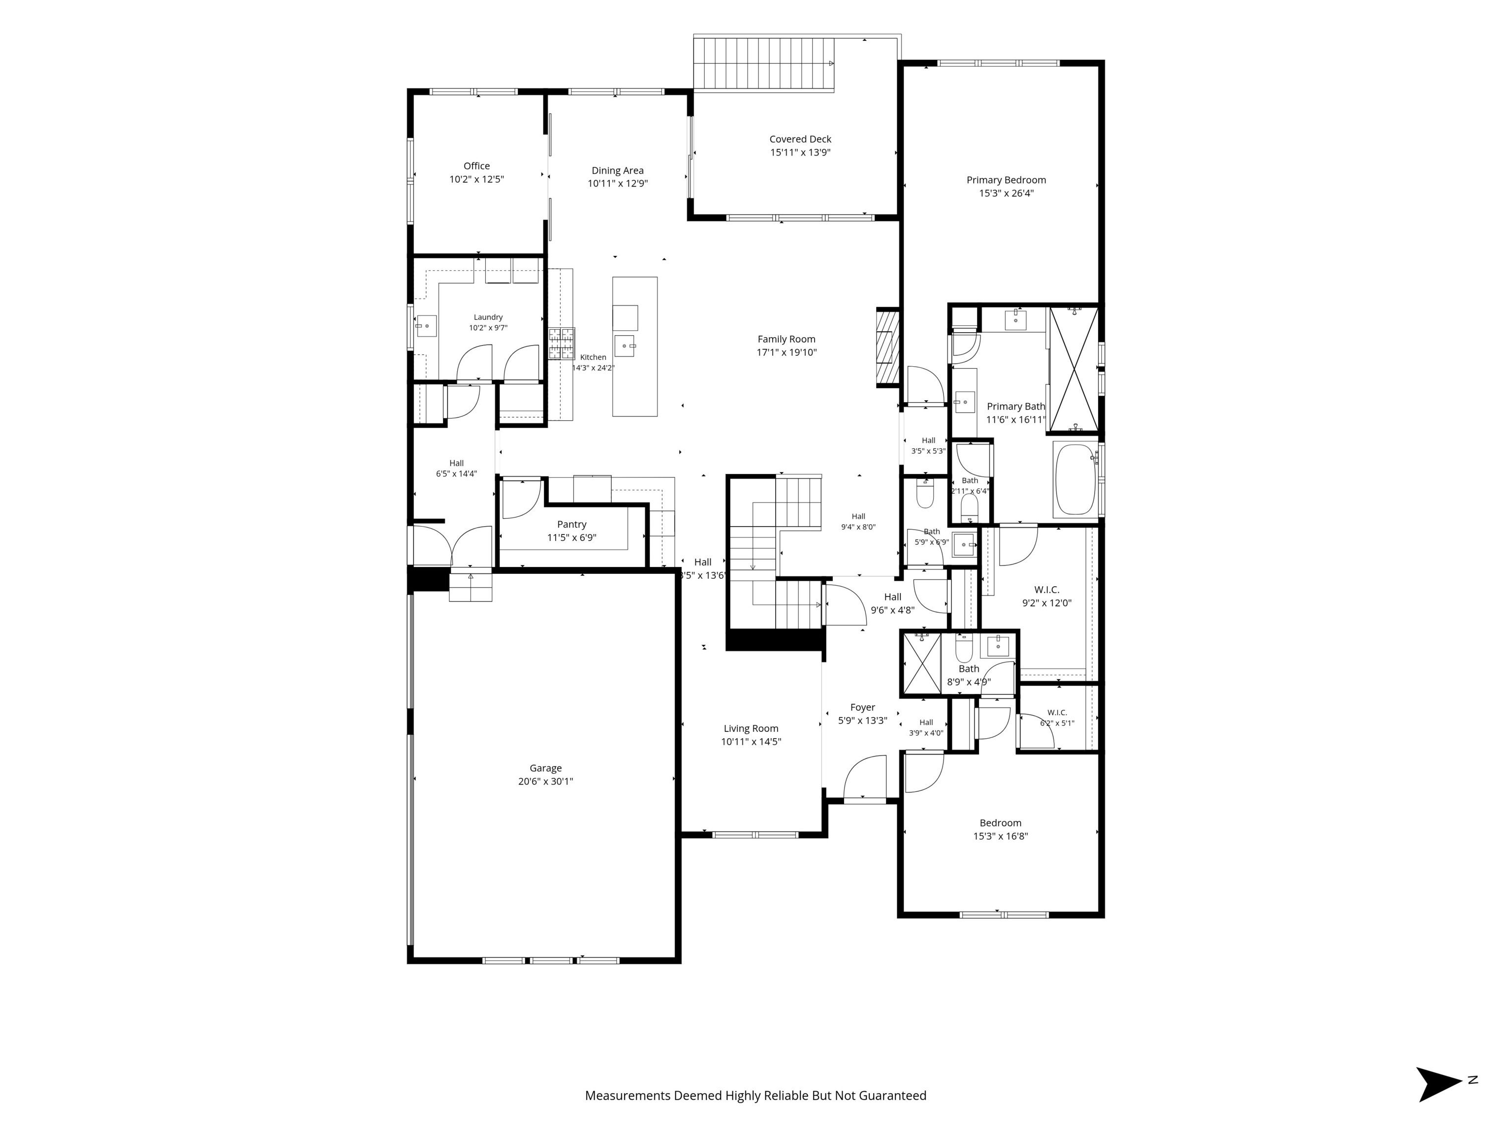
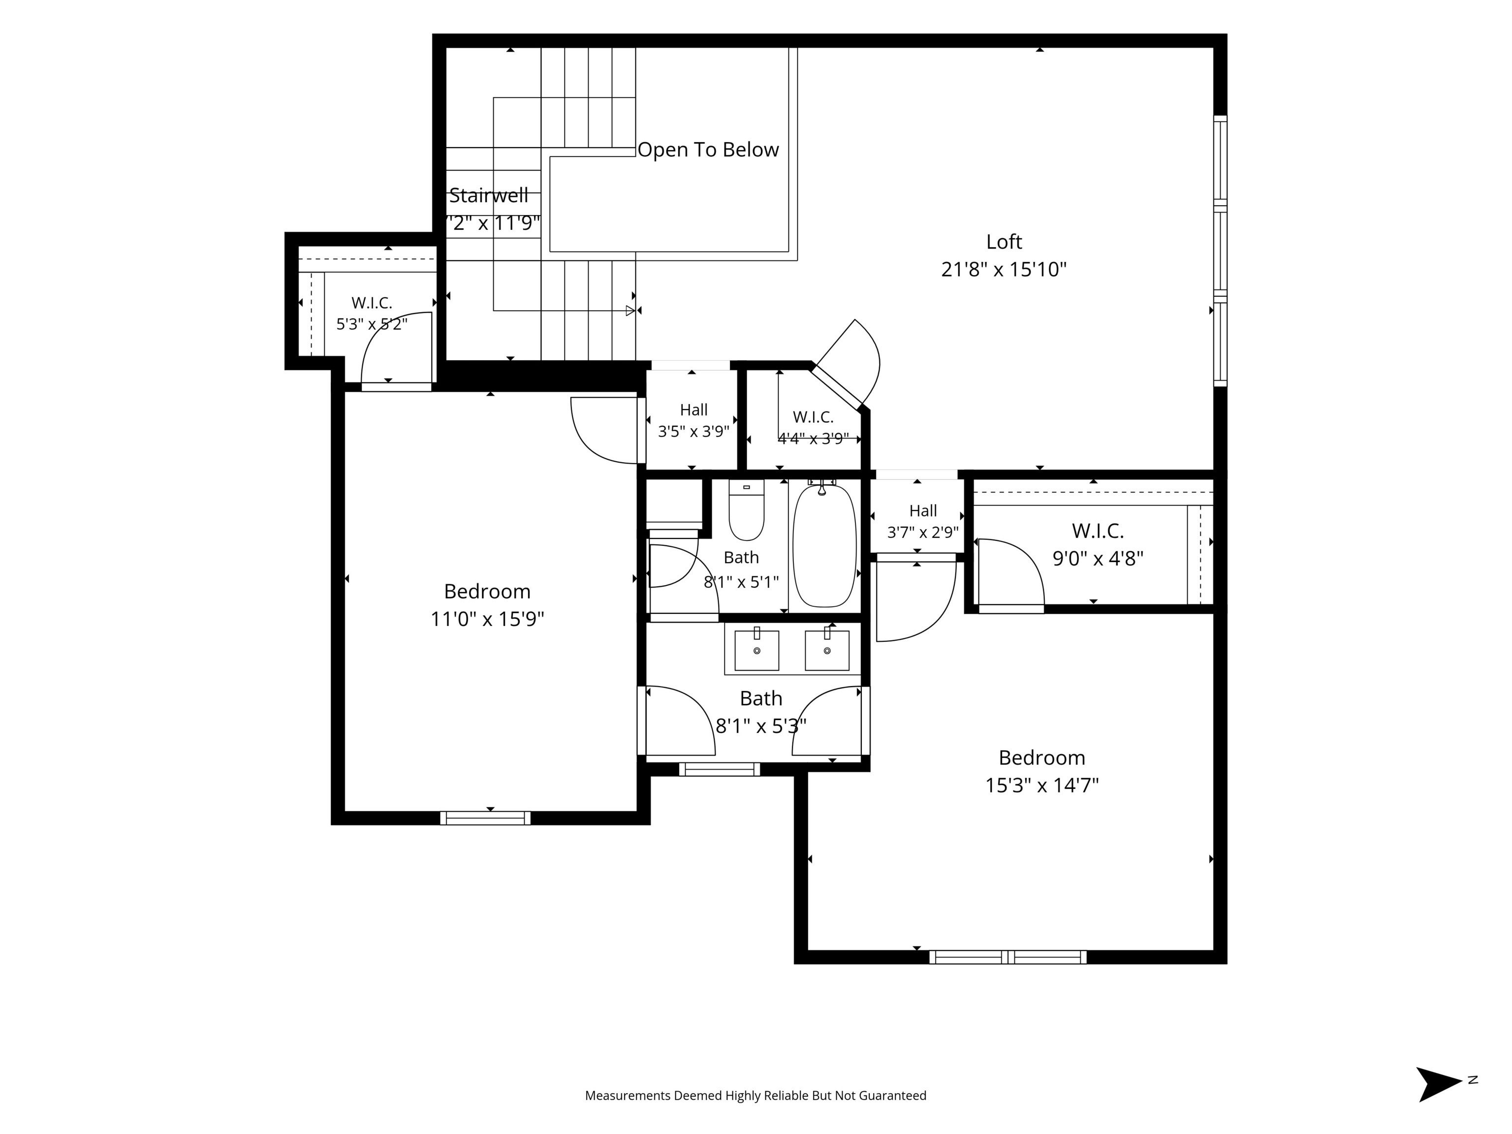
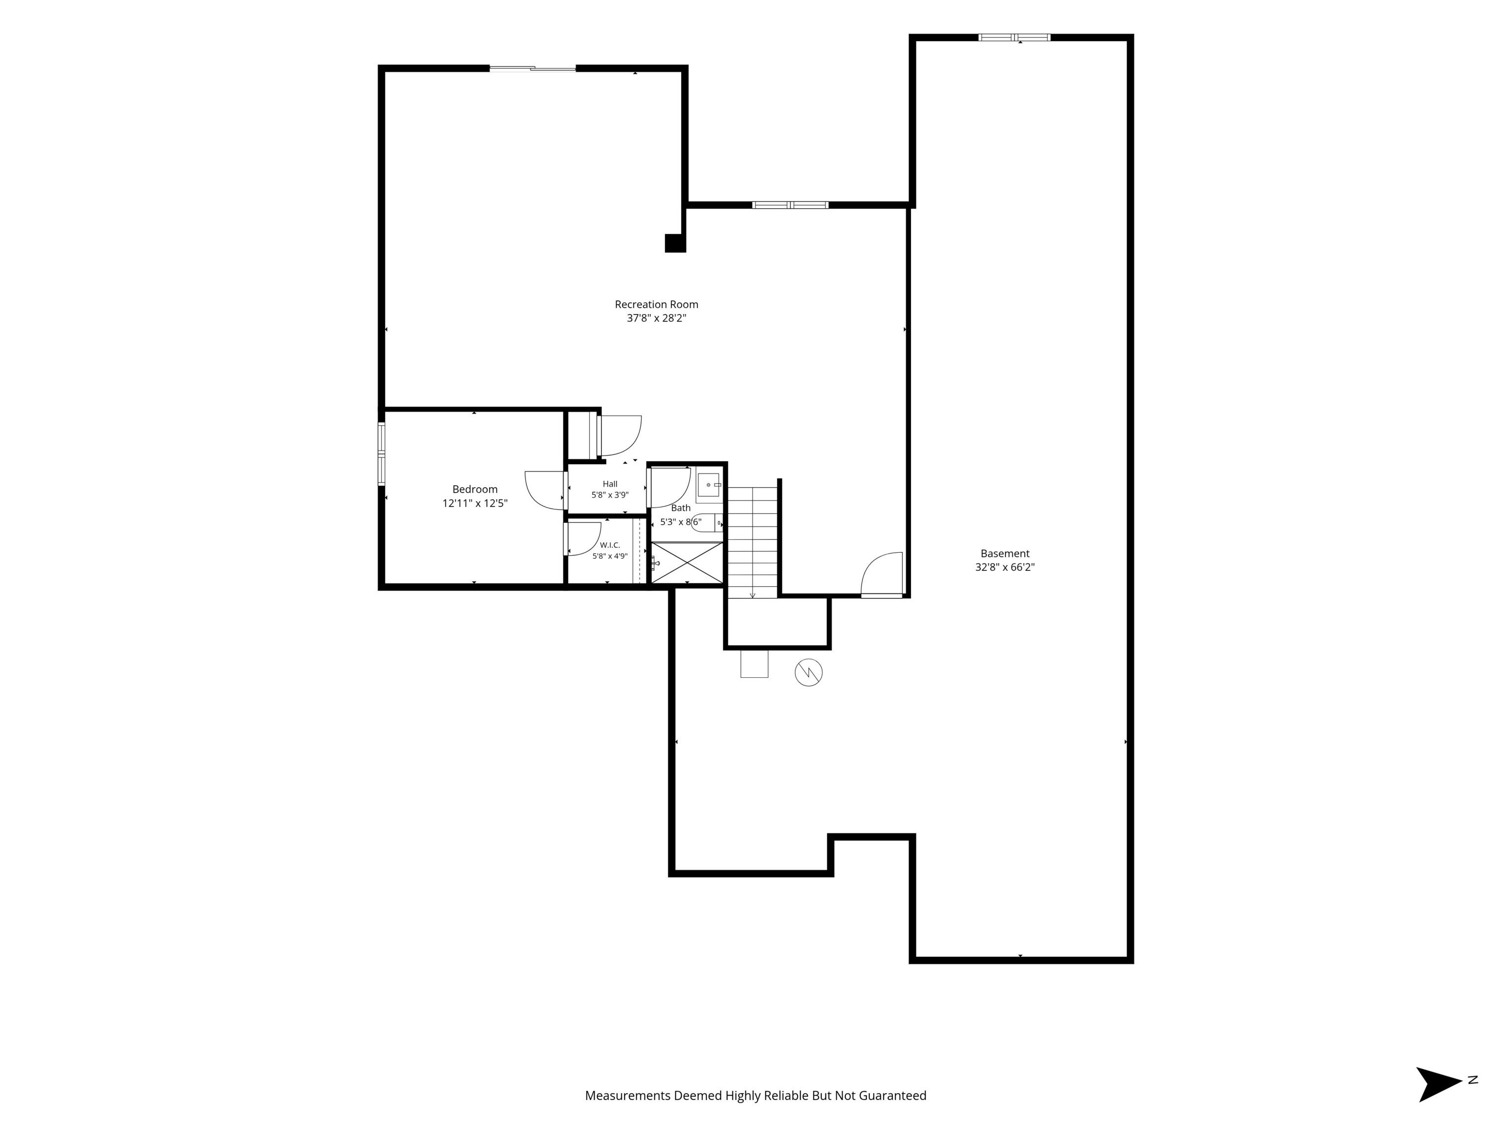
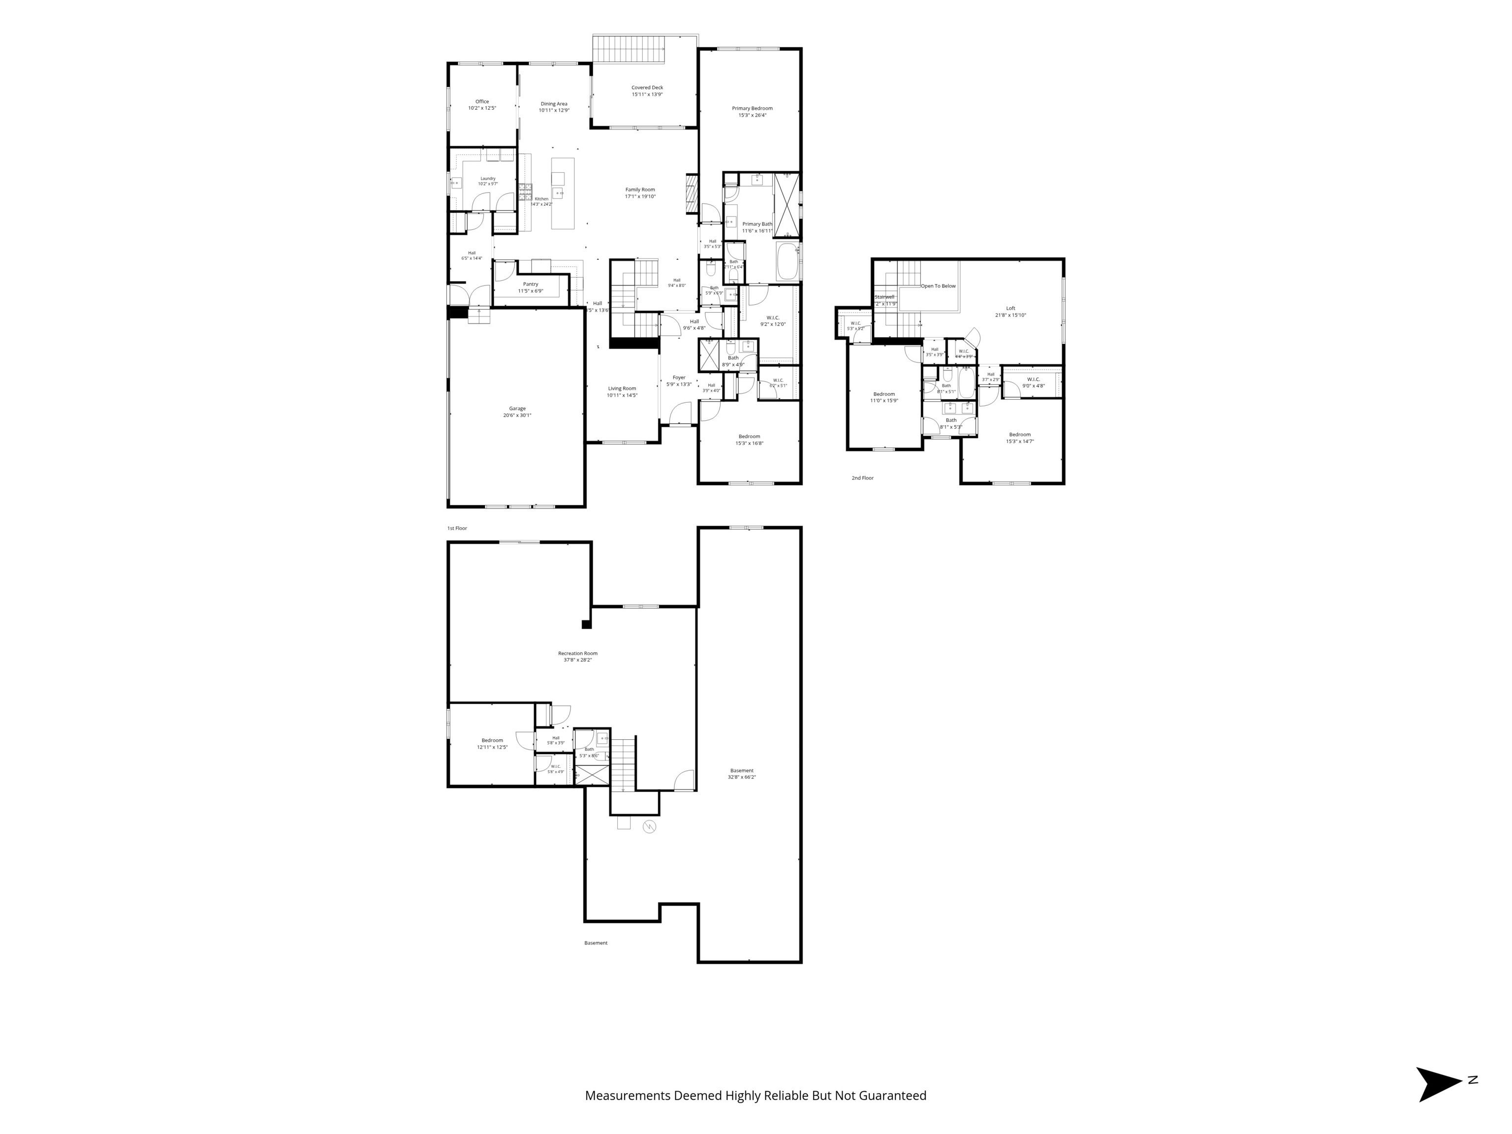
Tucked away on a quiet cul-de-sac in the highly sought-after Vermillion subdivision, this beautifully maintained home feels practically brand new! Step inside to a dramatic floor-to-ceiling two-story living room filled with natural light, gorgeous flooring underfoot, and a cozy gas fireplace anchoring it all. The kitchen is a true showstopper with quartz countertops, floor-to-ceiling cabinetry, an oversized center island, and a walk-in pantry with custom organization. Plus a butler's pantry with a built-in beverage fridge for effortless entertaining. The main level also offers something rare: both a primary suite and a guest suite, so everyone has their own peaceful retreat. The primary is a true escape with a spa-like soaking tub and beautiful finishes, while a dedicated home office makes working from home feel easy. A spacious first-floor laundry and mudroom sit just off the large side-load three-car garage. Upstairs and down, this home just keeps giving. Five bedrooms, four-and-a-half baths, and a full finished walkout basement complete with its own bedroom and full bath. Out back, a deck looks over a truly lush, wooded lot; the kind of view that makes the woods feel like they're part of your living room. Every finish and hardware detail throughout is thoughtfully done, creating a floor plan that's as livable as it is beautiful. Located directly across from Flat Fork Creek Park and just minutes from the charm of downtown Fortville's shops and restaurants, this one truly has it all.
Listing Information
Facts & Features
Location
Community Information
Architecture
Features & Amenities
Property Features
Square Footage
Tax & Financial Information
Schools
Southeastern Elementary School
Assigned school for this home
Brooks School Elementary
Geist Montessori Academy
Thorpe Creek Elementary
Hamilton SE Intermediate and Junior High School
Mt Vernon High School
Hamilton Southeastern High School
Geist Elementary School
School ratings are provided for informational purposes only and are subject to change. Attendance boundaries are for reference only — contact the school or district directly to verify enrollment eligibility.
Historical Data
Price History
| Date | Event | Price |
|---|---|---|
| 09/17/2026 | Listed for sale | $875,000 |
Listed by Katie Hintz · @properties · 3174893441
Based on information submitted to the MLS GRID as of October 6, 2026 at 4:13 PM. All data is obtained from various sources and may not have been verified by broker or MLS GRID. Supplied Open House Information is subject to change without notice. All information should be independently reviewed and verified for accuracy. Properties may or may not be listed by the office/agent presenting the information.


Start Your Real Estate Journey
Whether you have questions about this listing, want to schedule a showing, or just want to talk through your options, René Hauck is here to help. Reach out and expect a response within one business day.
How can I help?
René Hauck is here to help. Reach out and expect a response within one business day.
Thanks — René Hauck will be in touch shortly.
Make A Plan For Your Purchase
Know what you can afford before you start shopping — then run the numbers on any home you have in mind.
How much house can I afford?
- Principal & interest
- Property taxes
- Homeowner's insurance
- HOA dues
If your monthly savings are applied to the loan principal.
Enter your income, debts, and down payment to see how much home you may qualify for. Estimates only — not a lending decision.
Want to know more?
René Hauck is here to help. Reach out and expect a response within one business day.
✓ Thanks — René Hauck will be in touch shortly.