
14768 Clarinda Ct
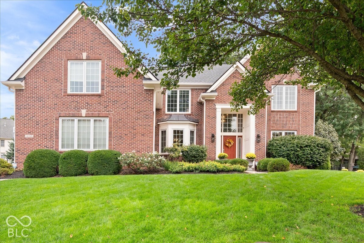
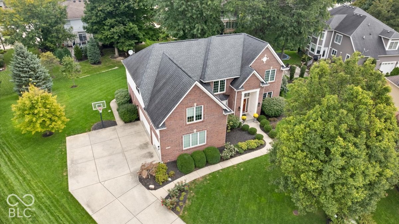
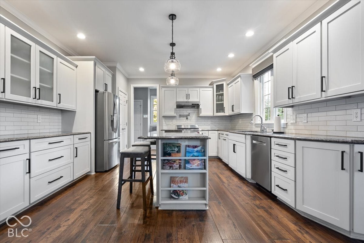
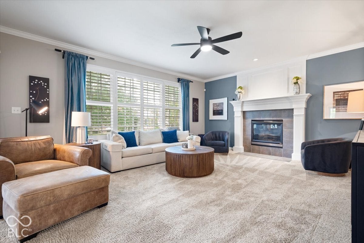
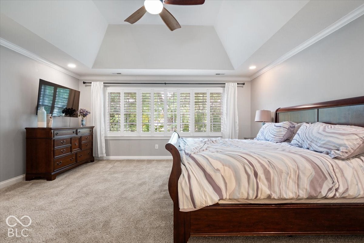
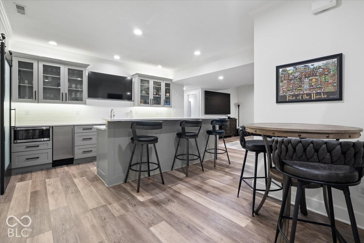
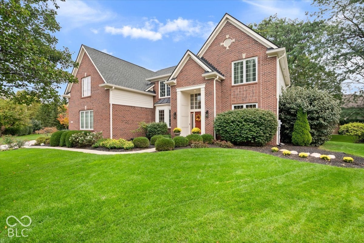
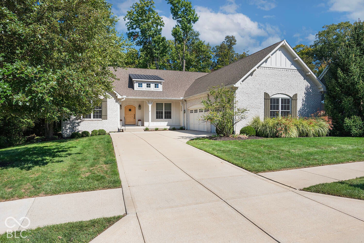
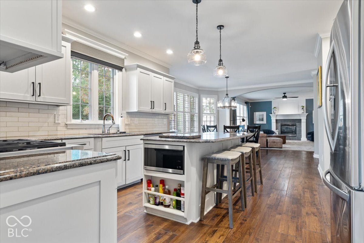
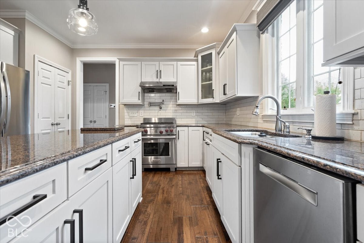
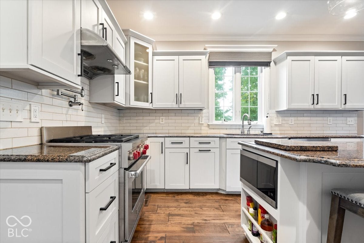
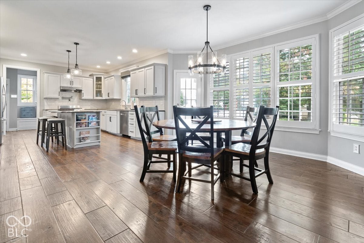
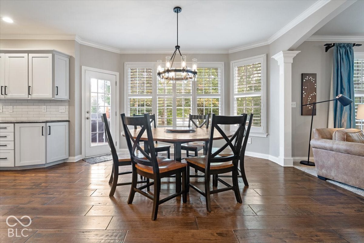
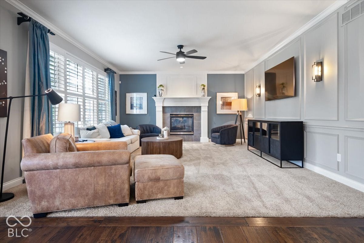
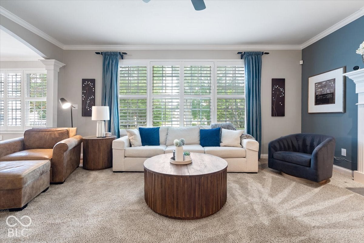
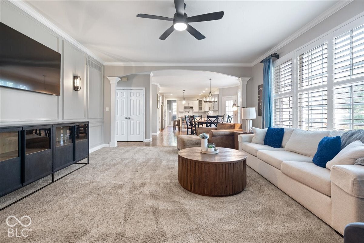
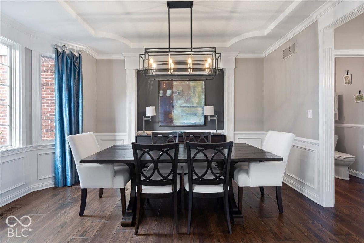
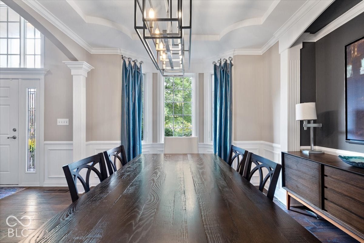
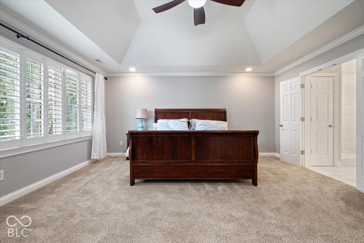
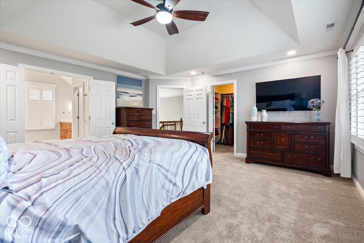
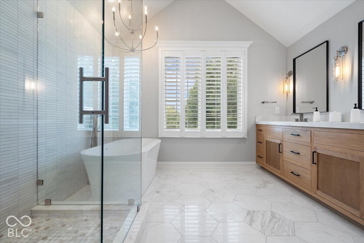
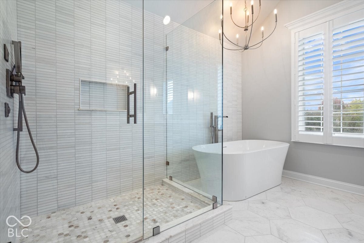
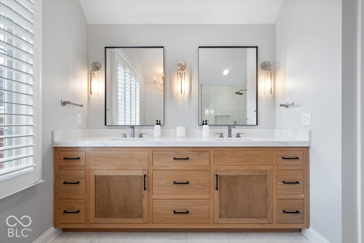
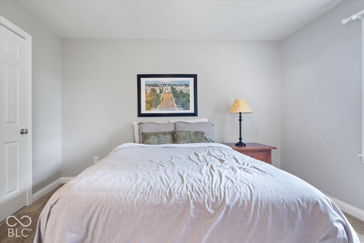
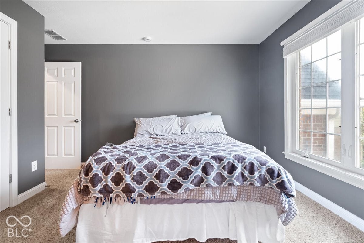
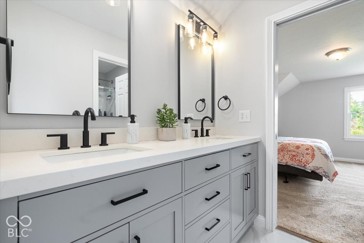
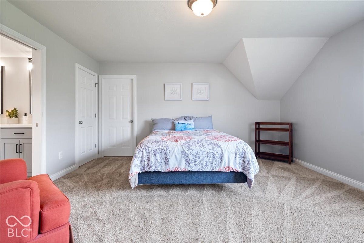
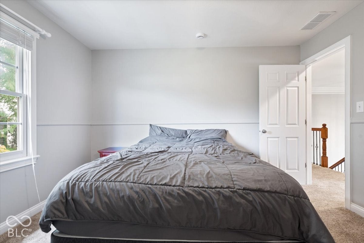
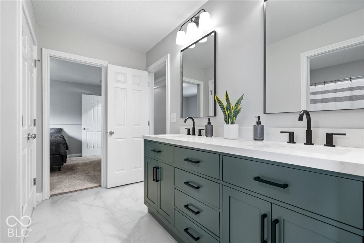
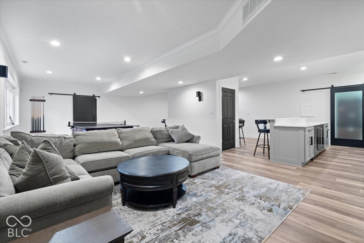
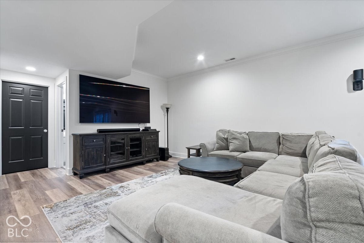
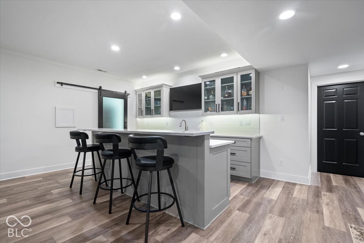
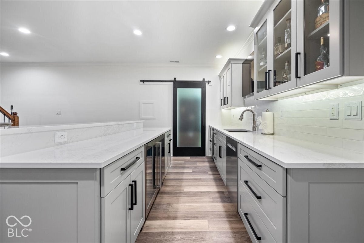
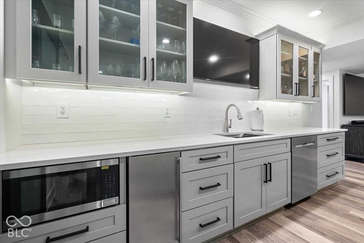
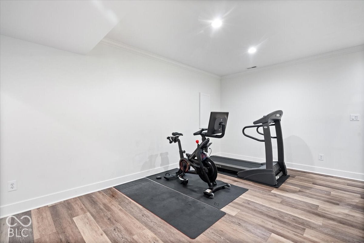
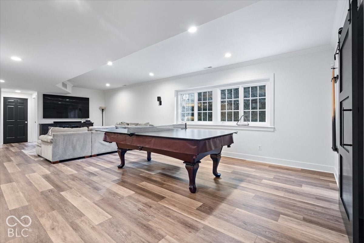
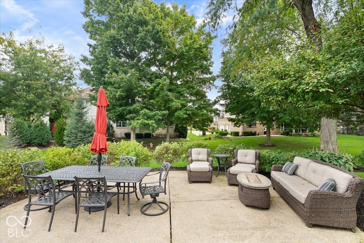
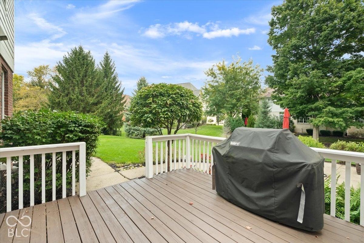
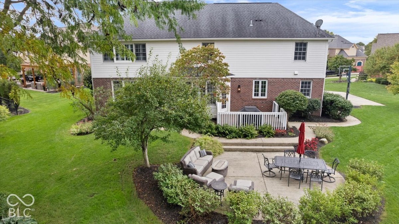
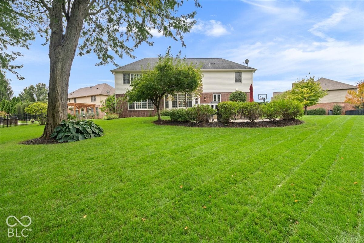
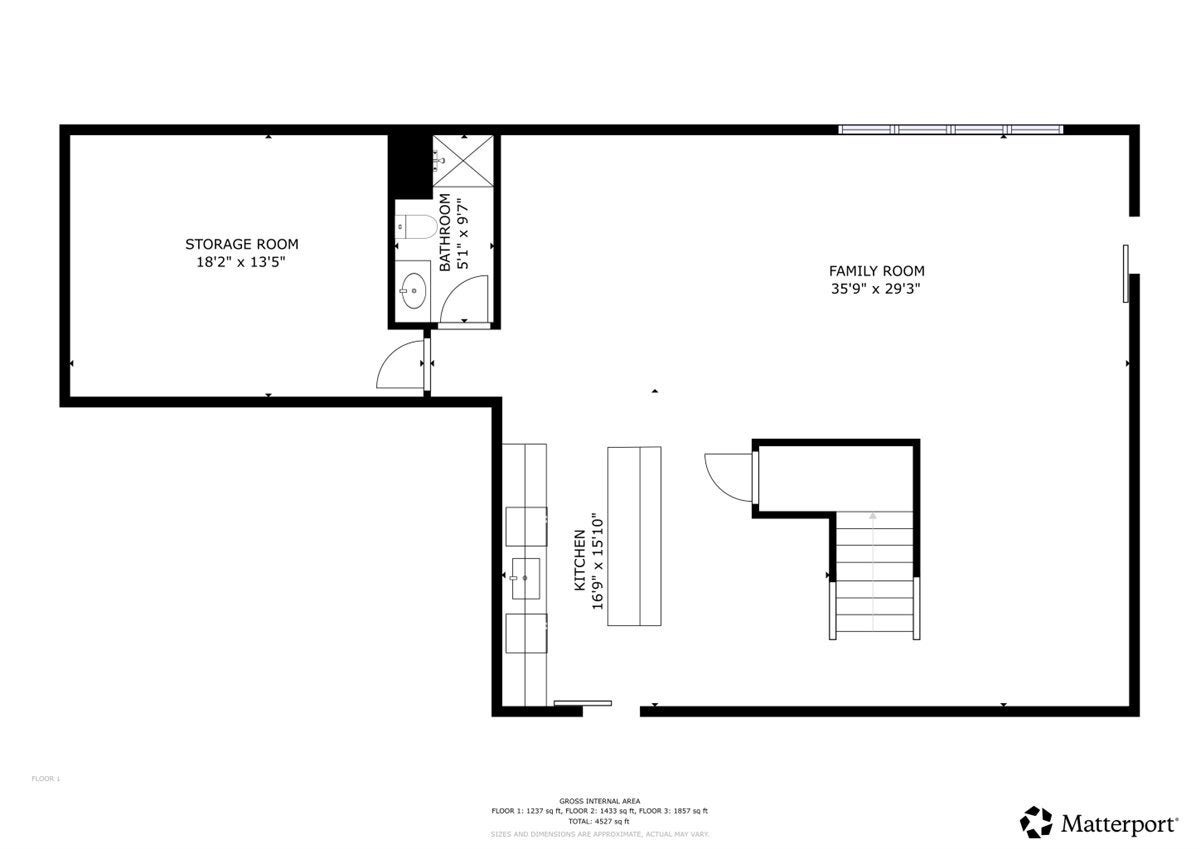
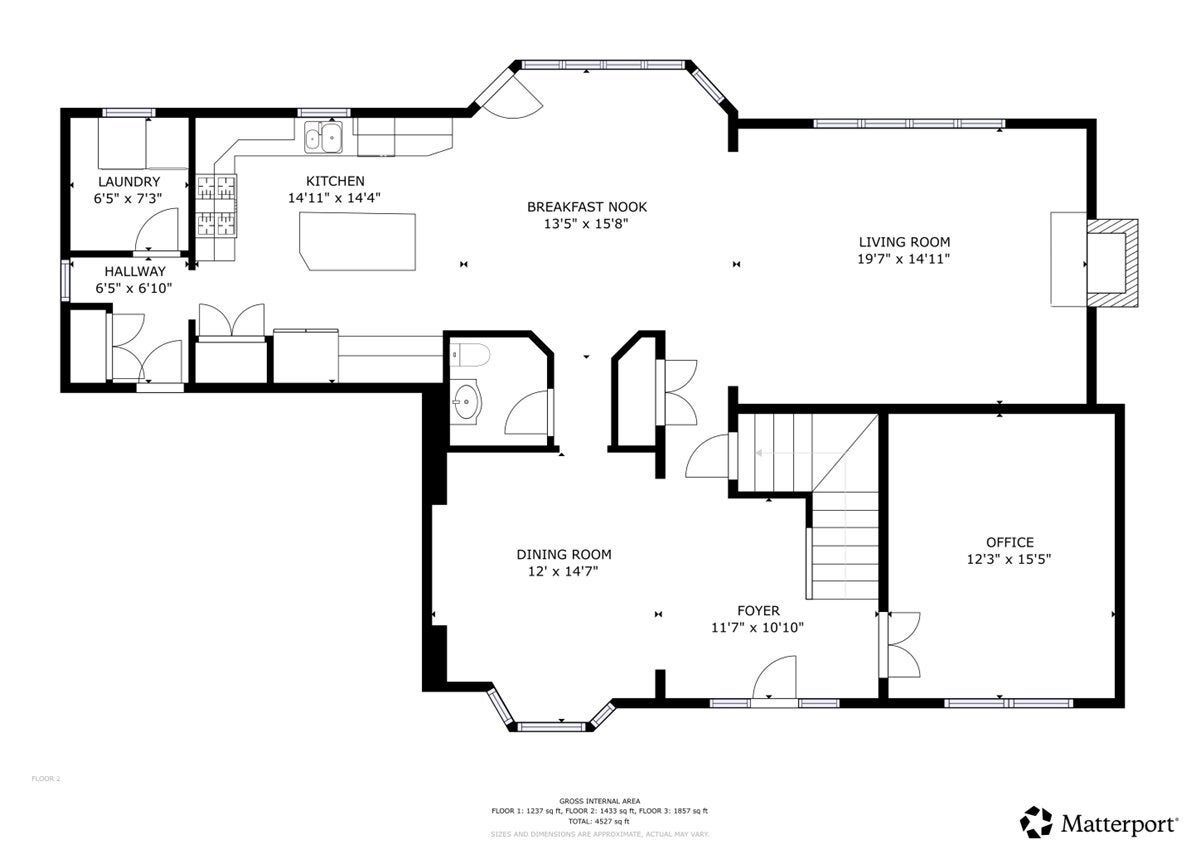
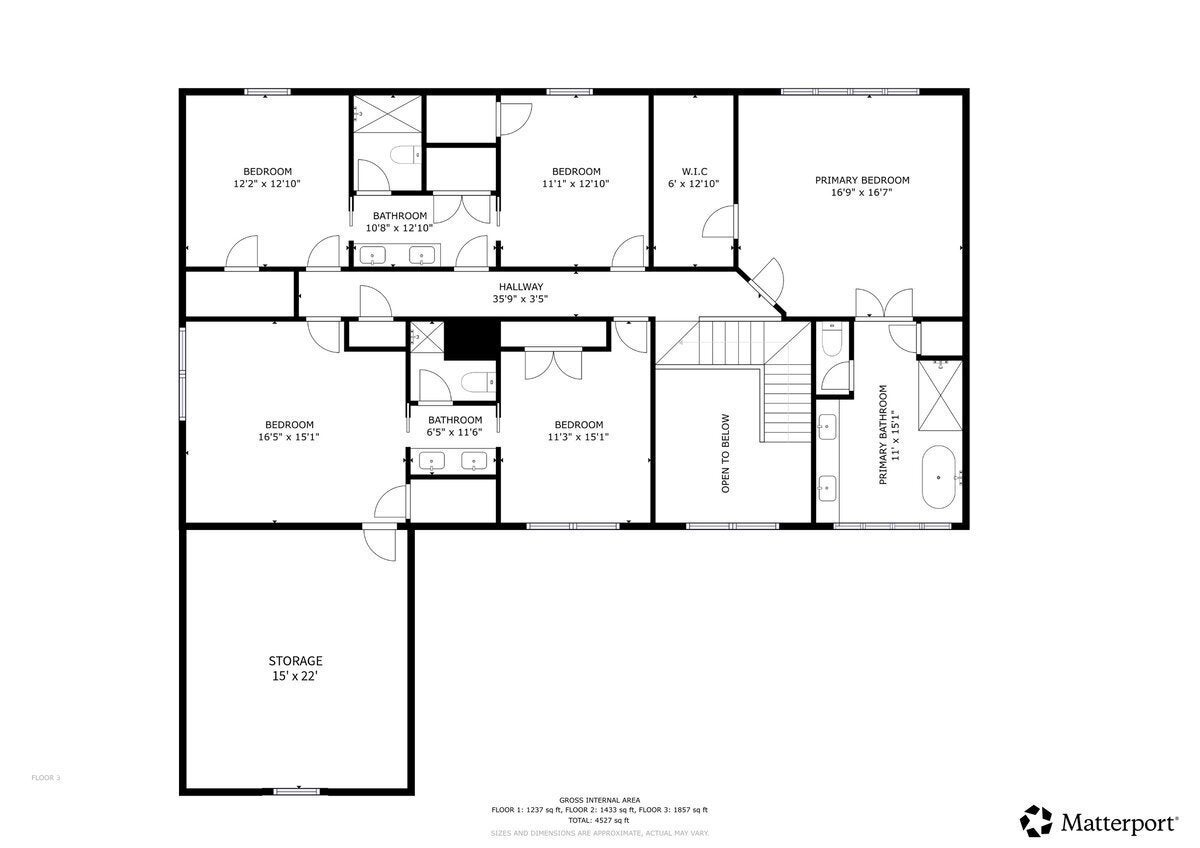
Step into refined living in Brooks Landing, where high-end updates fill nearly every corner of the home. Fresh interior paint throughout (2024 and 2026) makes it move-in ready. The gourmet kitchen features refaced white cabinetry, a pot filler, an upgraded center island, and glass-front display cabinets. It opens to a sun-filled breakfast room and a family room with a gas log fireplace, accent wall, and new lighting. Upstairs, the primary suite offers a tray ceiling, a walk-in closet, and a spa bath remodeled in 2025 with heated floors, a freestanding soaking tub, a frameless glass shower, and a custom double vanity. Four additional bedrooms share include a Jack-and-Jill bath, and the guest bath (both refreshed in 2026). The lower level, gutted and reimagined in 2022, is made for entertaining, with a full wet bar, an ice machine, barn doors, a media and game area, an exercise room, and an updated full bath. Outside, enjoy a main-level deck and a paver patio overlooking a spacious yard with mature trees. The 3-car garage was outfitted with built-in lockers and storage cabinets. Major updates include a newer roof, furnace, and A/C, a tankless water heater, whole-home water filtration, and a new sump pump station. Quiet cul-de-sac location with neighborhood pool access and Hamilton Southeastern Schools!
Listing Information
Facts & Features
Location
Community Information
Architecture
Features & Amenities
Property Features
Square Footage
Tax & Financial Information
Schools
Geist Elementary School
Assigned school for this home
Fall Creek Junior High
Assigned school for this home
Geist Montessori Academy
Brooks School Elementary
Hoosier Road Elementary School
Thorpe Creek Elementary
Hamilton SE Intermediate and Junior High School
Mt Vernon High School
School ratings are provided for informational purposes only and are subject to change. Attendance boundaries are for reference only — contact the school or district directly to verify enrollment eligibility.
Historical Data
Price History
| Date | Event | Price |
|---|---|---|
| 10/27/2026 | Price change | $840,000 |
| 10/02/2026 | Listed for sale | $850,000 |
Listed by Drew Schroeder · eXp Realty, LLC · 8886113912
Based on information submitted to the MLS GRID as of November 9, 2026 at 4:48 PM. All data is obtained from various sources and may not have been verified by broker or MLS GRID. Supplied Open House Information is subject to change without notice. All information should be independently reviewed and verified for accuracy. Properties may or may not be listed by the office/agent presenting the information.

Similar Homes For Sale In Fishers
Start Your Real Estate Journey
Whether you have questions about this listing, want to schedule a showing, or just want to talk through your options, René Hauck is here to help. Reach out and expect a response within one business day.
How can I help?
René Hauck is here to help. Reach out and expect a response within one business day.
Thanks — René Hauck will be in touch shortly.
Make A Plan For Your Purchase
Know what you can afford before you start shopping — then run the numbers on any home you have in mind.
How much house can I afford?
- Principal & interest
- Property taxes
- Homeowner's insurance
- HOA dues
If your monthly savings are applied to the loan principal.
Enter your income, debts, and down payment to see how much home you may qualify for. Estimates only — not a lending decision.
Want to know more?
René Hauck is here to help. Reach out and expect a response within one business day.
✓ Thanks — René Hauck will be in touch shortly.