
122 32nd St
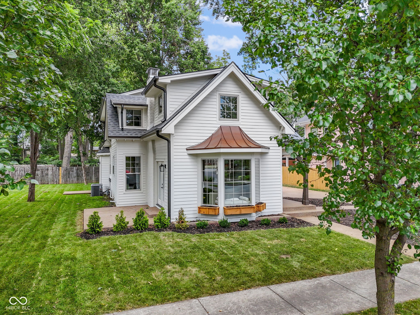
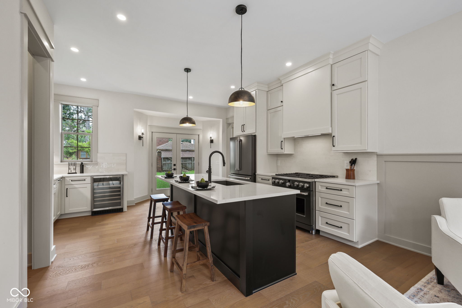
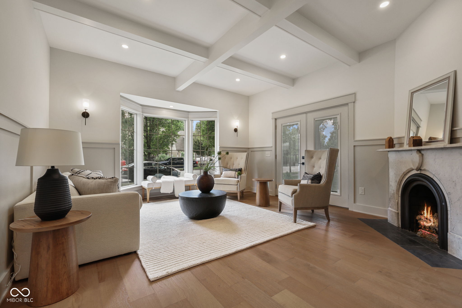
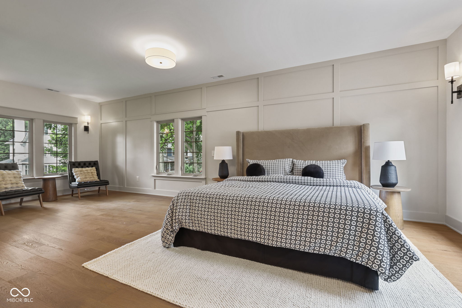
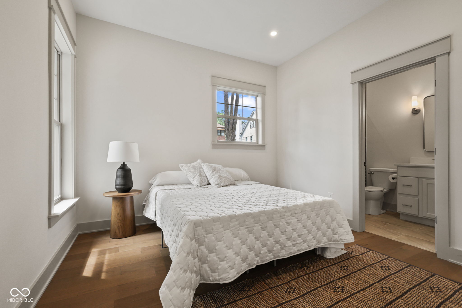
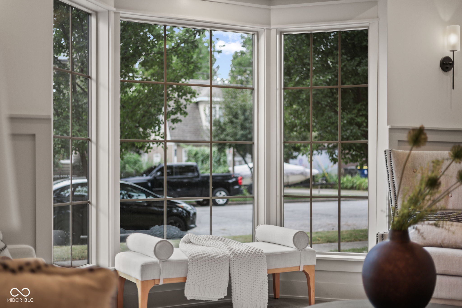
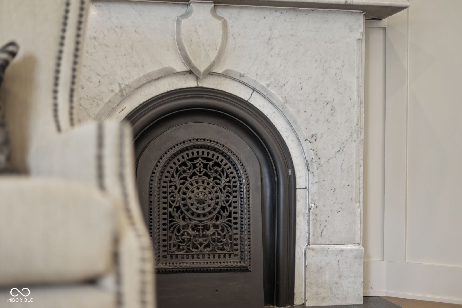
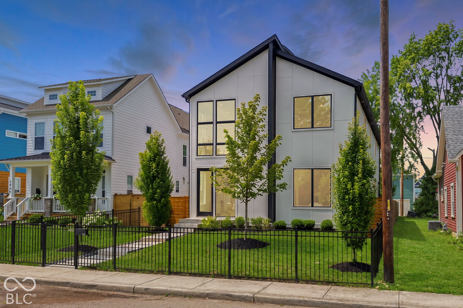
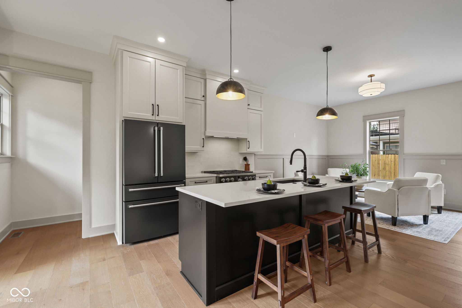
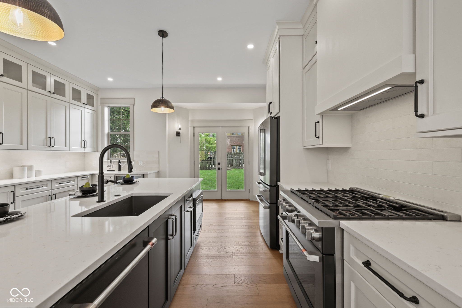
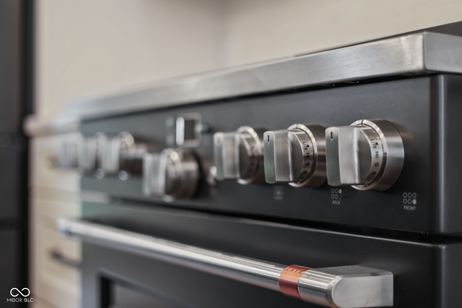
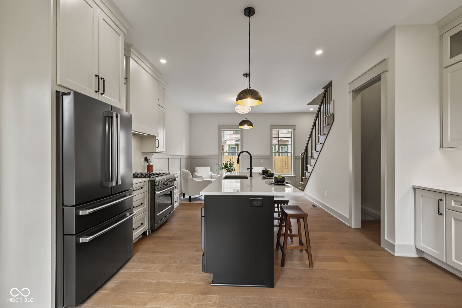
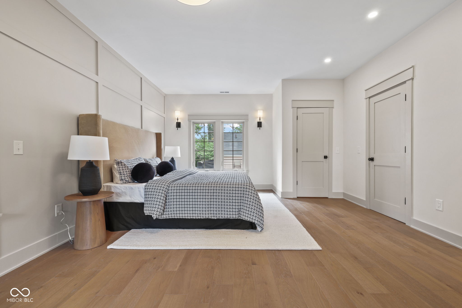
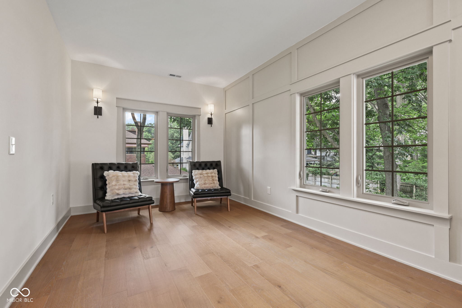
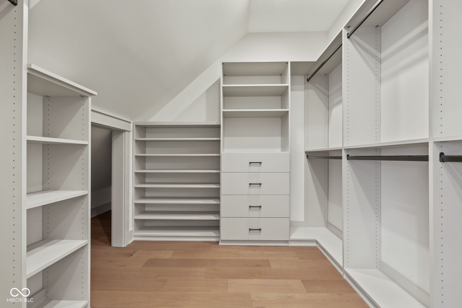
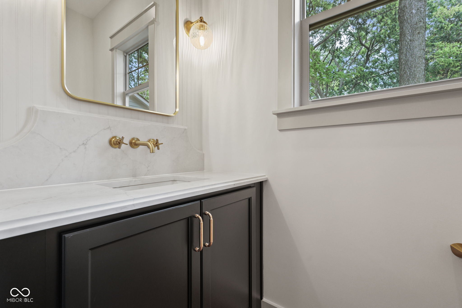
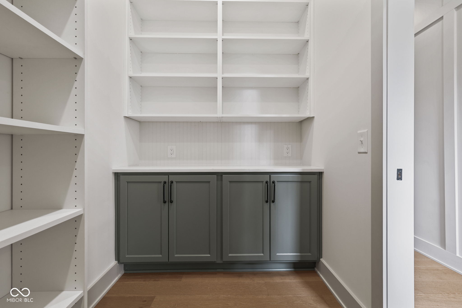
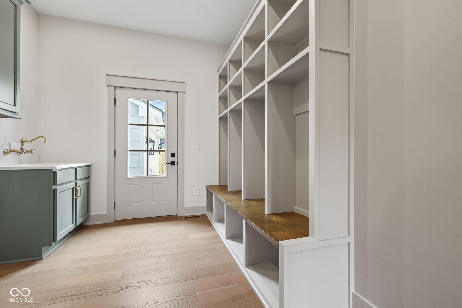
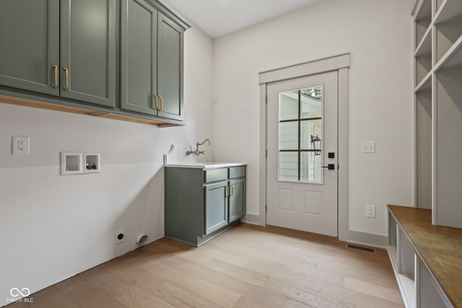
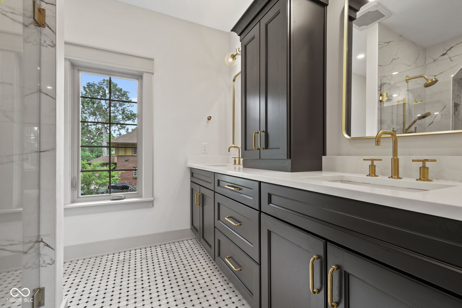
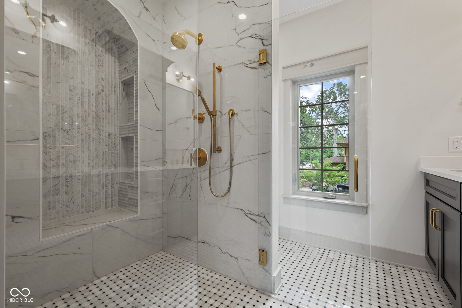
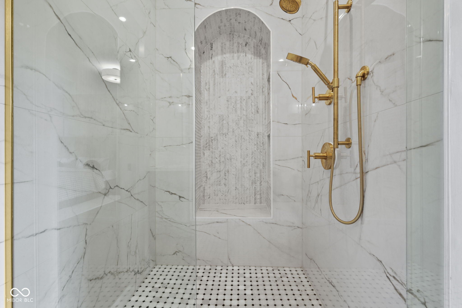
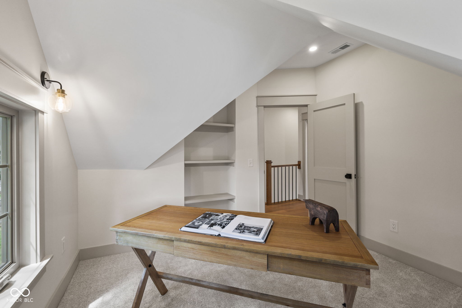
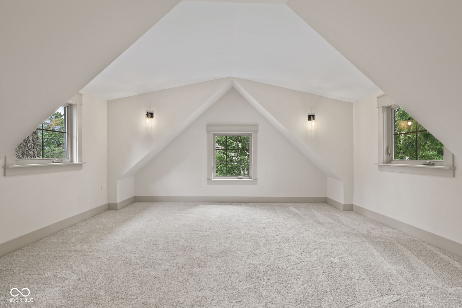
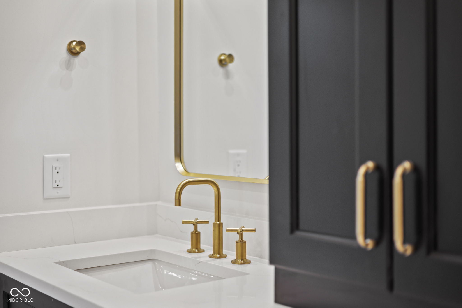
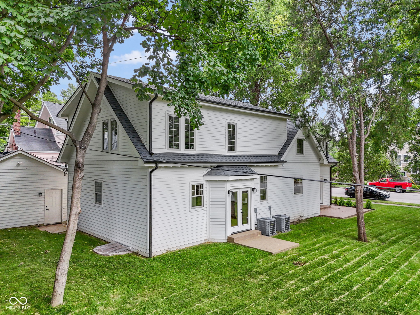
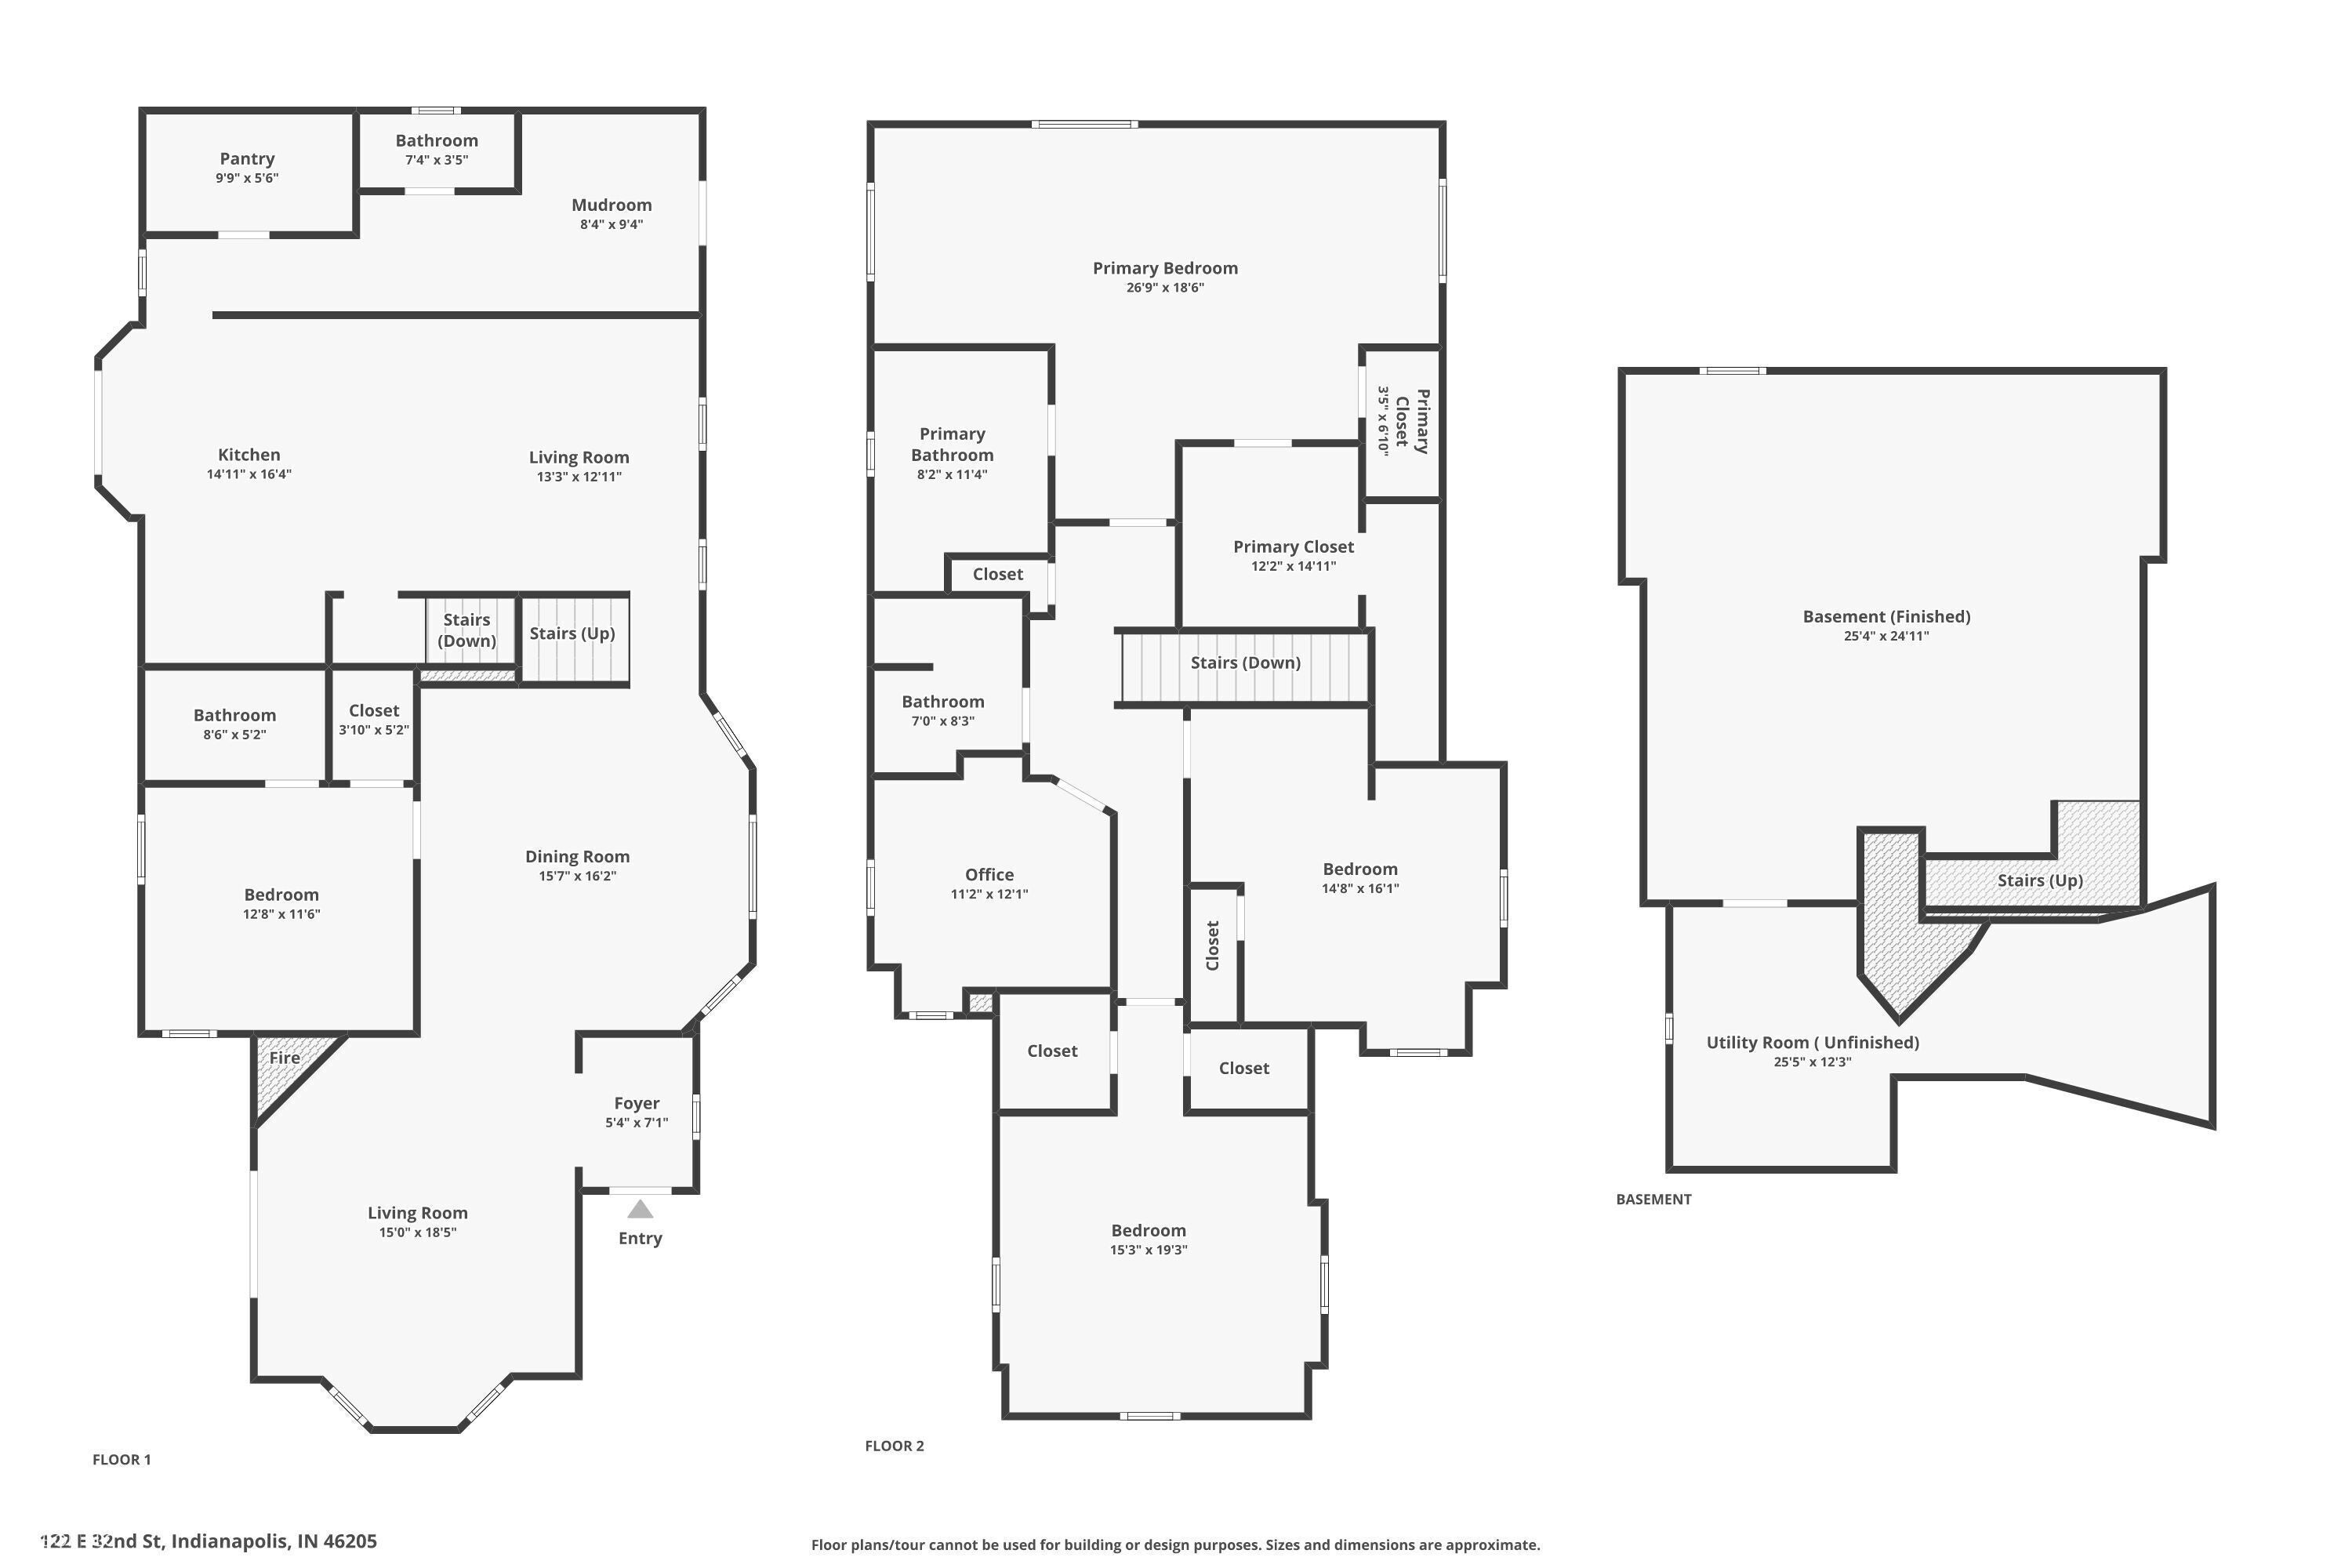
4-5 BEDROOMS|3.5 BATHS |HISTORIC MERIDIAN PARK. A remarkable blend of historic character and modern luxury! Situated on a rare double lot beneath mature trees, this beautifully renovated Victorian-era residence has been taken to the studs and completely rebuilt. Enjoy multiple living areas, a dedicated home office or potential 5th bedroom, a main-level bedroom with full bath for guests or in-laws, and an expansive primary suite with a large sitting area perfect for a cozy reading nook, morning coffee retreat, peaceful lounge, 2nd home office, or personal wellness space. The stunning chef's kitchen features GE Cafe appliances, designer cabinetry, an oversized island, wine cooler, and spacious pantry. Additional highlights include a large finished basement, designer baths, engineered hardwood flooring, custom lighting, and main-level laundry. Behind the beautiful finishes are extensive improvements, including dual-zone HVAC, a tankless water heater, JELD-WEN windows, new roof shingles and decking, cement board siding, and energy-efficient spray foam insulation. Outside, the expansive lawn, mature trees, inviting patio, and detached two-car garage create a private, park-like retreat just minutes from downtown Indianapolis, dining, museums, parks, and cultural destinations.
Listing Information
Facts & Features
Location
Community Information
Architecture
Features & Amenities
Property Features
Square Footage
Tax & Financial Information
Schools
BELIEVE Circle City High School
Louis B Russell Junior School 48
James Whitcomb Riley School 43
George Washington Carver School 87 - a Montessori School
Shortridge High School
Louis B Russell Junior School 48
William Bell School 60 - a Butler Lab Reggio Emilia School
KIPP Indy College Prep Middle
School ratings are provided for informational purposes only and are subject to change. Attendance boundaries are for reference only — contact the school or district directly to verify enrollment eligibility.
Historical Data
Price History
| Date | Event | Price |
|---|---|---|
| 10/28/2026 | Price change | $799,000 |
| 07/24/2026 | Listed for sale | $975,000 |
Listed by Jennifer McKinney-Seet · Fathom Realty · 3175908788
Based on information submitted to the MLS GRID as of November 10, 2026 at 5:53 PM. All data is obtained from various sources and may not have been verified by broker or MLS GRID. Supplied Open House Information is subject to change without notice. All information should be independently reviewed and verified for accuracy. Properties may or may not be listed by the office/agent presenting the information.

Similar Homes For Sale In Indianapolis
Start Your Real Estate Journey
Whether you have questions about this listing, want to schedule a showing, or just want to talk through your options, René Hauck is here to help. Reach out and expect a response within one business day.
How can I help?
René Hauck is here to help. Reach out and expect a response within one business day.
Thanks — René Hauck will be in touch shortly.
Make A Plan For Your Purchase
Know what you can afford before you start shopping — then run the numbers on any home you have in mind.
How much house can I afford?
- Principal & interest
- Property taxes
- Homeowner's insurance
- HOA dues
If your monthly savings are applied to the loan principal.
Enter your income, debts, and down payment to see how much home you may qualify for. Estimates only — not a lending decision.
Want to know more?
René Hauck is here to help. Reach out and expect a response within one business day.
✓ Thanks — René Hauck will be in touch shortly.