
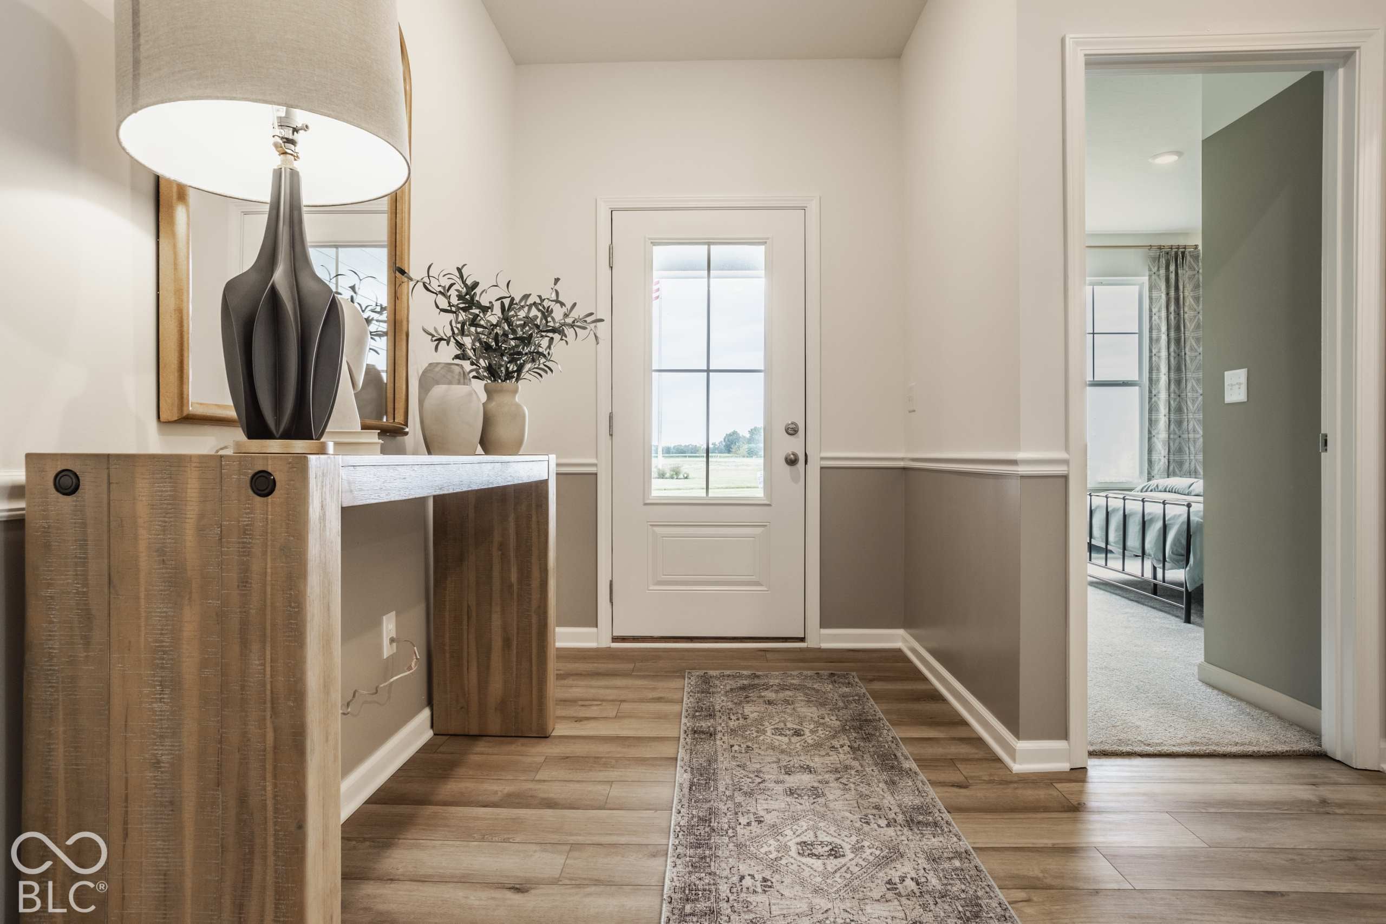
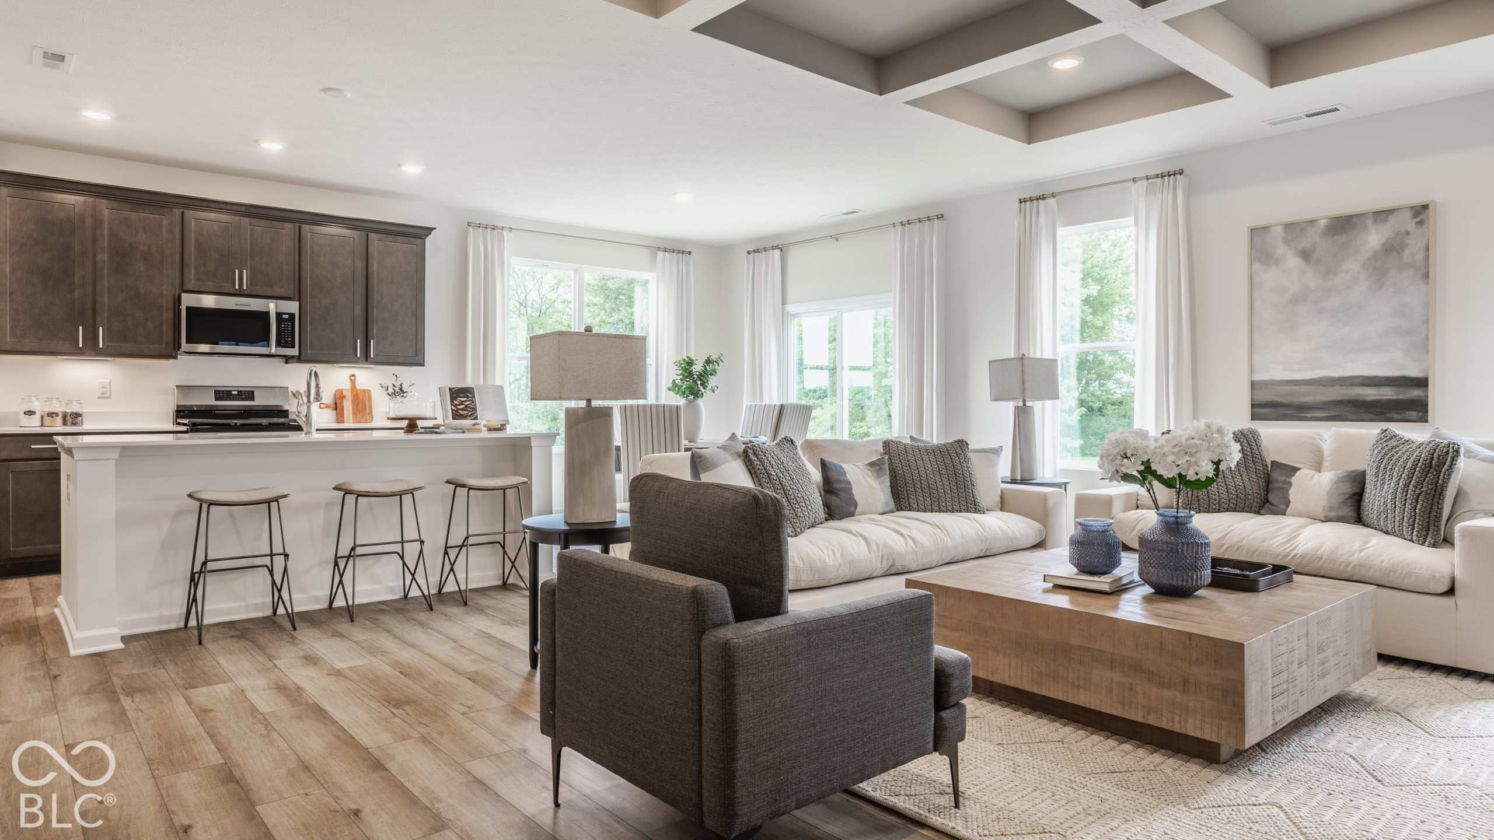
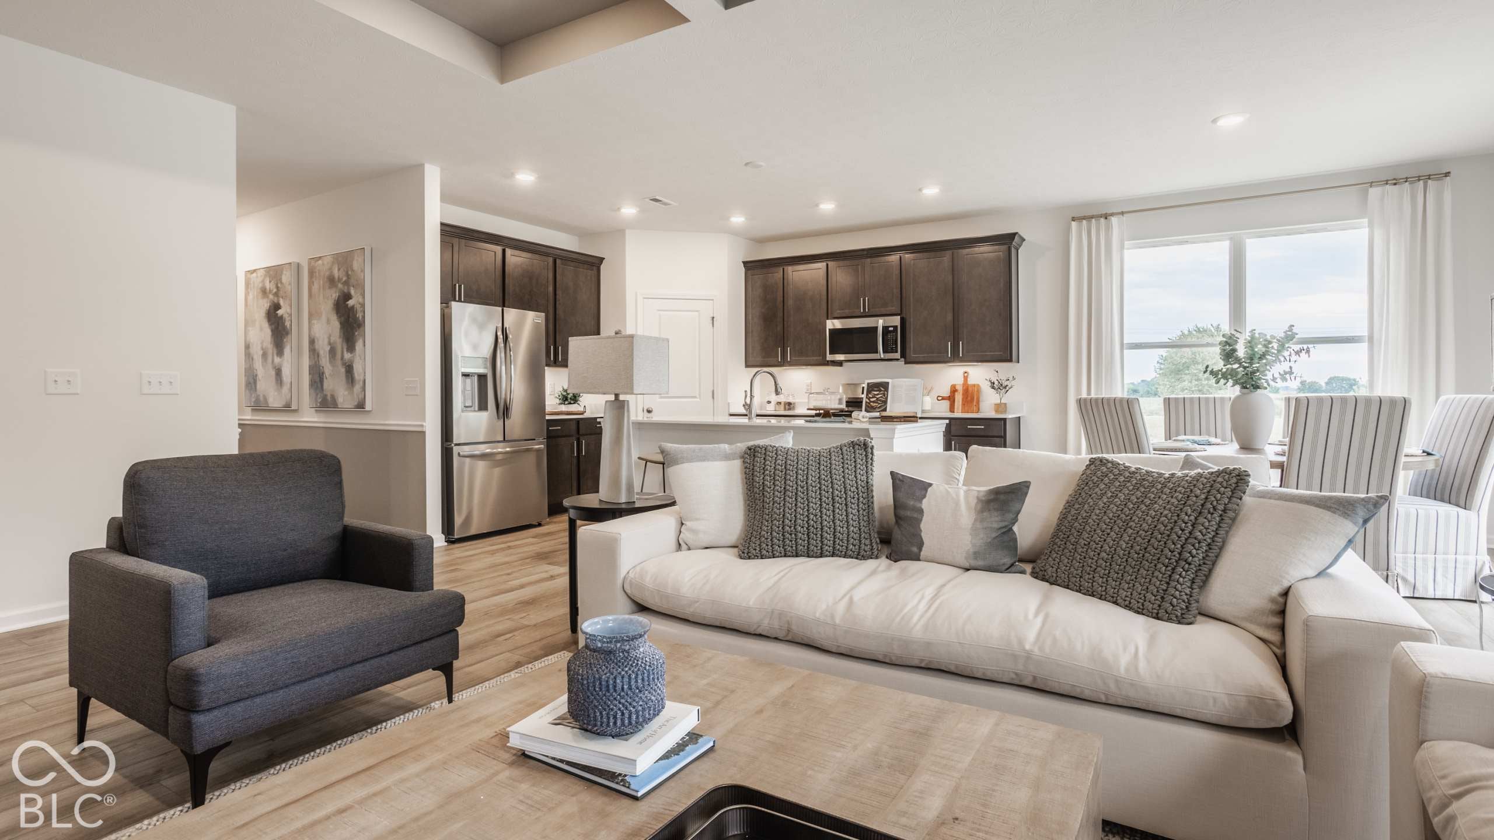
1393 Noel Trace Rd
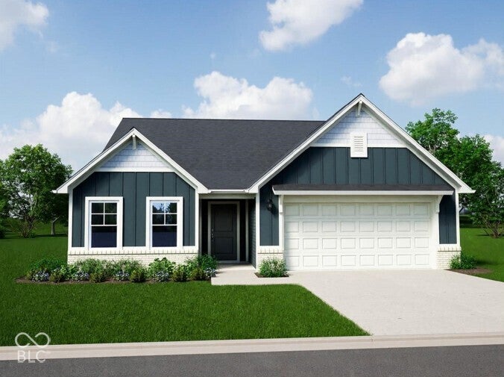
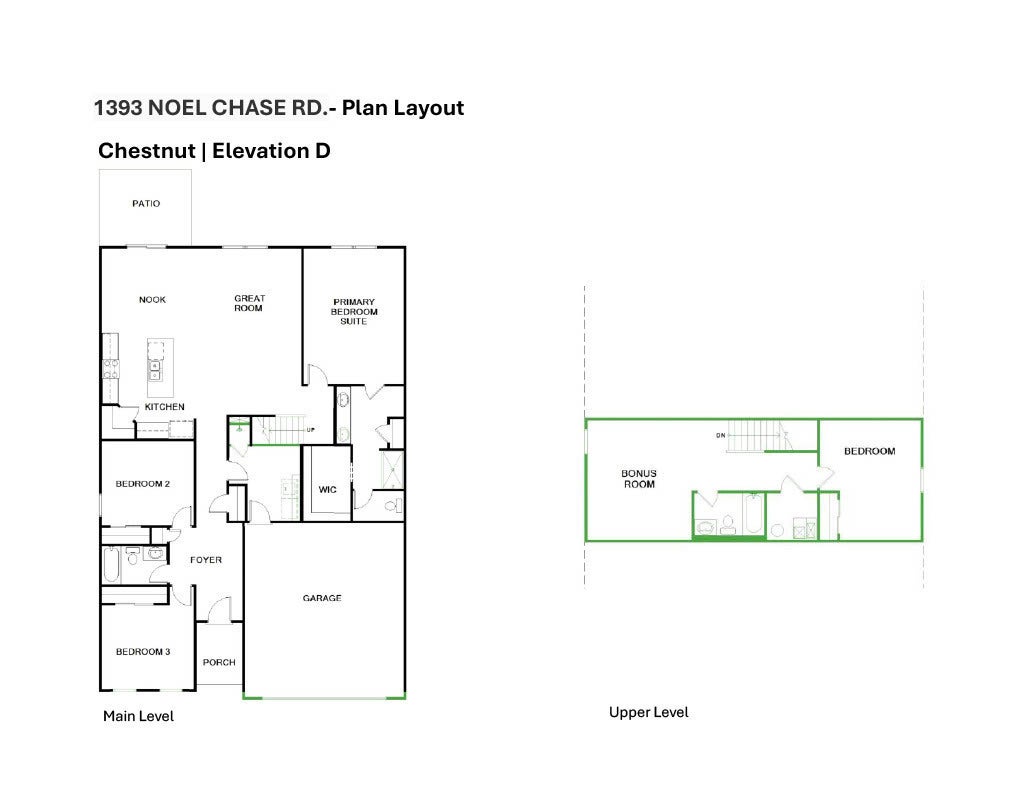
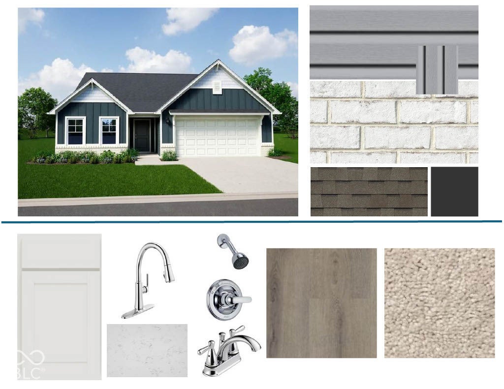
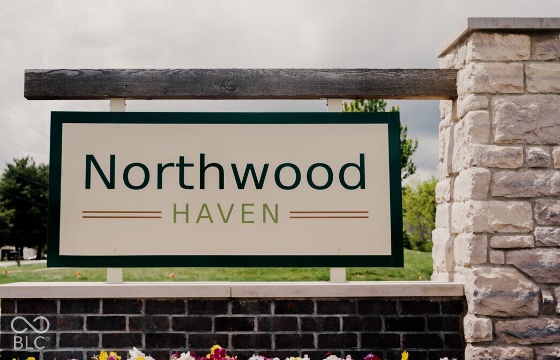
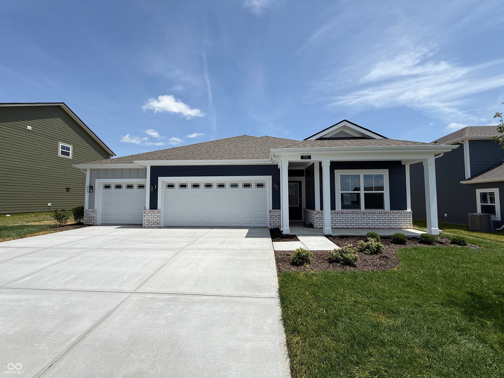
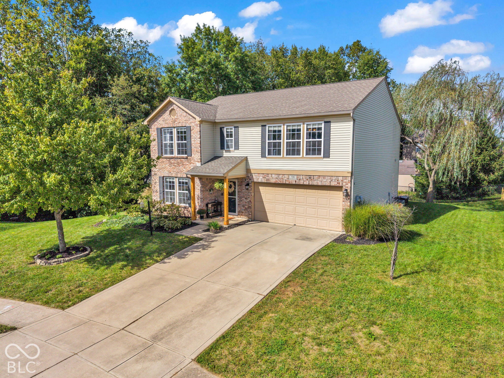
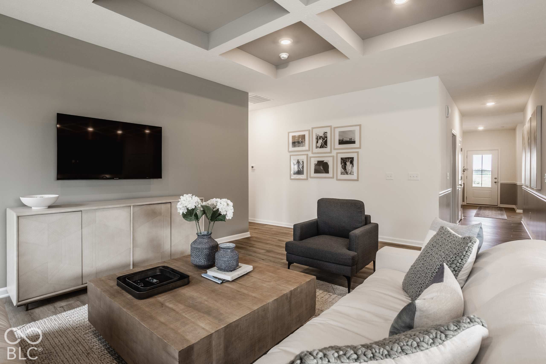
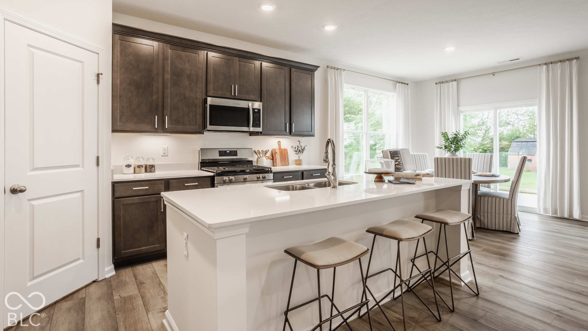
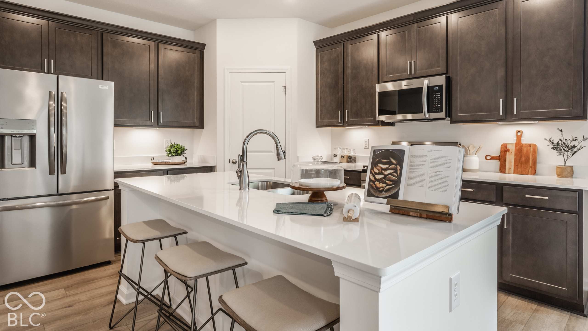
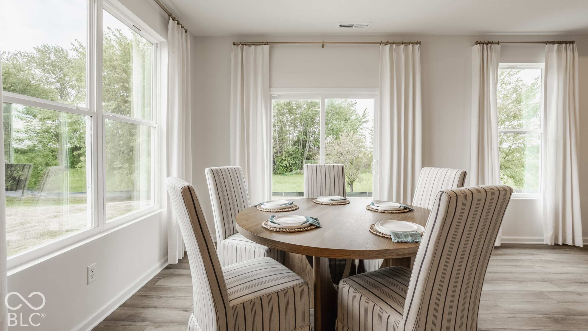
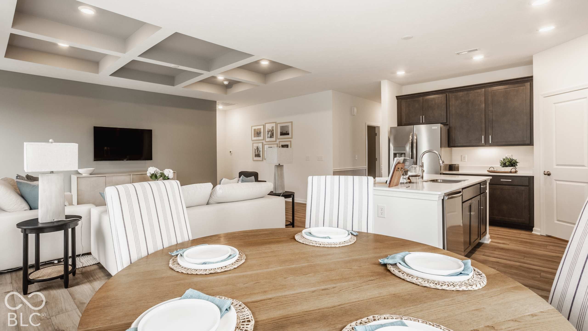
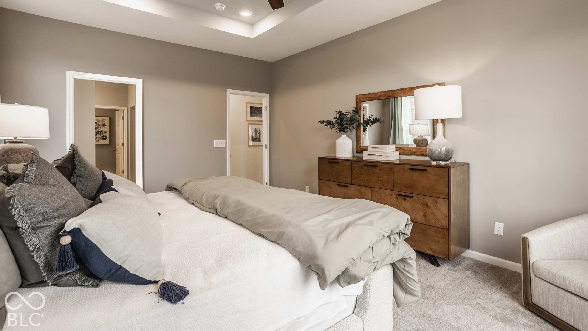
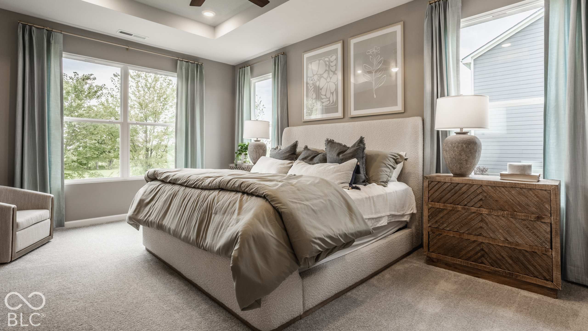
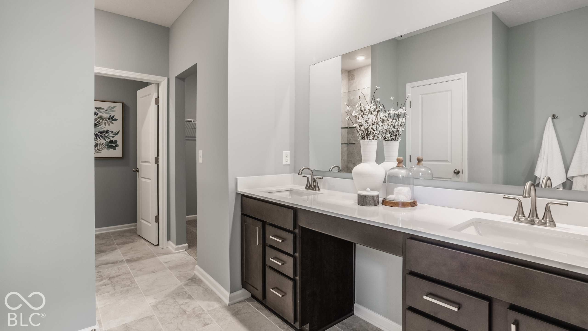
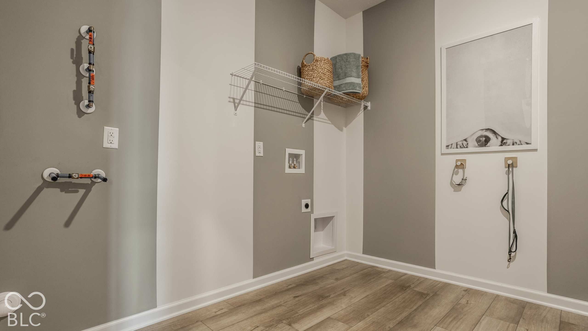
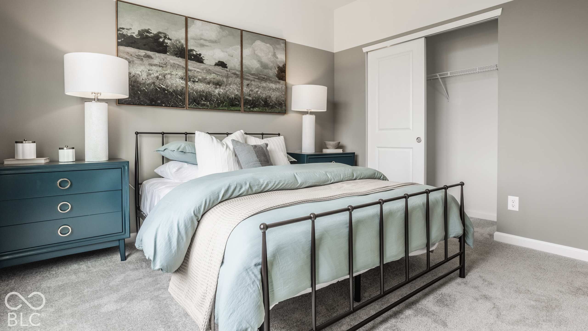
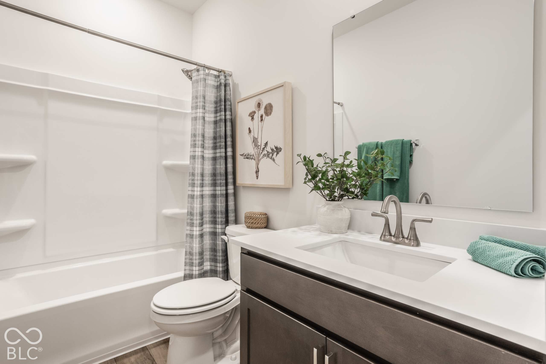
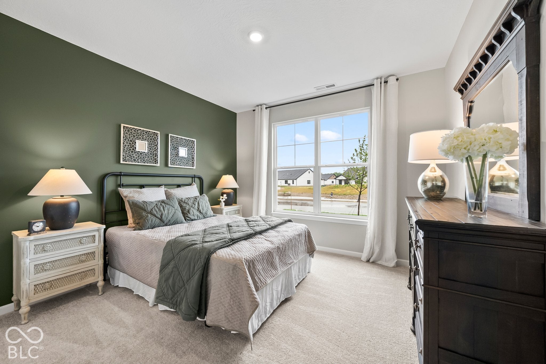
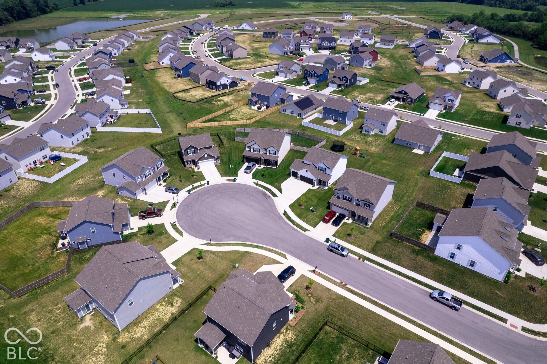
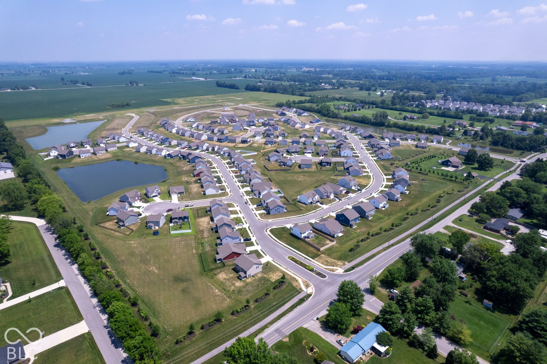
Photos are of the same floor plan; finishes and features may vary. This Arbor home in the Northwood Haven community offers the opportunity to enjoy new construction with anticipated completion in early January 2027, backed by a builder warranty and thoughtfully designed for modern living. The popular Chestnut floor plan features over 2,300 square feet with a versatile layout that combines the convenience of main-level living with additional space upstairs. The open-concept design seamlessly connects the kitchen, nook, and great room, creating an inviting setting for everyday living and entertaining, while a center island anchors the kitchen and enhances functionality. The private primary suite features a walk-in closet and en-suite bath with a double-bowl vanity and 60-inch shower. Two additional bedrooms and a full hall bath are located on the main level, upstairs find a finished bonus room, fourth bedroom and full bath, offering exceptional flexibility for guests, multigenerational living, a home office, or recreation space. Additional features include quartz countertops, upgraded kitchen finishes, luxury vinyl plank flooring throughout the main living areas, a 12' x 10' patio, 9-foot ceilings, Craftsman trim package, stainless steel kitchen appliances, garage door opener with keyless entry, water softener bypass rough-in, and attractive exterior detailing that enhances curb appeal. Northwood Haven offers a peaceful retreat with walking trails, picnic areas, common spaces, and a playground. Residents enjoy convenient access to shopping, dining, and everyday conveniences, along with nearby recreation at Gill Family Aquatic Center, Gary Eakin Park, and Ellis Park. Located just off 10th Street with easy access to US 36 and major interstates, the community provides a relaxed neighborhood setting while keeping surrounding destinations and commuting routes within easy reach. Learn more about this exciting new home opportunity before it's gone!
Listing Information
Facts & Features
Location
Community Information
Architecture
Features & Amenities
Property Features
Square Footage
Tax & Financial Information
Schools
South Elementary School
Assigned school for this home
Danville Middle School
Assigned school for this home
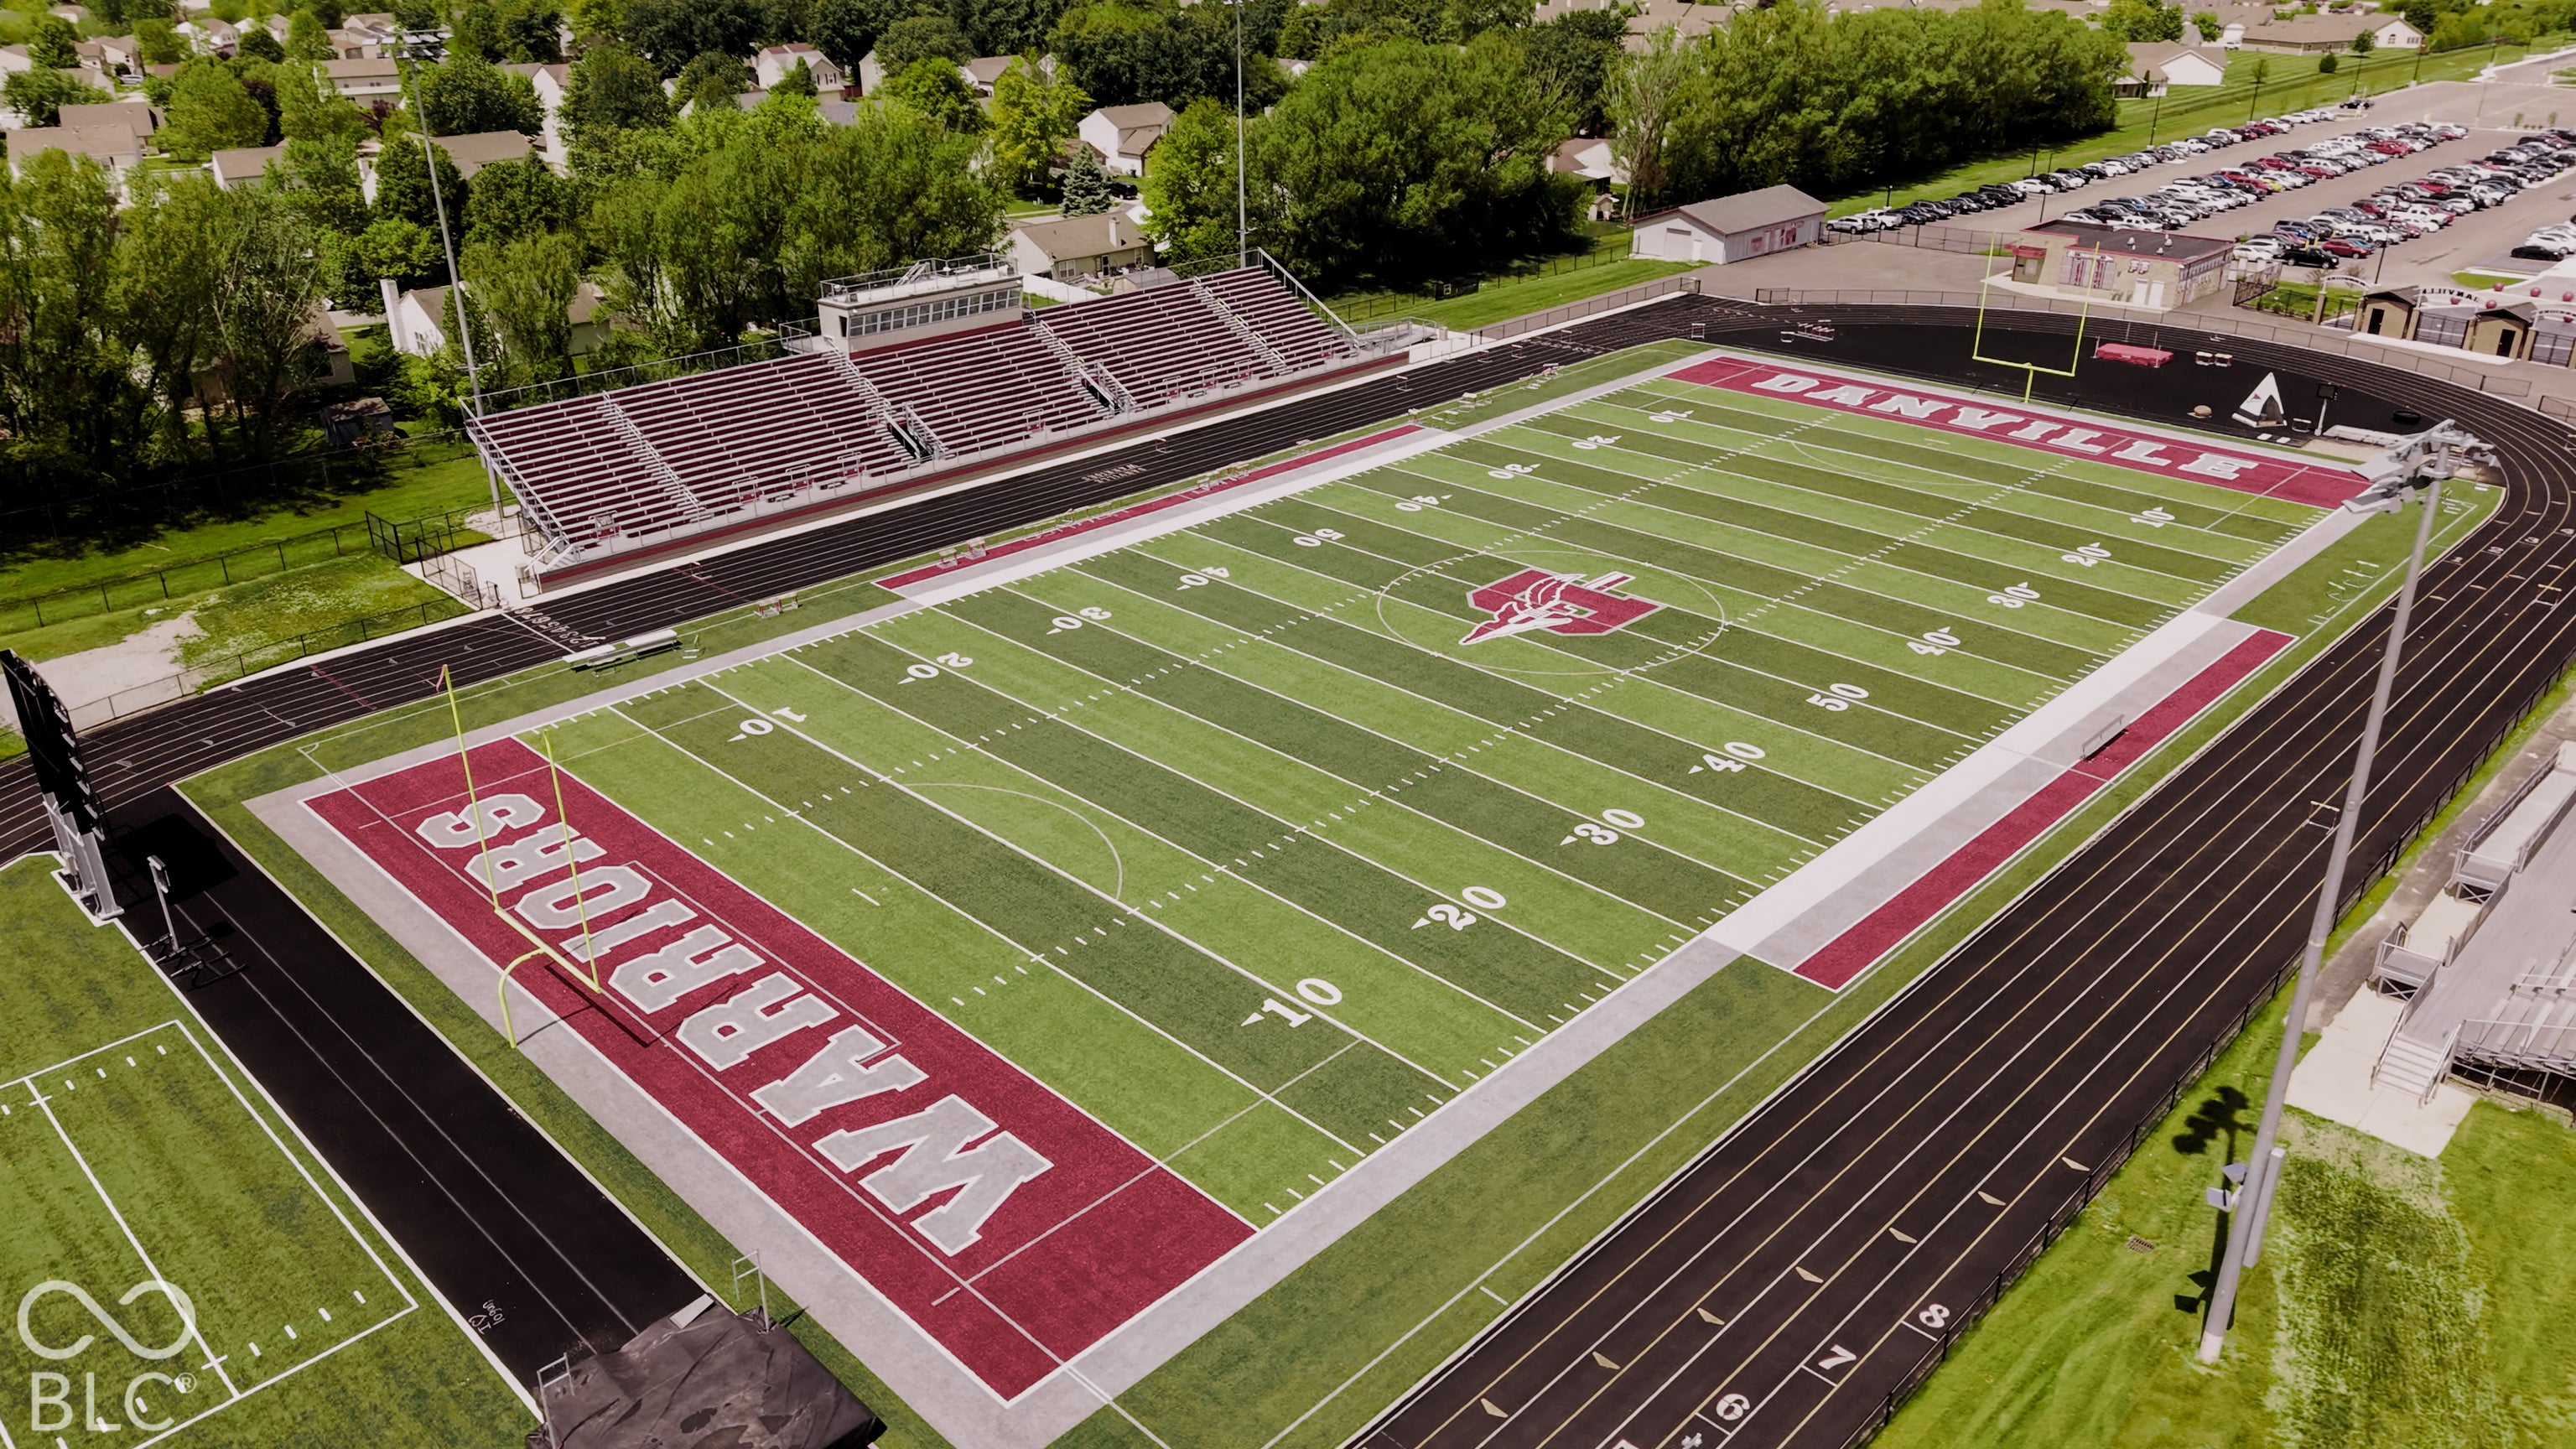
Danville Community High School
Assigned school for this home
River Birch Elementary School
North Elementary School
School ratings are provided for informational purposes only and are subject to change. Attendance boundaries are for reference only — contact the school or district directly to verify enrollment eligibility.
Historical Data
Price History
| Date | Event | Price |
|---|---|---|
| 11/05/2026 | Listed for sale | $359,995 |
Listed by Britanny Deal · Ridgeline Realty, LLC · 3177074553
Based on information submitted to the MLS GRID as of November 17, 2026 at 7:03 PM. All data is obtained from various sources and may not have been verified by broker or MLS GRID. Supplied Open House Information is subject to change without notice. All information should be independently reviewed and verified for accuracy. Properties may or may not be listed by the office/agent presenting the information.

Similar Homes For Sale In Danville

Start Your Real Estate Journey
Whether you have questions about this listing, want to schedule a showing, or just want to talk through your options, René Hauck is here to help. Reach out and expect a response within one business day.
How can I help?
René Hauck is here to help. Reach out and expect a response within one business day.
Thanks — René Hauck will be in touch shortly.
Make A Plan For Your Purchase
Know what you can afford before you start shopping — then run the numbers on any home you have in mind.
How much house can I afford?
- Principal & interest
- Property taxes
- Homeowner's insurance
- HOA dues
If your monthly savings are applied to the loan principal.
Enter your income, debts, and down payment to see how much home you may qualify for. Estimates only — not a lending decision.
Want to know more?
René Hauck is here to help. Reach out and expect a response within one business day.
✓ Thanks — René Hauck will be in touch shortly.