
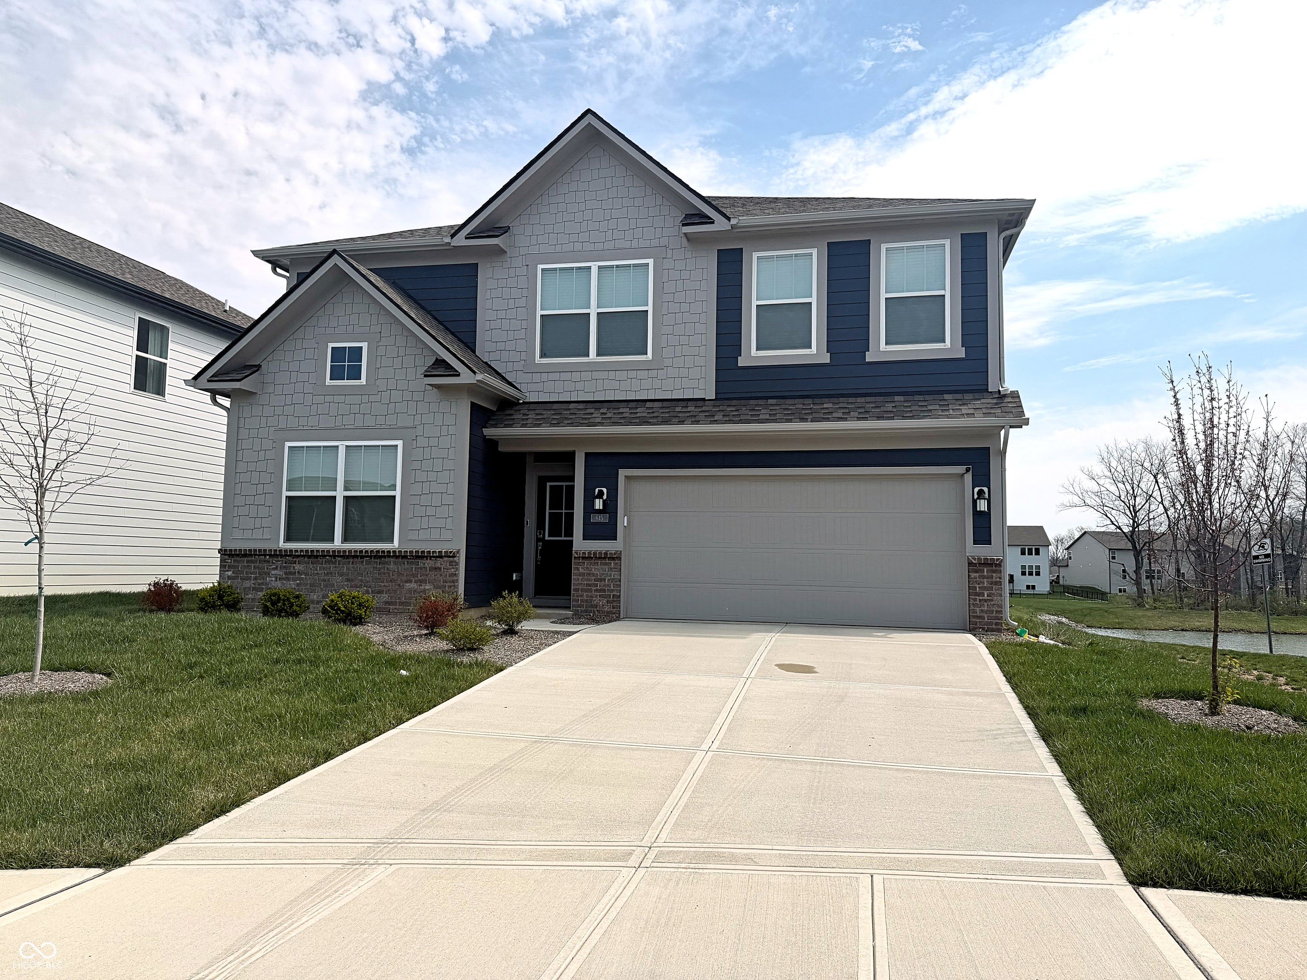
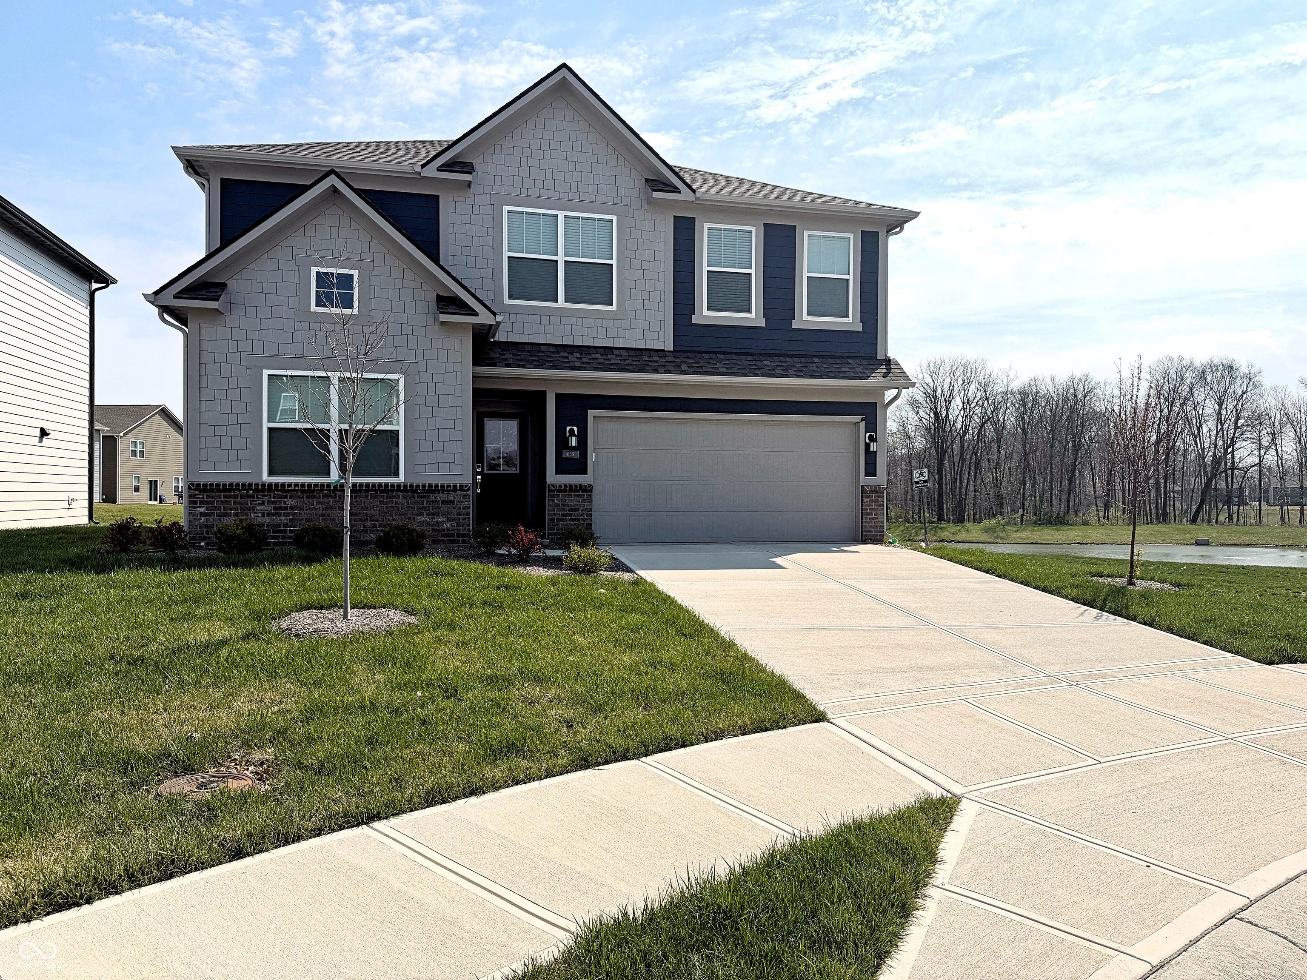
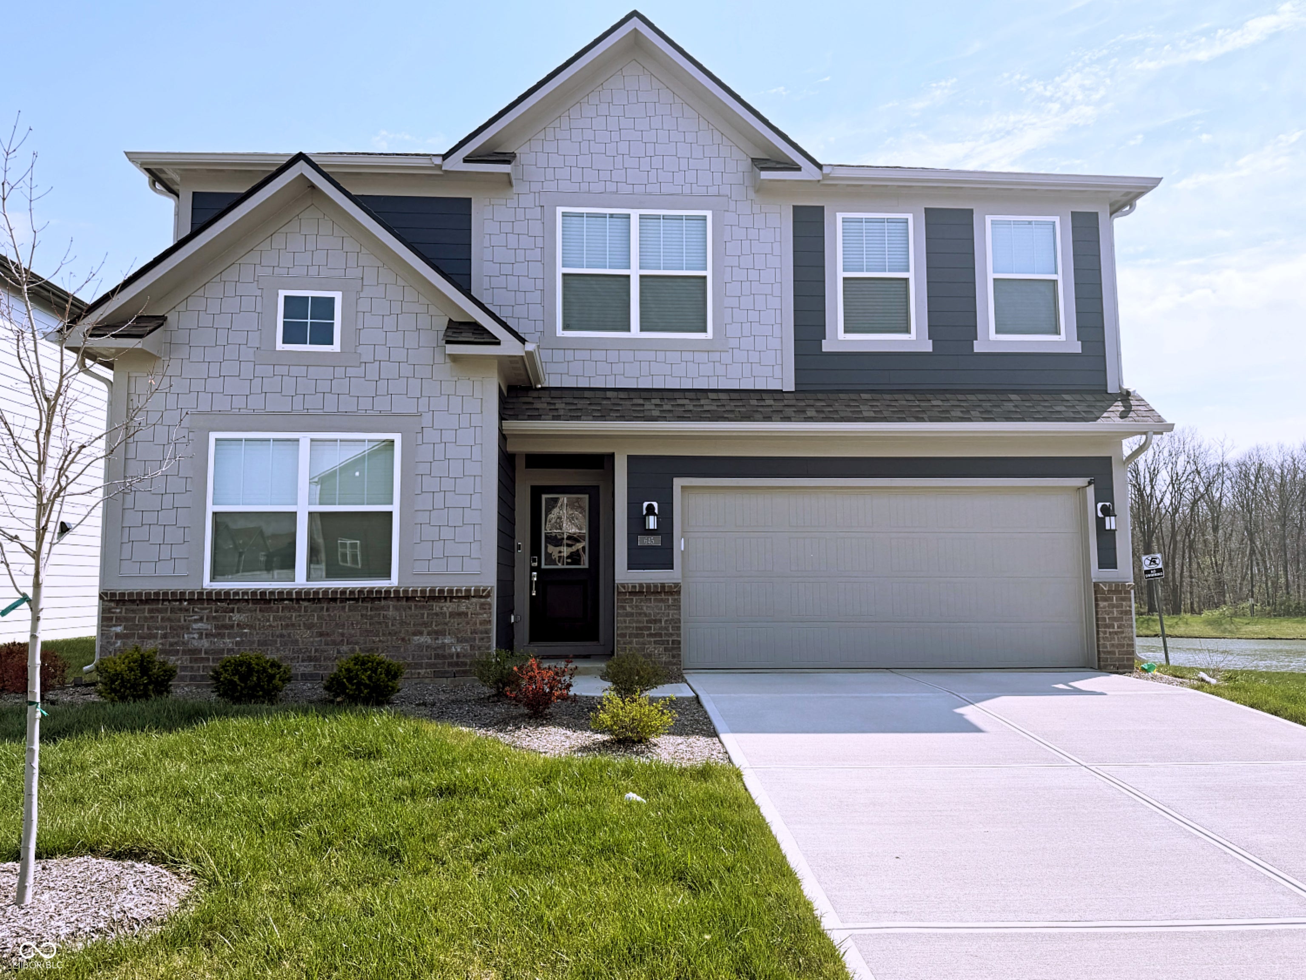
645 Newton Dr
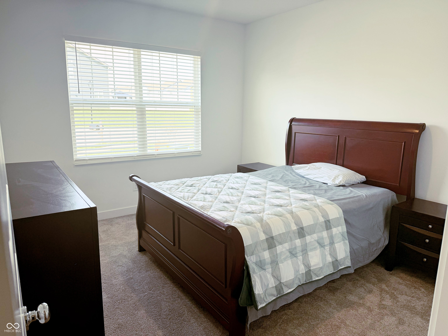
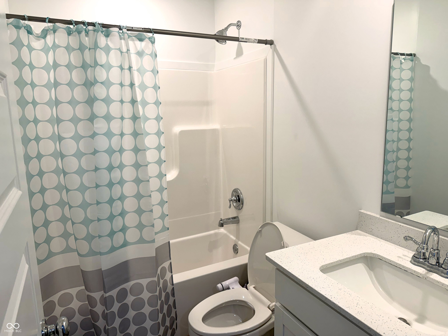
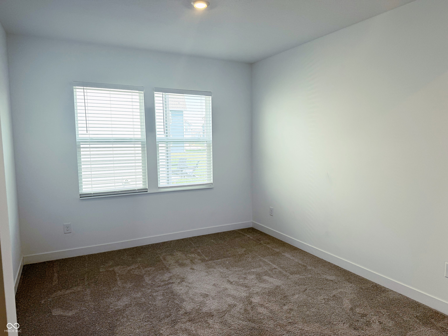
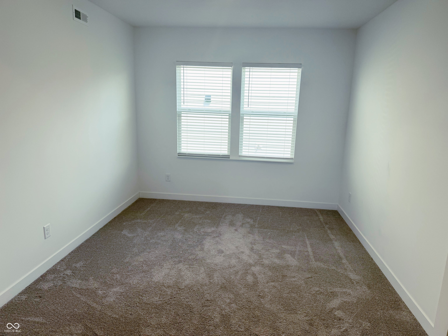
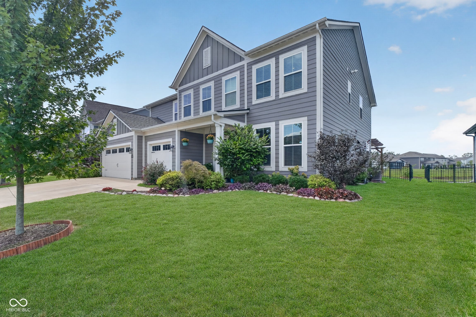
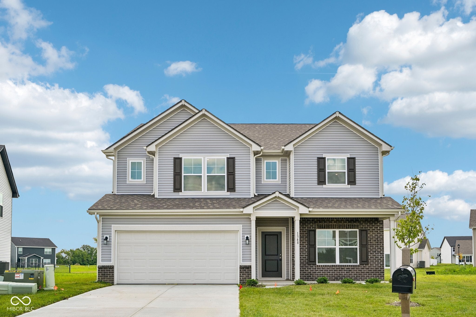
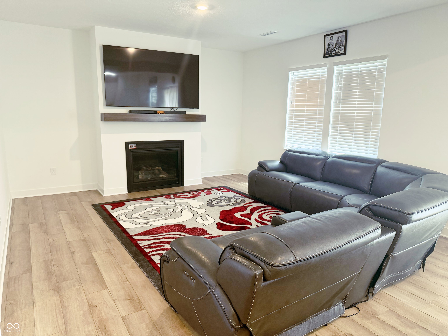
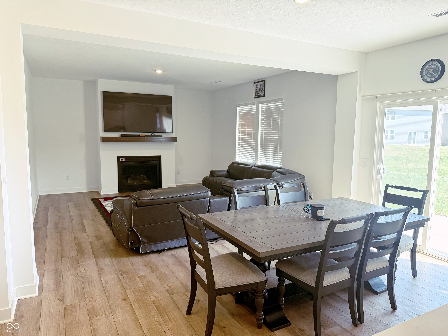
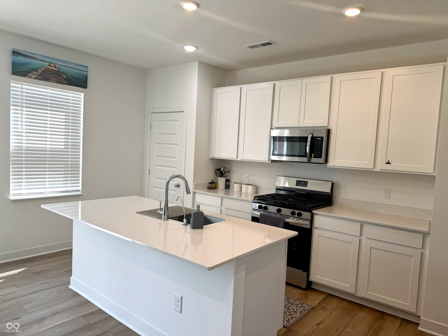
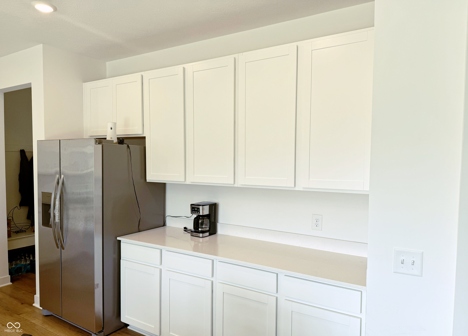
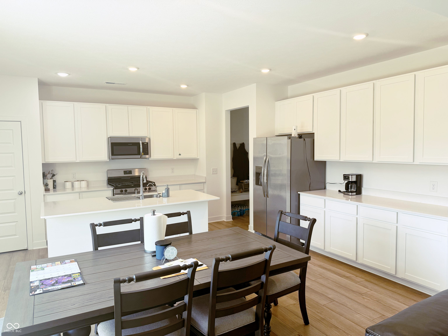
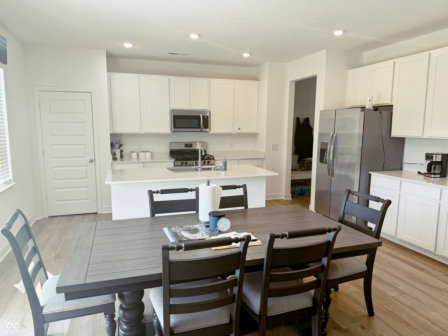
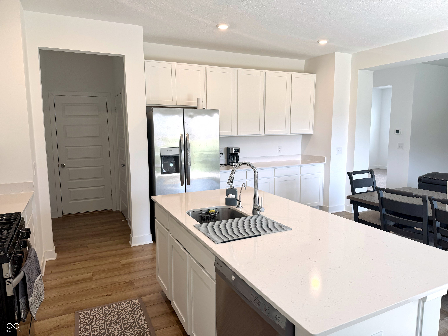
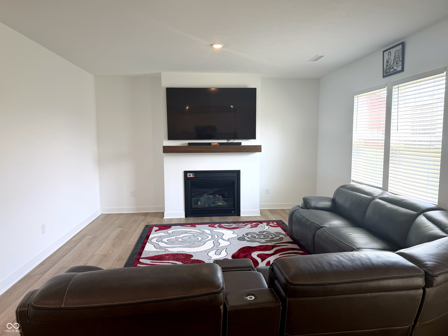
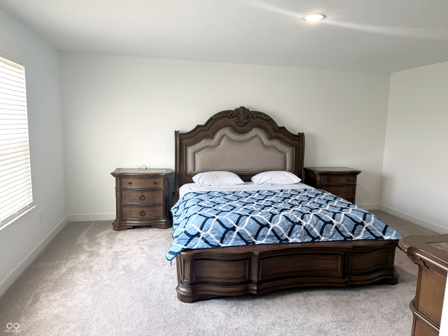
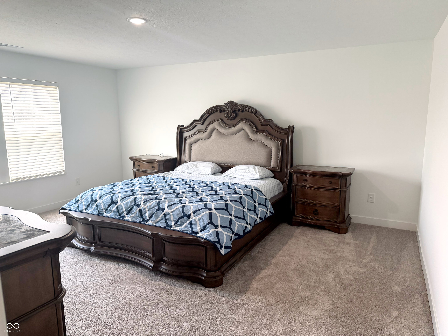
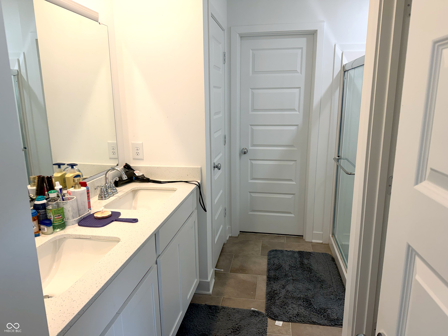
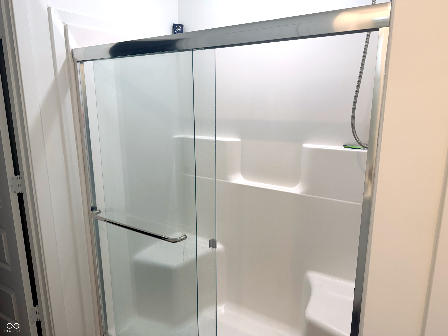
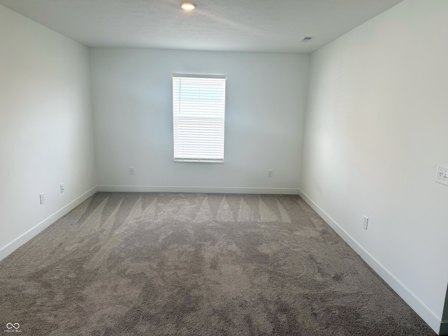
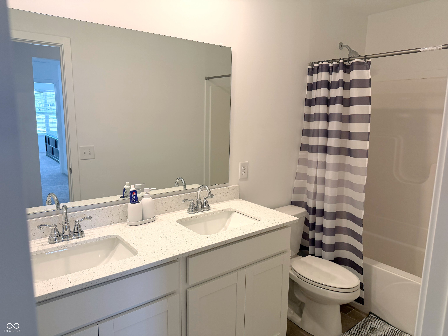
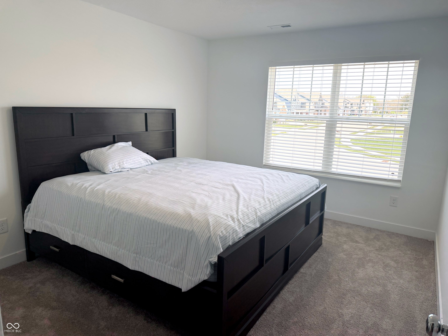
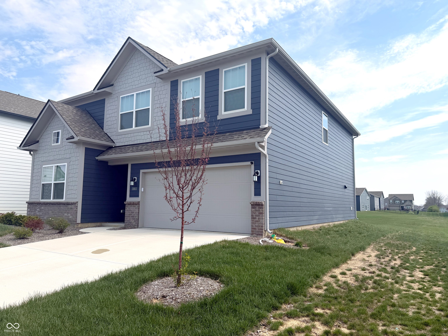
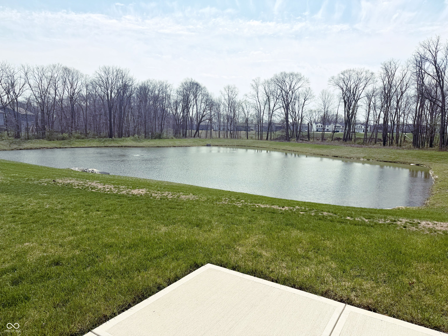
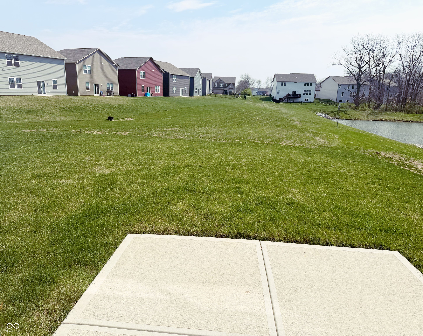
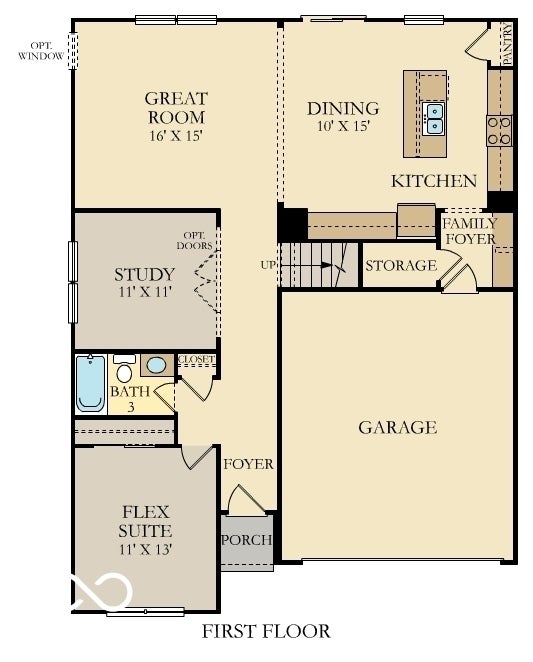
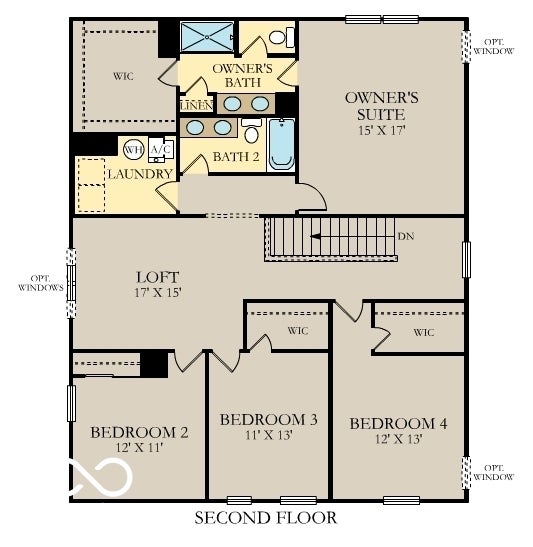
Discover this beautiful home in a thoughtfully designed subdivision in Danville, IN, featuring fantastic onsite amenities including a swimming pool and playground. Enjoy the charm of historic downtown Danville with its unique shops and local restaurants, along with nearby outdoor destinations like Ellis Park, offering an aquatic center, sports fields, and playgrounds. Additional recreation options include Blanton Woods and Pecar Park & Nature Center-perfect for enjoying nature year-round.Located within the highly rated Danville Community School District and just 22 miles from downtown Indianapolis, this community offers both convenience and quality living.The Kingston floor plan showcases a spacious open-concept design, featuring a convenient first-floor bedroom, private study, and a well-appointed kitchen that flows seamlessly into the dining area and Great Room-ideal for entertaining. The bright and inviting morning room adds extra living space filled with natural light.Upstairs, you'll find a versatile media area separating the owner's suite from three generously sized secondary bedrooms, each offering ample closet space. The owner's suite is a true retreat, complete with a private bath featuring a large shower, dual vanities, and an expansive walk-in closet.
Listing Information
Facts & Features
Location
Community Information
Architecture
Features & Amenities
Property Features
Square Footage
Tax & Financial Information
Schools
North Elementary School
Assigned school for this home
Danville Middle School
Assigned school for this home
Danville Community High School
Assigned school for this home
Pine Tree Elementary School
Avon Intermediate School West
Avon High School
Maple Elementary School
White Oak Early Learning Center
School ratings are provided for informational purposes only and are subject to change. Attendance boundaries are for reference only — contact the school or district directly to verify enrollment eligibility.
Historical Data
Price History
| Date | Event | Price |
|---|---|---|
| 10/04/2026 | Listed for sale | $387,000 |
Listed by Harvir Kaur · eXp Realty, LLC · 8886113912
Based on information submitted to the MLS GRID as of October 5, 2026 at 10:08 PM. All data is obtained from various sources and may not have been verified by broker or MLS GRID. Supplied Open House Information is subject to change without notice. All information should be independently reviewed and verified for accuracy. Properties may or may not be listed by the office/agent presenting the information.

Similar Homes For Sale In Danville
Start Your Real Estate Journey
Whether you have questions about this listing, want to schedule a showing, or just want to talk through your options, René Hauck is here to help. Reach out and expect a response within one business day.
How can I help?
René Hauck is here to help. Reach out and expect a response within one business day.
Thanks — René Hauck will be in touch shortly.
Make A Plan For Your Purchase
Know what you can afford before you start shopping — then run the numbers on any home you have in mind.
How much house can I afford?
- Principal & interest
- Property taxes
- Homeowner's insurance
- HOA dues
If your monthly savings are applied to the loan principal.
Enter your income, debts, and down payment to see how much home you may qualify for. Estimates only — not a lending decision.
Want to know more?
René Hauck is here to help. Reach out and expect a response within one business day.
✓ Thanks — René Hauck will be in touch shortly.