
540 Ferndale Ln
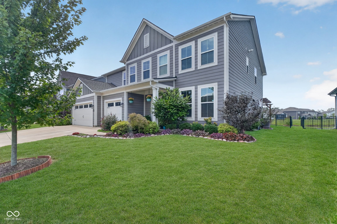
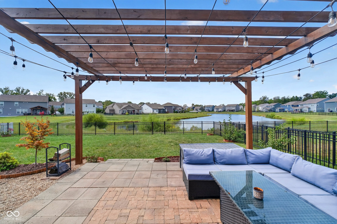
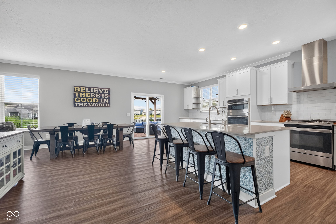
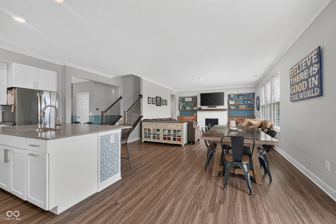
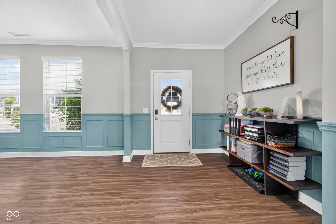
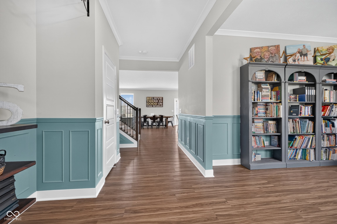
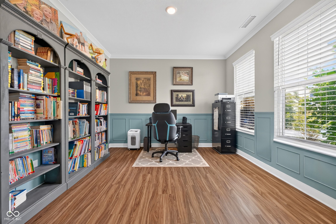
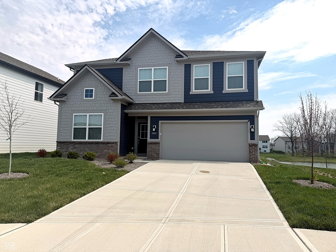
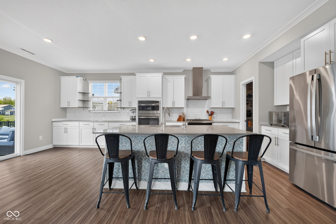
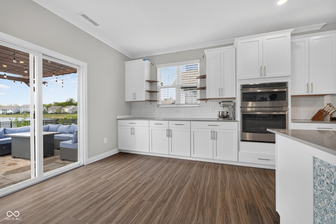
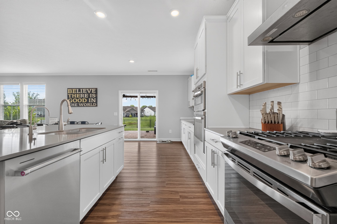
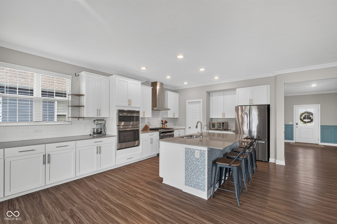
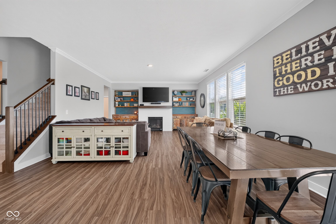
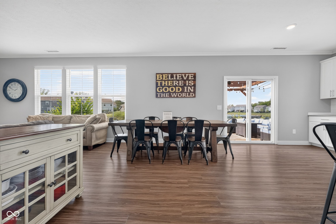
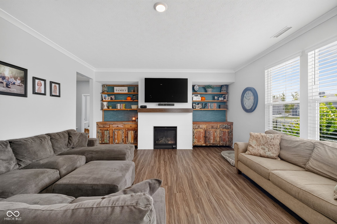
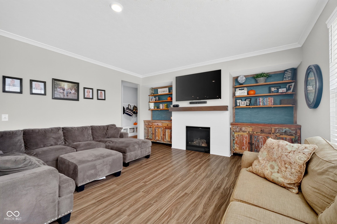
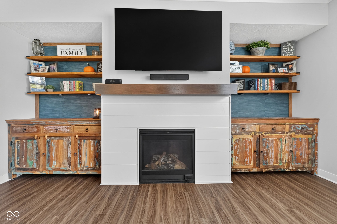
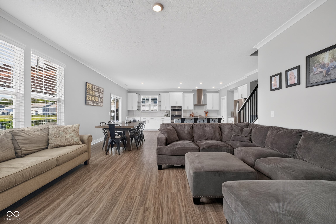
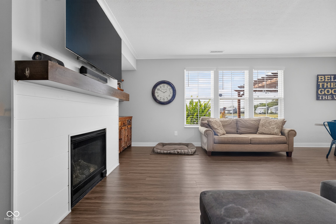
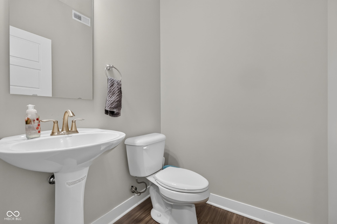
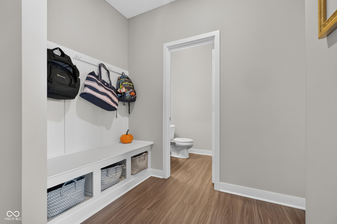
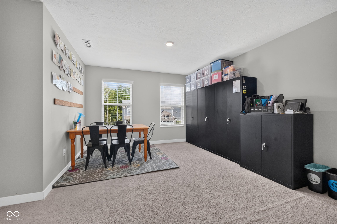
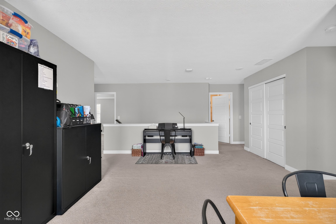
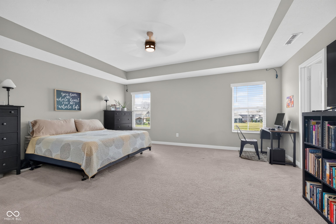
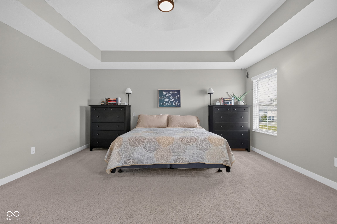
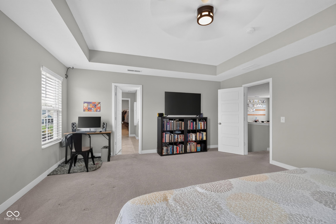
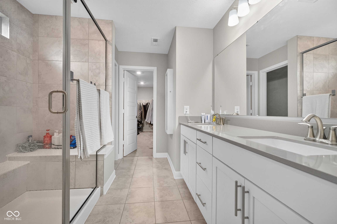
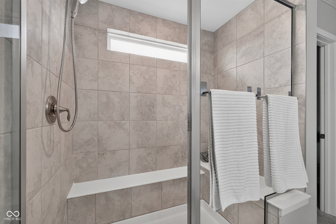
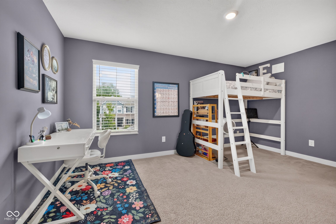
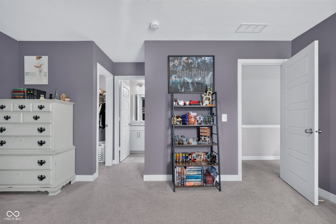
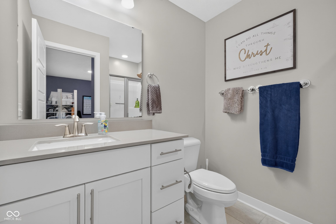
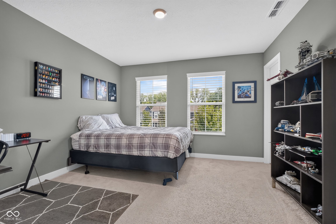
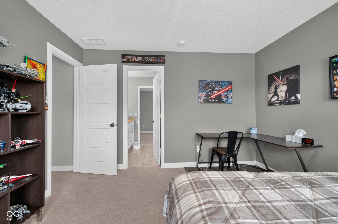
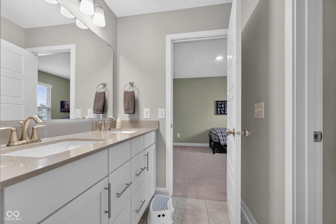
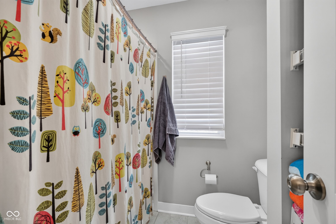
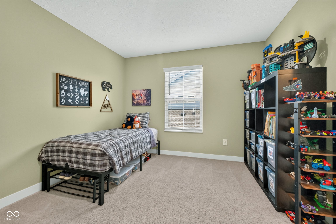
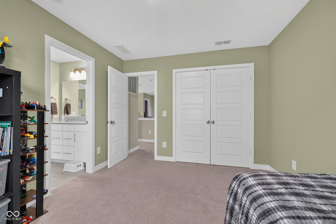
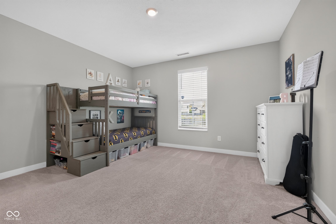
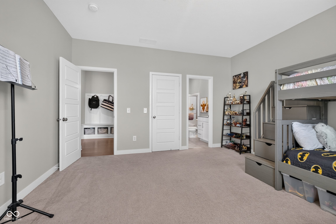
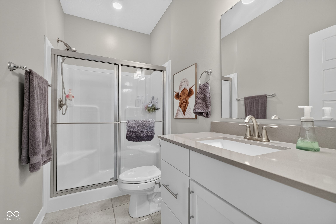
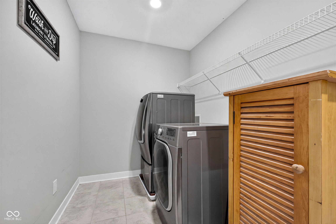
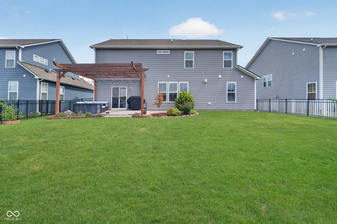
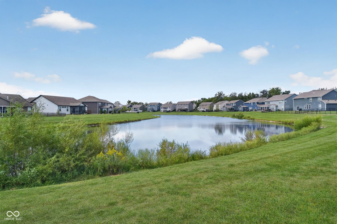
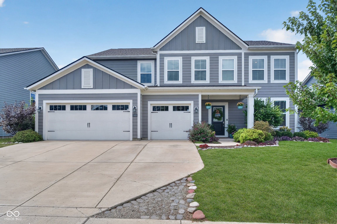
Set in the popular Four Oaks subdivision, this 5-bedroom, 4.5-bath home pairs a well-planned interior with a backyard that invites you to spend more time outside. Built in 2020 and move-in ready, the home features a main-level bedroom with a private en suite bath, adding flexibility to the floor plan. Upstairs, the primary suite is joined by another bedroom with its own en suite, while two additional bedrooms share a Jack-and-Jill bath. That arrangement creates distinct bedroom spaces without sacrificing the easy flow of the home. Attractive built-ins add character and practical storage, and all kitchen appliances along with the water softener remain. The fenced rear yard is a standout, with a patio and pergola overlooking the pond. Start the morning with coffee outside, fire up the grill in the evening, or enjoy the changing view across the water throughout the seasons. Because the property backs to the pond, there is no home sitting directly behind the rear yard, giving the back of the home a more open outlook. The 3-car garage adds room for parking, storage, bikes, tools, and recreational gear. With a Danville address and Avon Community School Corporation schools, the location offers easy access to downtown Danville, Beasley's Orchard, the new Avon Civic Center, parks, restaurants, shopping, and everyday conveniences. Whether you're spending time around the kitchen, relaxing under the pergola, or enjoying the pond view, this home offers plenty of ways to make the most of everyday life. With the right offer, seller is open to concessions including interest rate buy down. Tour this home today and make an offer!
Listing Information
Facts & Features
Location
Community Information
Architecture
Features & Amenities
Property Features
Square Footage
Tax & Financial Information
Schools
Delaware Trail Elementary School
Pine Tree Elementary School
Avon Intermediate School West
Avon High School
Maple Elementary School
White Oak Early Learning Center
Avon Intermediate School East
White Oak Elementary School
School ratings are provided for informational purposes only and are subject to change. Attendance boundaries are for reference only — contact the school or district directly to verify enrollment eligibility.
Historical Data
Price History
| Date | Event | Price |
|---|---|---|
| 10/13/2026 | Price change | $447,000 |
| 08/29/2026 | Listed for sale | $449,000 |
Listed by Christopher Porter · CENTURY 21 Scheetz · 3172681800
Based on information submitted to the MLS GRID as of October 20, 2026 at 12:23 PM. All data is obtained from various sources and may not have been verified by broker or MLS GRID. Supplied Open House Information is subject to change without notice. All information should be independently reviewed and verified for accuracy. Properties may or may not be listed by the office/agent presenting the information.

Start Your Real Estate Journey
Whether you have questions about this listing, want to schedule a showing, or just want to talk through your options, René Hauck is here to help. Reach out and expect a response within one business day.
How can I help?
René Hauck is here to help. Reach out and expect a response within one business day.
Thanks — René Hauck will be in touch shortly.
Make A Plan For Your Purchase
Know what you can afford before you start shopping — then run the numbers on any home you have in mind.
How much house can I afford?
- Principal & interest
- Property taxes
- Homeowner's insurance
- HOA dues
If your monthly savings are applied to the loan principal.
Enter your income, debts, and down payment to see how much home you may qualify for. Estimates only — not a lending decision.
Want to know more?
René Hauck is here to help. Reach out and expect a response within one business day.
✓ Thanks — René Hauck will be in touch shortly.