
4047 42nd St
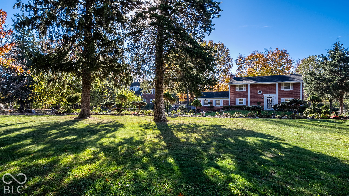
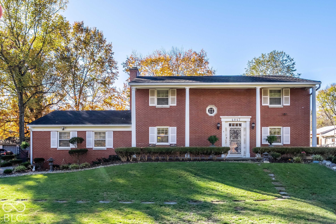
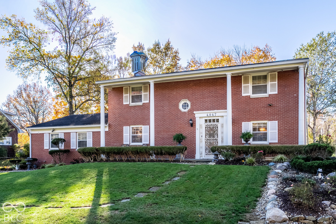
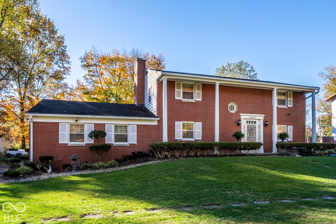
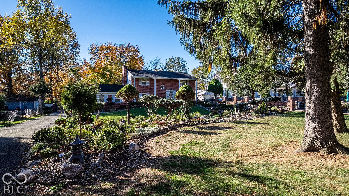
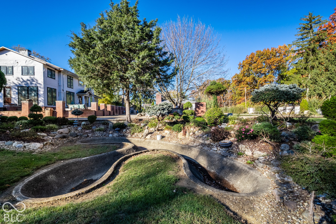
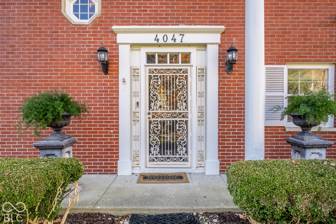
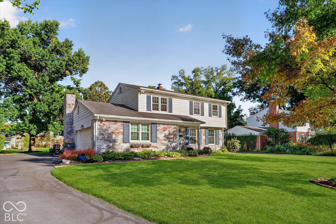
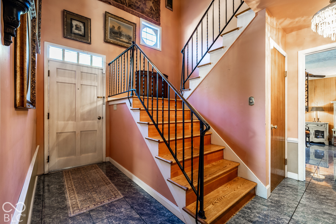
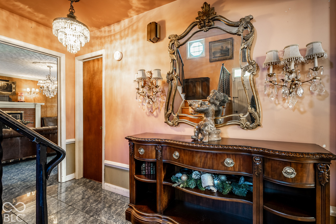
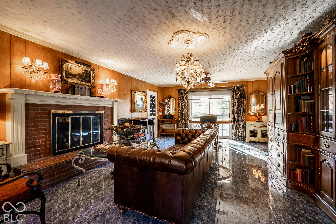
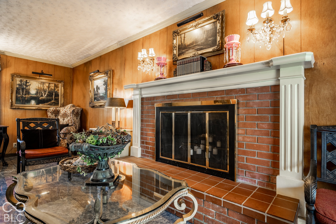
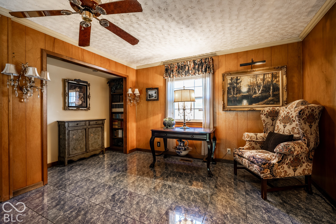
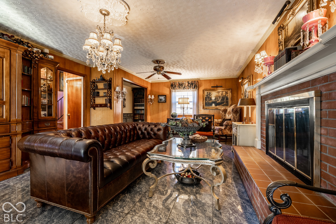
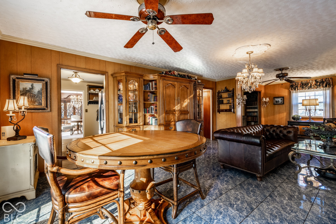
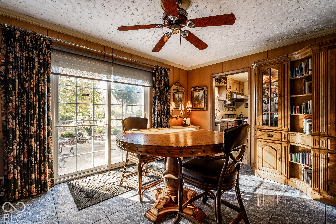
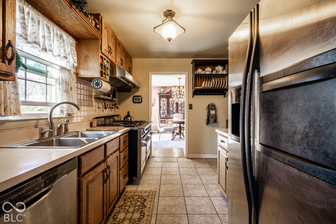
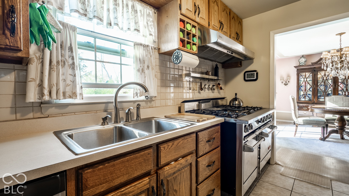
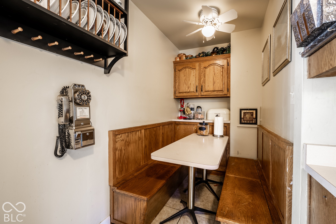
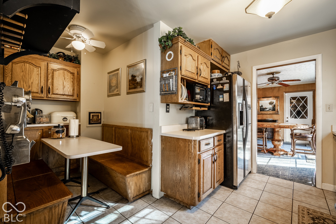
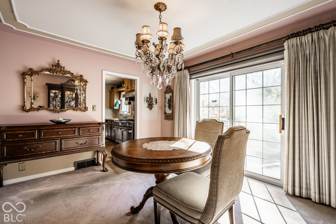
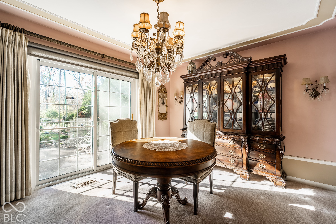
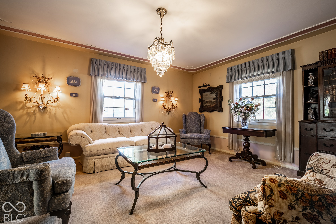
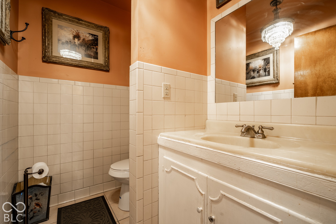
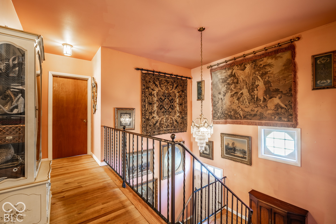
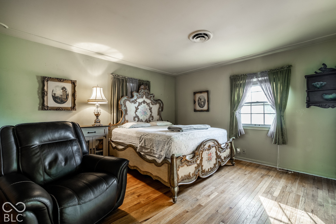
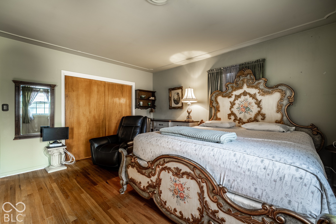
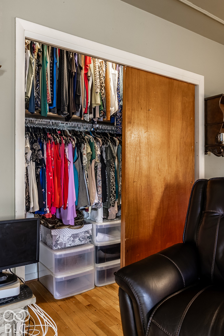
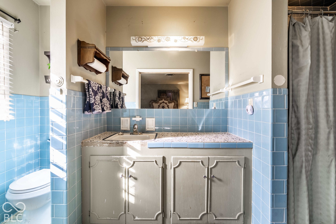
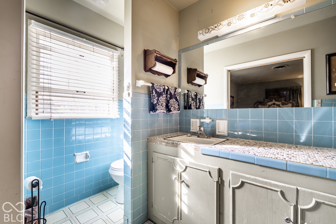
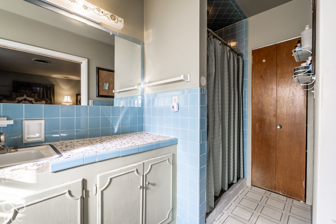
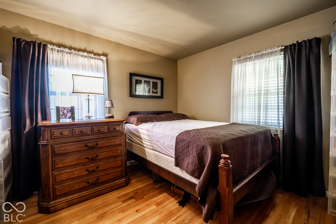
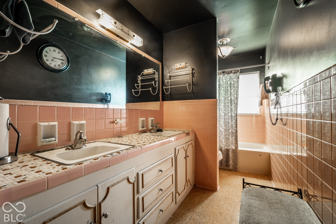
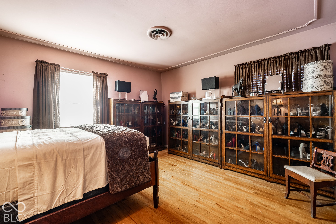
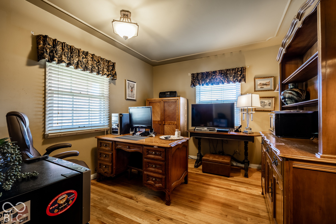
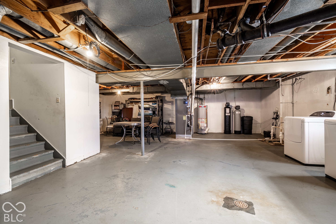
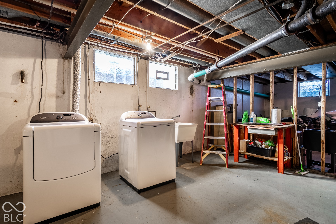
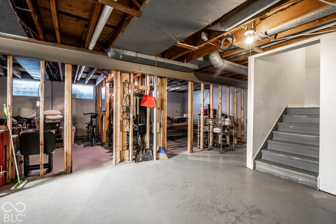
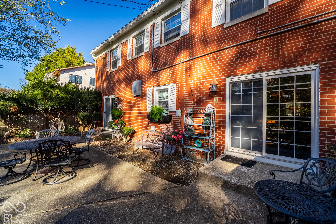
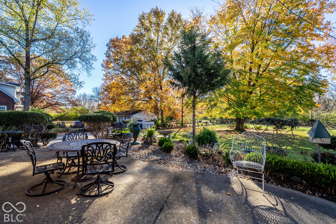
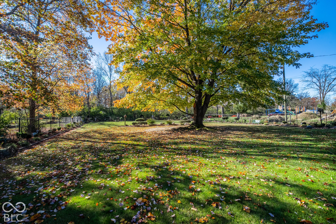
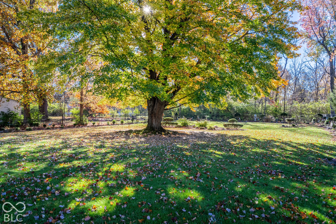
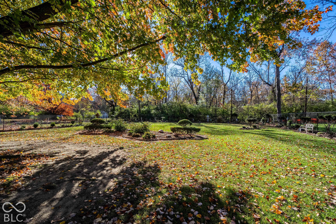
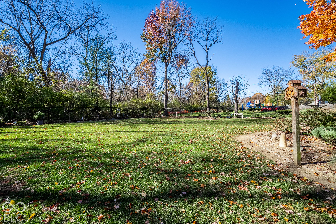
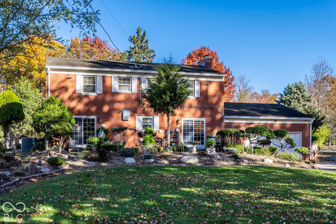
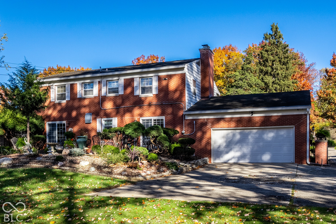
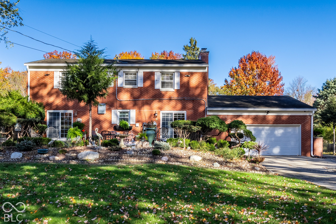
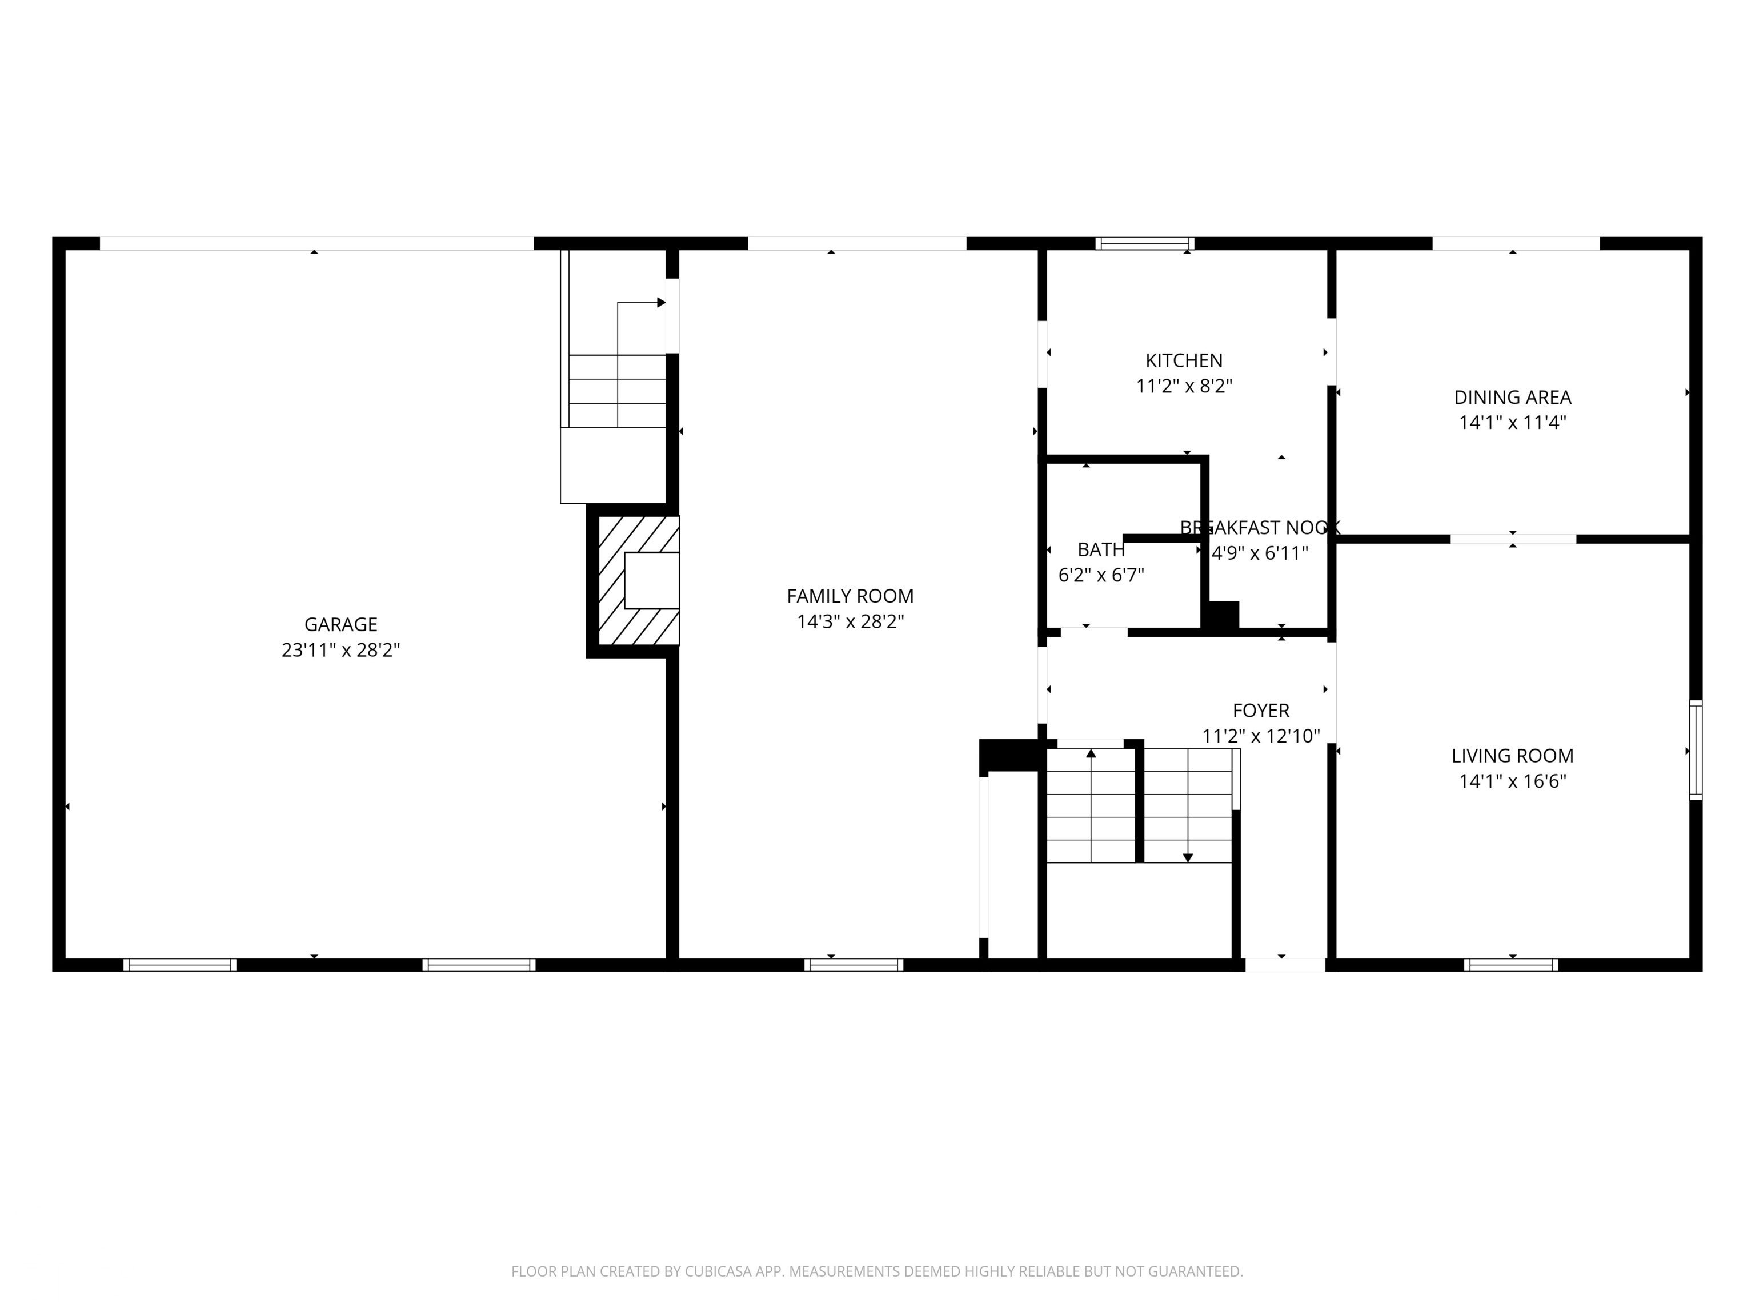
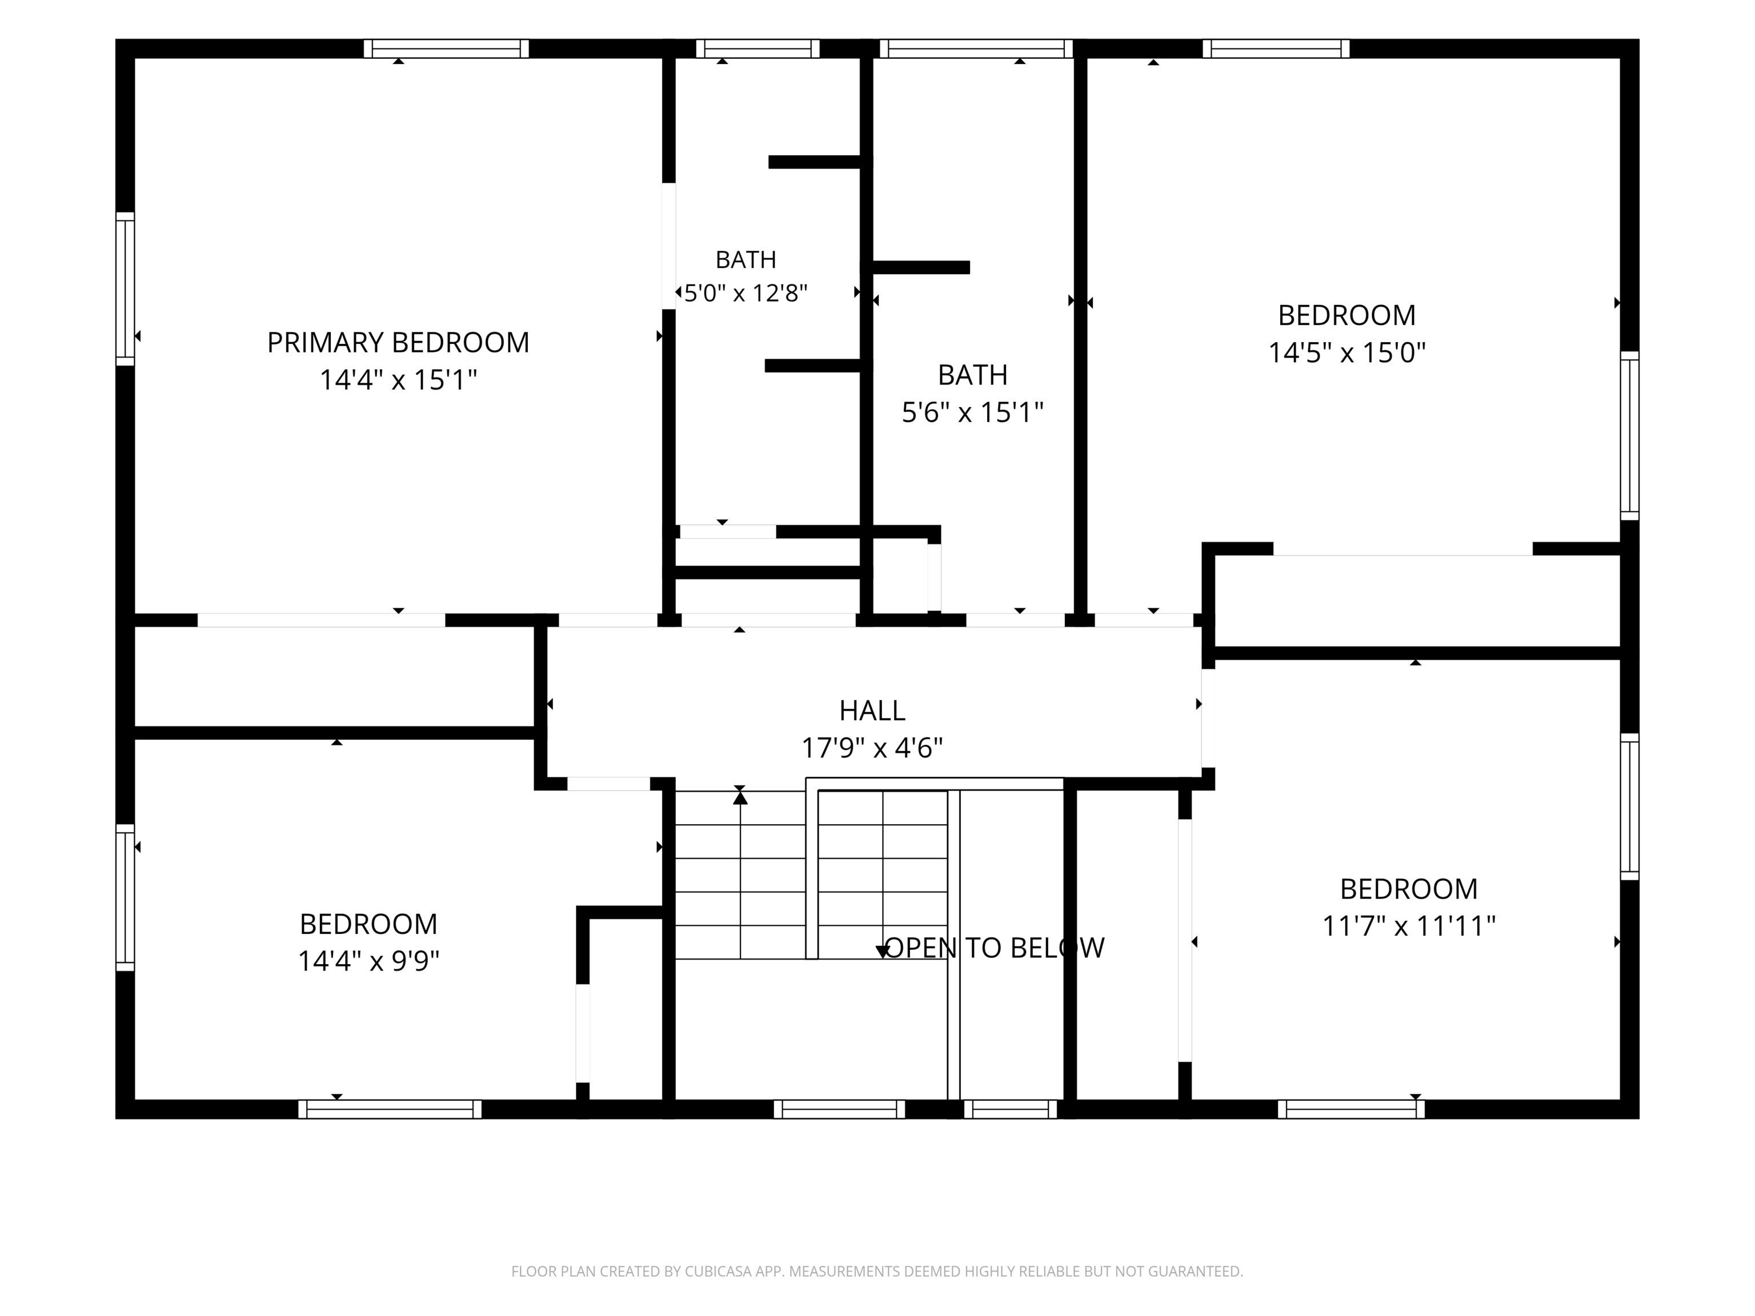
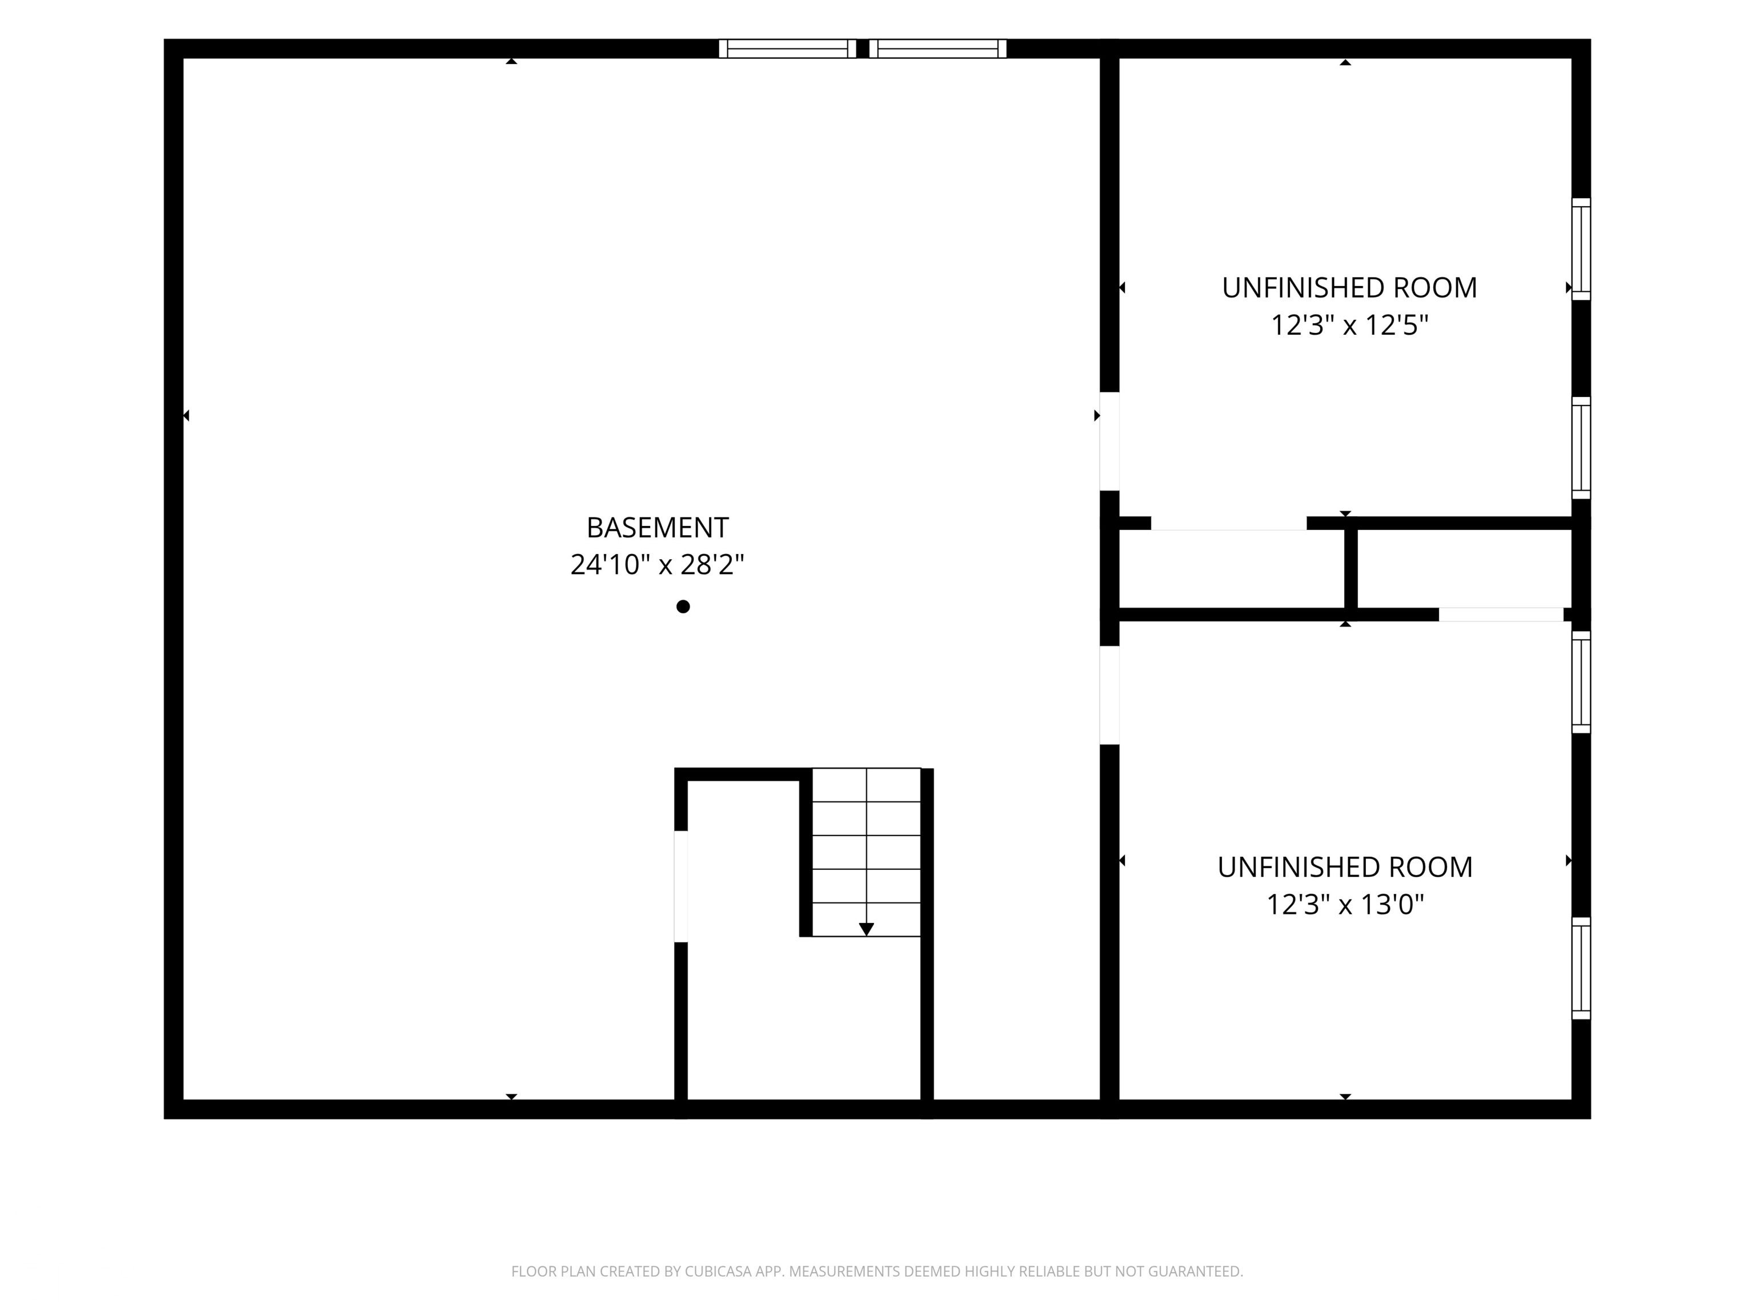
Welcome home to this beautifully maintained 1960s Colonial in desirable Washington Township! Situated on a rare 0.92-acre lot, this property offers incredible privacy, an extended driveway, and an attached 2-car garage. The stunning curb appeal welcomes you with gorgeous front and back gardens, mature trees, and a fully fenced backyard featuring an expansive sun patio. Inside, a classic staircase creates an inviting main entry. The main level is designed for easy living and hosting, featuring a spacious family room, formal living room, bright dining room, convenient half bath, and a kitchen with a large gas range and built-in breakfast nook. Two sets of patio doors offer seamless indoor-outdoor flow and beautiful views of the backyard grounds. Classic original hardwood floors and ceramic tile shine alongside meticulously cared-for carpet. Upstairs, you'll find four generous bedrooms with spacious closets and two full baths. The unfinished basement offers exceptional additional storage. Enjoy park-like acreage with classic architecture-all just minutes from Broad Ripple, Glendale, and Downtown Indy!
Listing Information
Facts & Features
Location
Community Information
Architecture
Features & Amenities
Property Features
Square Footage
Tax & Financial Information
Schools
Joyce Kilmer School 69
Kindezi Academy
Charles A Tindley Accelerated School
Rousseau McClellan School 91 - a Montessori School
Tindley Preparatory Academy
Indy Steam Academy
HIM By HER Collegiate School for the Arts
Tindley Genesis Academy
School ratings are provided for informational purposes only and are subject to change. Attendance boundaries are for reference only — contact the school or district directly to verify enrollment eligibility.
Historical Data
Price History
| Date | Event | Price |
|---|---|---|
| 11/13/2026 | Listed for sale | $395,000 |
Listed by Whitney Fisher · F.C. Tucker Company · 3172596000
Based on information submitted to the MLS GRID as of November 16, 2026 at 3:28 PM. All data is obtained from various sources and may not have been verified by broker or MLS GRID. Supplied Open House Information is subject to change without notice. All information should be independently reviewed and verified for accuracy. Properties may or may not be listed by the office/agent presenting the information.

Similar Homes For Sale In Indianapolis
Start Your Real Estate Journey
Whether you have questions about this listing, want to schedule a showing, or just want to talk through your options, René Hauck is here to help. Reach out and expect a response within one business day.
How can I help?
René Hauck is here to help. Reach out and expect a response within one business day.
Thanks — René Hauck will be in touch shortly.
Make A Plan For Your Purchase
Know what you can afford before you start shopping — then run the numbers on any home you have in mind.
How much house can I afford?
- Principal & interest
- Property taxes
- Homeowner's insurance
- HOA dues
If your monthly savings are applied to the loan principal.
Enter your income, debts, and down payment to see how much home you may qualify for. Estimates only — not a lending decision.
Want to know more?
René Hauck is here to help. Reach out and expect a response within one business day.
✓ Thanks — René Hauck will be in touch shortly.