
5400 Hawthorne Dr
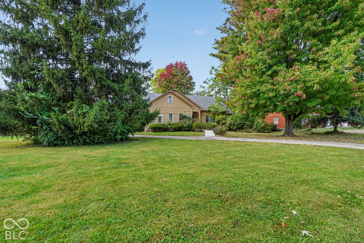
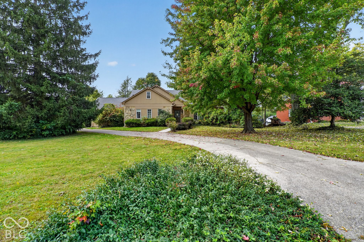
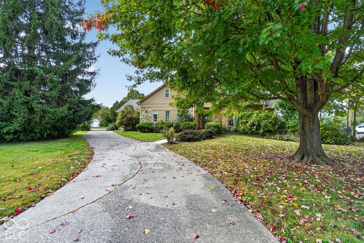
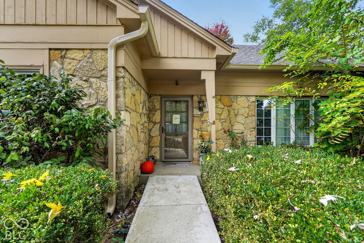
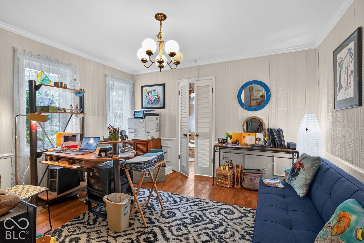
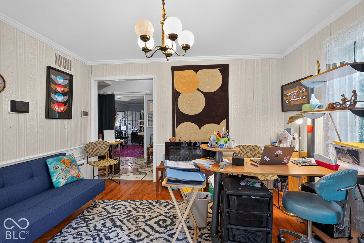
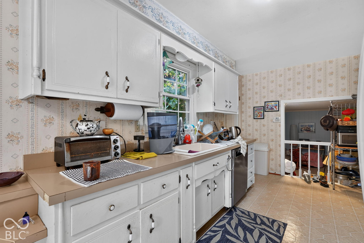
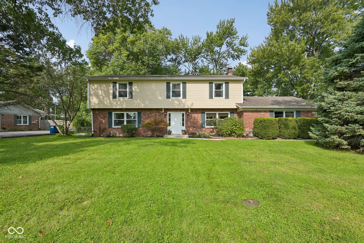
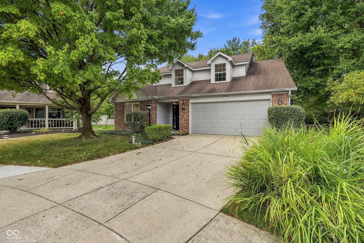
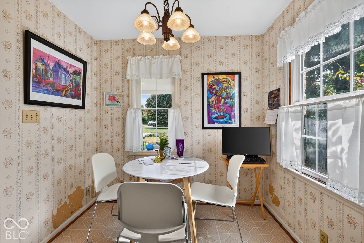
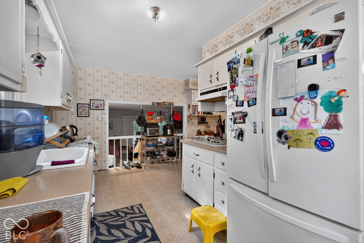
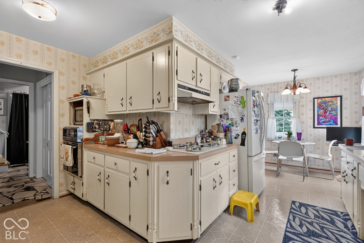
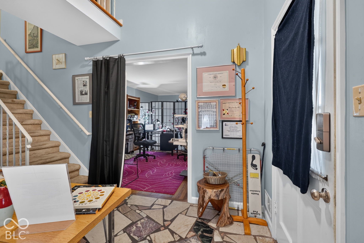
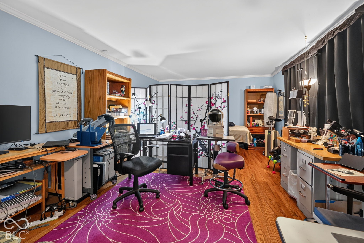
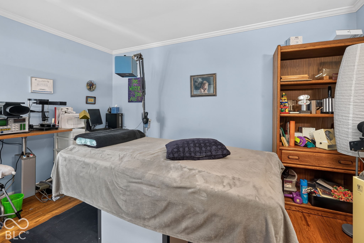
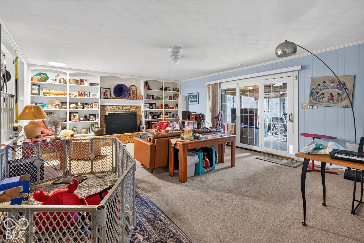
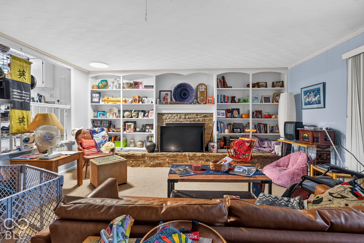
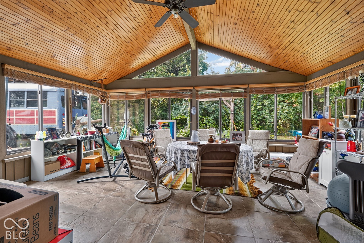
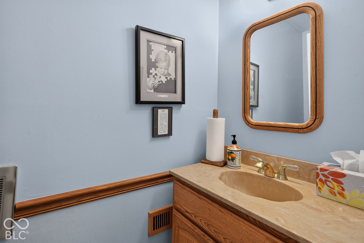
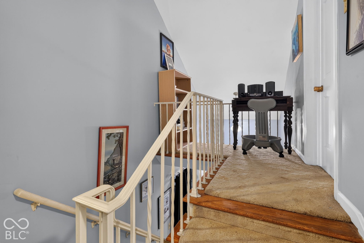
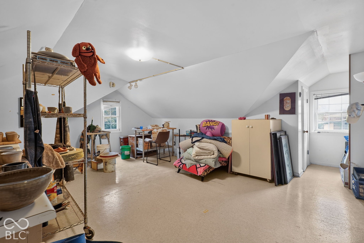
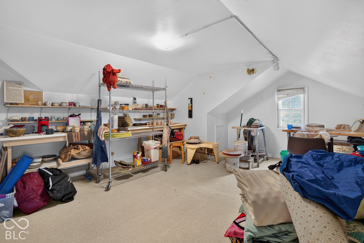
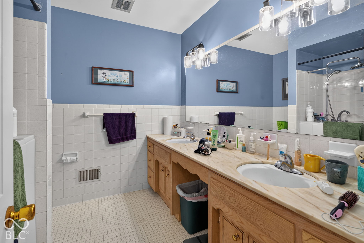
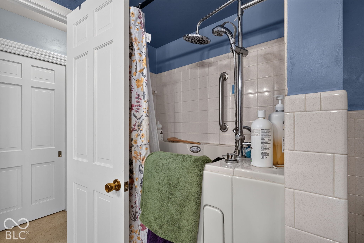
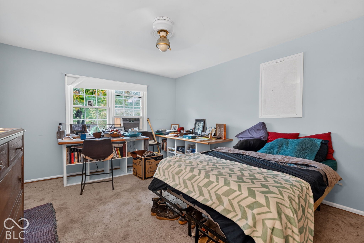
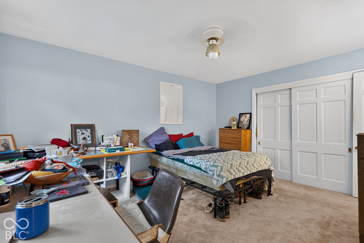
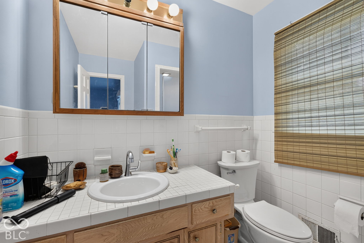
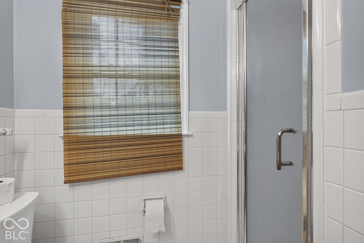
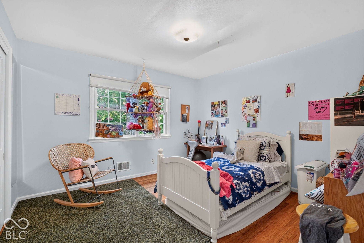
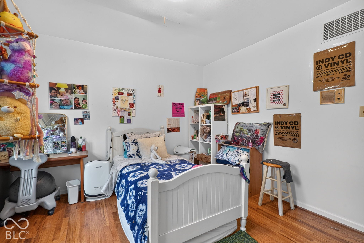
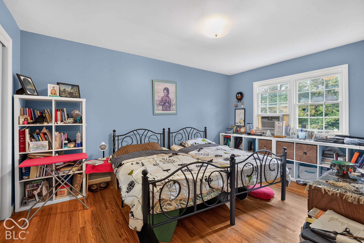
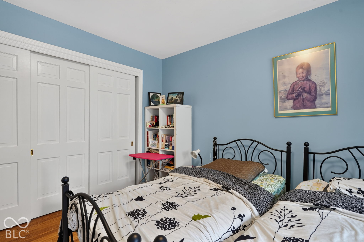
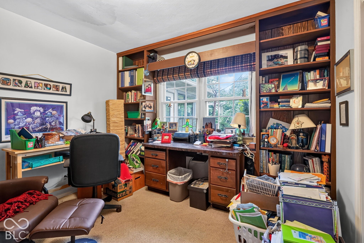
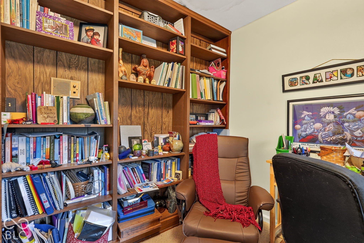
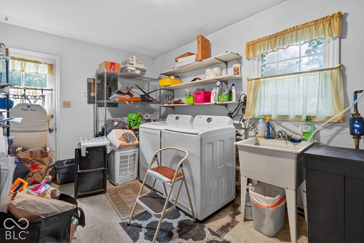
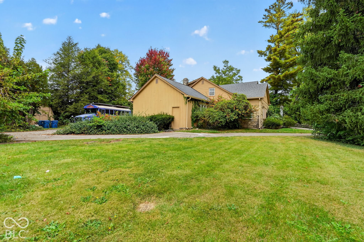
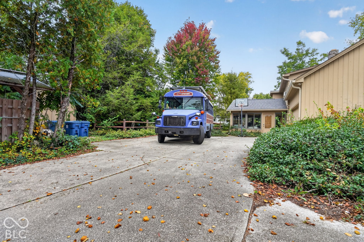
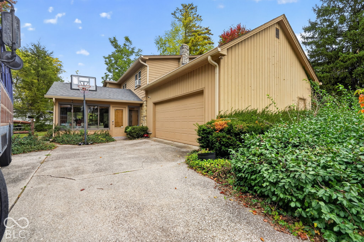
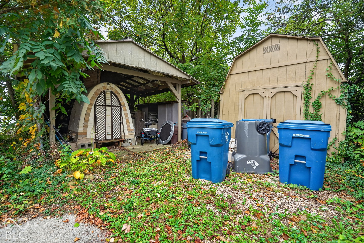
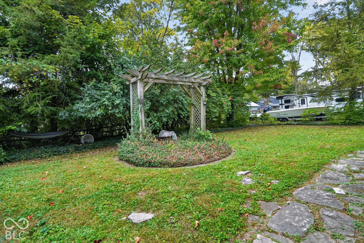
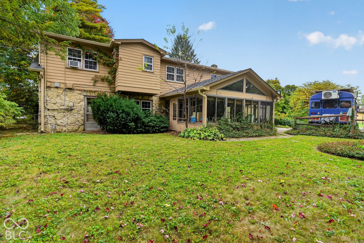
Welcome to 5400 Hawthorne DR in Indianapolis, IN, a distinguished single-family residence that stands as a testament to timeless design. Constructed in 1964 and offering a generous 3,440 square feet of living space, this timeless home arrives in inviting, move-in-ready condition, blending classic architecture with the comfort required for modern daily living. The living room serves as the heart of the home, defined by a fireplace that anchors the space and custom built-in shelving that provides both character and utility. It is an ideal setting for quiet evenings or hosting gatherings in an environment that feels both sophisticated and approachable. Within the bathrooms, functionality meets comfort. One of the bathrooms is equipped with a double vanity and a spacious walk-in shower, while another features a large double vanity, providing the necessary room and organization to support a seamless morning routine. This property encompasses a spacious half-acre lot of 21,780 square feet, offering a expansive footprint for outdoor activities. Practical needs are addressed by the convenience of an attached garage, while the patio provides a transition space for enjoying the generous outdoor area. With four bedrooms and three full bathrooms, the residence provides a thoughtful layout designed to accommodate a variety of lifestyle needs. Schedule a tour today to experience firsthand how this well-appointed home perfectly balances comfort, space, and functionality.
Listing Information
Facts & Features
Location
Community Information
Architecture
Features & Amenities
Property Features
Square Footage
Tax & Financial Information
Schools
Harrison Hill Elementary School
Arlington High
Indianapolis Lighthouse East
Lawrence Central High School
Eastwood Middle School
The Nature School of Central Indiana
Skiles Test Elementary School
Hoosier College and Career Academy
School ratings are provided for informational purposes only and are subject to change. Attendance boundaries are for reference only — contact the school or district directly to verify enrollment eligibility.
Historical Data
Price History
| Date | Event | Price |
|---|---|---|
| 11/06/2026 | Listed for sale | $390,000 |
Listed by Logan McNitt · Trueblood Real Estate · 3172885148
Based on information submitted to the MLS GRID as of November 10, 2026 at 6:14 AM. All data is obtained from various sources and may not have been verified by broker or MLS GRID. Supplied Open House Information is subject to change without notice. All information should be independently reviewed and verified for accuracy. Properties may or may not be listed by the office/agent presenting the information.

Similar Homes For Sale In Indianapolis
Start Your Real Estate Journey
Whether you have questions about this listing, want to schedule a showing, or just want to talk through your options, René Hauck is here to help. Reach out and expect a response within one business day.
How can I help?
René Hauck is here to help. Reach out and expect a response within one business day.
Thanks — René Hauck will be in touch shortly.
Make A Plan For Your Purchase
Know what you can afford before you start shopping — then run the numbers on any home you have in mind.
How much house can I afford?
- Principal & interest
- Property taxes
- Homeowner's insurance
- HOA dues
If your monthly savings are applied to the loan principal.
Enter your income, debts, and down payment to see how much home you may qualify for. Estimates only — not a lending decision.
Want to know more?
René Hauck is here to help. Reach out and expect a response within one business day.
✓ Thanks — René Hauck will be in touch shortly.