
3641 Watson Rd
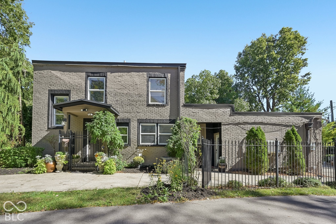
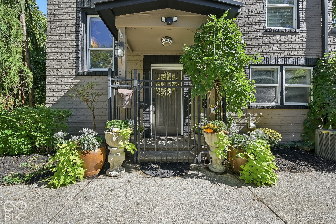
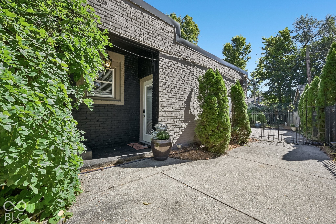
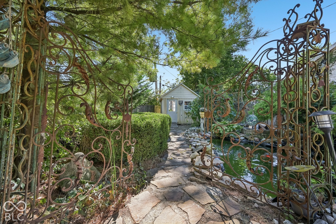
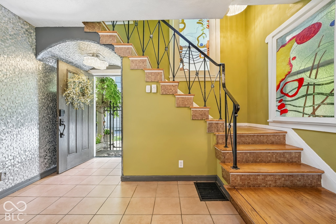
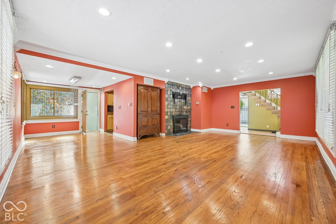
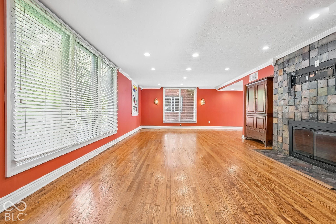
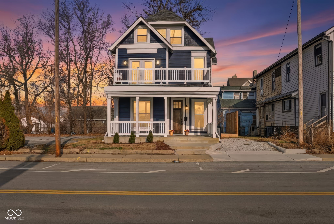
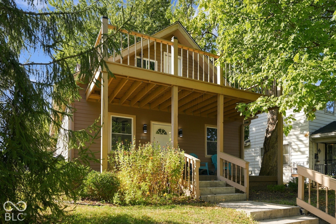
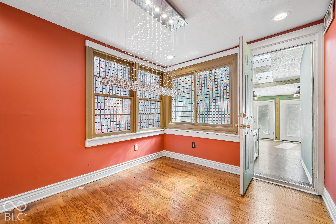
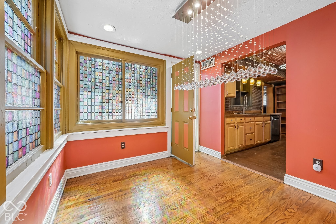
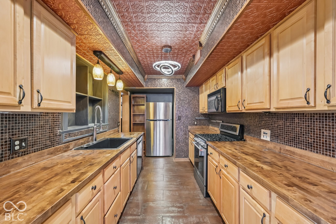
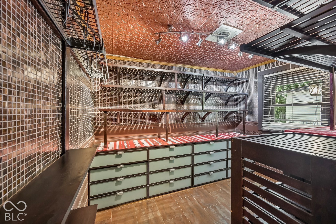
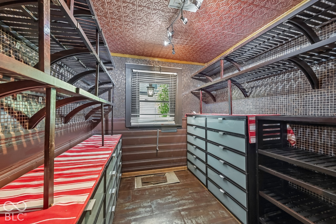
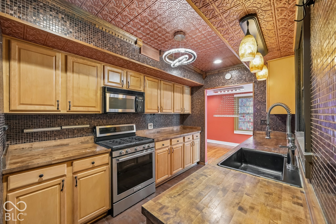
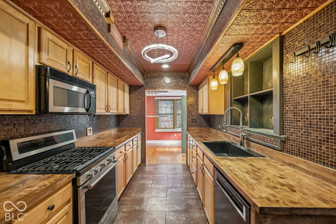
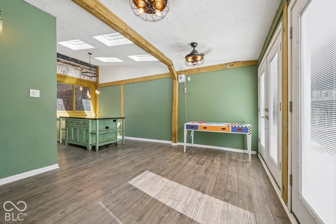
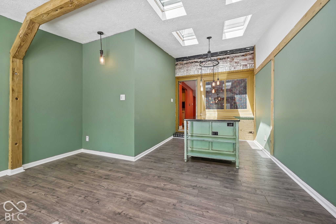
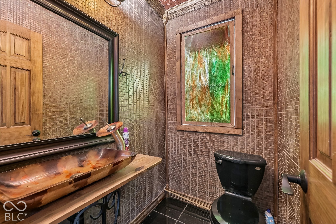
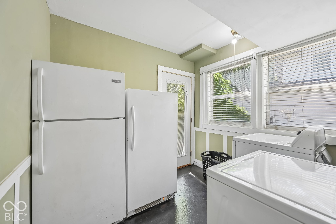
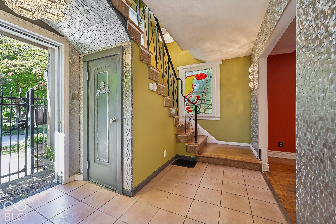
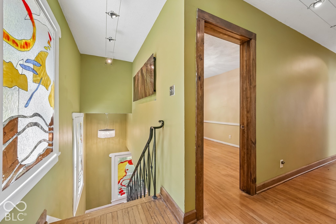
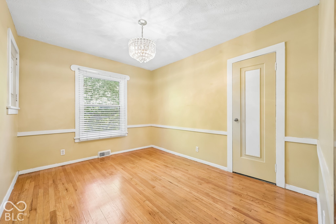
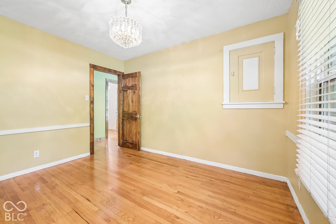
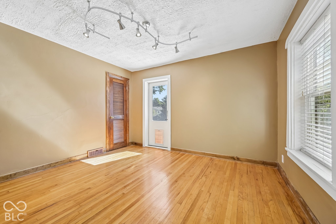
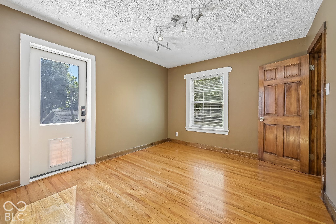
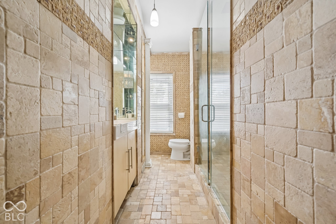
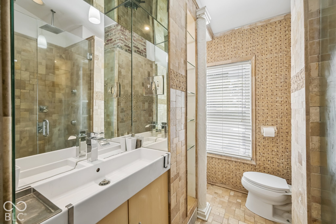
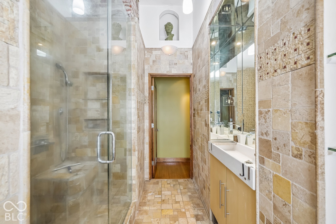
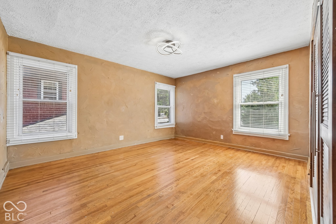
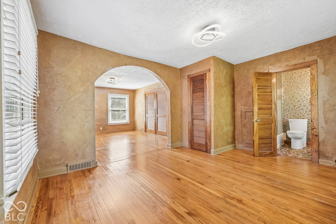
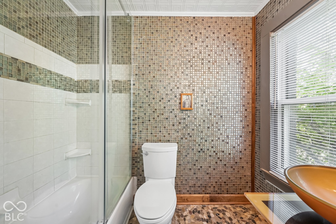
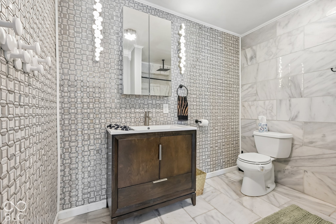
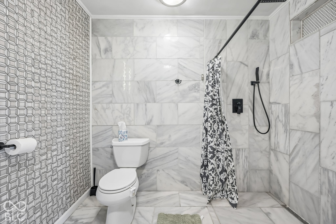
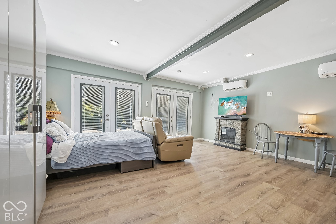
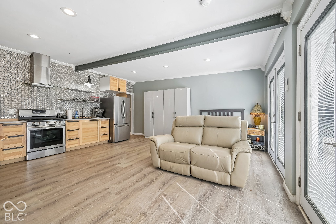
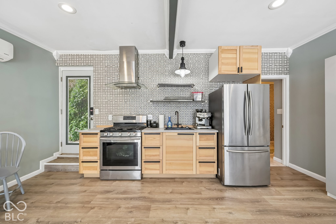
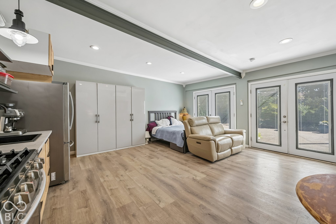
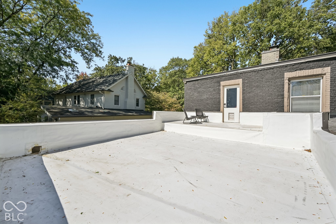
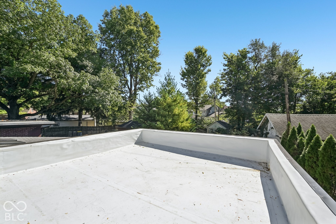
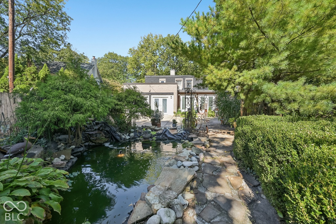
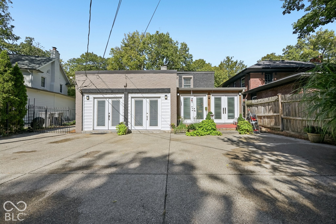
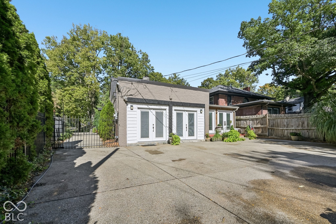
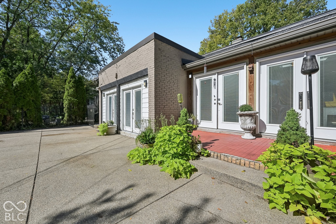
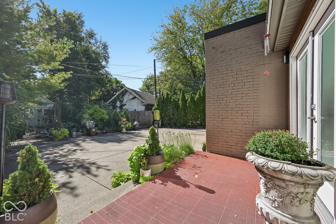
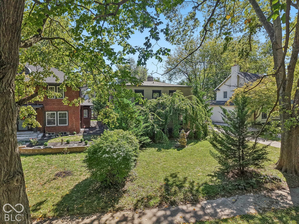
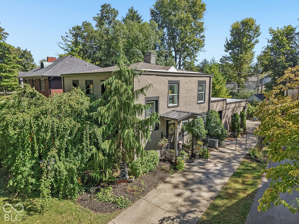
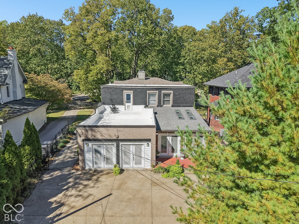
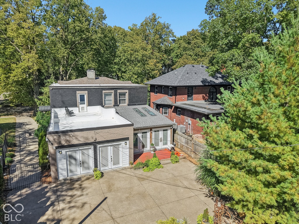
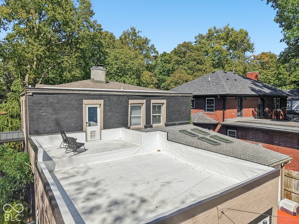
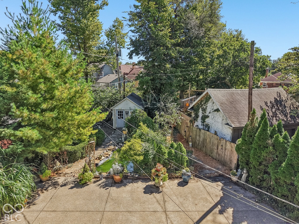
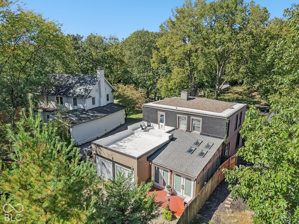
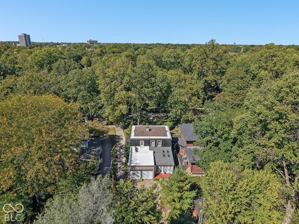
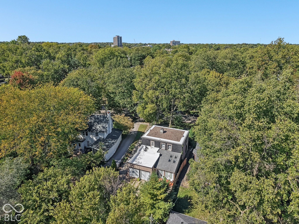
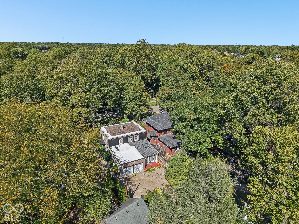
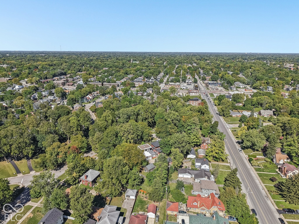
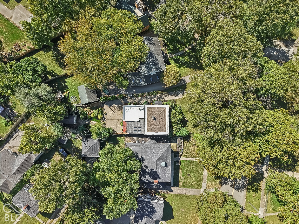
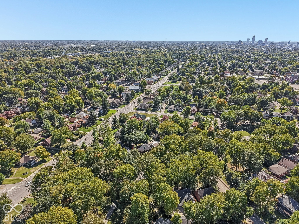
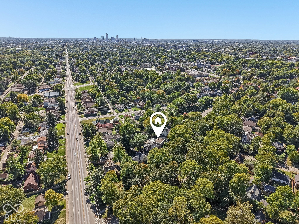
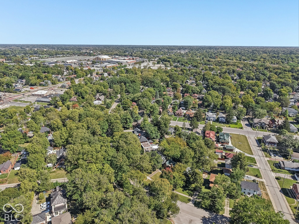
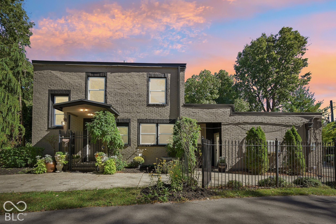
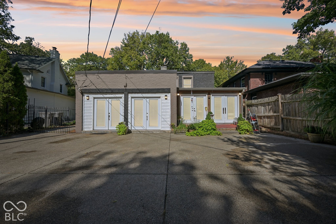
Must-see historic home in the desirable Watson Park Historic District, offering just under 3,000 square feet of character-filled living space-and a standout 1-bedroom, 1-bath apartment with its own private entrance. At approximately 380 square feet, the apartment features a Pioneer heating and cooling unit and accessibility features, making it a flexible option for potential rental income, guests, extended family, or a private workspace. The main home pairs historic charm with practical spaces, including beautiful hardwood floors, custom window coverings by a local artist, and a spacious main-level bonus room ideal for an office, playroom, studio, or additional living area. All appliances in both the main home and apartment stay. Enjoy a peaceful backyard certified as a Wildlife Habitat by the National Wildlife Federation, with established pear, peach, and apple trees. The front yard features a distinctive Inukshuk limestone sculpture by Peter Irniq. Additional amenities include a 10x15 storage shed with workbench and a compost bin. The roof, gutters, and exterior paint were completed in June 2026. Free memberships to the Children's Museum and Newfields are included. A special opportunity to enjoy historic character, flexible living arrangements, and the potential for rental income in a desirable location.
Listing Information
Facts & Features
Location
Community Information
Architecture
Features & Amenities
Property Features
Square Footage
Tax & Financial Information
Schools
James Whitcomb Riley School 43
Kindezi Academy
Louis B Russell Junior School 48
Joyce Kilmer School 69
Shortridge High School
Mary Nicholson School 70 Center for Inquiry
William Bell School 60 - a Butler Lab Reggio Emilia School
KIPP Indy College Prep Middle
School ratings are provided for informational purposes only and are subject to change. Attendance boundaries are for reference only — contact the school or district directly to verify enrollment eligibility.
Historical Data
Price History
| Date | Event | Price |
|---|---|---|
| 11/11/2026 | Price change | $360,000 |
| 10/07/2026 | Listed for sale | $375,000 |
Listed by Amelia Akers · Highgarden Real Estate · 3172054320
Based on information submitted to the MLS GRID as of November 12, 2026 at 10:29 PM. All data is obtained from various sources and may not have been verified by broker or MLS GRID. Supplied Open House Information is subject to change without notice. All information should be independently reviewed and verified for accuracy. Properties may or may not be listed by the office/agent presenting the information.

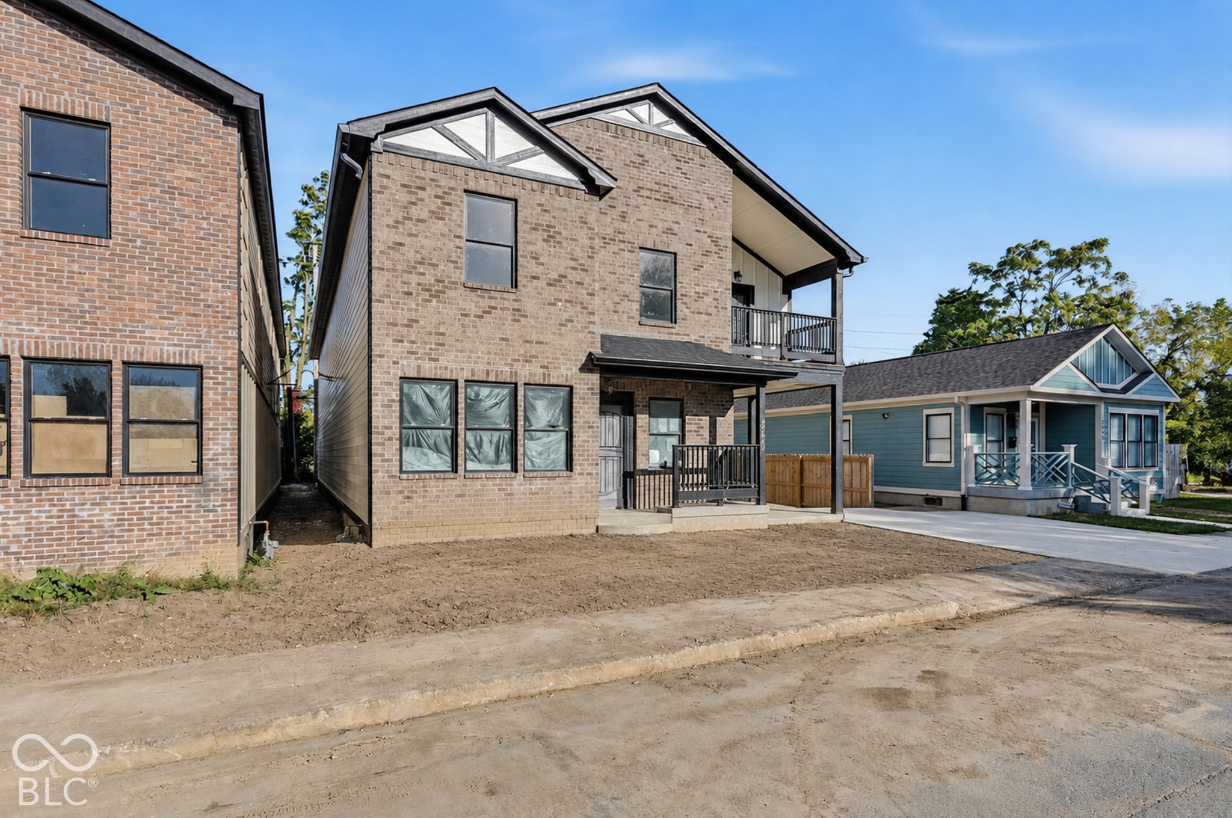
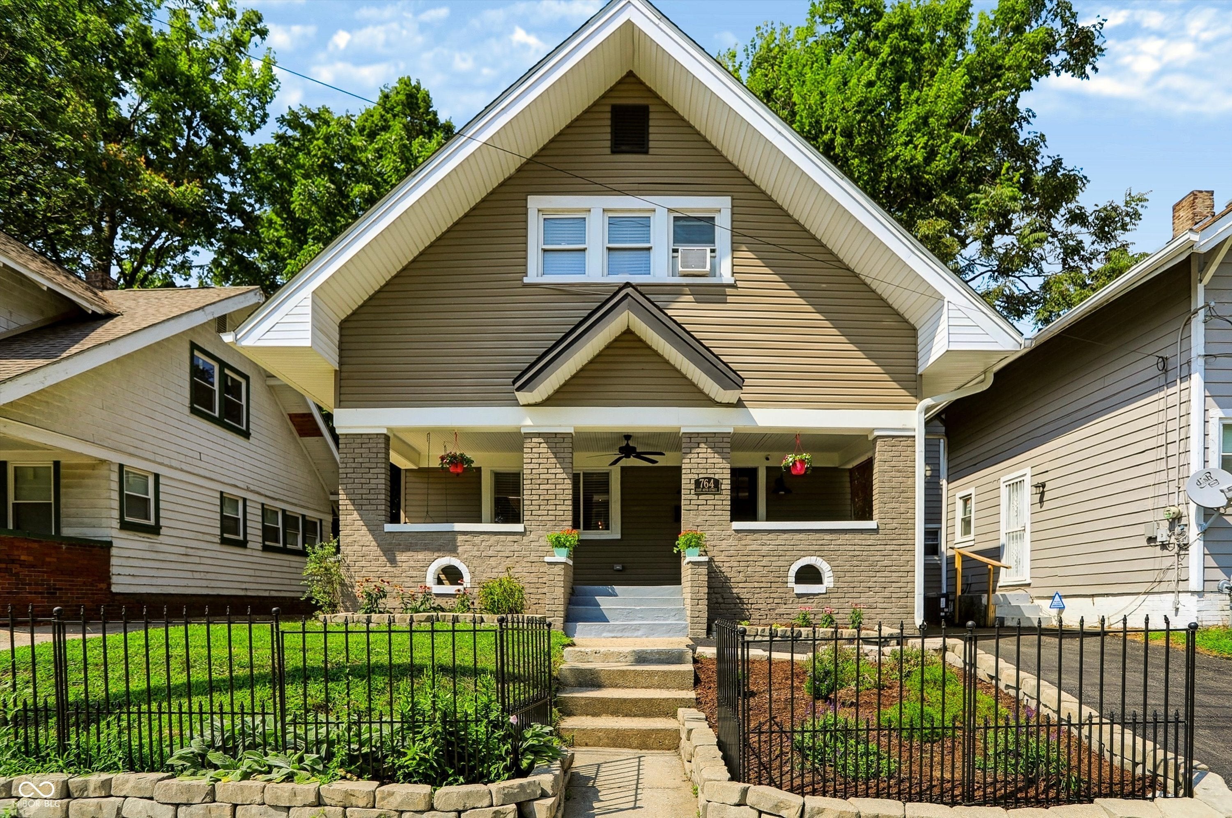
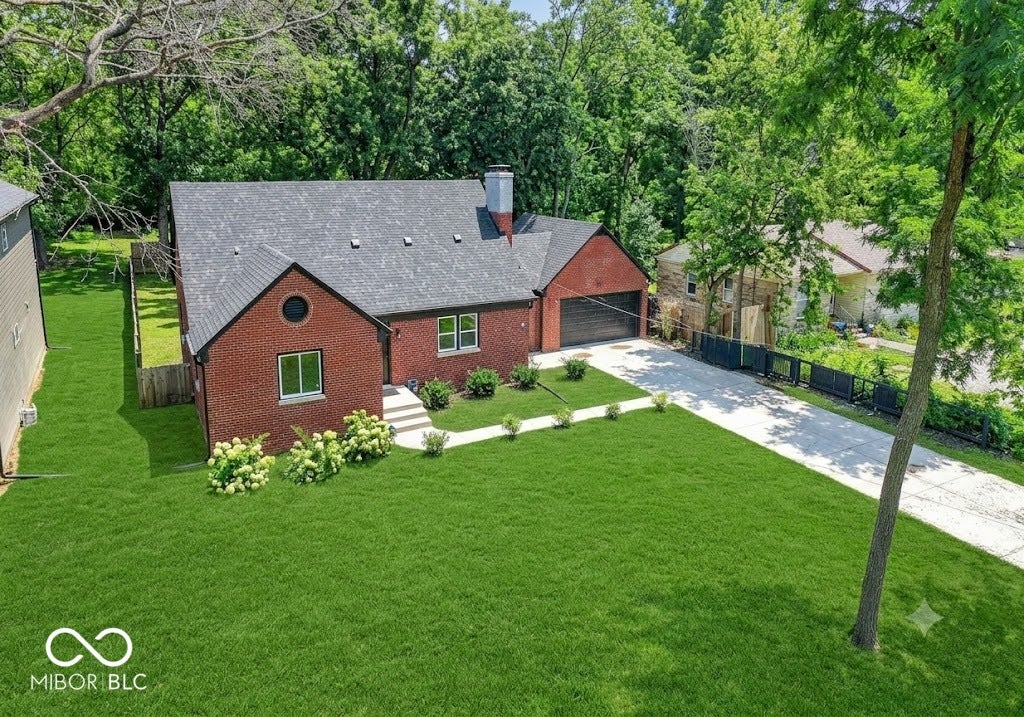
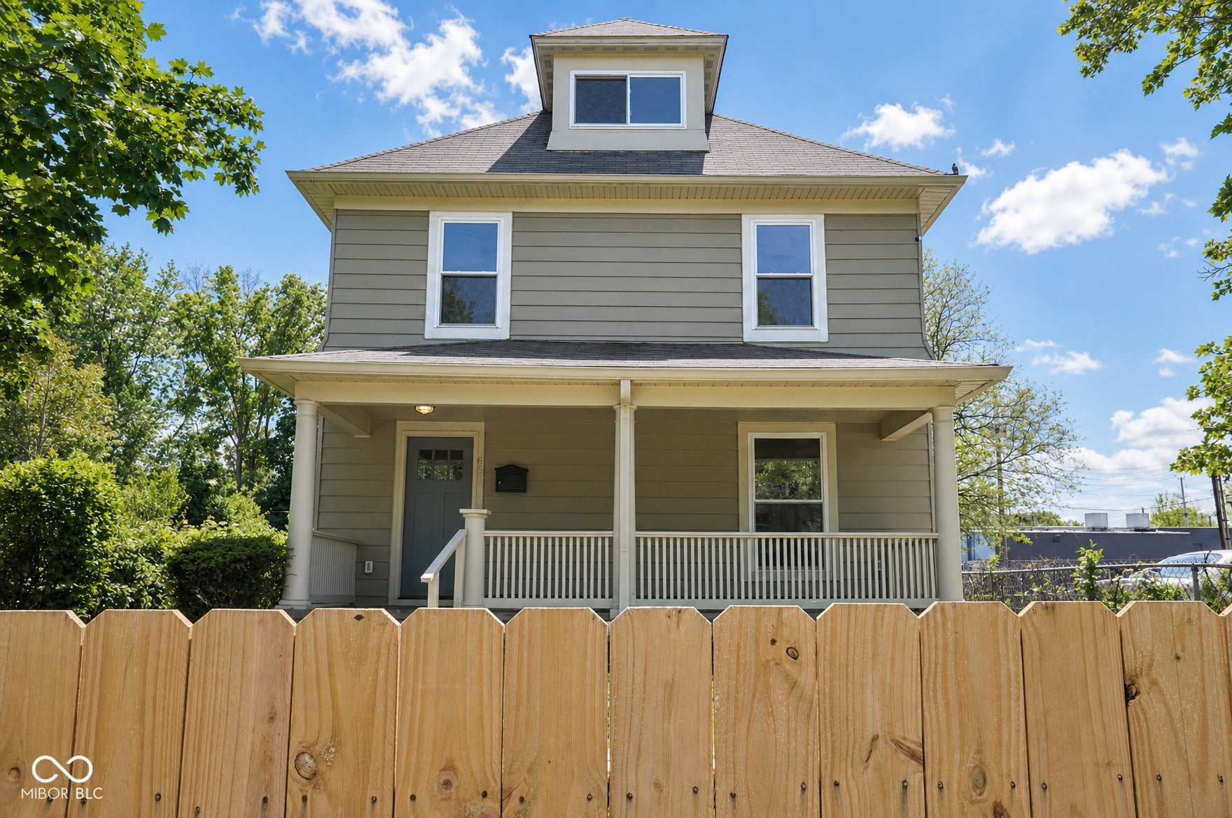
Similar Homes For Sale In Indianapolis
Start Your Real Estate Journey
Whether you have questions about this listing, want to schedule a showing, or just want to talk through your options, René Hauck is here to help. Reach out and expect a response within one business day.
How can I help?
René Hauck is here to help. Reach out and expect a response within one business day.
Thanks — René Hauck will be in touch shortly.
Make A Plan For Your Purchase
Know what you can afford before you start shopping — then run the numbers on any home you have in mind.
How much house can I afford?
- Principal & interest
- Property taxes
- Homeowner's insurance
- HOA dues
If your monthly savings are applied to the loan principal.
Enter your income, debts, and down payment to see how much home you may qualify for. Estimates only — not a lending decision.
Want to know more?
René Hauck is here to help. Reach out and expect a response within one business day.
✓ Thanks — René Hauck will be in touch shortly.