
1792 Salina Dr
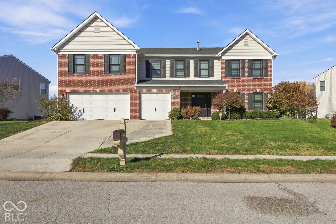
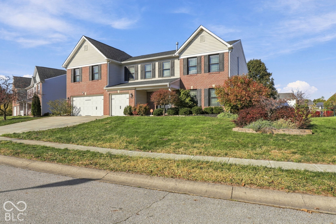
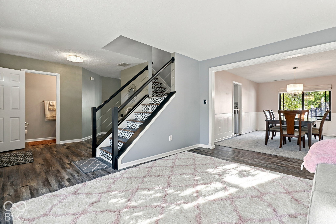
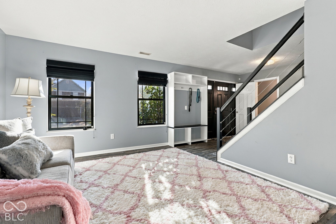
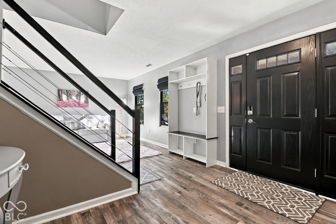
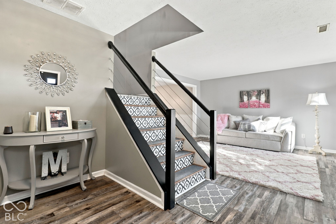
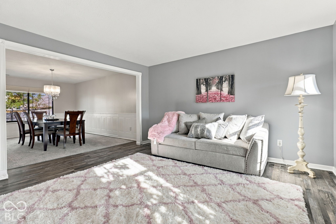
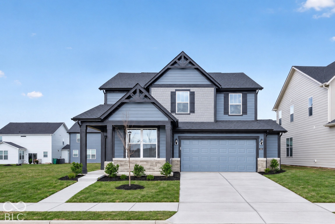
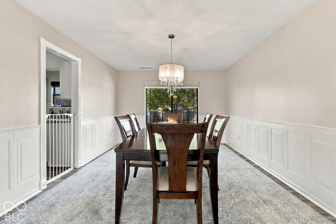
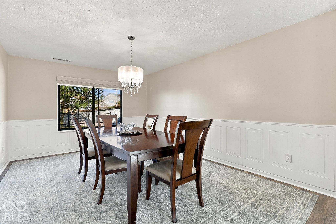
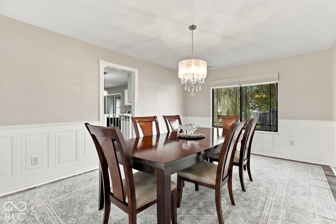
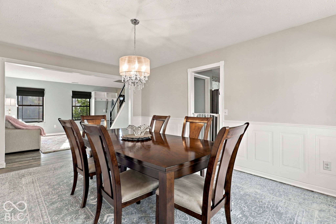
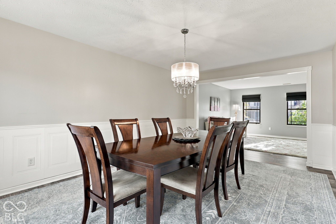
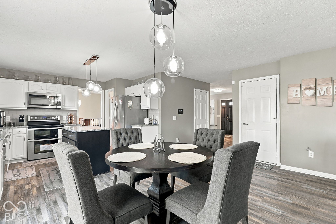
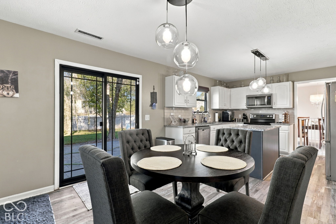
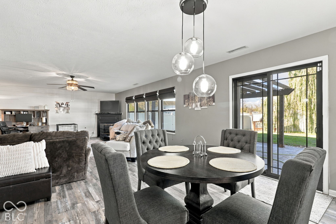
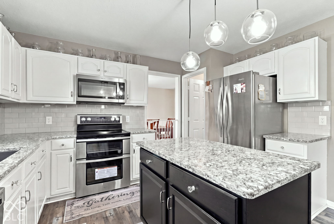
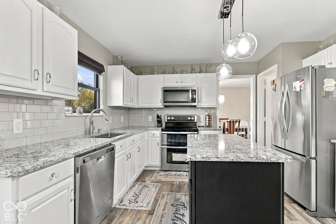
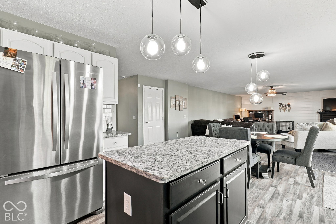
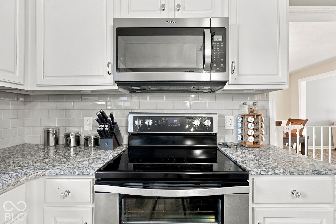
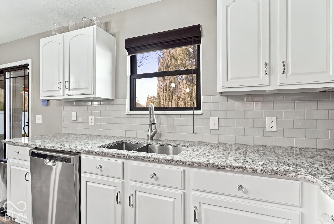
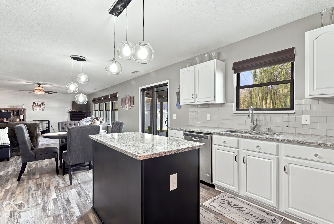
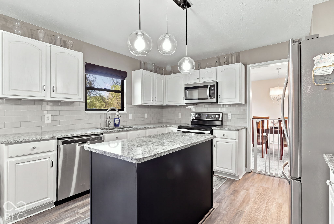
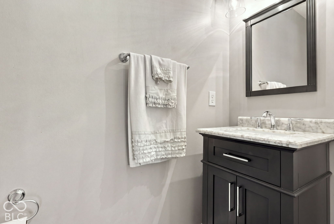
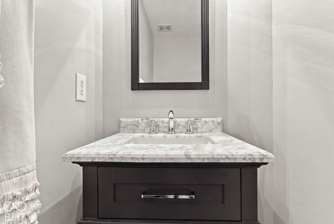
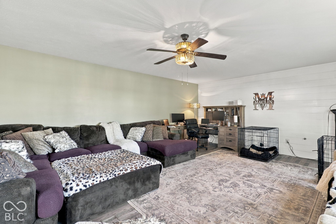
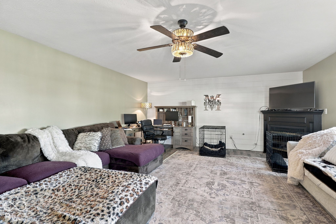
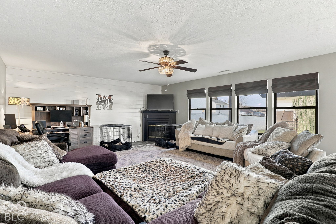
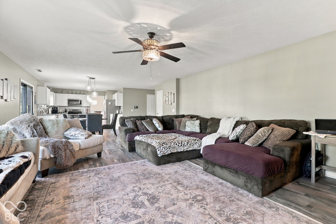
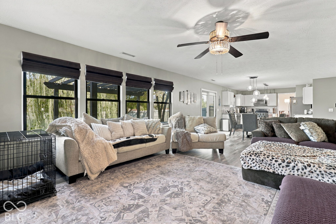
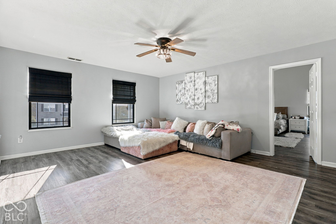
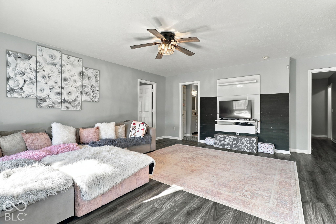
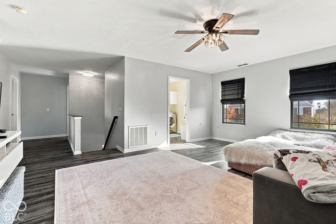
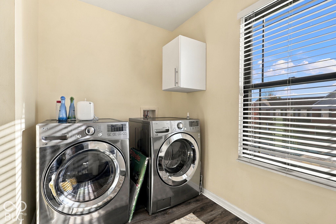
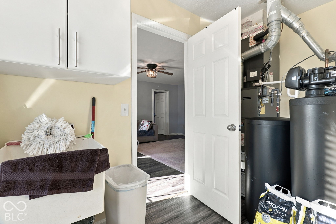
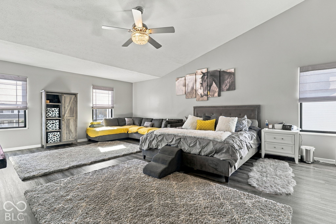
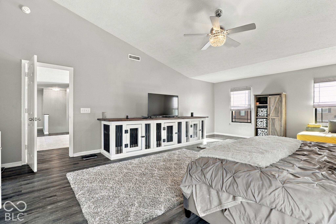
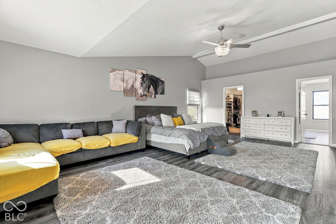
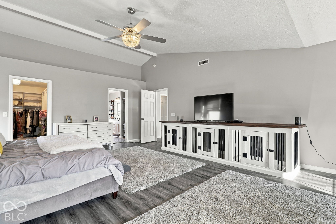
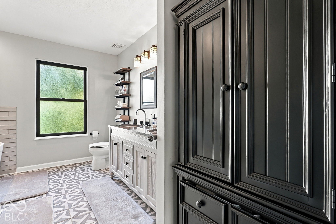
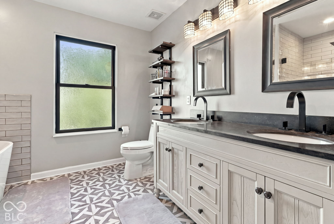
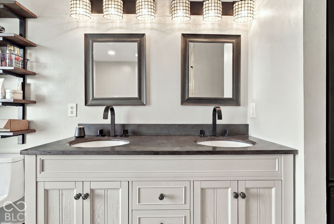
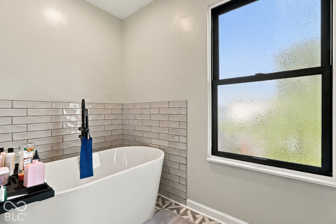
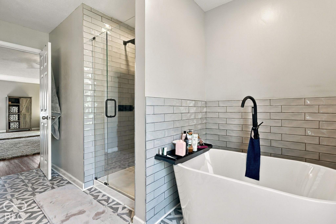
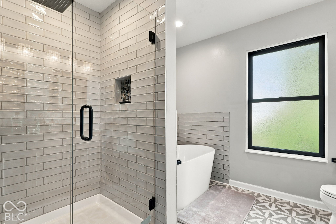
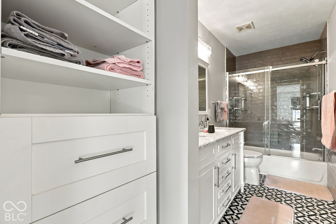
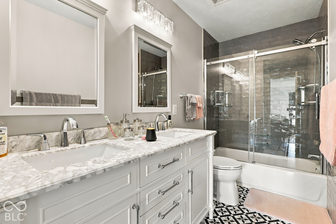
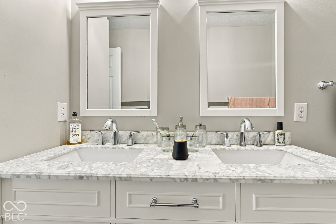
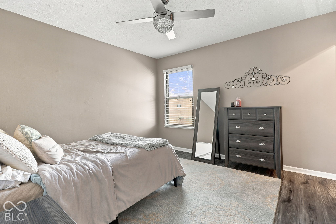
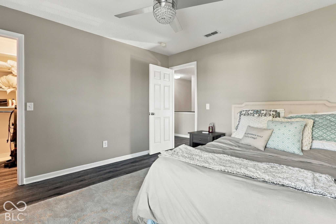
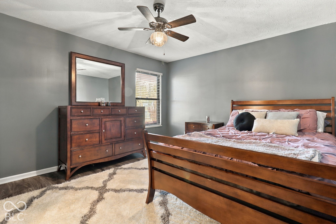
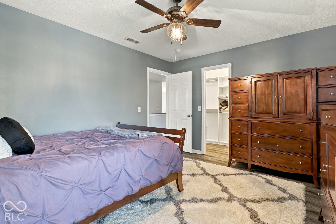
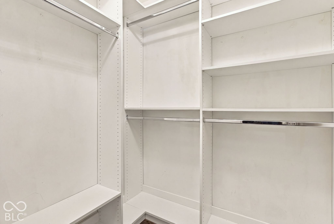
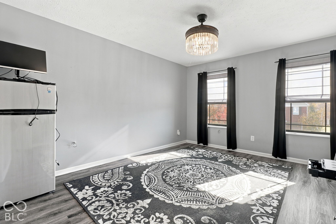
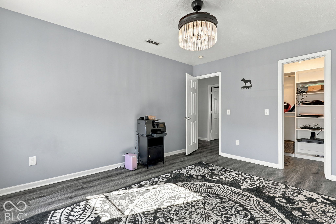
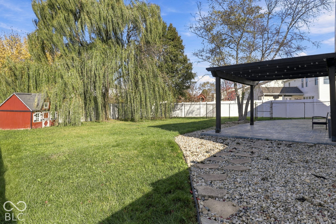
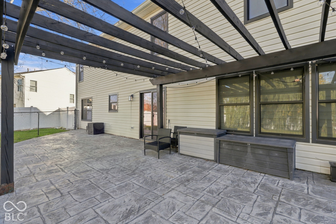
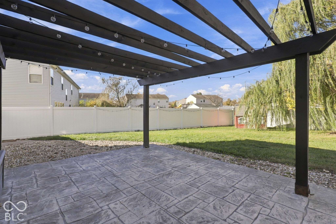
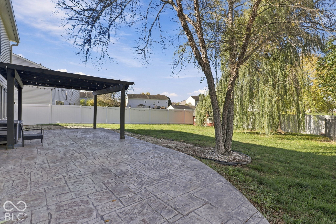
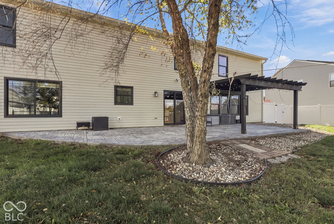
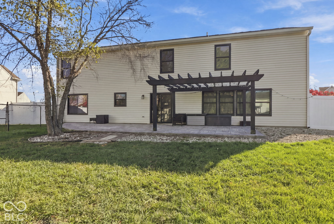
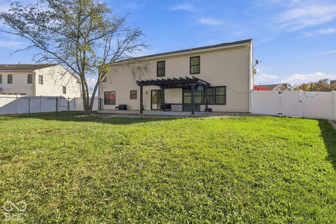
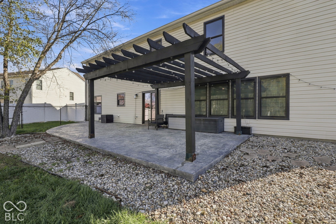
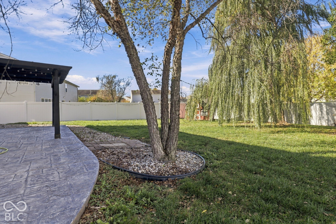
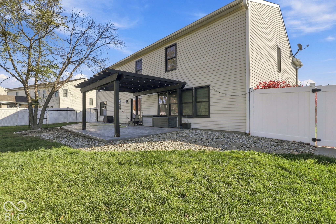
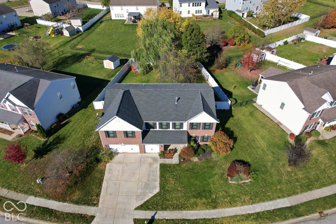
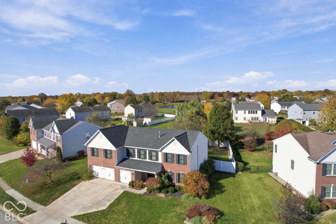
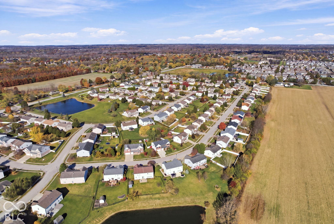
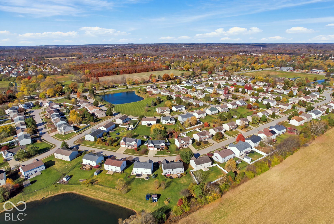
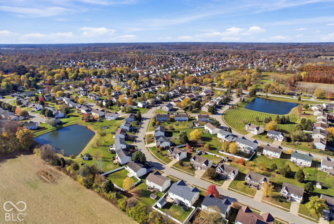
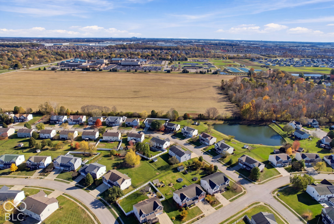
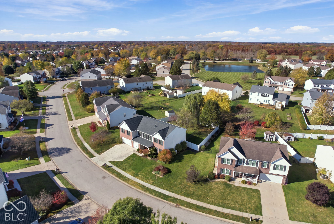
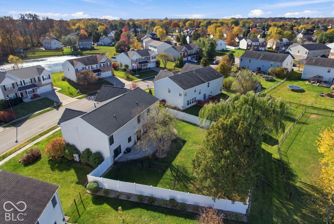
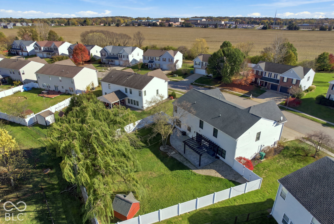
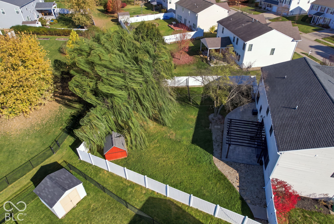
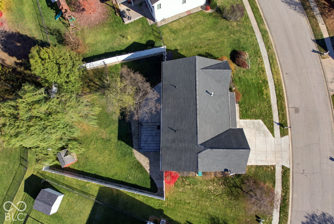
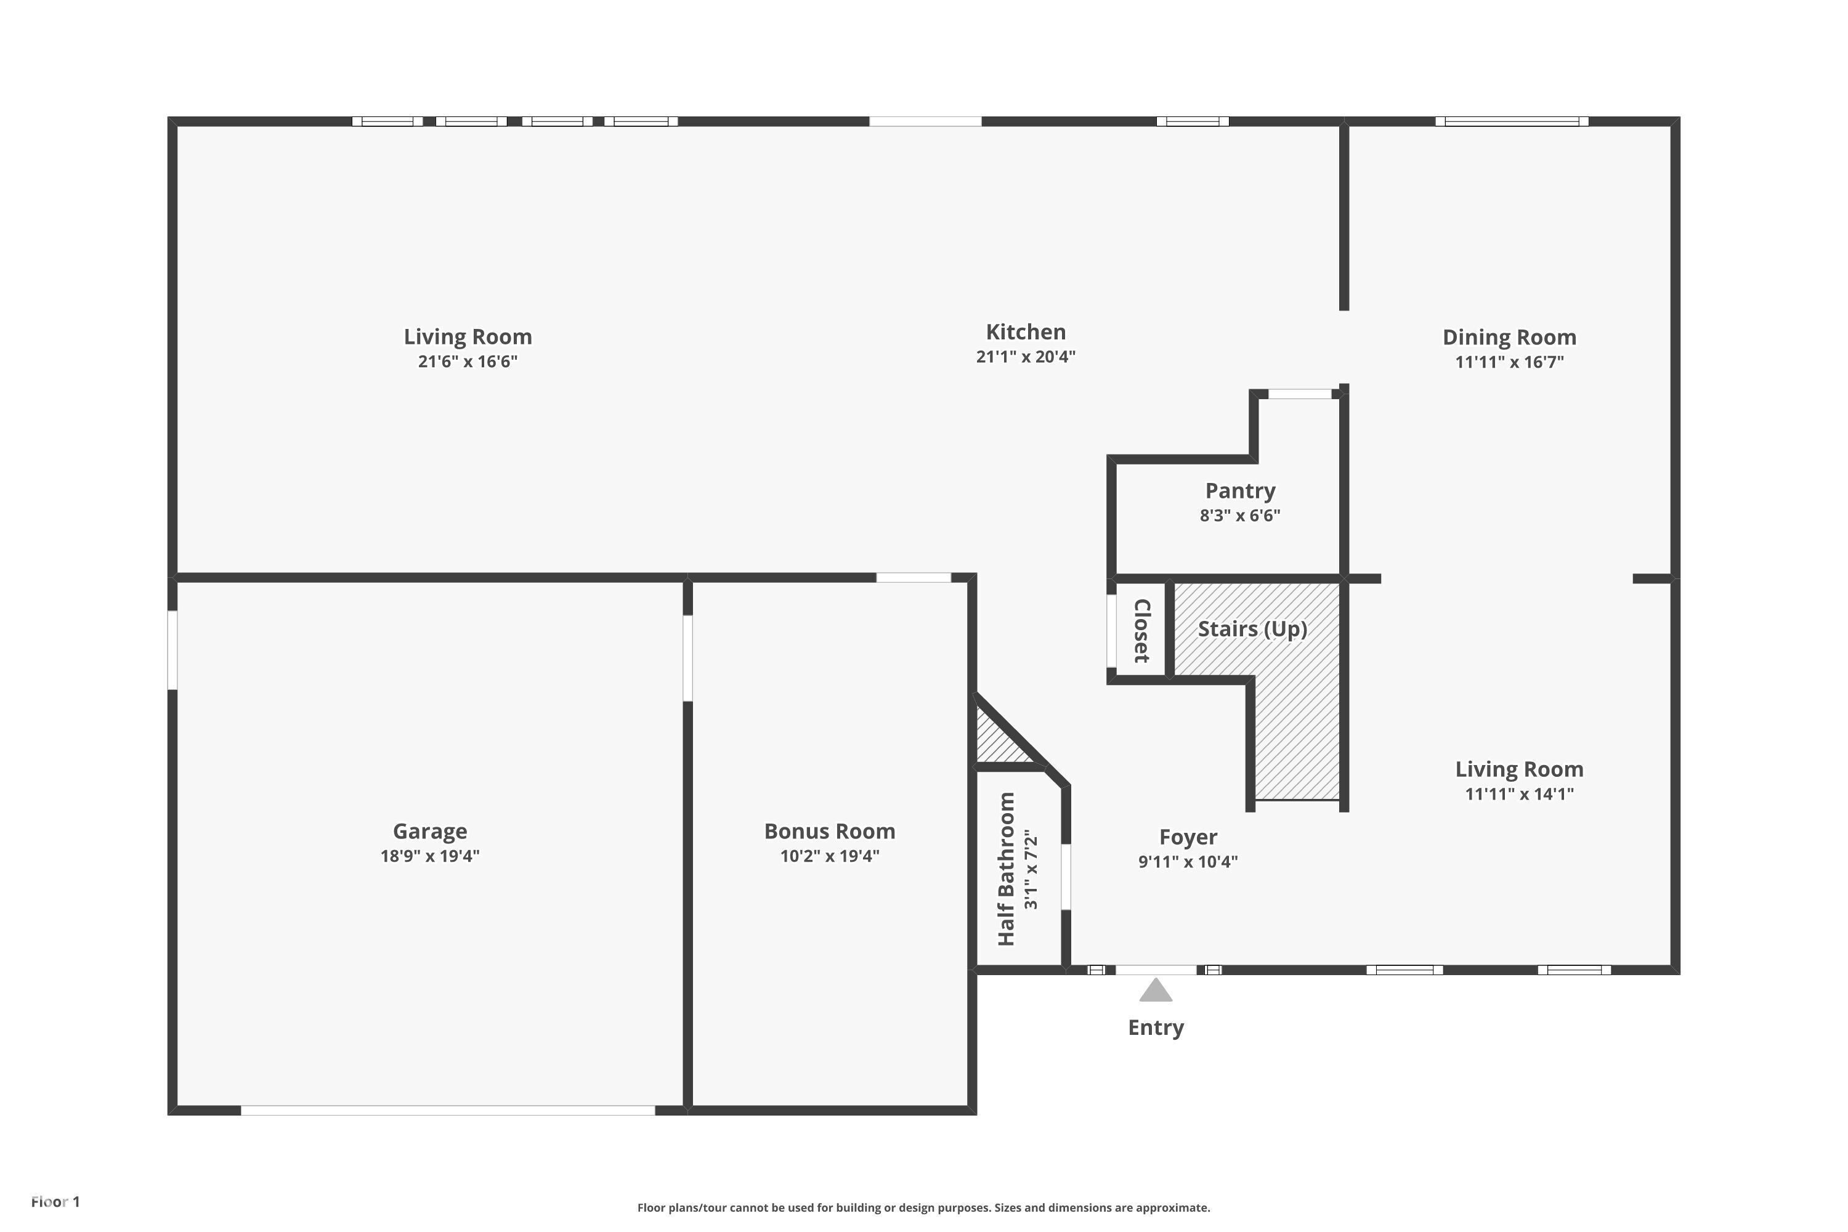
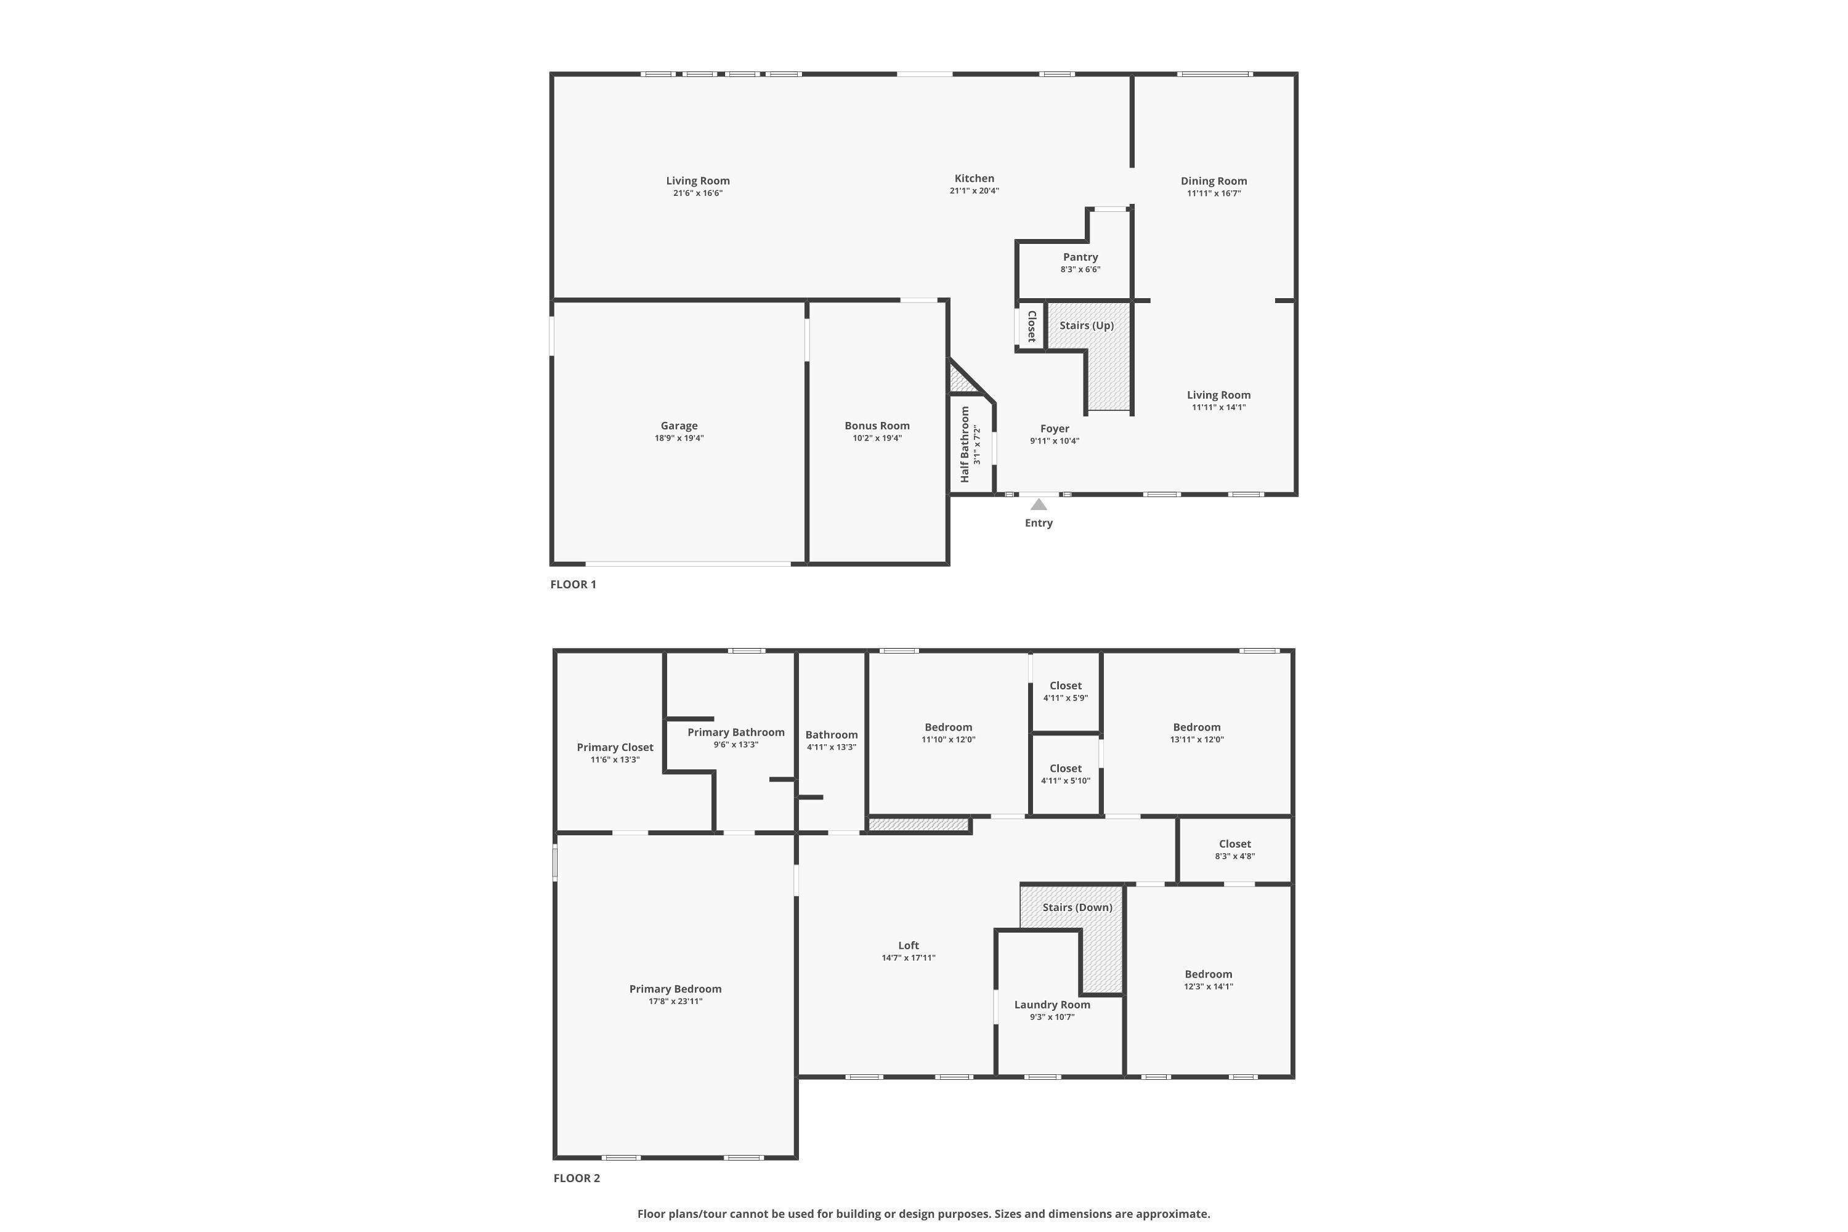
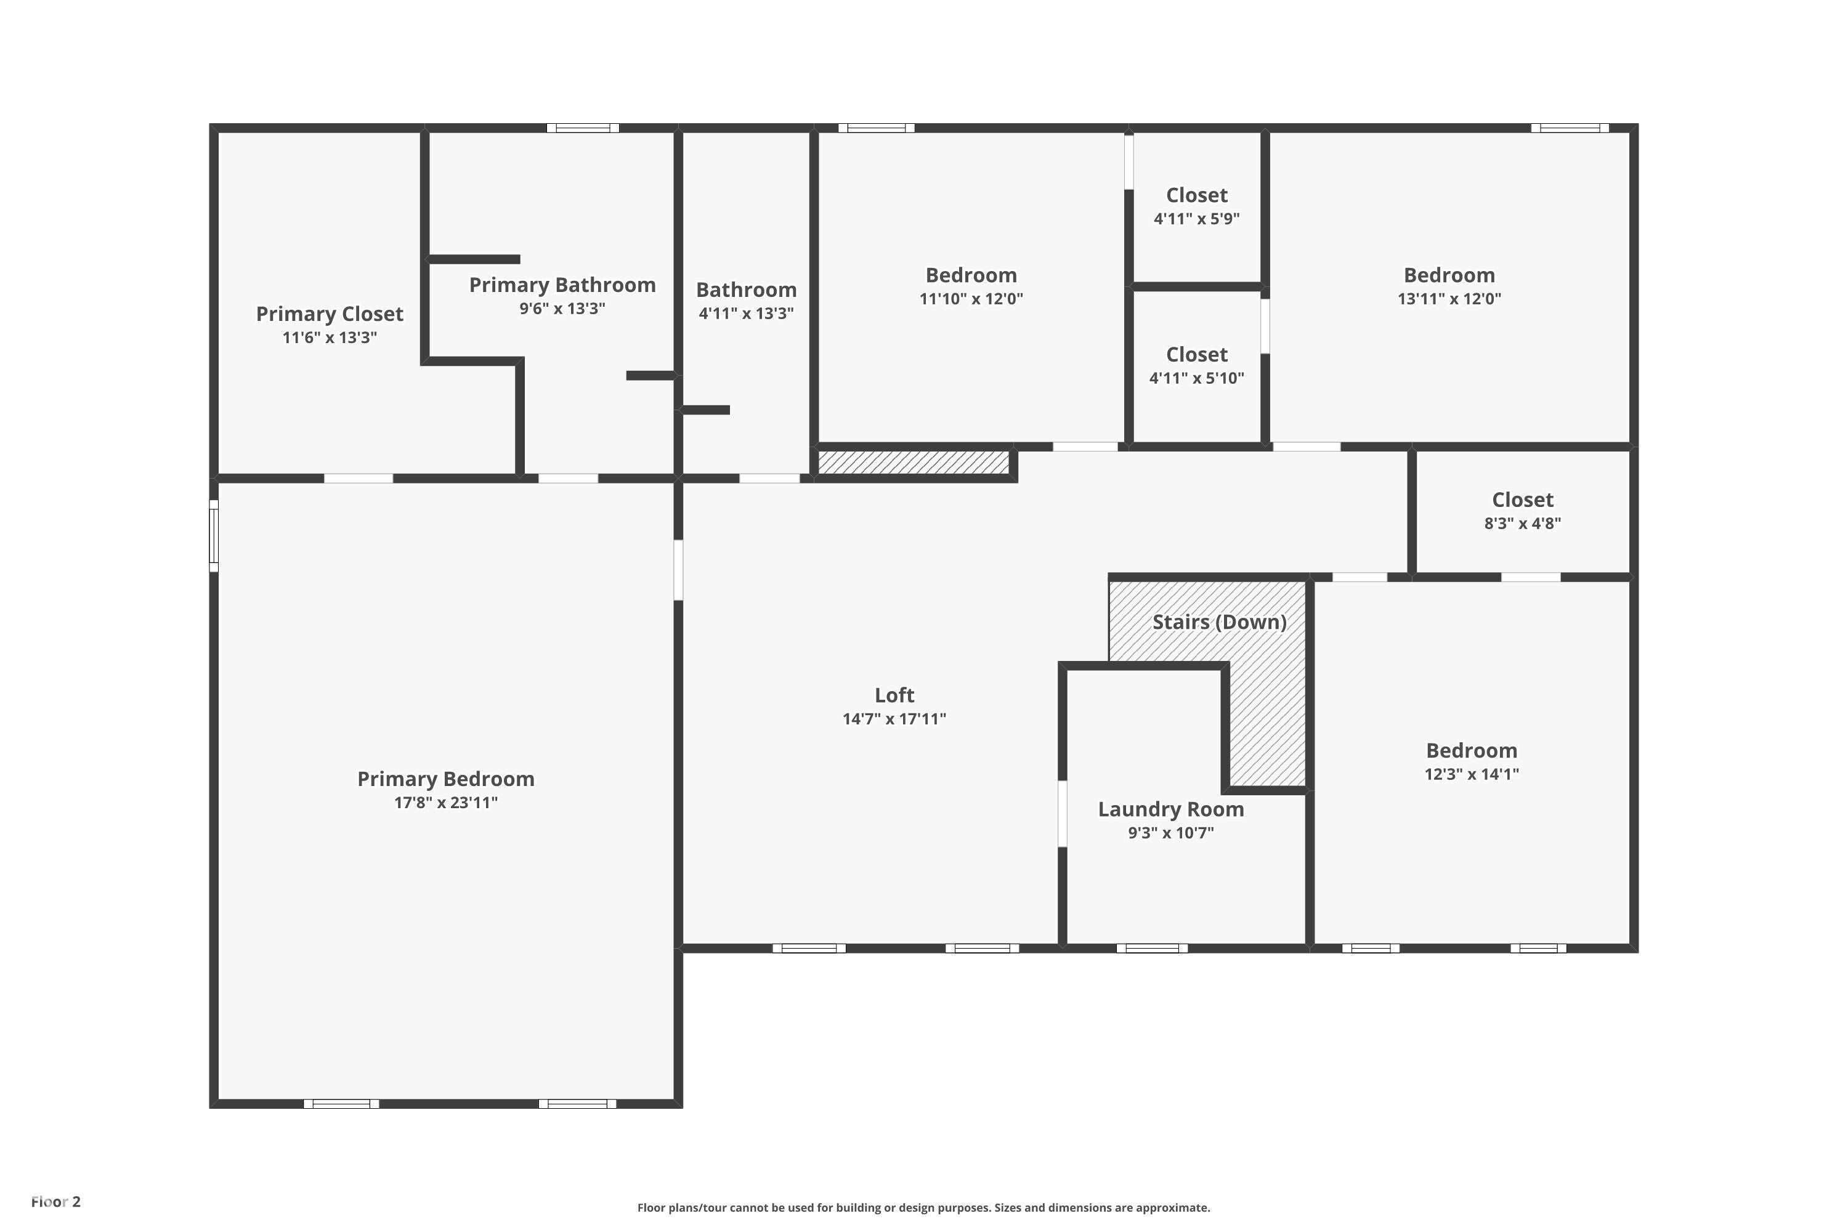
The one Cedar Mill buyers have been waiting for. This 4-bedroom, 2.5-bath brick-front home has been remodeled top to bottom, and its 3,304 sq ft live even larger than they sound. This executive home has so many updates they can't all be listed here. From windows, to HVAC, to the kitchen, bathrooms, flooring, lighting, rear patio, the list goes on and on . Luxury vinyl plank flooring runs through both levels, making upkeep easy. Up front you get a living room and a wainscoted formal dining room; across the back, the kitchen opens to a breakfast area and an oversized family room with a shiplap accent wall, fireplace and a full wall of windows. The kitchen delivers white cabinetry, granite counters, subway tile, a contrasting island, stainless appliances with a double oven, and a walk-in pantry with custom shelving. Upstairs, a huge loft adds a second living space and the laundry room sits right where the bedrooms are. The vaulted primary suite fits a full sitting area and comes with a dressing-room-sized closet with custom built-ins and a spa bath: freestanding soaking tub, frameless glass tiled shower and dual vanity. Every secondary bedroom has a walk-in closet, and the hall bath is fully redone too. Out back, a stamped concrete patio and pergola with string lights overlook a privacy-fenced yard on nearly a third of an acre, complete with a mature willow and storage shed. The 3rd garage space has been converted into a bonus room/area that can double as an office or place for pets. Avon schools, with US 36 shopping and dining, Ronald Reagan Pkwy and the airport all close by. Just move in.
Listing Information
Facts & Features
Location
Community Information
Architecture
Features & Amenities
Property Features
Square Footage
Tax & Financial Information
Schools
Avon High School
Assigned school for this home
Central Elementary School
Brentwood Elementary School
Pine Tree Elementary School
Avon Intermediate School West
Pride Academy
Clarks Creek Elementary
White Oak Early Learning Center
School ratings are provided for informational purposes only and are subject to change. Attendance boundaries are for reference only — contact the school or district directly to verify enrollment eligibility.
Historical Data
Price History
| Date | Event | Price |
|---|---|---|
| 11/05/2026 | Listed for sale | $424,990 |
Listed by Josh Latham · RE/MAX Advanced Realty · 3172980961
Based on information submitted to the MLS GRID as of November 7, 2026 at 10:08 PM. All data is obtained from various sources and may not have been verified by broker or MLS GRID. Supplied Open House Information is subject to change without notice. All information should be independently reviewed and verified for accuracy. Properties may or may not be listed by the office/agent presenting the information.

Similar Homes For Sale In Avon

Start Your Real Estate Journey
Whether you have questions about this listing, want to schedule a showing, or just want to talk through your options, René Hauck is here to help. Reach out and expect a response within one business day.
How can I help?
René Hauck is here to help. Reach out and expect a response within one business day.
Thanks — René Hauck will be in touch shortly.
Make A Plan For Your Purchase
Know what you can afford before you start shopping — then run the numbers on any home you have in mind.
How much house can I afford?
- Principal & interest
- Property taxes
- Homeowner's insurance
- HOA dues
If your monthly savings are applied to the loan principal.
Enter your income, debts, and down payment to see how much home you may qualify for. Estimates only — not a lending decision.
Want to know more?
René Hauck is here to help. Reach out and expect a response within one business day.
✓ Thanks — René Hauck will be in touch shortly.