
2616 Madison Ln
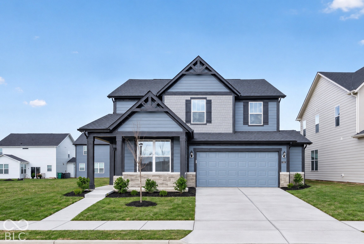
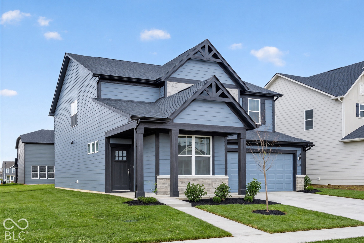
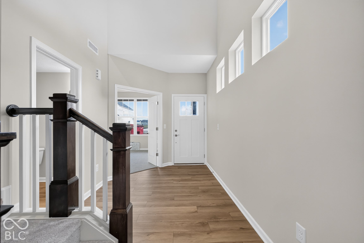
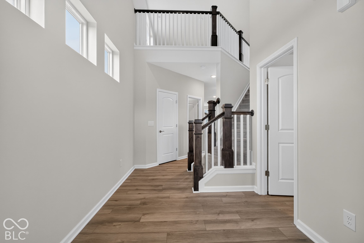
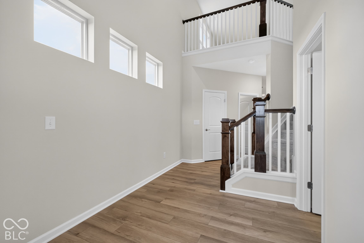
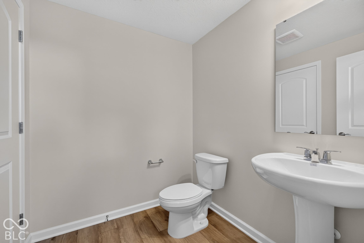
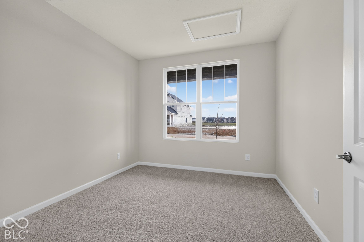
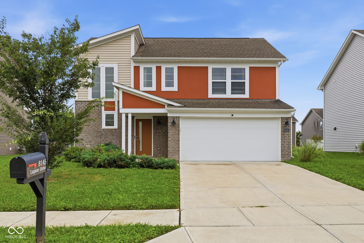
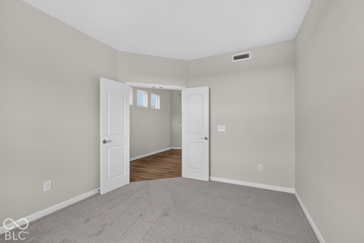
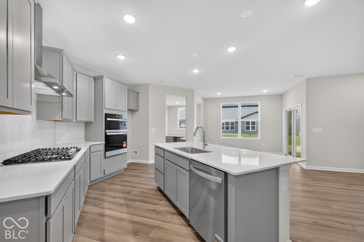
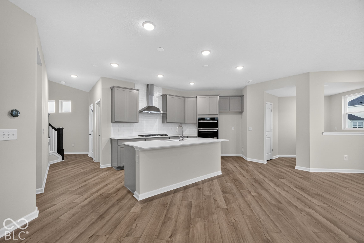
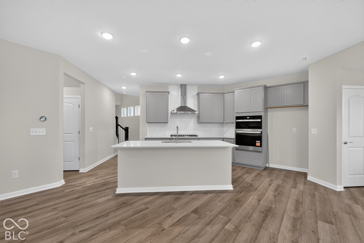
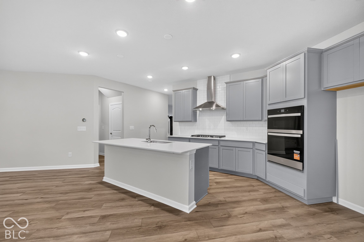
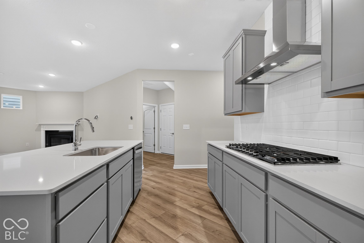
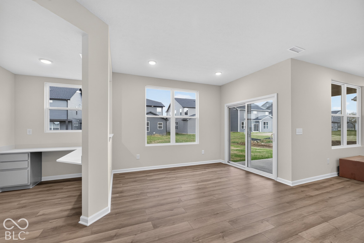
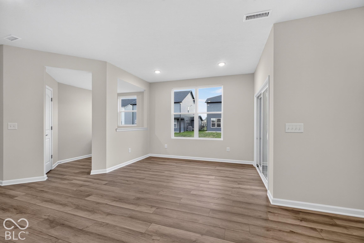
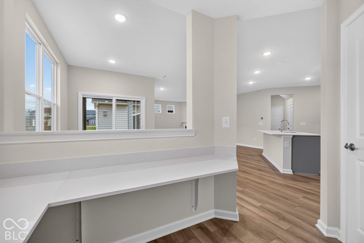
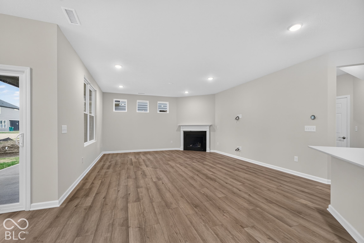
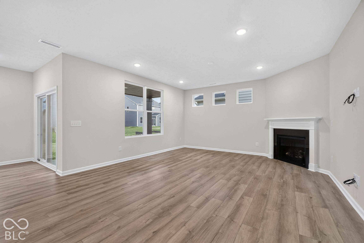
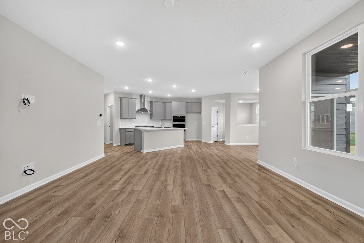
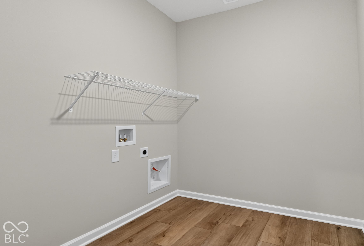
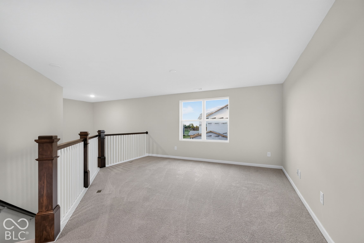
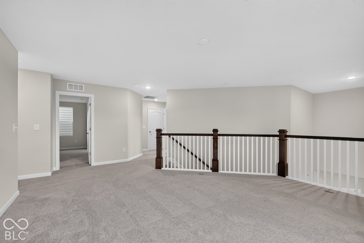
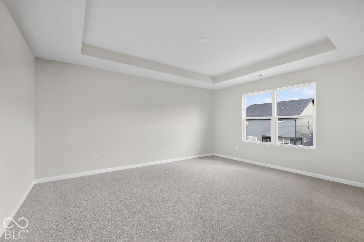
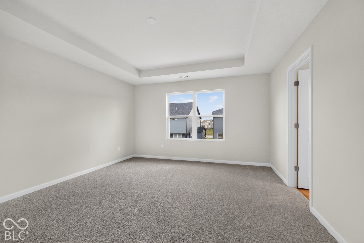
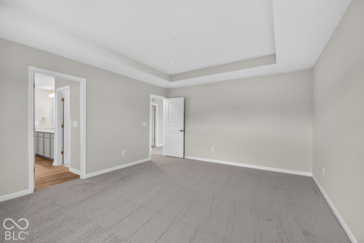
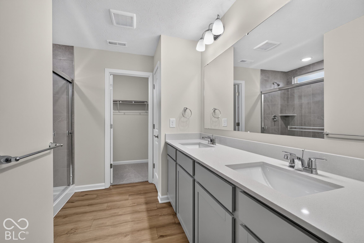
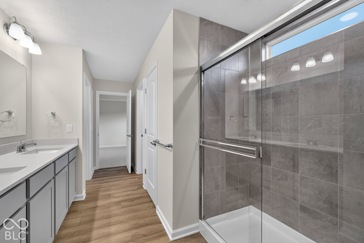
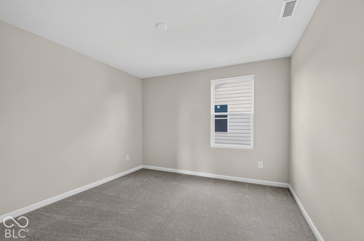
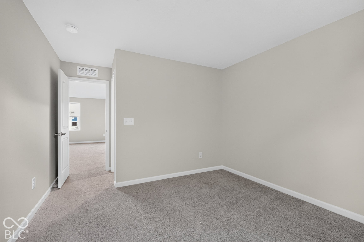
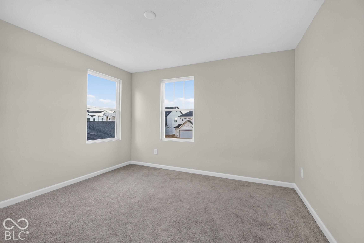
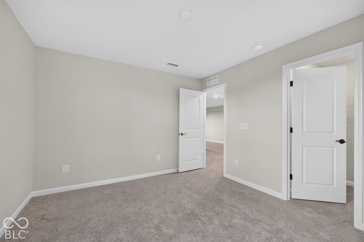
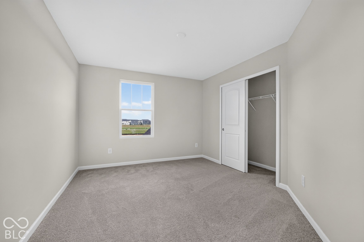
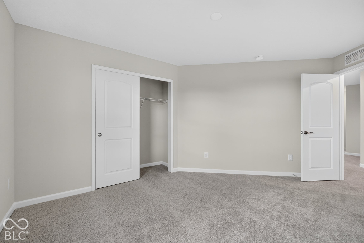
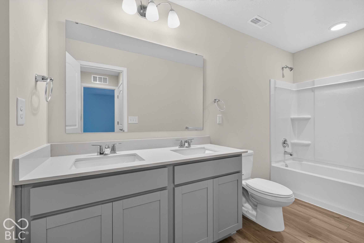
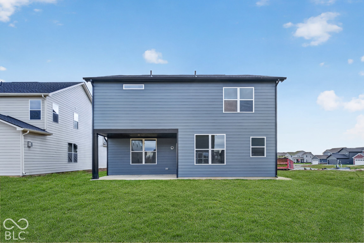
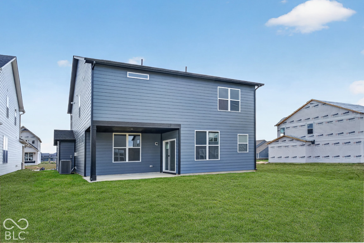
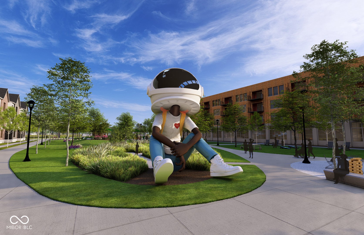
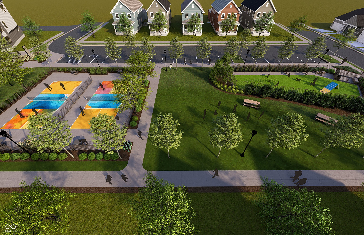
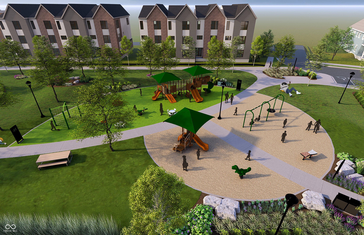
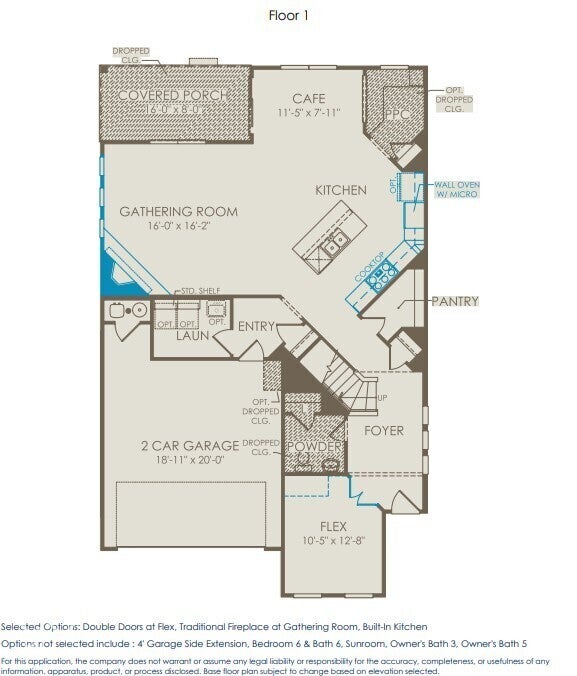
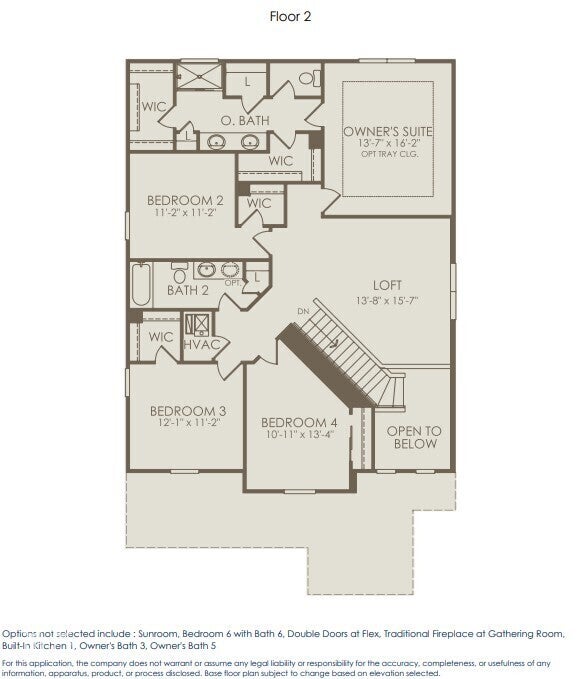
Welcome to the Park Place floorplan at The Landings of Hobbs Station! This thoughtfully designed home effortlessly blends modern style with functional living spaces to elevate your daily life. At its heart, you'll find a beautifully appointed kitchen with 42" Stone Gray cabinetry, Aruca White quartz countertops, a center island, and built-in appliances including a 36" gas cooktop and a wall oven with microwave. This open-concept layout flows effortlessly into the cafe dining area and gathering room with fireplace, perfect for entertaining or relaxing at home. A versatile Flex Room with doors adapts to your needs-whether it's a workspace, a hobby room, or a place to unwind. Smart features like the Pulte Planning Center and Everyday Entry help keep life organized and running smoothly. Upstairs, the Owner's Suite provides a serene retreat with a shower, dual sink vanity and a spacious walk-in closet. Three additional bedrooms, a central loft, and a secondary bath offer flexibility and room for a variety of needs. Discover the convenience of a walkable and bikeable community, where everyday conveniences, dining options, and retail outlets are just steps away from your doorstep. Enjoy the outdoors with access to open greenspaces, walking paths, community playground, pickleball, bocce courts & direct access to the Vandalia Rail Trail. With less than half a mile to Ronald Reagan Parkway and easy access to I-465, commuting is a breeze. High-speed internet and TV included in the HOA fees, staying connected has never been easier. Photos of similar Park Place model.
Listing Information
Open Houses
-
Saturday, November 2112:00 PM – 4:00 PM
-
Sunday, November 2212:00 PM – 4:00 PM
-
Saturday, November 2812:00 PM – 4:00 PM
-
Sunday, November 2912:00 PM – 4:00 PM
Facts & Features
Location
Community Information
Architecture
Features & Amenities
Property Features
Square Footage
Tax & Financial Information
Schools
Cedar Elementary School
Assigned school for this home
Avon Middle School South
Assigned school for this home
Avon High School
Assigned school for this home
Brentwood Elementary School
Central Elementary School
Pine Tree Elementary School
Pride Academy
Clarks Creek Elementary
School ratings are provided for informational purposes only and are subject to change. Attendance boundaries are for reference only — contact the school or district directly to verify enrollment eligibility.
Historical Data
Price History
| Date | Event | Price |
|---|---|---|
| 10/02/2026 | Price change | $425,900 |
| 09/24/2026 | Listed for sale | $439,900 |
Listed by Lisa Kleinke · Pulte Realty of Indiana, LLC · 3172491143
Based on information submitted to the MLS GRID as of November 7, 2026 at 10:13 PM. All data is obtained from various sources and may not have been verified by broker or MLS GRID. Supplied Open House Information is subject to change without notice. All information should be independently reviewed and verified for accuracy. Properties may or may not be listed by the office/agent presenting the information.

Similar Homes For Sale In Plainfield
Start Your Real Estate Journey
Whether you have questions about this listing, want to schedule a showing, or just want to talk through your options, René Hauck is here to help. Reach out and expect a response within one business day.
How can I help?
René Hauck is here to help. Reach out and expect a response within one business day.
Thanks — René Hauck will be in touch shortly.
Make A Plan For Your Purchase
Know what you can afford before you start shopping — then run the numbers on any home you have in mind.
How much house can I afford?
- Principal & interest
- Property taxes
- Homeowner's insurance
- HOA dues
If your monthly savings are applied to the loan principal.
Enter your income, debts, and down payment to see how much home you may qualify for. Estimates only — not a lending decision.
Want to know more?
René Hauck is here to help. Reach out and expect a response within one business day.
✓ Thanks — René Hauck will be in touch shortly.