
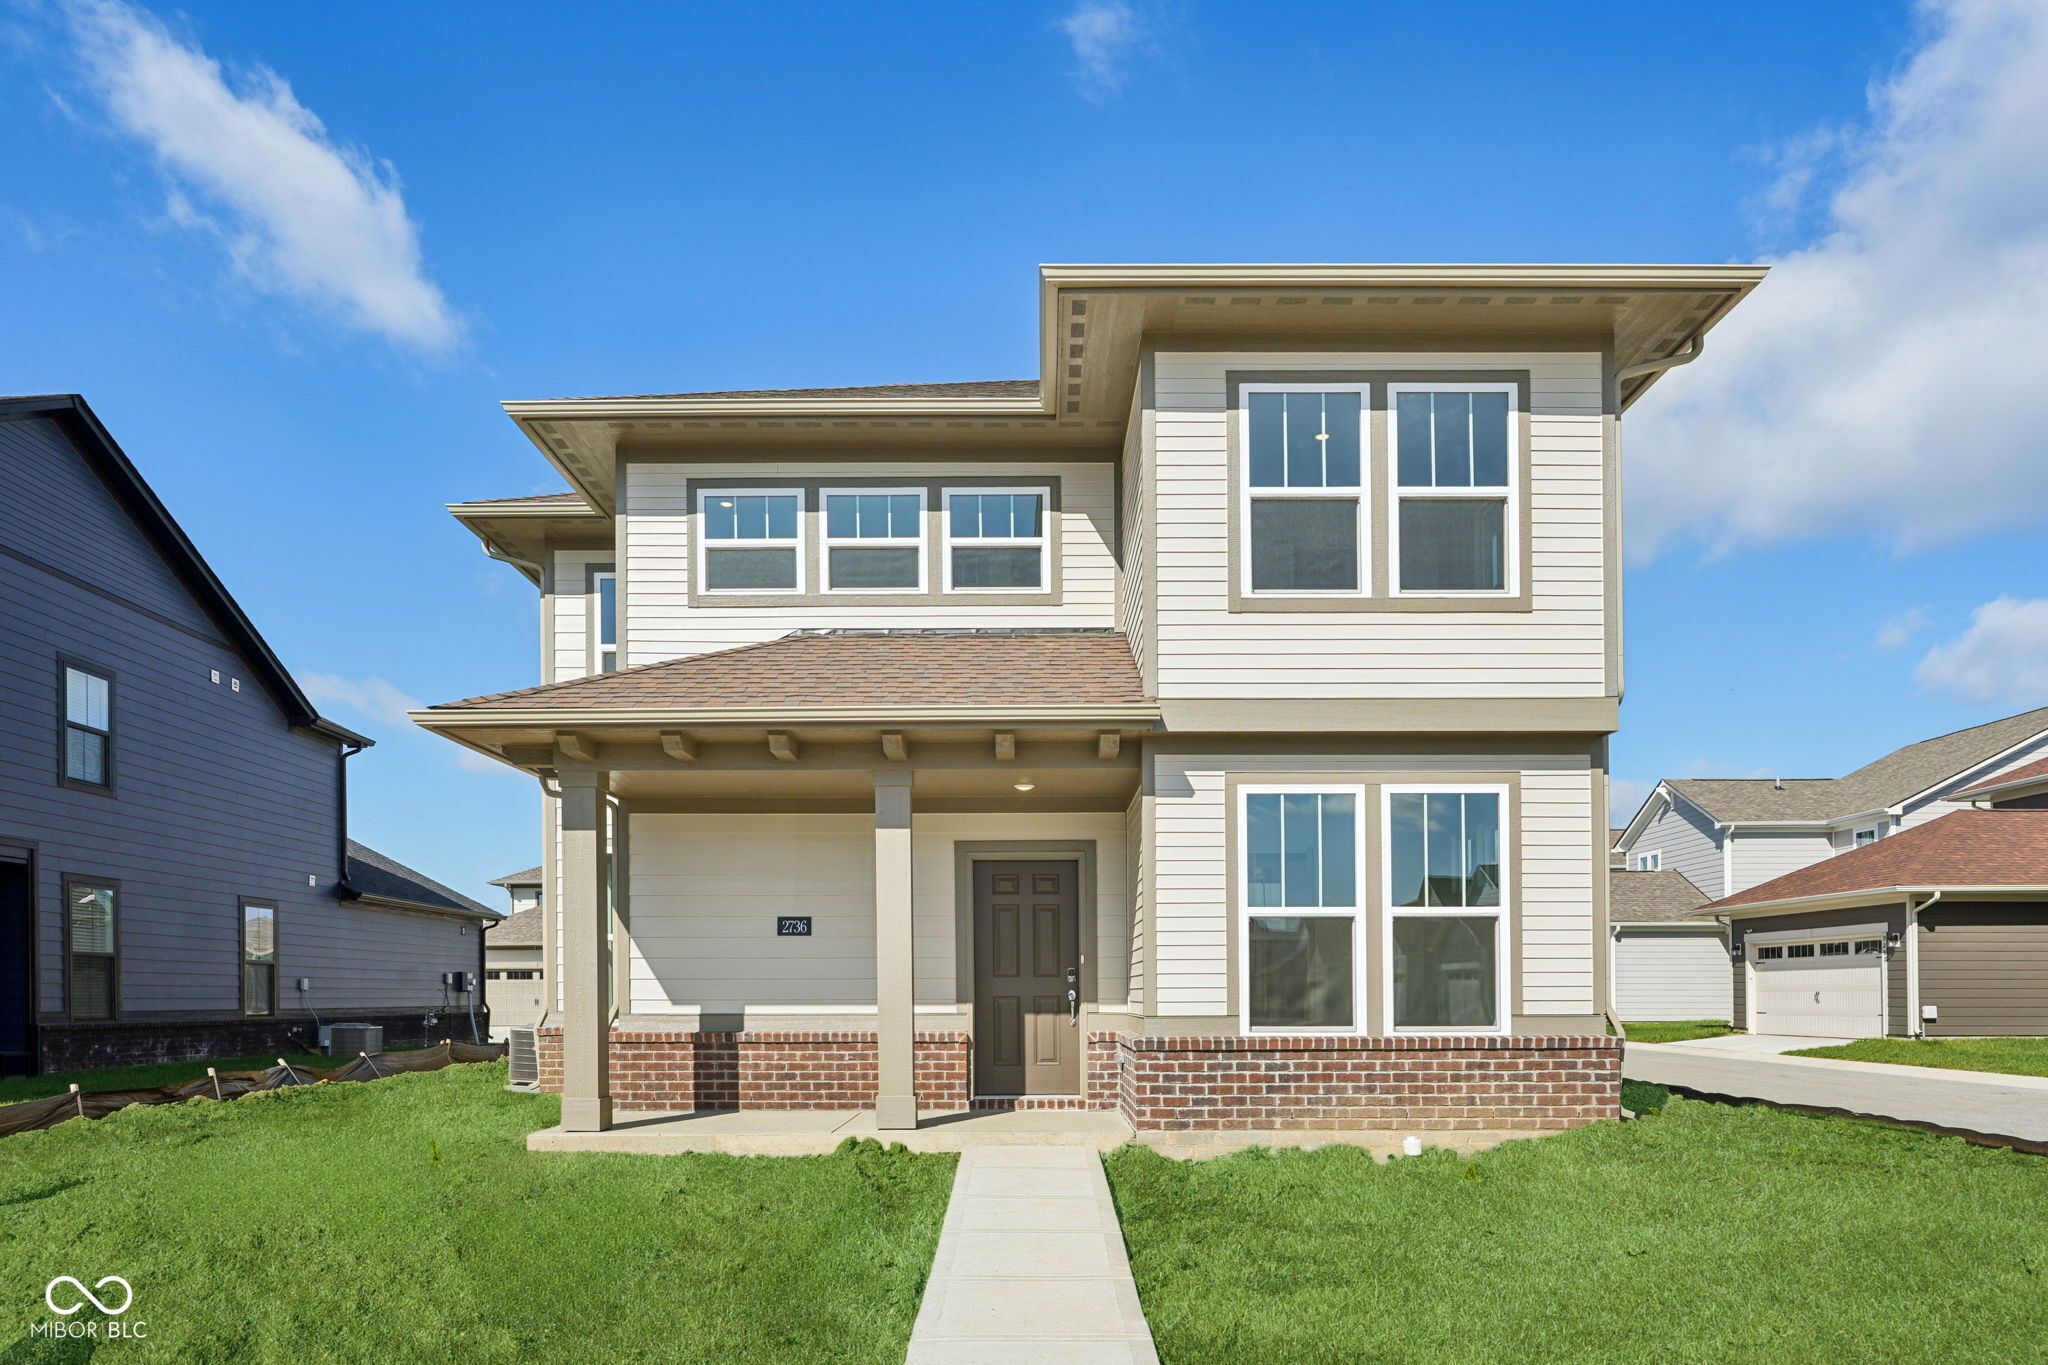
2736 Evergreen Ave
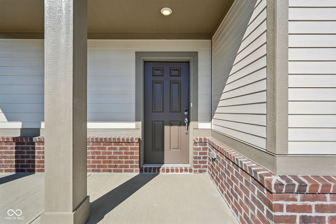
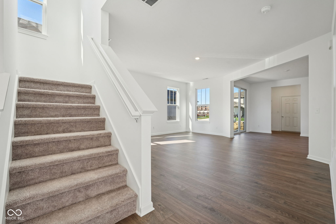
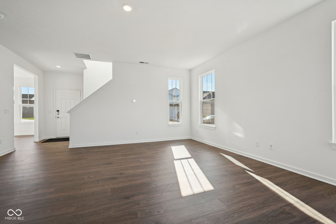
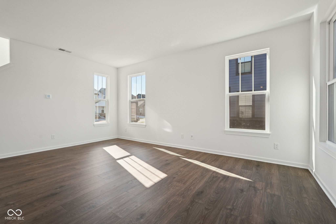
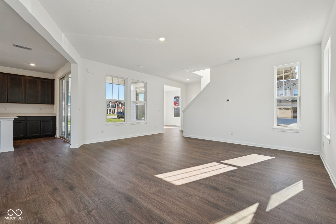
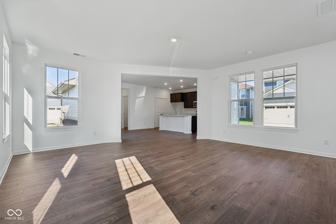
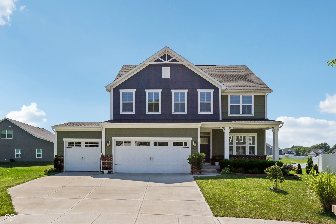
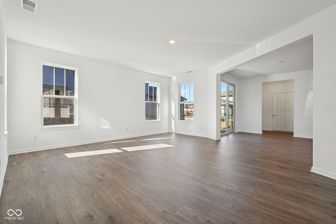
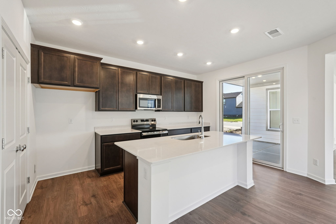
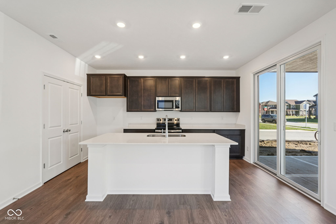
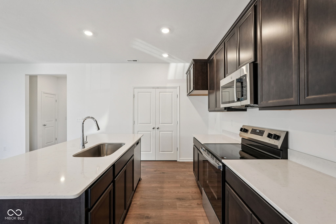
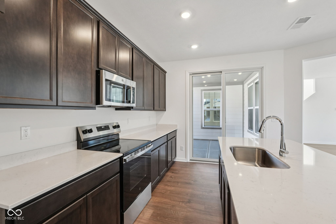
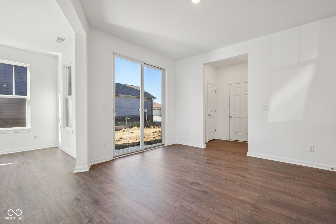
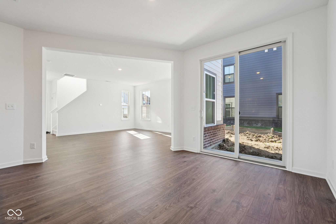
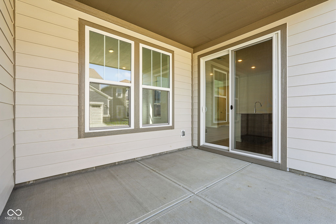
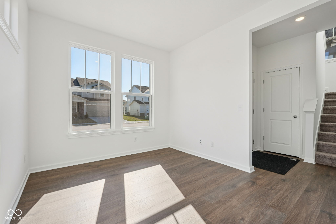
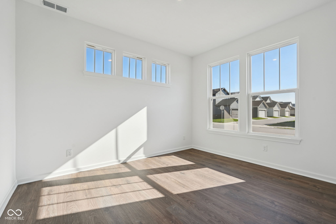
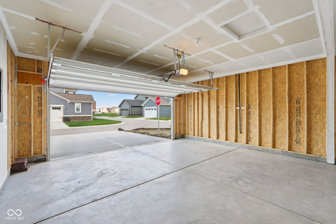
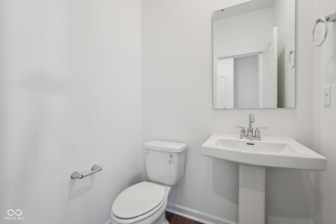
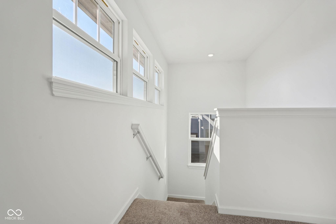
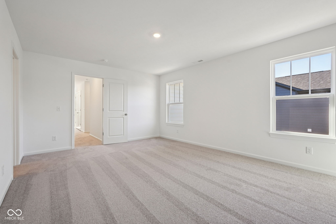
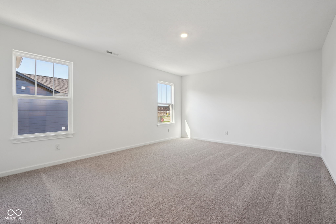
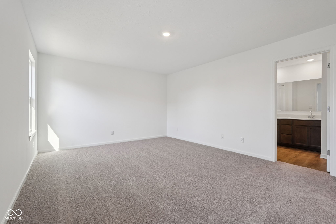
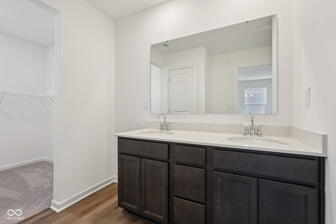
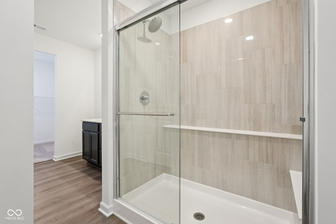
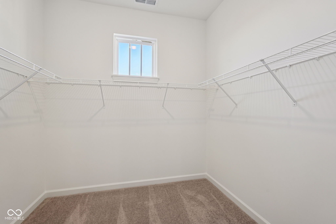
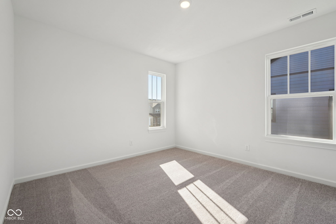
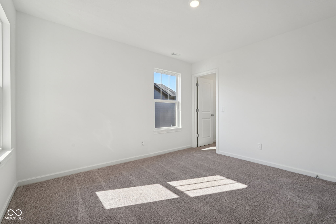
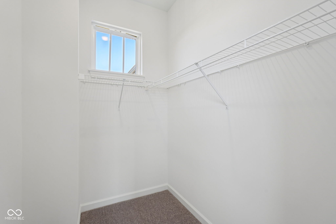
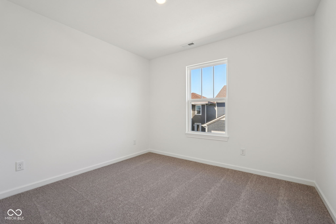
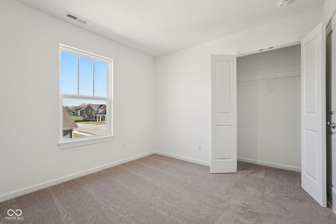
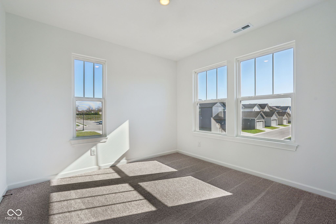
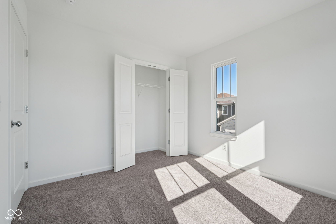
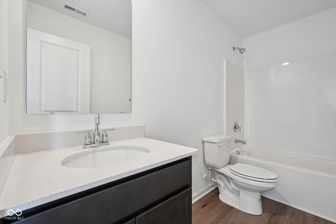
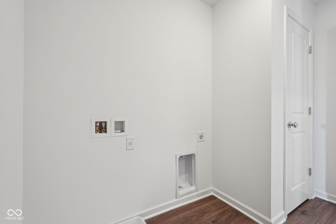
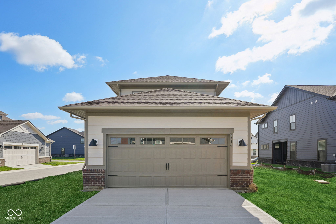
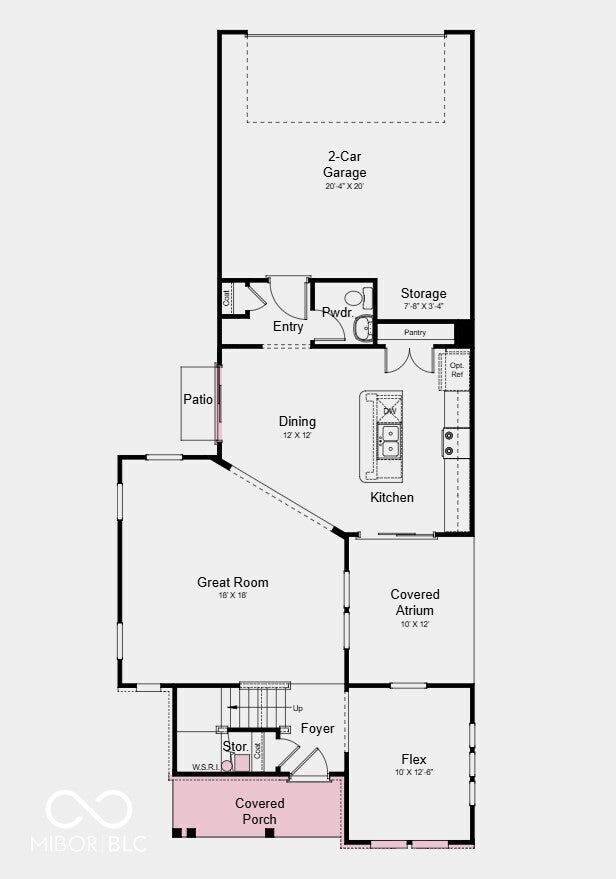
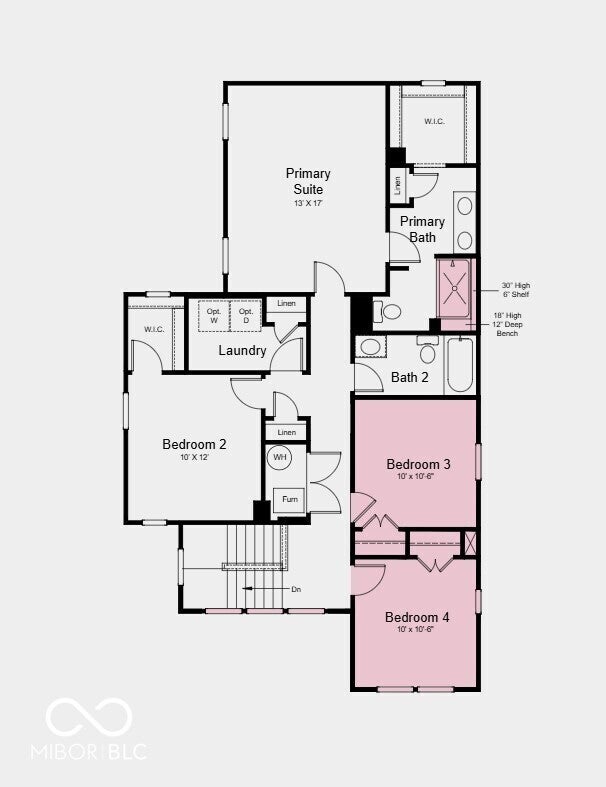
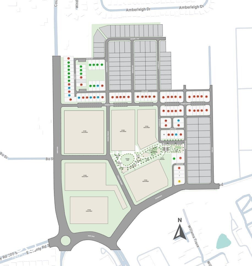
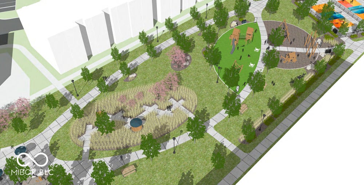
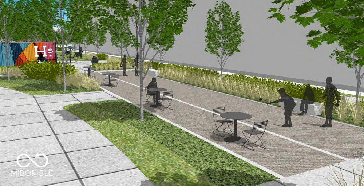
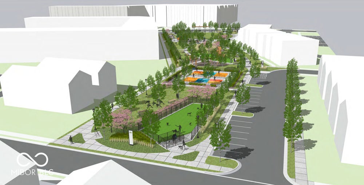
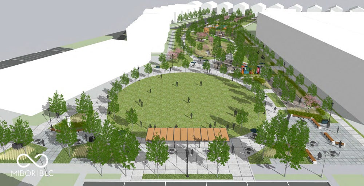
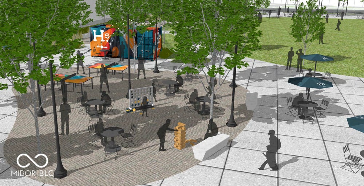
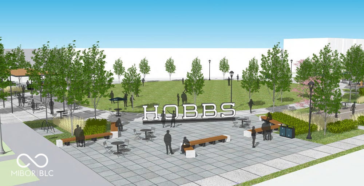
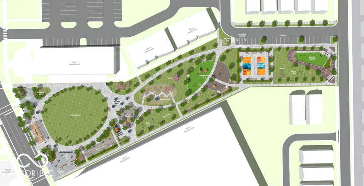
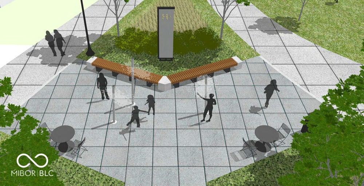
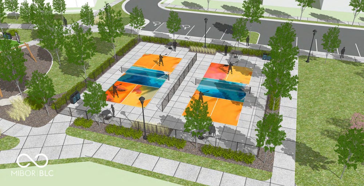
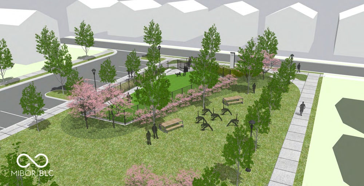
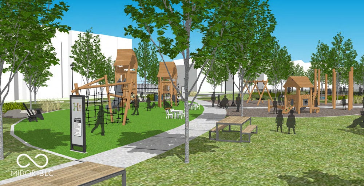
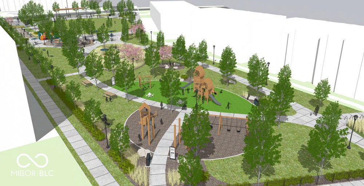
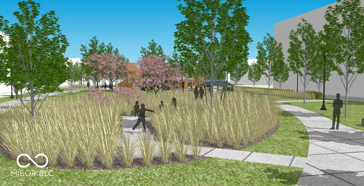
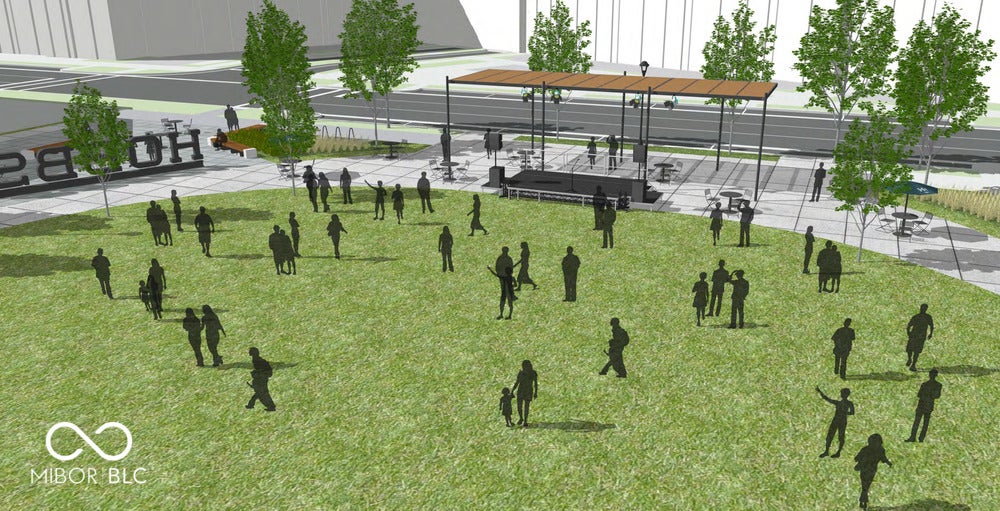
What's Special: Close to Amenities | Covered Patio | Flat Lot | Extra Garage Storage | Close to Park | Flex Room. New Construction - Ready Now! Built by Taylor Morrison, America's Most Trusted Home Builder. Welcome to the Cobalt at 2736 Evergreen Avenue in Hidden Lanes at Hobbs Station! This home features a flexible layout that fits any lifestyle with a first floor that blends the kitchen, dining area and great room into one welcoming space for gathering and entertaining. A covered atrium sits just off the kitchen and creates a relaxing spot to unwind or enjoy fresh air. Upstairs are three secondary bedrooms with a shared full bathroom and a convenient laundry room. The private primary suite is set apart from the secondary rooms and offers a peaceful retreat with a walk in closet and a spa inspired bathroom with a dual sink vanity, a large shower and a linen closet for extra storage. Hobbs Station puts you in the center of trendy shops, restaurants, a dog park, playgrounds, and a festival lawn. Enjoy bocce ball, pickleball, and scenic trails just steps away. Explore Plainfield's many attractions, from Perry Crossing and Gilley's Antiques to Splash Island, local breweries, beautiful parks, and easy access to I465 and Downtown Indy. Additional Highlights Include: an additional secondary bedroom added upstairs in place of a loft, a shower with a bench and shelf in the primary bathroom, a sliding door out to a patio and a water softener rough-in located under the stairs. MLS#22087521
Listing Information
Open Houses
-
Saturday, November 21Visit our model at 2886 Evergreen Ave, Plainfield, IN 4616811:00 AM – 5:30 PM
-
Sunday, November 22Visit our model at 2886 Evergreen Ave, Plainfield, IN 4616812:00 PM – 5:30 PM
-
Saturday, November 28Visit our model at 2886 Evergreen Ave, Plainfield, IN 4616811:00 AM – 5:30 PM
-
Sunday, November 29Visit our model at 2886 Evergreen Ave, Plainfield, IN 4616812:00 PM – 5:30 PM
Facts & Features
Location
Community Information
Architecture
Features & Amenities
Property Features
Square Footage
Tax & Financial Information
Schools
Pine Tree Elementary School
Assigned school for this home
Avon Middle School South
Assigned school for this home
Avon High School
Assigned school for this home
Brentwood Elementary School
Central Elementary School
Pride Academy
Clarks Creek Elementary
Maple Elementary School
School ratings are provided for informational purposes only and are subject to change. Attendance boundaries are for reference only — contact the school or district directly to verify enrollment eligibility.
Historical Data
Price History
| Date | Event | Price |
|---|---|---|
| 07/15/2026 | Price change | $369,999 |
| 03/05/2026 | Listed for sale | $404,999 |
Listed by Jerrod Klein · Pyatt Builders, LLC · 3177905000
Based on information submitted to the MLS GRID as of November 5, 2026 at 4:58 PM. All data is obtained from various sources and may not have been verified by broker or MLS GRID. Supplied Open House Information is subject to change without notice. All information should be independently reviewed and verified for accuracy. Properties may or may not be listed by the office/agent presenting the information.

Similar Homes For Sale In Plainfield
Start Your Real Estate Journey
Whether you have questions about this listing, want to schedule a showing, or just want to talk through your options, René Hauck is here to help. Reach out and expect a response within one business day.
How can I help?
René Hauck is here to help. Reach out and expect a response within one business day.
Thanks — René Hauck will be in touch shortly.
Make A Plan For Your Purchase
Know what you can afford before you start shopping — then run the numbers on any home you have in mind.
How much house can I afford?
- Principal & interest
- Property taxes
- Homeowner's insurance
- HOA dues
If your monthly savings are applied to the loan principal.
Enter your income, debts, and down payment to see how much home you may qualify for. Estimates only — not a lending decision.
Want to know more?
René Hauck is here to help. Reach out and expect a response within one business day.
✓ Thanks — René Hauck will be in touch shortly.