
3130 Chamberlin Dr
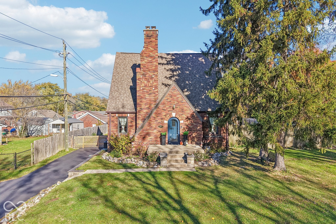
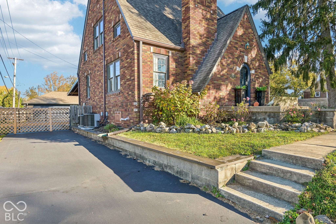
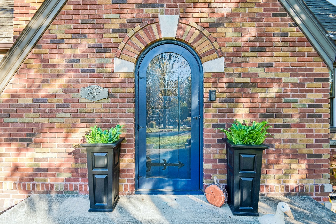
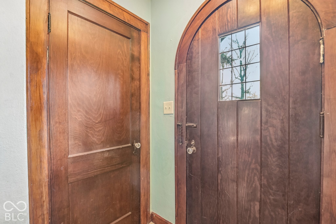
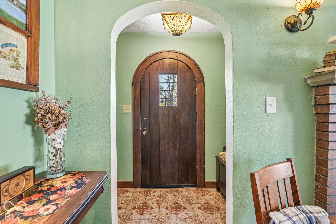
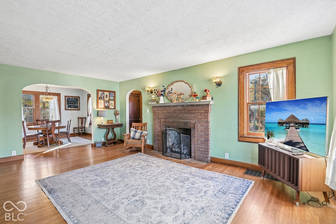
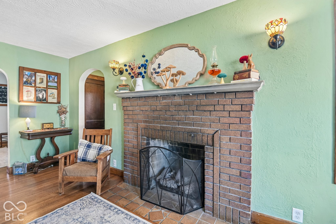
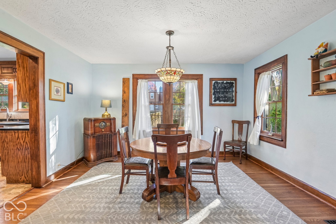
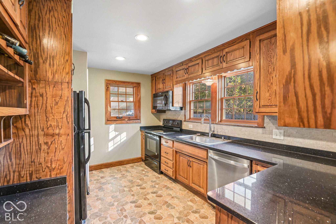
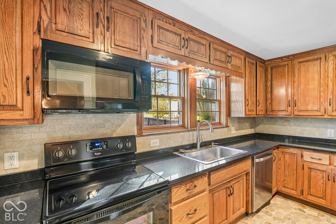
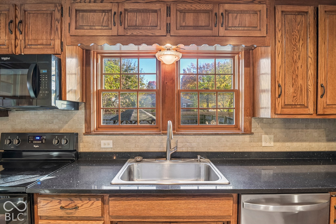
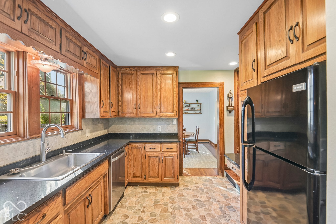
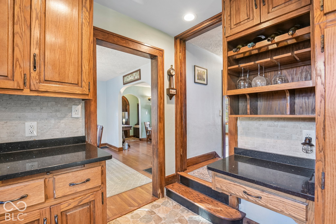
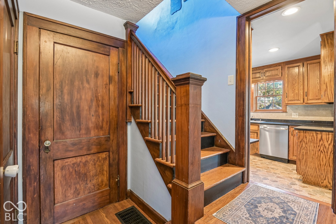
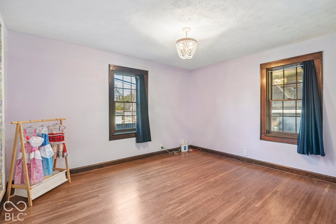
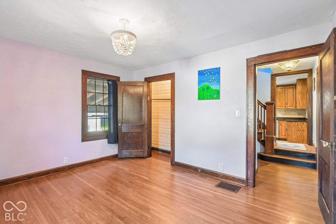
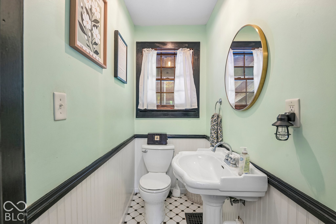
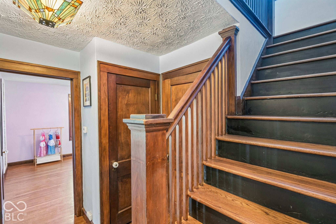
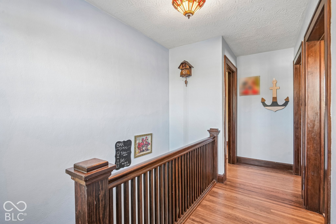
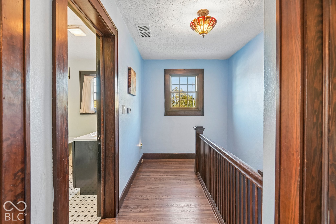
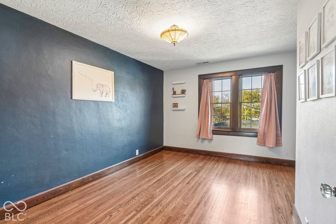
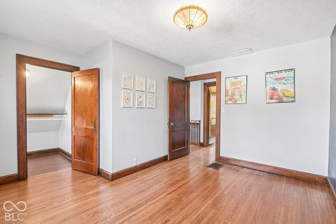
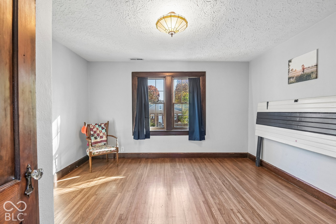
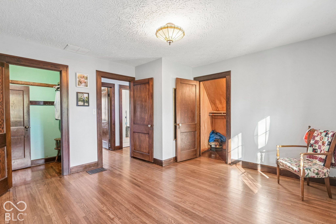
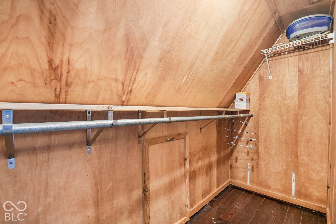
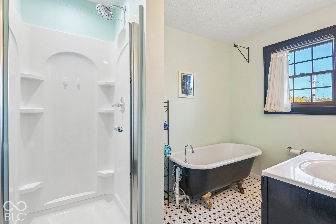
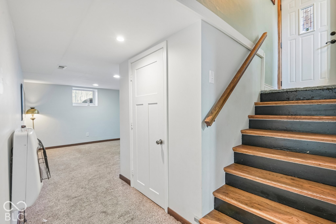
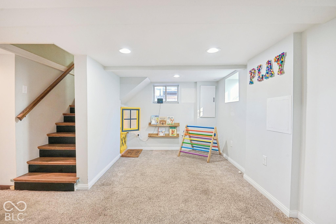
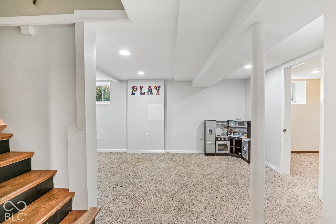
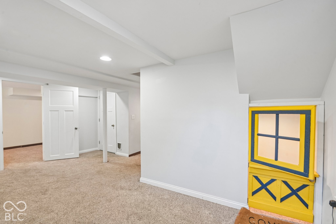
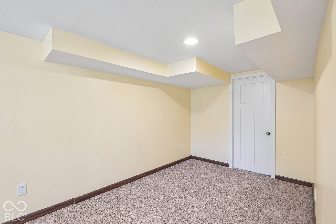
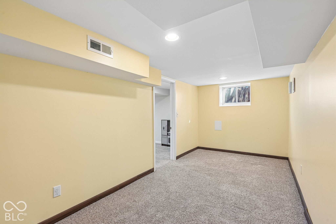
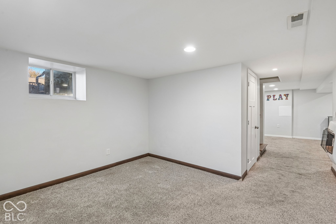
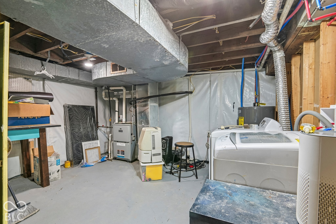
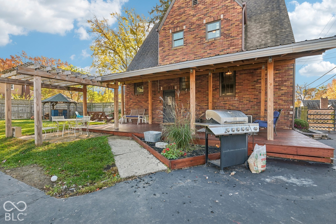
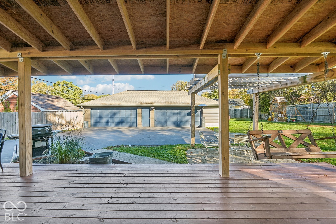
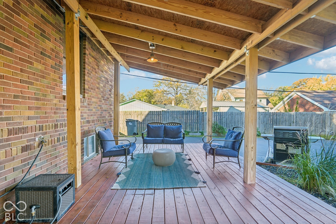
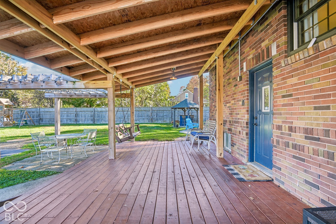
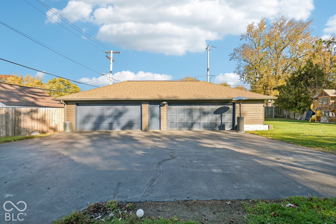
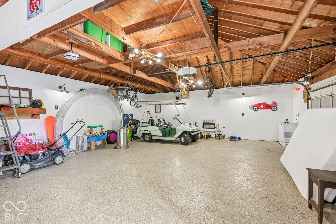
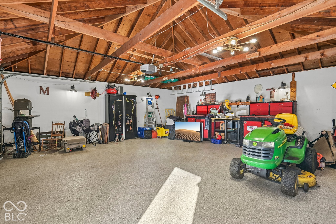
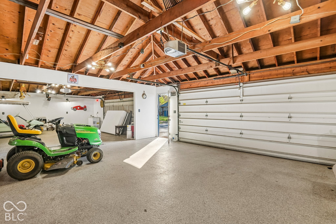
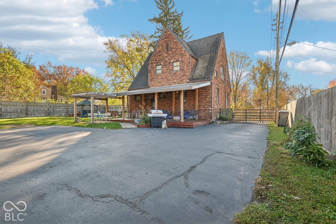
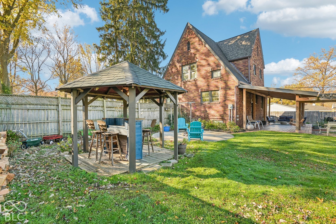
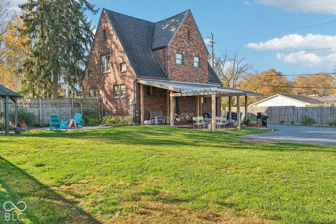
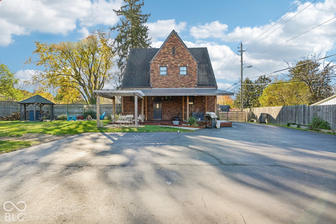
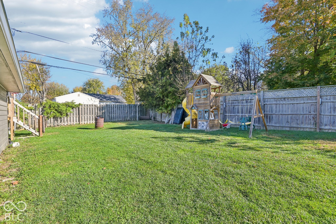
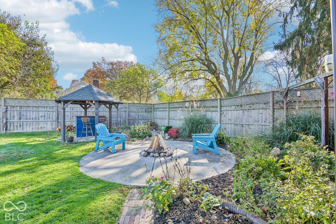
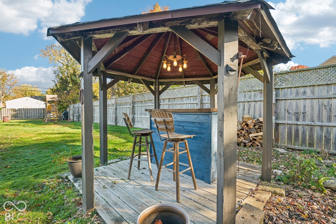
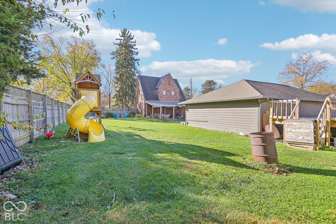
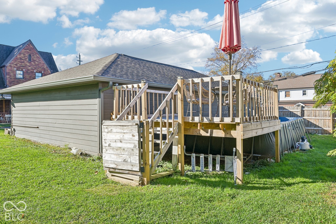
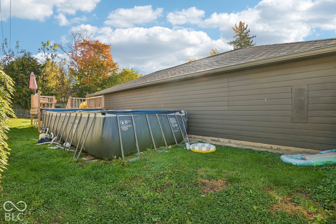
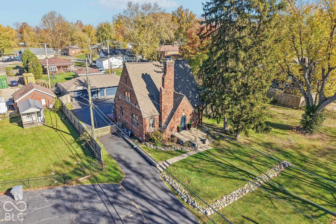
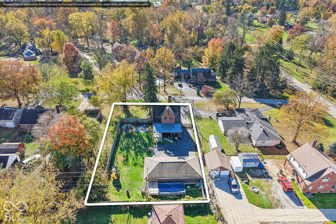
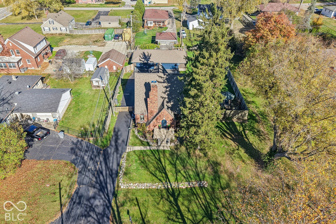
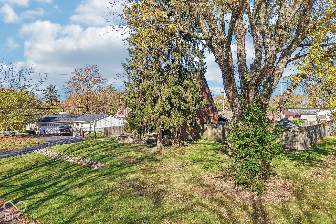
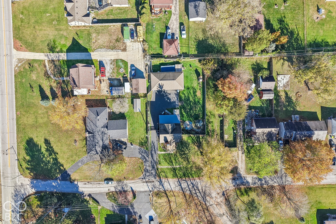
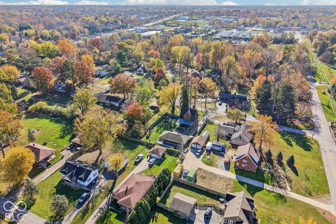
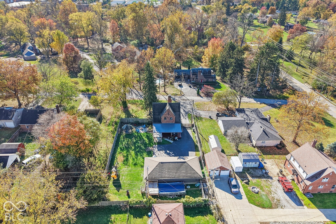
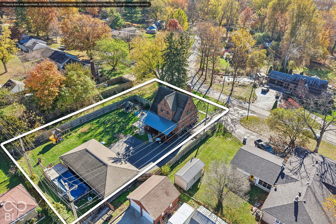
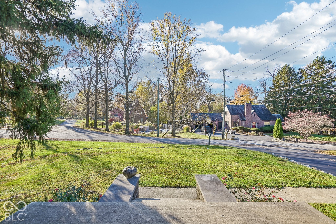
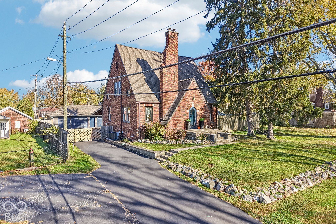
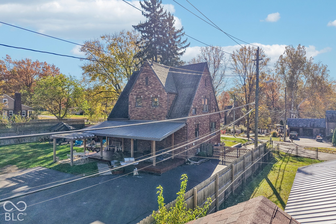
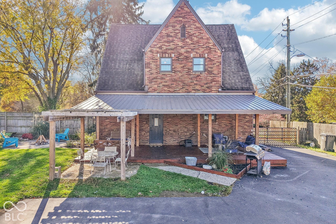
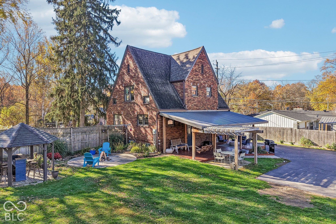
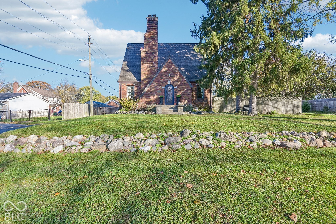
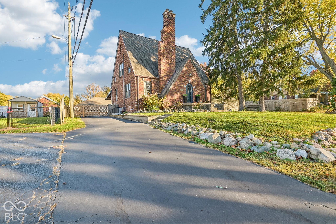
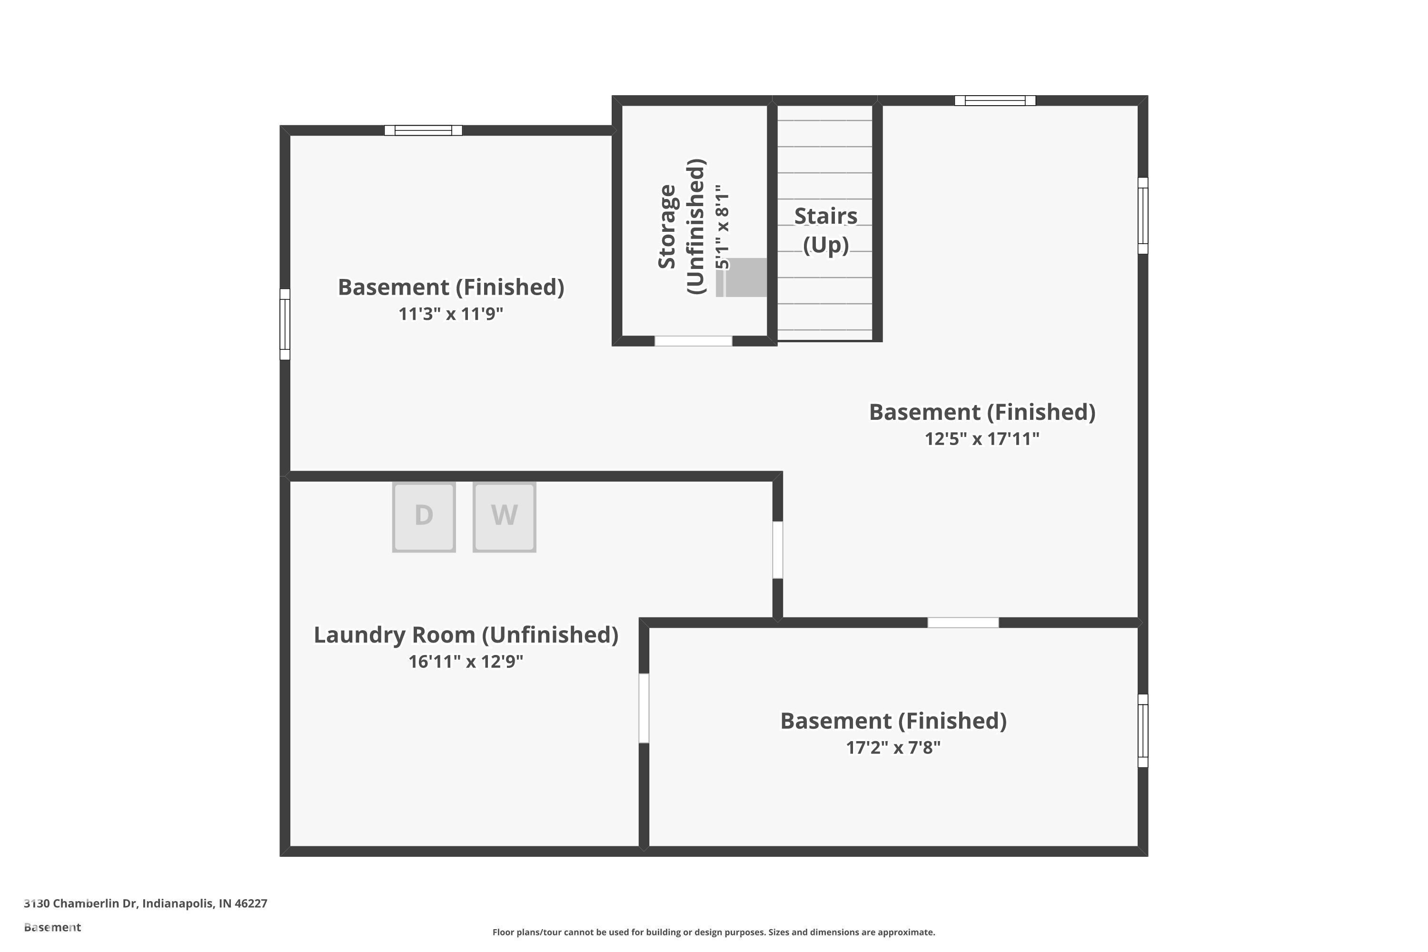
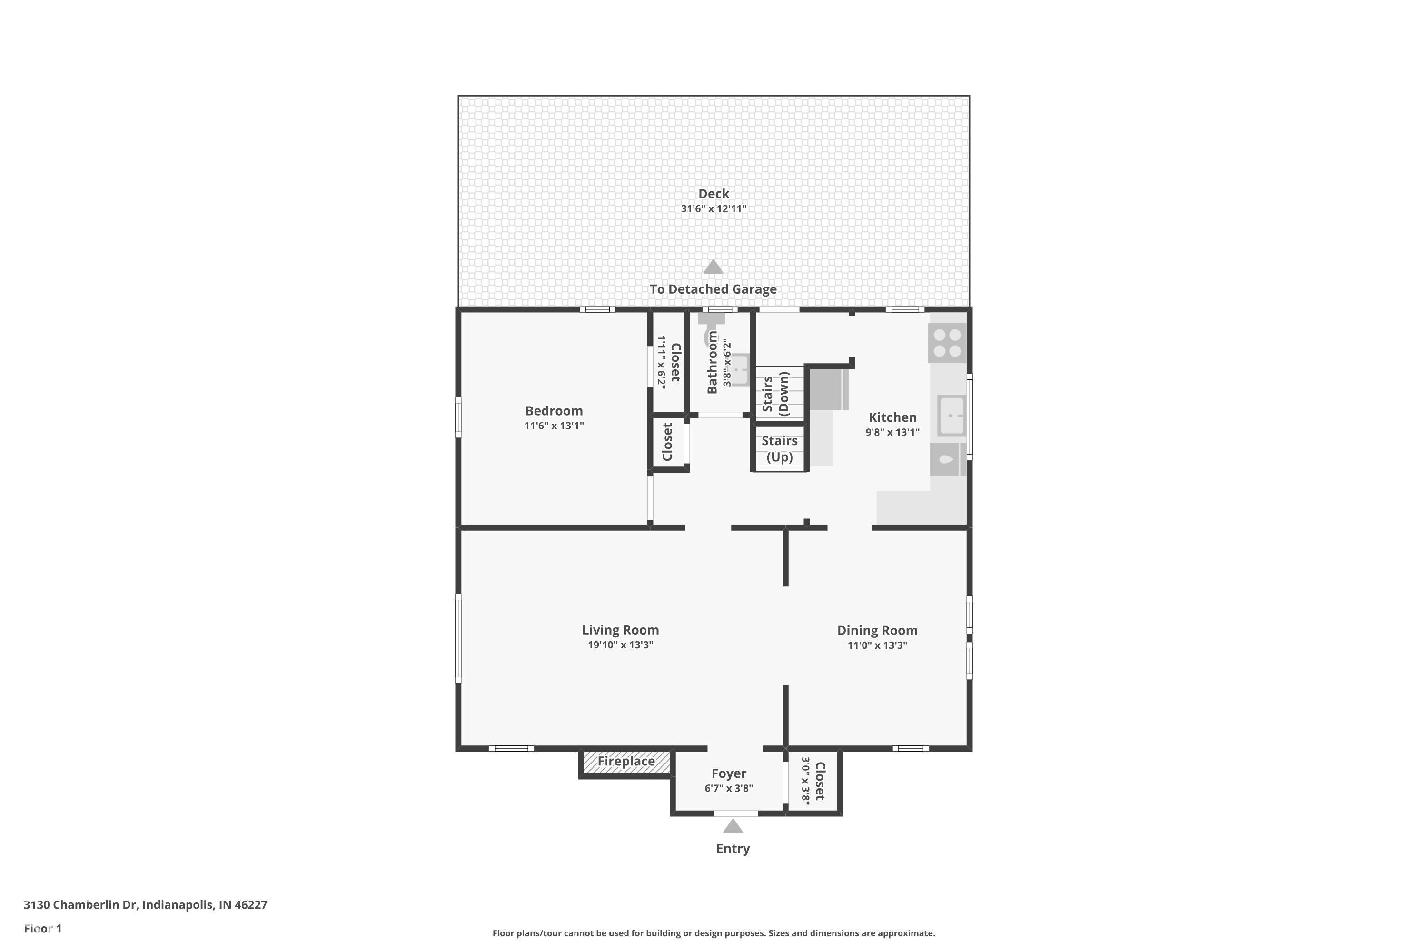
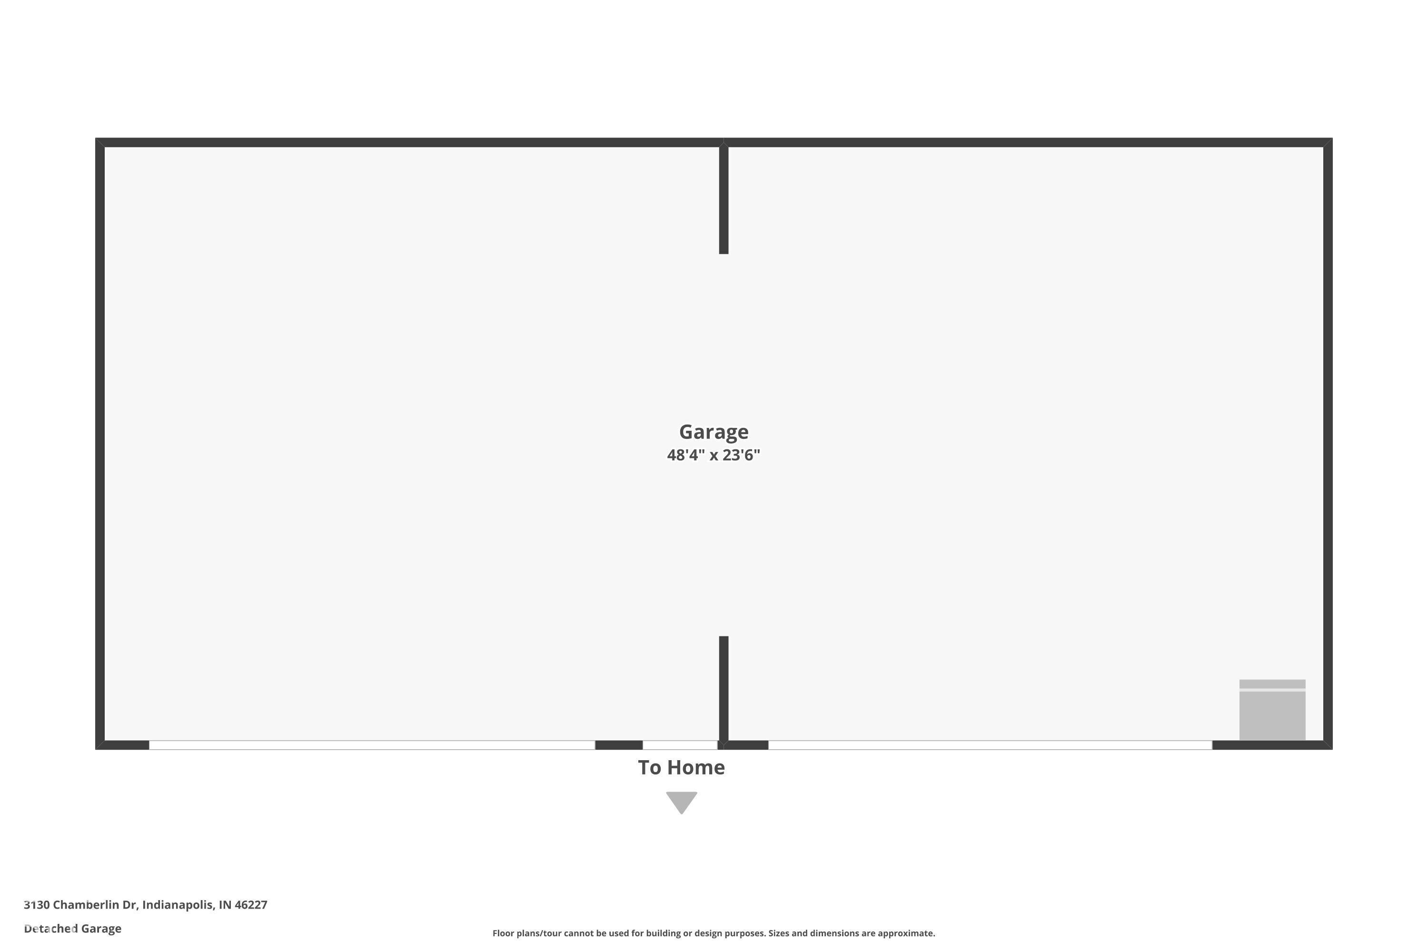
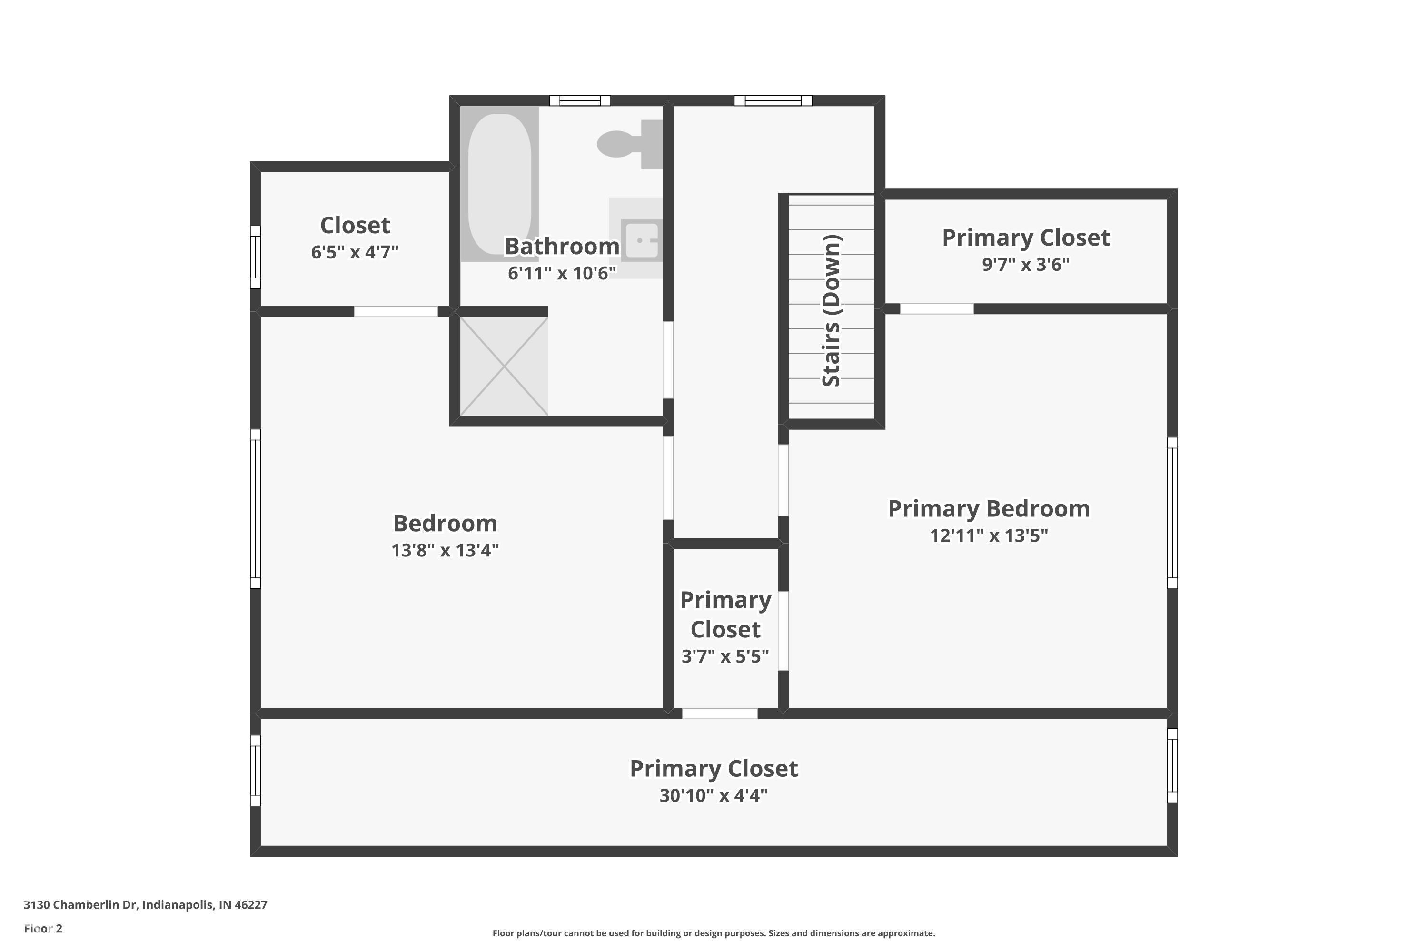
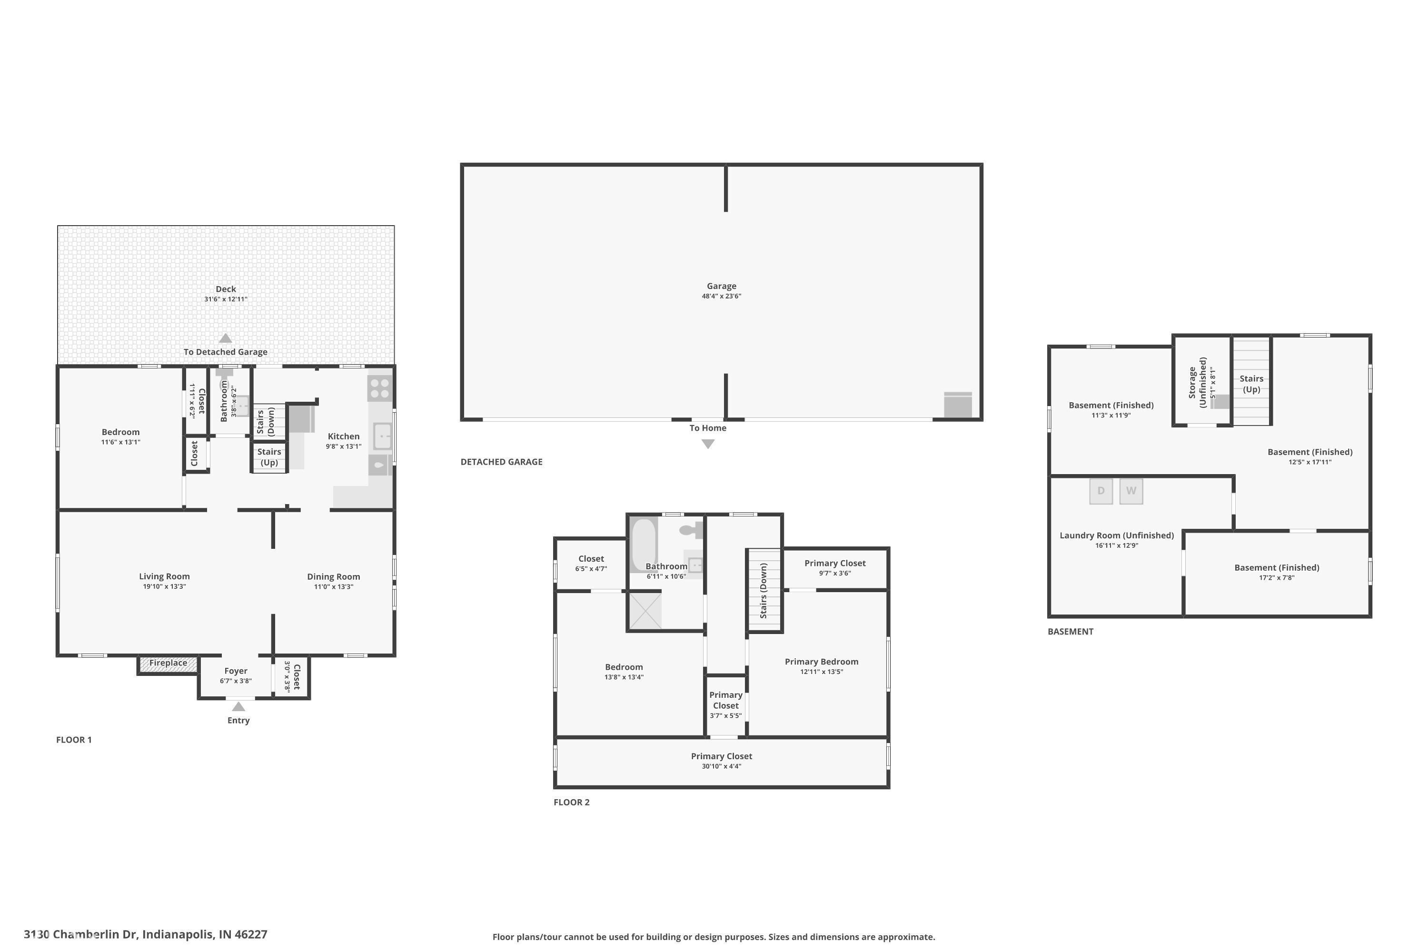
This English Cottage Tudor Revival in Perry Township showcases classic period craftsmanship, thoughtful architectural design, and modern updates meaningful to today's buyers. The brick exterior is defined by steep pointed gables, asymmetrical silhouette, arched entry, and brick chimney. The front entry opens to a vestibule with coat closet and original built-in telephone niche. An arched passage leads to a spacious living room centered around a gas fireplace. Enjoy hardwood floors and the warmth of original millwork. A formal dining room is framed by windows offering abundant natural light. The efficient kitchen features wood cabinetry, generous storage, and solid surface countertops. A bedroom and half bath round out the main floor. Upstairs find two more spacious bedrooms with generous closet space, and access to under eaves storage. The upper bathroom features a walk-in shower and retains its period character with clawfoot tub. Head back downstairs and to the finished and waterproofed basement for additional living space with egress and laundry/storage/mechanical room. Outside enjoy a 31x13 covered porch, asphalt and gated driveway with ample parking, double lot with firepit, above ground pool, and gazebo within the privacy fenced backyard. A massive 48x23 4 car finished, heated garage with epoxy floors provides endless opportunities for hobbyists or enthusiasts. Meaningful updates include electric panel and romex wiring (2017), pex plumbing (2017) furnace, air conditioner, windows, roof (2018) water heater (2022), and waterpoofed (2018) and finished (2021) basement.
Listing Information
Facts & Features
Location
Community Information
Architecture
Features & Amenities
Property Features
Square Footage
Tax & Financial Information
Schools
South Grove Elementary School
Southport Middle School
Raymond F Brandes School 65
Central Elementary School
The Hope Academy - Inc.
Jeremiah Gray Elementary School
Clinton Young Elementary School
Southport 6th Grade Academy
School ratings are provided for informational purposes only and are subject to change. Attendance boundaries are for reference only — contact the school or district directly to verify enrollment eligibility.
Historical Data
Price History
| Date | Event | Price |
|---|---|---|
| 11/10/2026 | Listed for sale | $340,000 |
Listed by Angela Garard · F.C. Tucker Company · 3178883311
Based on information submitted to the MLS GRID as of November 12, 2026 at 10:29 PM. All data is obtained from various sources and may not have been verified by broker or MLS GRID. Supplied Open House Information is subject to change without notice. All information should be independently reviewed and verified for accuracy. Properties may or may not be listed by the office/agent presenting the information.

Similar Homes For Sale In Indianapolis
Start Your Real Estate Journey
Whether you have questions about this listing, want to schedule a showing, or just want to talk through your options, René Hauck is here to help. Reach out and expect a response within one business day.
How can I help?
René Hauck is here to help. Reach out and expect a response within one business day.
Thanks — René Hauck will be in touch shortly.
Make A Plan For Your Purchase
Know what you can afford before you start shopping — then run the numbers on any home you have in mind.
How much house can I afford?
- Principal & interest
- Property taxes
- Homeowner's insurance
- HOA dues
If your monthly savings are applied to the loan principal.
Enter your income, debts, and down payment to see how much home you may qualify for. Estimates only — not a lending decision.
Want to know more?
René Hauck is here to help. Reach out and expect a response within one business day.
✓ Thanks — René Hauck will be in touch shortly.