
4214 Otterbein Ave
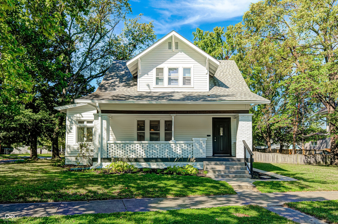
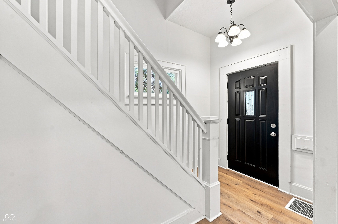
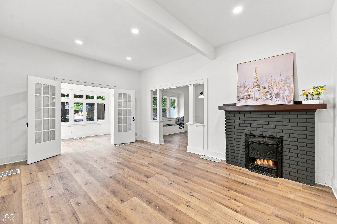
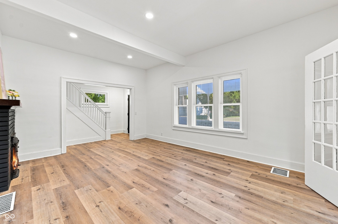
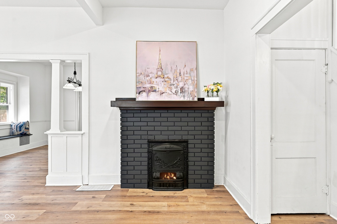
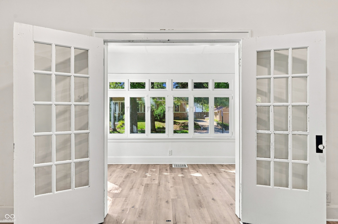
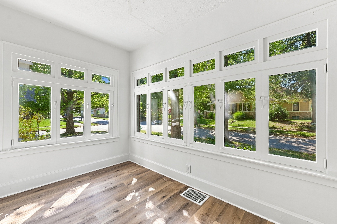
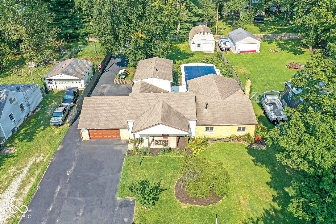
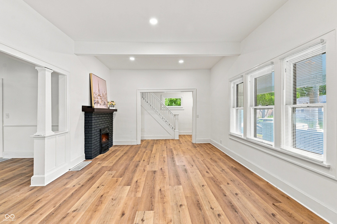
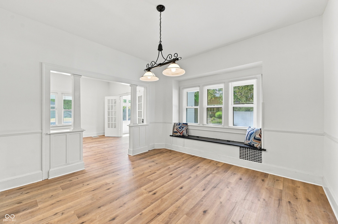
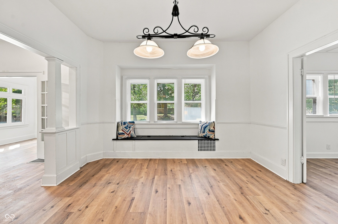
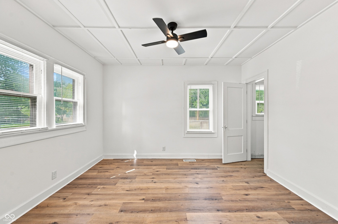
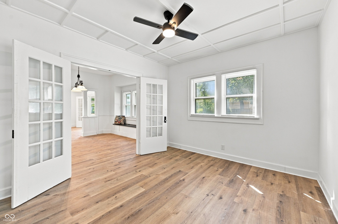
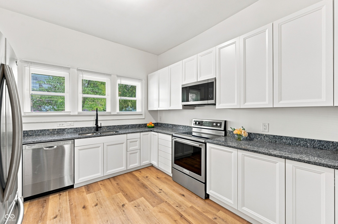
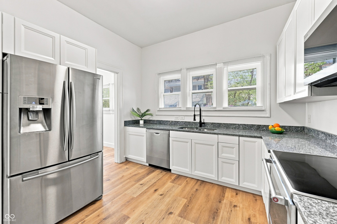
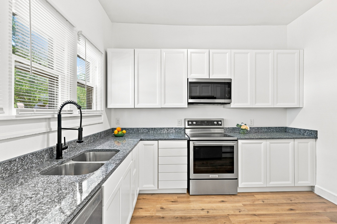
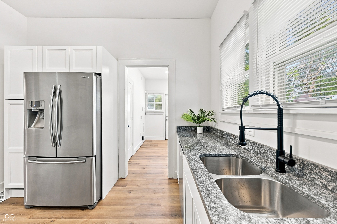
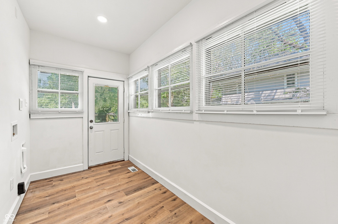
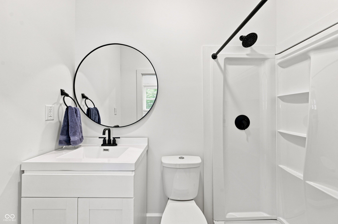
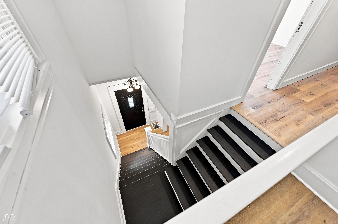
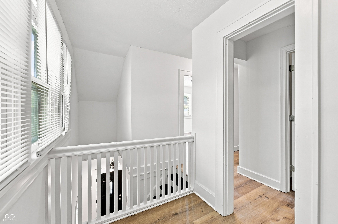
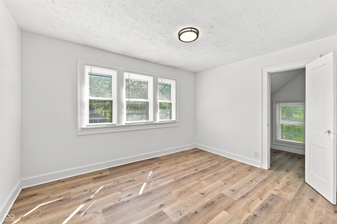
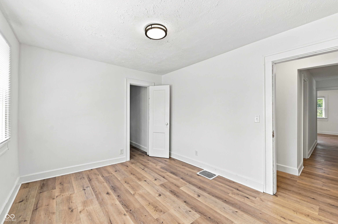
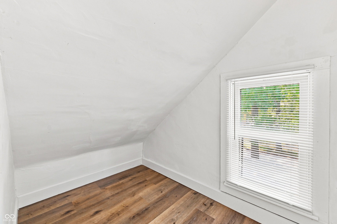
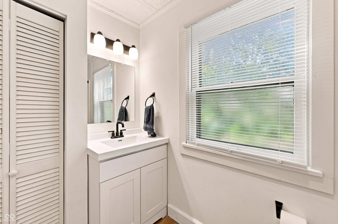
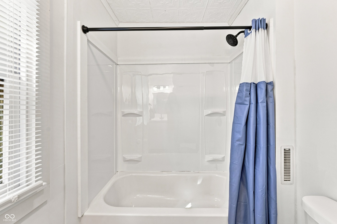
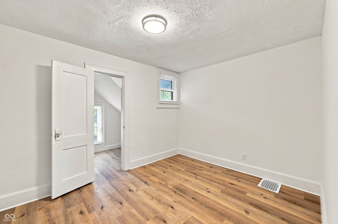
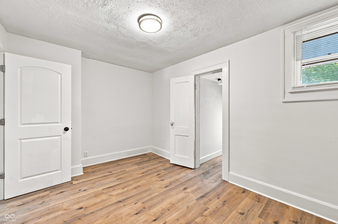
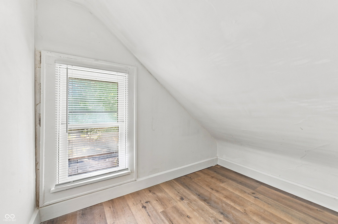
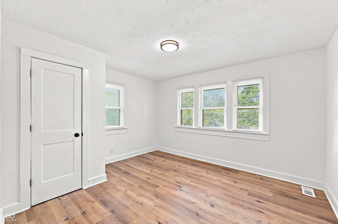
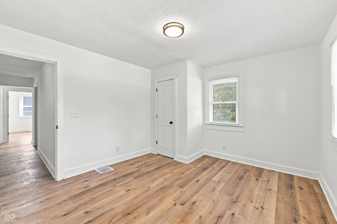
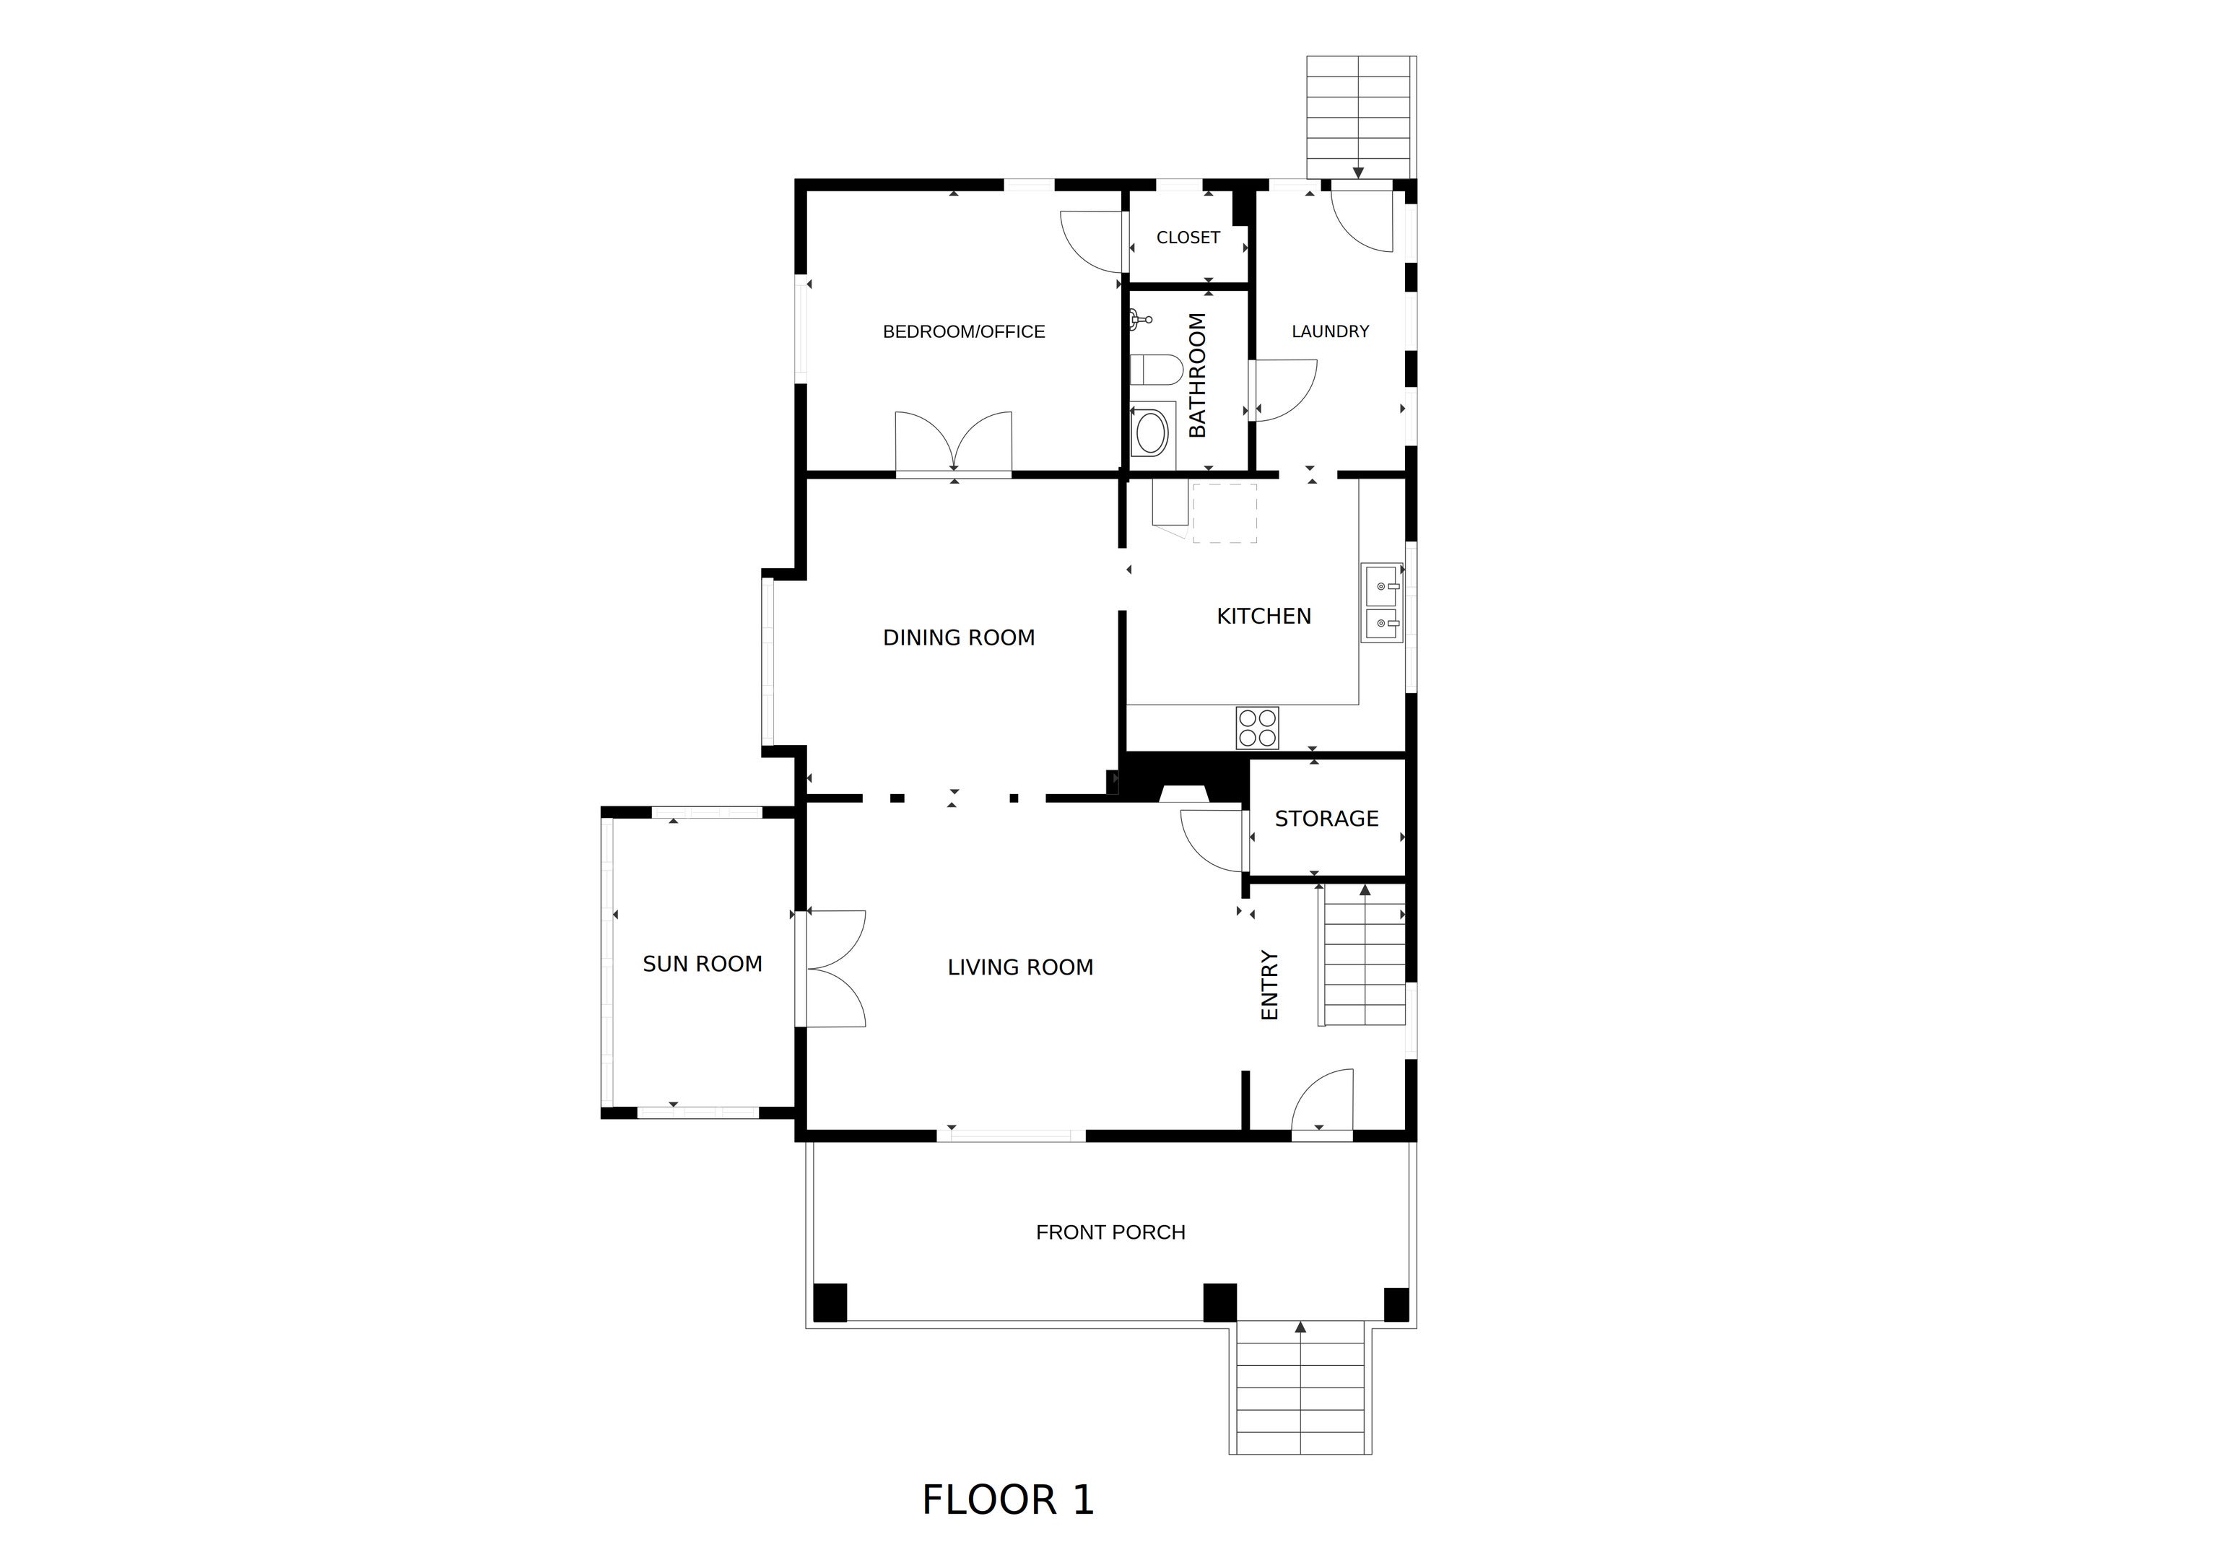
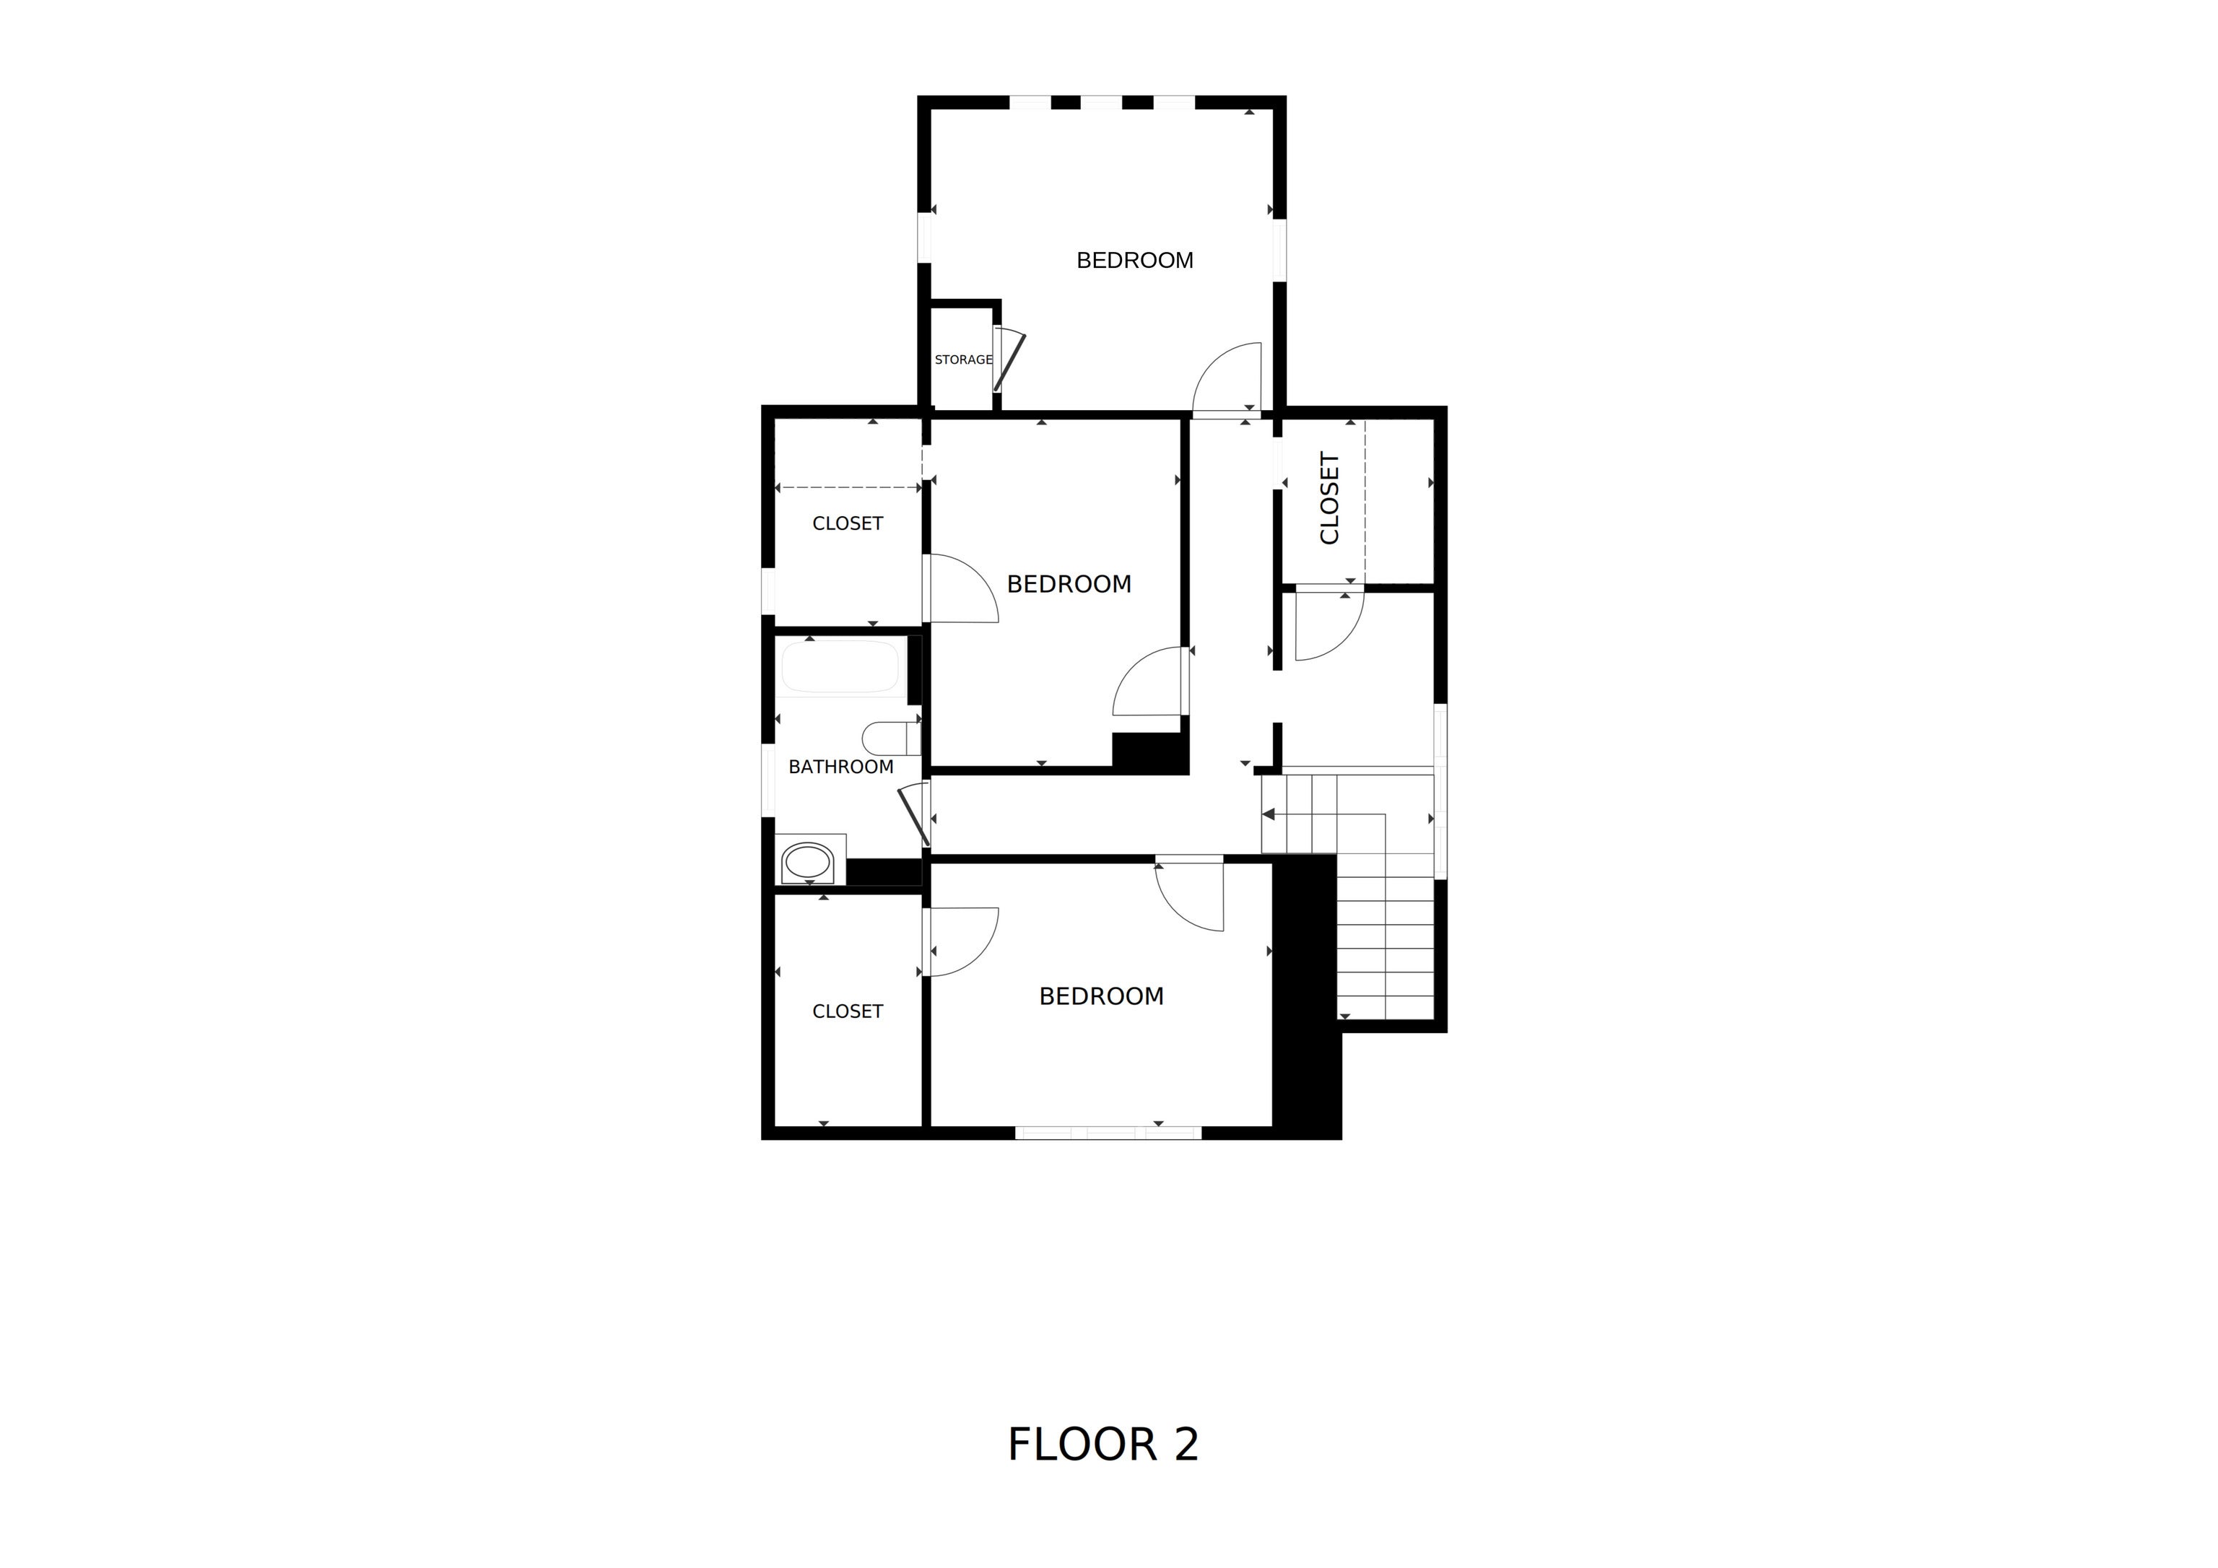
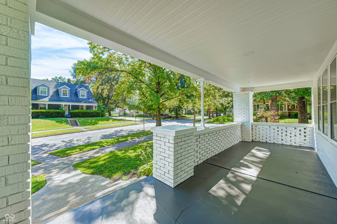
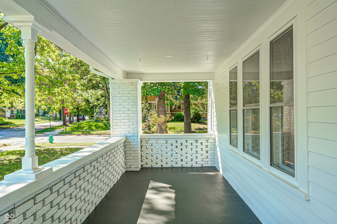
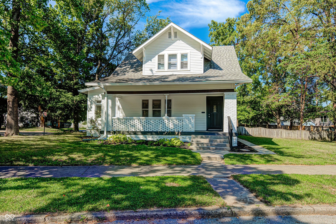
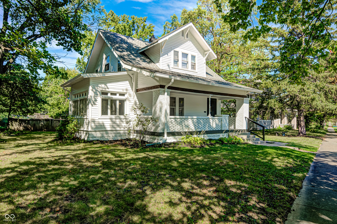
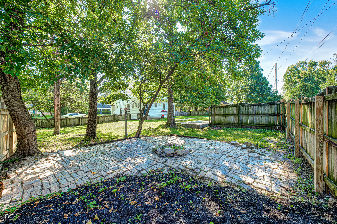
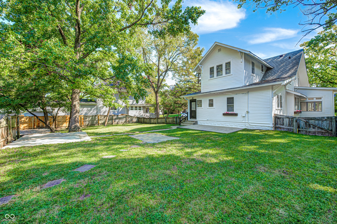
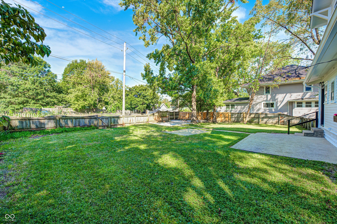
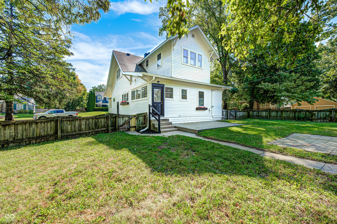
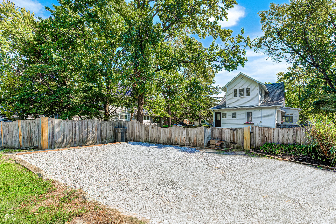
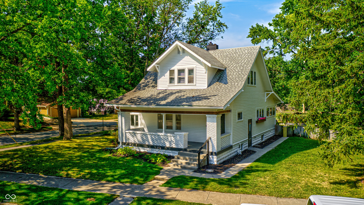
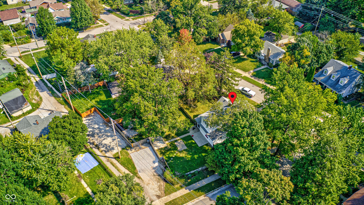
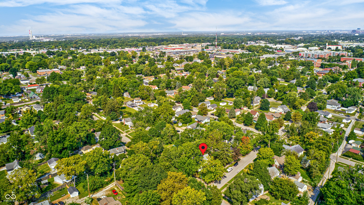
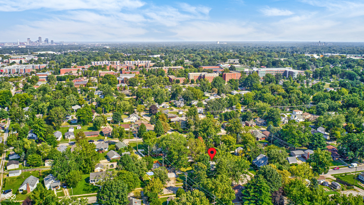
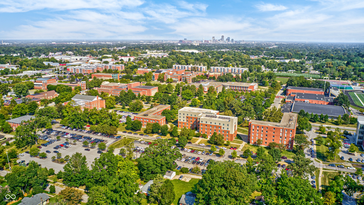
Experience the perfect blend of historic Arts and Crafts character and modern peace of mind in this remodeled 4-bedroom, 2-bath home in Elders University Heights, just steps from the University of Indianapolis campus. Nearly 2,000 square feet of thoughtfully updated living space awaits, featuring complete interior and exterior paint, brand new kitchen and bathrooms, new flooring, updated light fixtures, and countless additional touches throughout...classic charm paired with true modern amenities. Enter the home on the main level showcasing classic trim work and soaring 9 foot ceilings. The kitchen is a showstopper, featuring an abundance of 40-inch cabinetry that delivers storage most homes simply can't match. A formal dining room with a charming window seat sets the stage for gatherings, while a sunroom wrapped in windows and framed by glass French doors offers a bright, versatile retreat perfect as a reading nook, plant room, or quiet escape filled with natural light. A main-level bedroom with French doors and a walk-in closet adds everyday flexibility, functioning beautifully as a private home office or guest suite. Upstairs you'll find generously sized bedrooms, walk-in closets, and the 2nd full bathroom. The basement provides ample additional storage, keeping the home's classic layout clutter-free. Outside, enjoy a fully fenced backyard, a back patio perfect for relaxing or entertaining, a large covered front porch, and mature trees that frame the whole property. Private parking is accessible from the alley, and the home sits on two lots totaling almost a third of an acre. Why settle for new construction when you can move into a fully updated home with a century of character already built in?
Listing Information
Facts & Features
Location
Community Information
Architecture
Features & Amenities
Property Features
Square Footage
Tax & Financial Information
Schools
Southport Middle School
Raymond F Brandes School 65
Emma Donnan Middle School
The Hope Academy - Inc.
Christel House Academy South
Southport 6th Grade Academy
RISE Learning Center
Clinton Young Elementary School
School ratings are provided for informational purposes only and are subject to change. Attendance boundaries are for reference only — contact the school or district directly to verify enrollment eligibility.
Historical Data
Price History
| Date | Event | Price |
|---|---|---|
| 09/04/2026 | Listed for sale | $299,900 |
Listed by RJ Russell · Highgarden Real Estate · 3172054320
Based on information submitted to the MLS GRID as of October 1, 2026 at 6:18 PM. All data is obtained from various sources and may not have been verified by broker or MLS GRID. Supplied Open House Information is subject to change without notice. All information should be independently reviewed and verified for accuracy. Properties may or may not be listed by the office/agent presenting the information.

Similar Homes For Sale In Indianapolis
Start Your Real Estate Journey
Whether you have questions about this listing, want to schedule a showing, or just want to talk through your options, René Hauck is here to help. Reach out and expect a response within one business day.
How can I help?
René Hauck is here to help. Reach out and expect a response within one business day.
Thanks — René Hauck will be in touch shortly.
Make A Plan For Your Purchase
Know what you can afford before you start shopping — then run the numbers on any home you have in mind.
How much house can I afford?
- Principal & interest
- Property taxes
- Homeowner's insurance
- HOA dues
If your monthly savings are applied to the loan principal.
Enter your income, debts, and down payment to see how much home you may qualify for. Estimates only — not a lending decision.
Want to know more?
René Hauck is here to help. Reach out and expect a response within one business day.
✓ Thanks — René Hauck will be in touch shortly.