


7549 Southern Lake Dr
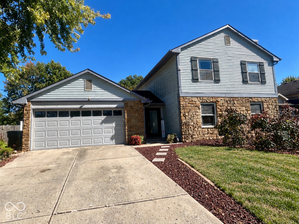
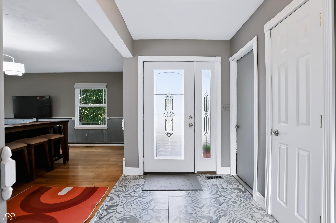
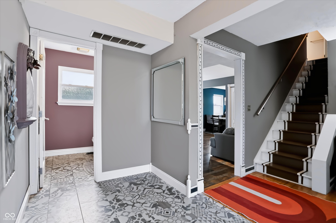
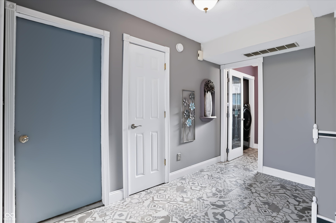
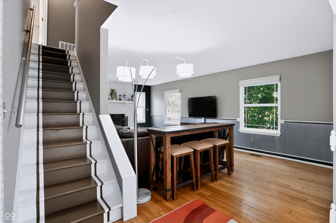
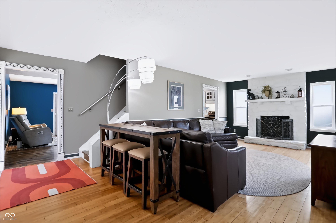
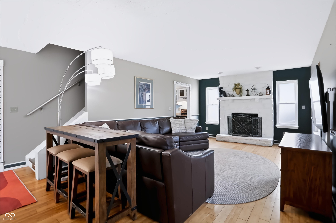
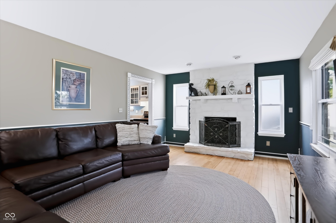
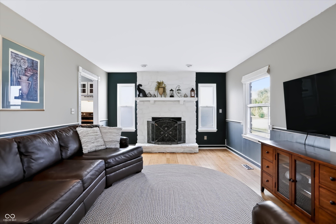
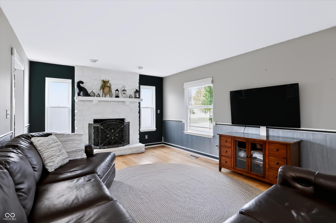
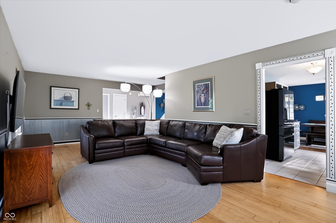
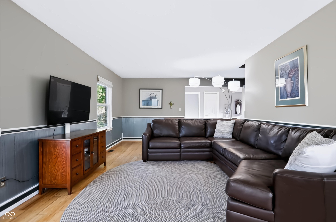
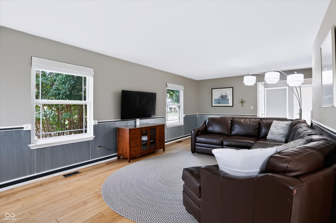
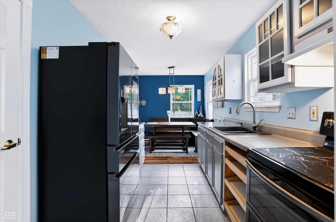
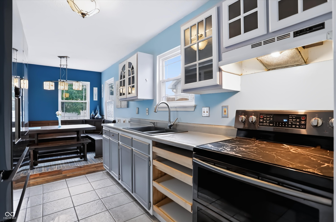
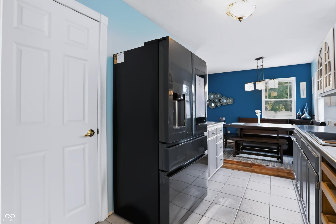
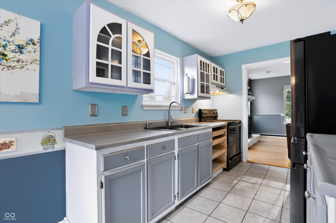
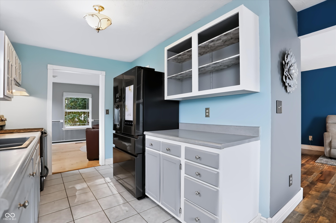
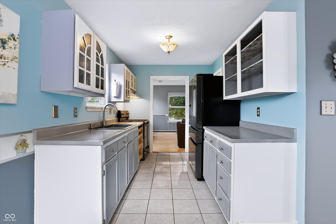
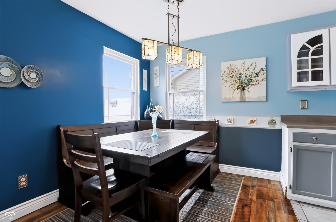
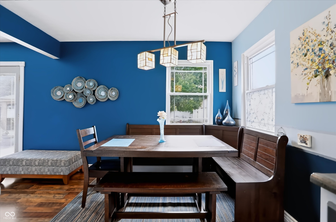
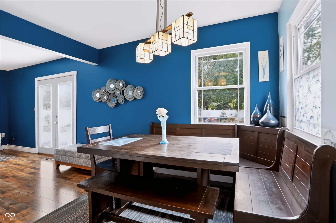
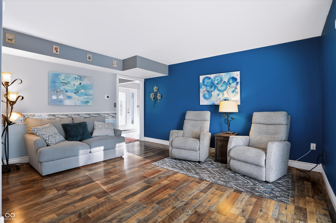
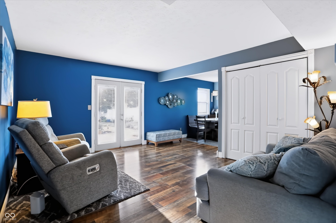
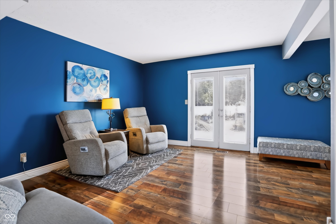
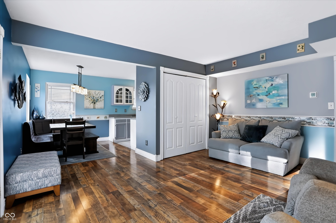
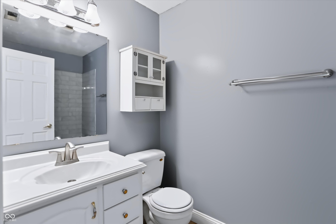
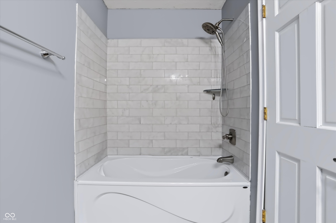
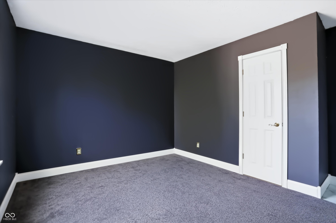
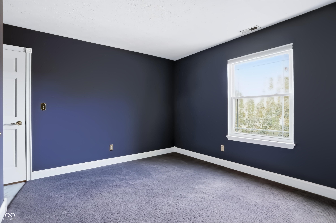
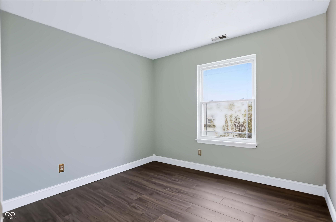
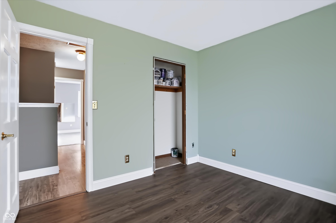
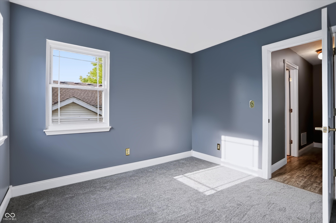
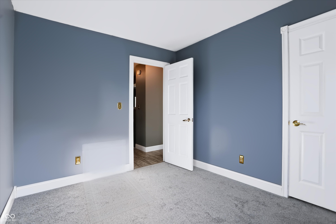
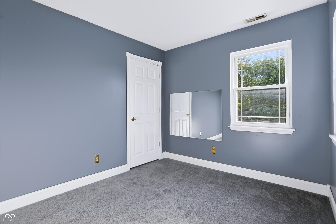
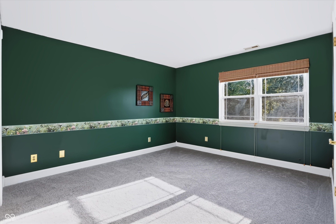
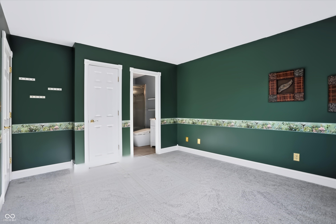
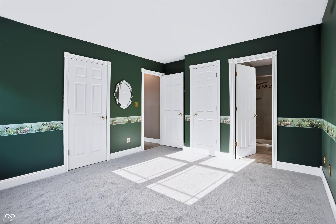
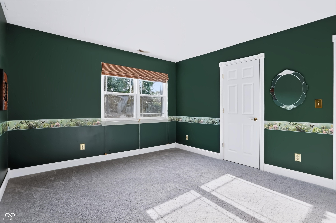
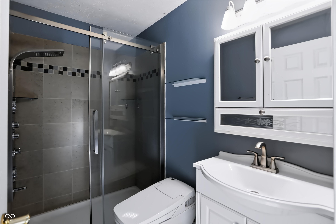
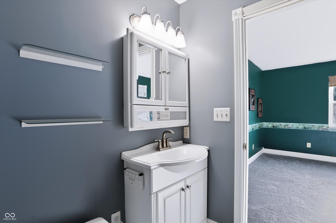
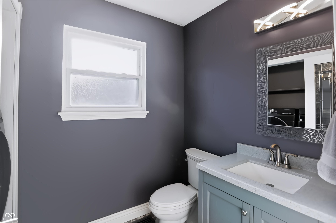
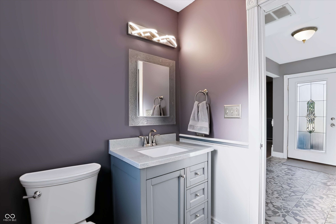
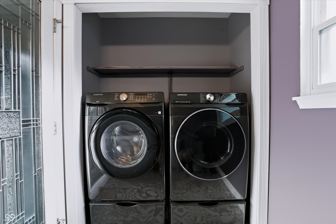
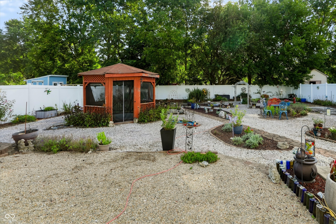
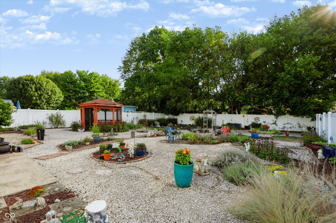
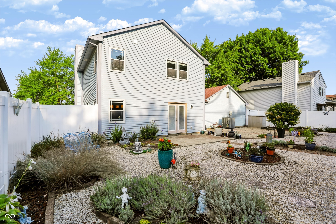
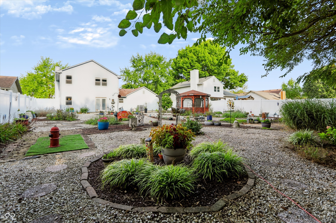
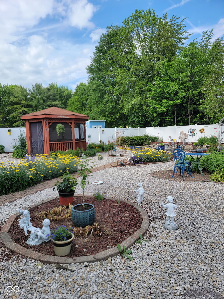
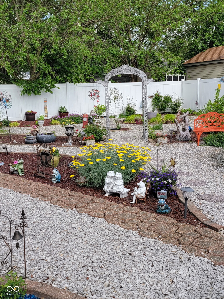
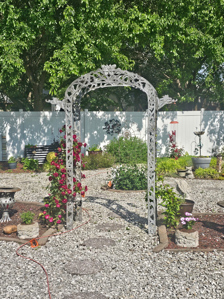
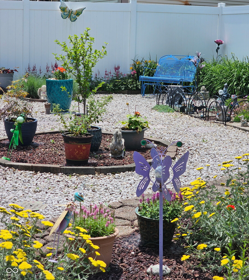
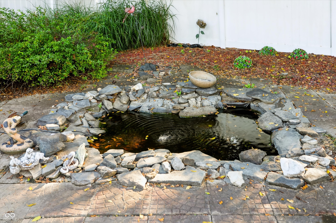
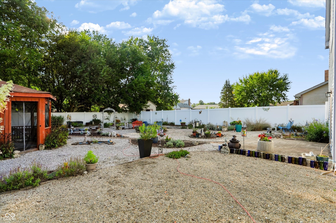
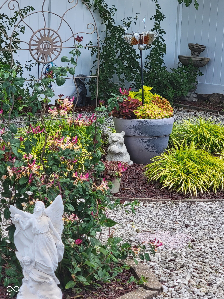
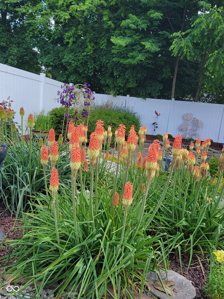
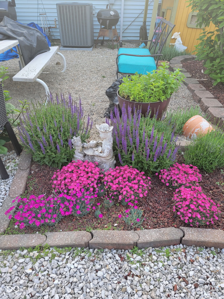
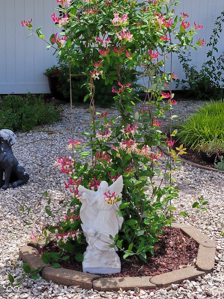
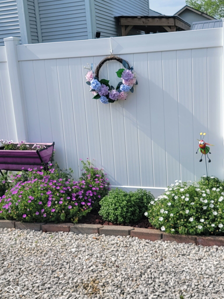
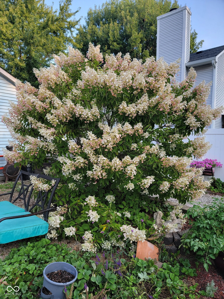
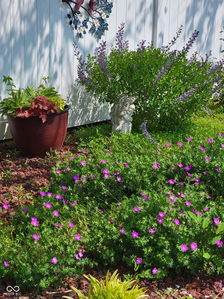
Thoughtfully maintained by the same owner for the past 37 years, this 2,040 square foot two-story home in Franklin Township offers character, comfort, and numerous updates throughout. Far from cookie-cutter, this 4-bedroom home features all bedrooms upstairs, including a large primary suite with dual closets and an impressive en suite bath showcasing a spa-like shower. Designed for both everyday living and entertaining, the spacious 28x15 family room offers plenty of room to gather and is anchored by a cozy brick fireplace. The adjacent living room makes a great secondary entertainment option and offers plenty of space to spread out when friends & family are over. Step outside to your own private backyard oasis, complete with a low-maintenance rock garden, gazebo, and an abundance of perennial plants that return each season, attracting butterflies and songbirds. It's the perfect spot to enjoy your morning coffee while watching the sunrise. The newer (2021) vinyl fence provides plenty of privacy. The home has seen numerous important updates, including new flooring, renovated bathrooms, updated stainless steel appliances, replacement windows throughout, and a newer roof. A new energy-efficient HVAC was installed in 2021. All kitchen appliances, washer, dryer, and the deep freezer in the garage are included. Come see it today!
Listing Information
Facts & Features
Location
Community Information
Architecture
Features & Amenities
Property Features
Square Footage
Tax & Financial Information
Schools
Greenwood Northeast Elementary School
Thompson Crossing Elementary School
Mary Bryan Elementary School
Arlington Elementary School
Jeremiah Gray Elementary School
Bunker Hill Elementary School
Mary Adams Elementary School
Lillie Idella Kitley Intermediate
School ratings are provided for informational purposes only and are subject to change. Attendance boundaries are for reference only — contact the school or district directly to verify enrollment eligibility.
Historical Data
Price History
| Date | Event | Price |
|---|---|---|
| 09/03/2026 | Listed for sale | $275,000 |
Listed by Jeannie Grant · Highgarden Real Estate · 3172054320
Based on information submitted to the MLS GRID as of October 23, 2026 at 10:13 PM. All data is obtained from various sources and may not have been verified by broker or MLS GRID. Supplied Open House Information is subject to change without notice. All information should be independently reviewed and verified for accuracy. Properties may or may not be listed by the office/agent presenting the information.

Similar Homes For Sale In Indianapolis
Start Your Real Estate Journey
Whether you have questions about this listing, want to schedule a showing, or just want to talk through your options, René Hauck is here to help. Reach out and expect a response within one business day.
How can I help?
René Hauck is here to help. Reach out and expect a response within one business day.
Thanks — René Hauck will be in touch shortly.
Make A Plan For Your Purchase
Know what you can afford before you start shopping — then run the numbers on any home you have in mind.
How much house can I afford?
- Principal & interest
- Property taxes
- Homeowner's insurance
- HOA dues
If your monthly savings are applied to the loan principal.
Enter your income, debts, and down payment to see how much home you may qualify for. Estimates only — not a lending decision.
Want to know more?
René Hauck is here to help. Reach out and expect a response within one business day.
✓ Thanks — René Hauck will be in touch shortly.