
726 Scarsdale Ln
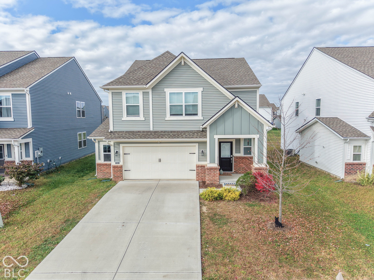
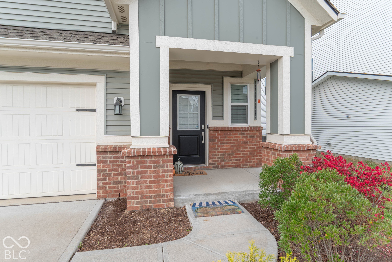
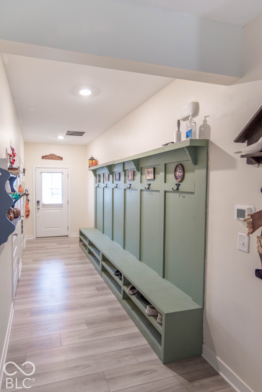
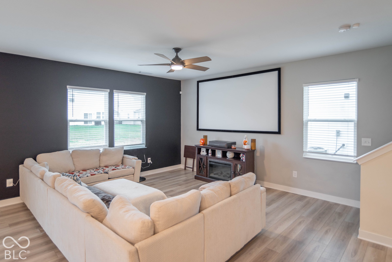
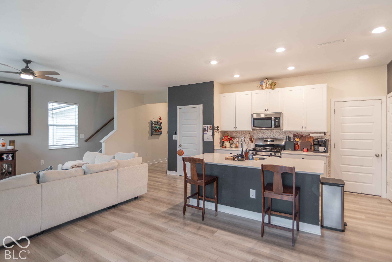
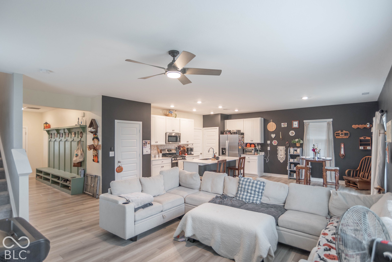
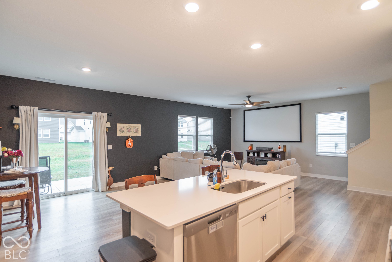
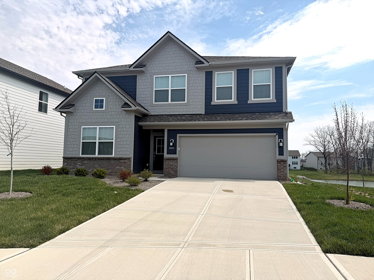
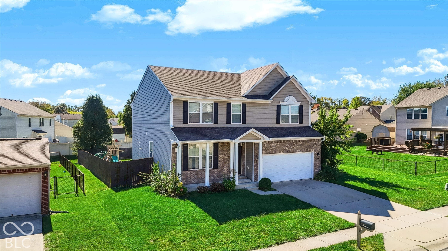
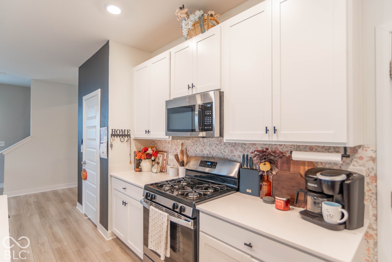
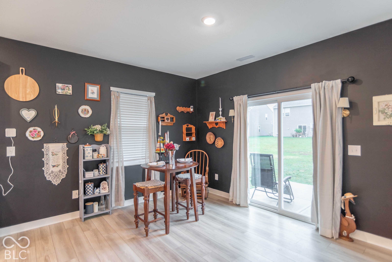
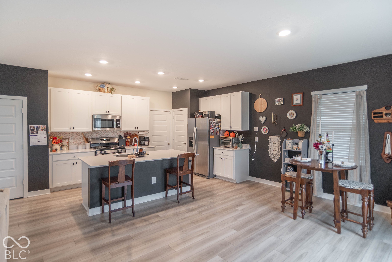
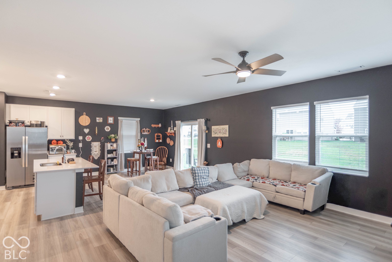
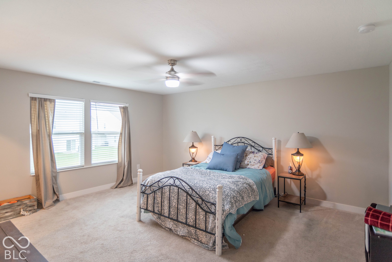
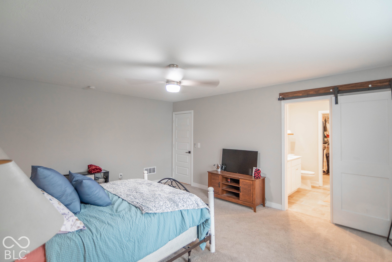
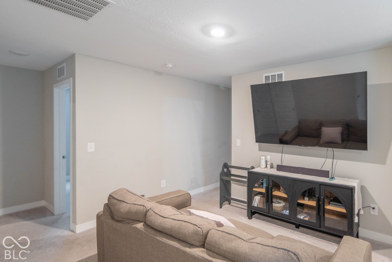
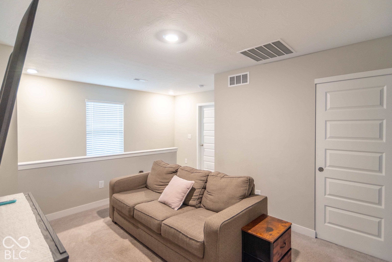
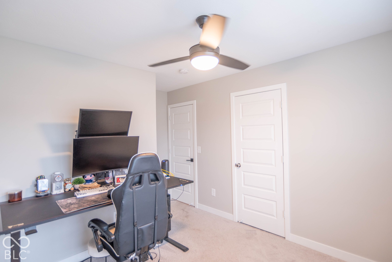
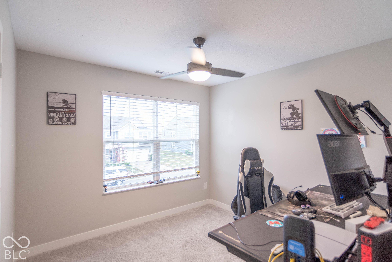
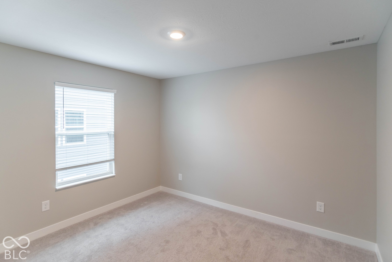
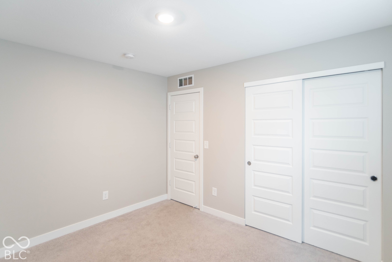
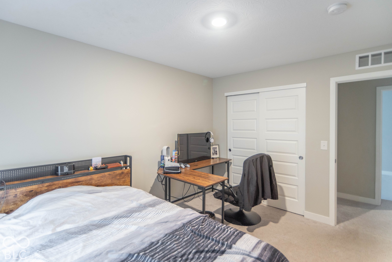
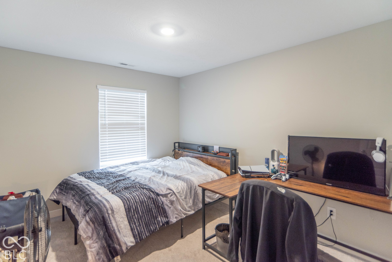
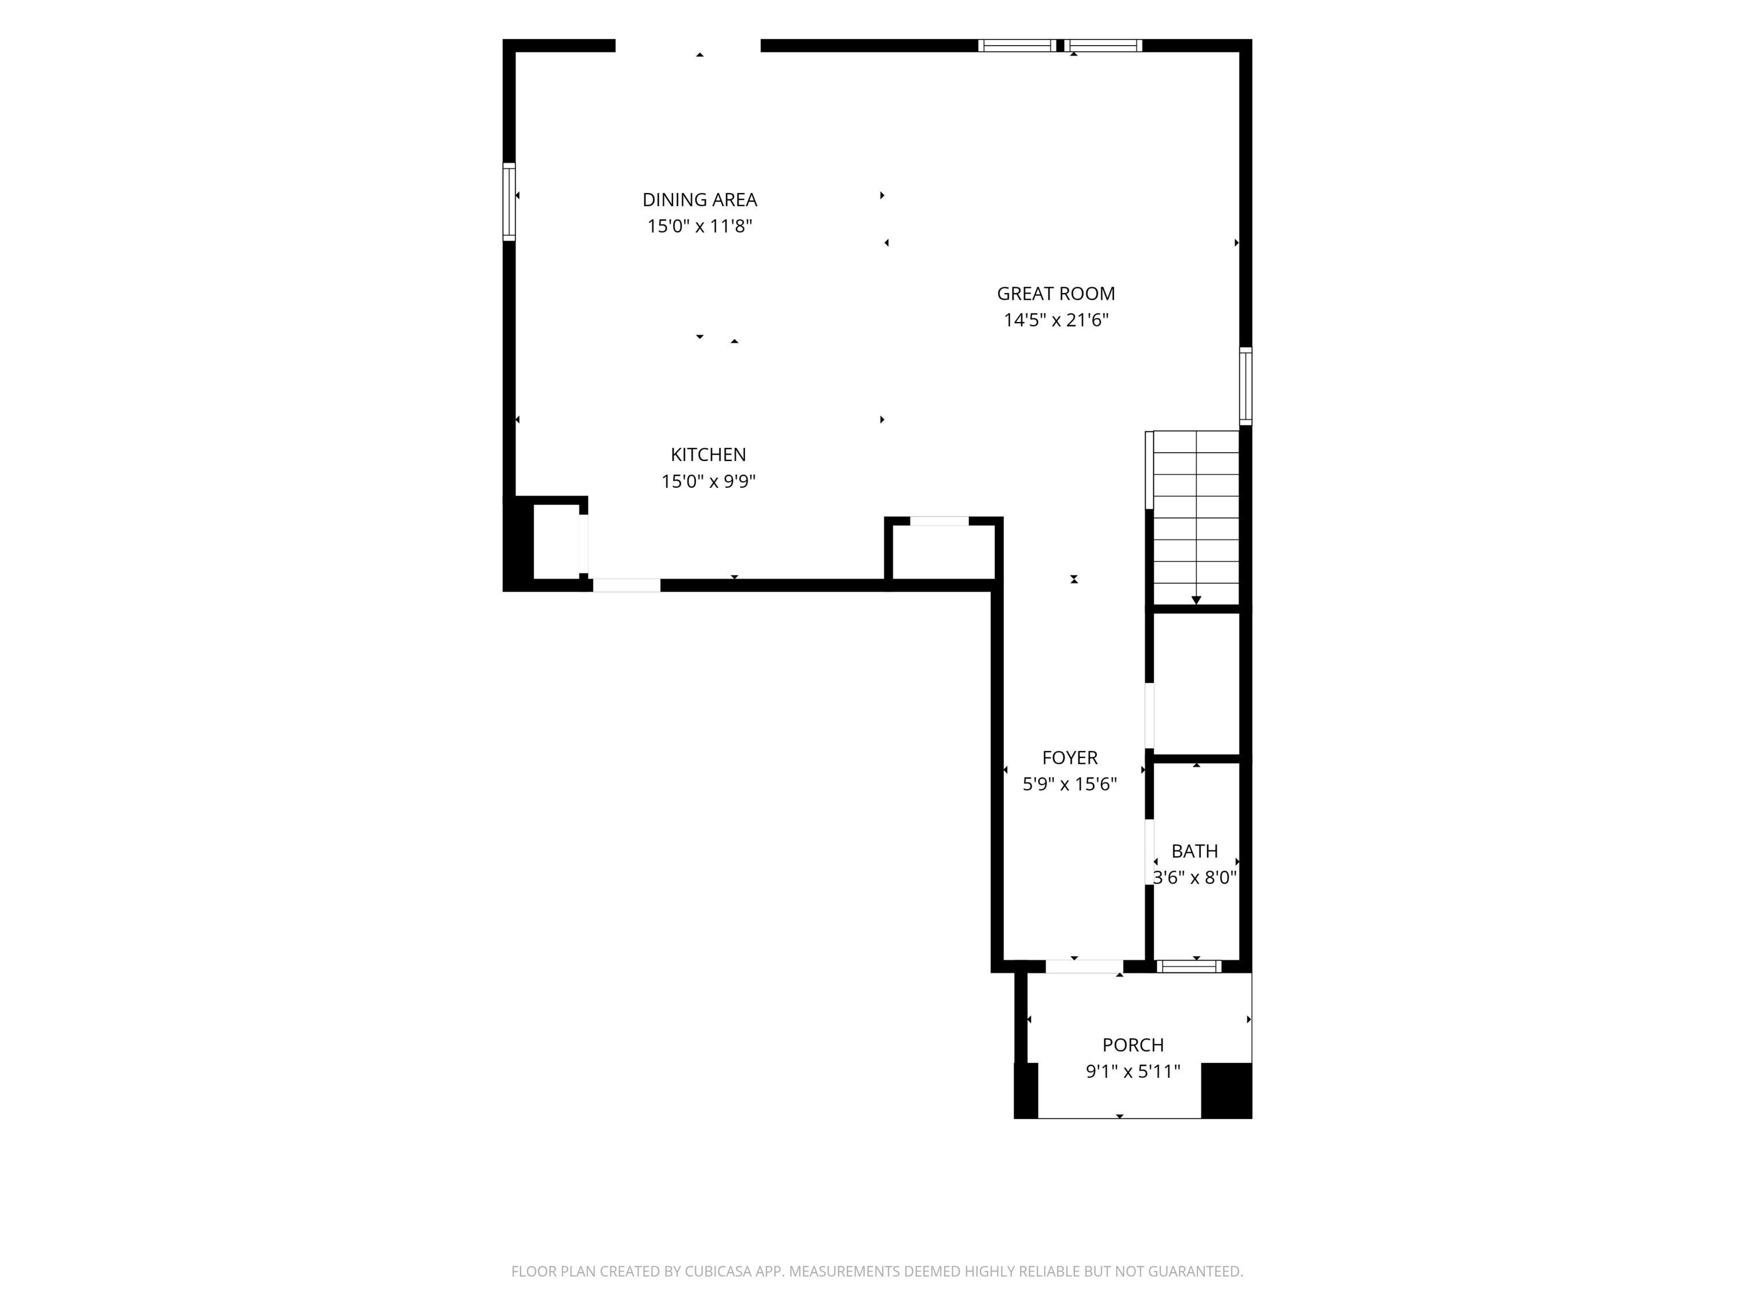
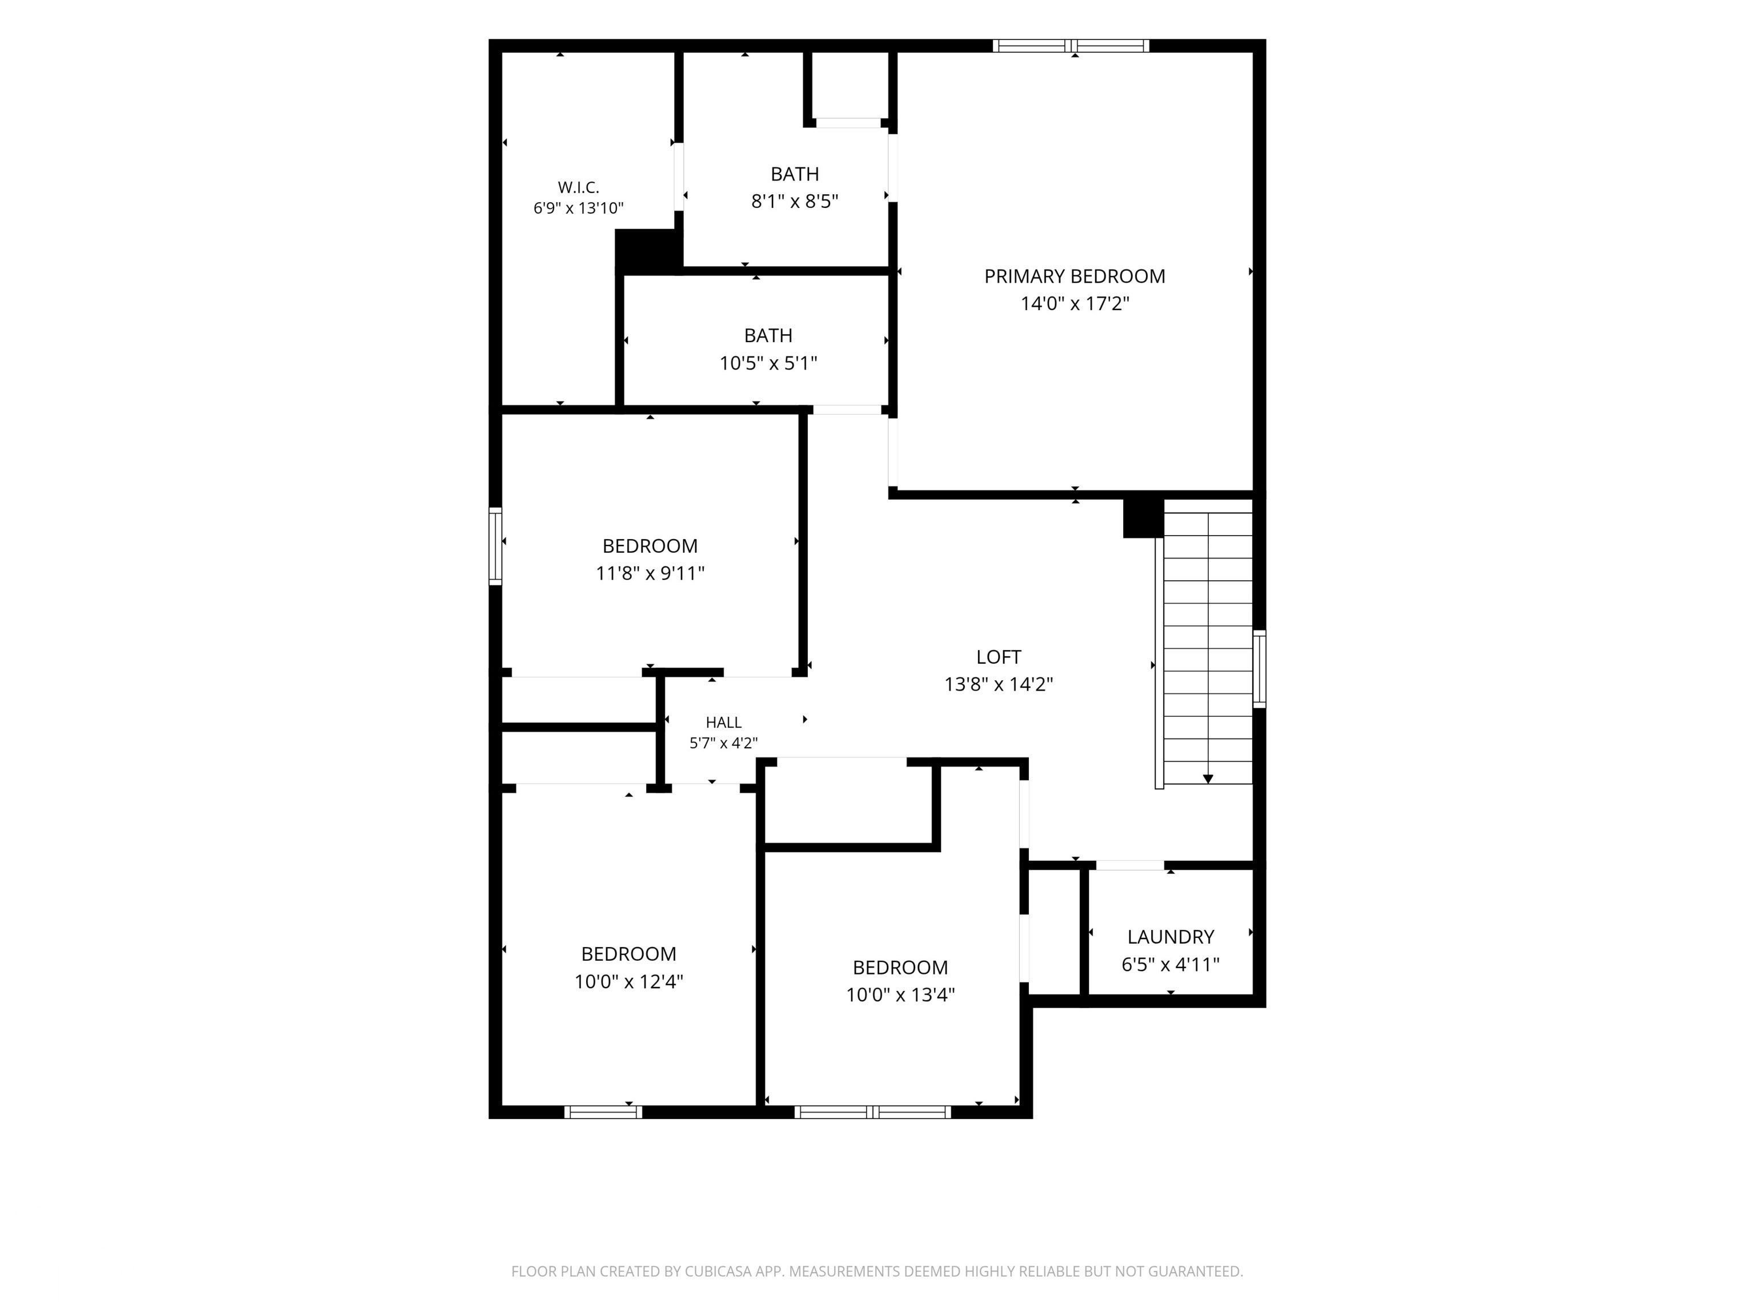
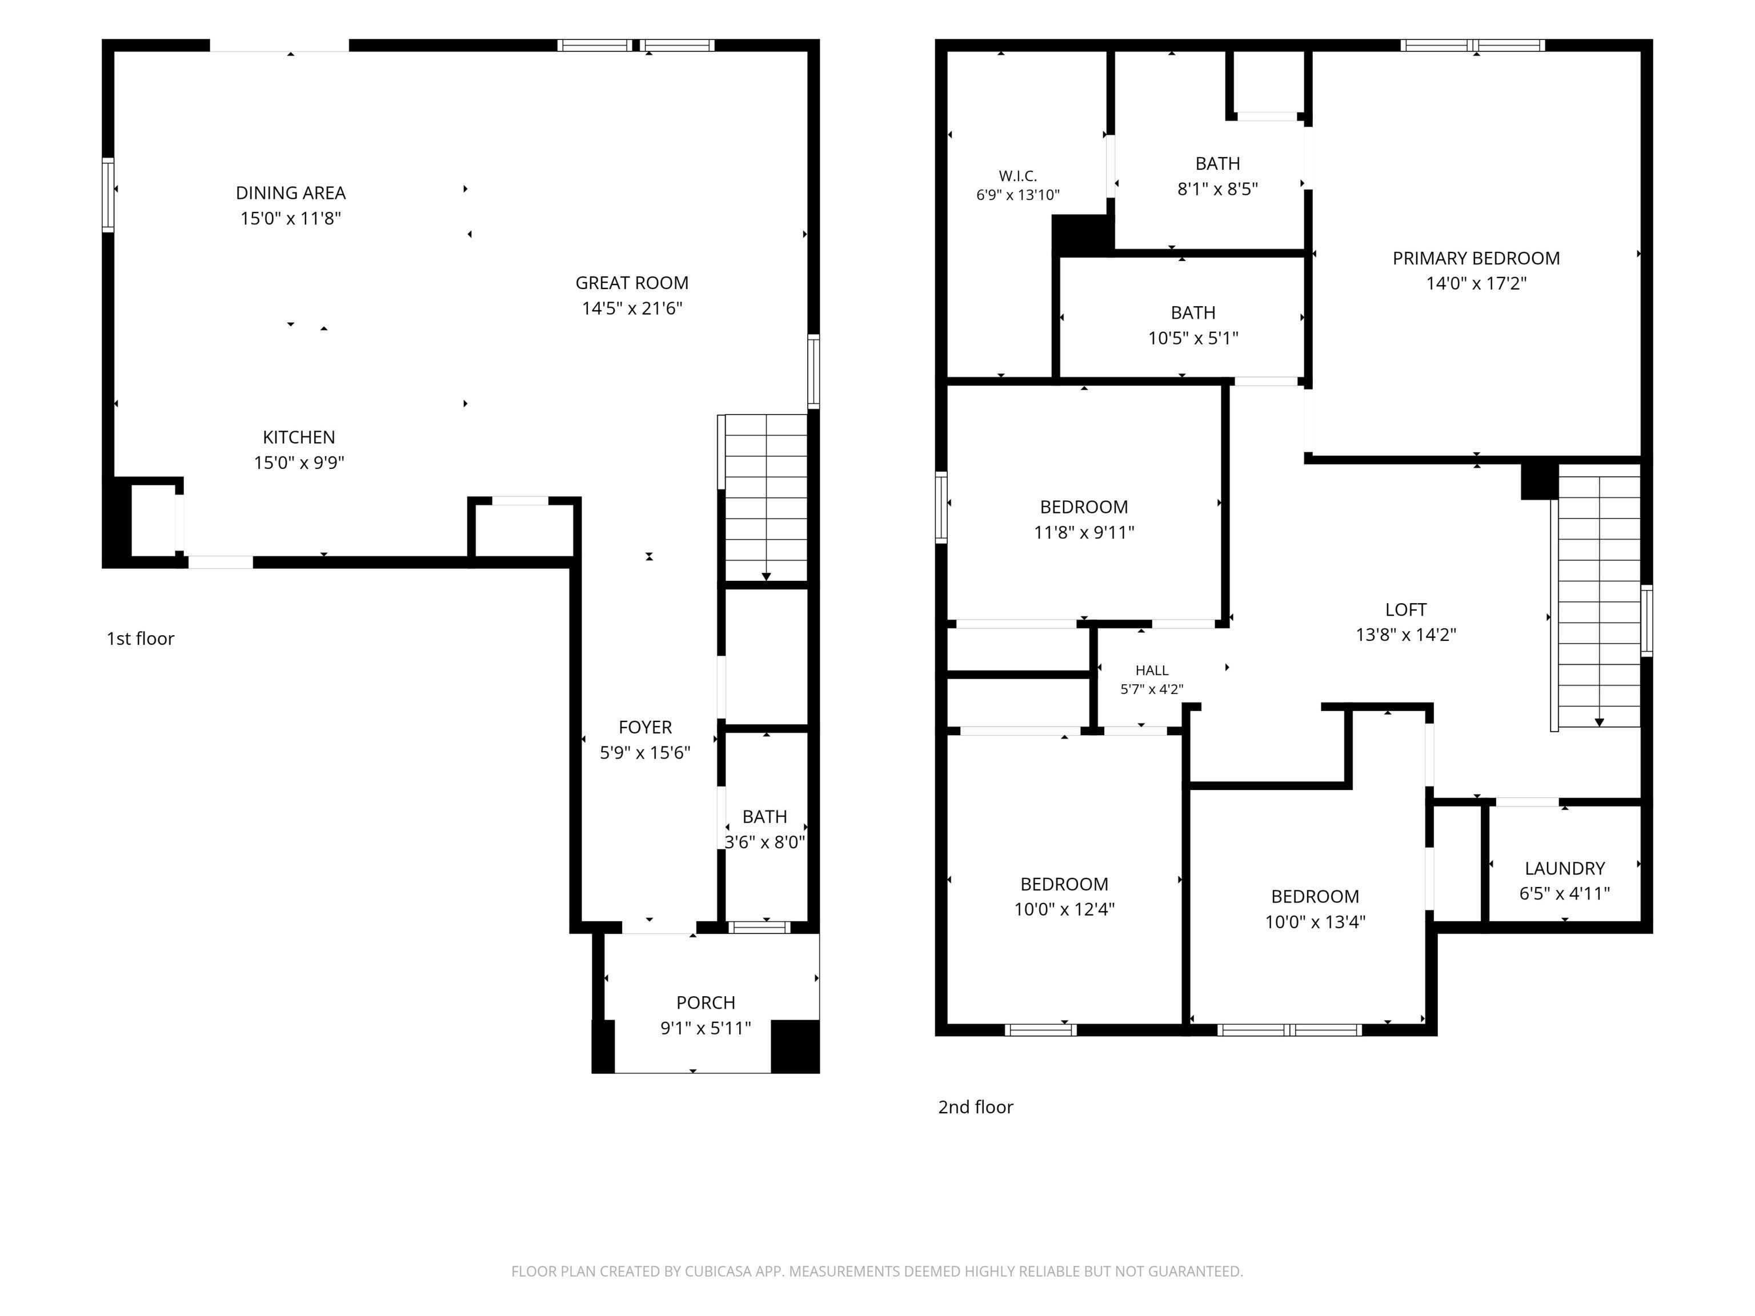
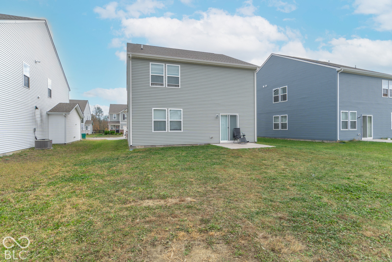
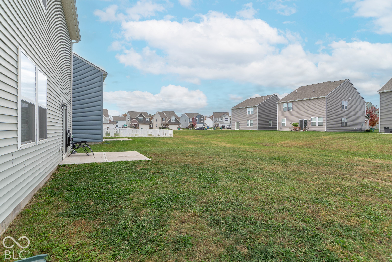
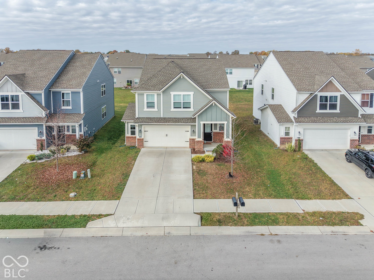
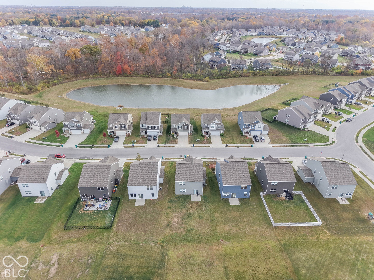
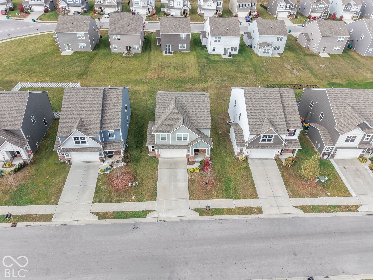
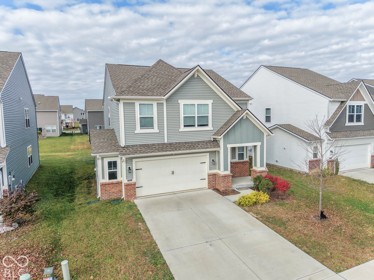
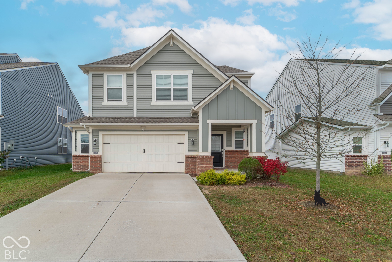
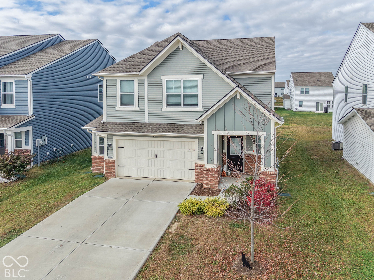
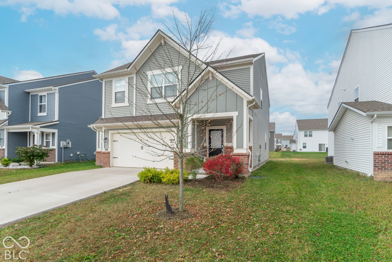
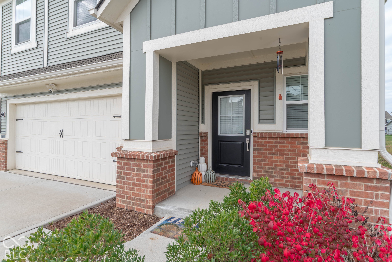
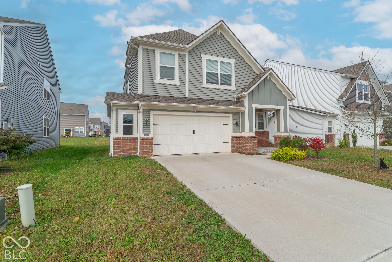
Nearly new and maintained, this stunning four-year-old, two-story residence blends contemporary design with functional everyday living. Featuring 4 spacious bedrooms, 2.5 bathrooms, and a versatile upper-level loft, this home offers plenty of room to grow, entertain, and relax. From the moment you step inside, thoughtful craftsmanship takes center stage with a custom-built drop zone in the entryway-complete with dedicated storage for coats, backpacks, and shoes to keep daily clutter out of sight. The heart of the home is an open-concept gourmet kitchen designed for both culinary adventures and casual gatherings. Home chefs will appreciate the sleek granite countertops, premium gas range, large central island with seating, and abundant cabinetry. The kitchen flows seamlessly into the primary living and dining spaces, making hosting family and friends effortless. Upstairs, the sprawling loft provides flexible second living space-ideal for a media room, home office, play area, or secondary entertaining hub. Retreat to the private primary suite featuring a generous layout and ensuite bath, alongside three additional bright bedrooms with ample closet space and a full secondary bath. With modern construction, efficient systems, ring system and water softener rough-in, this home offers all the advantages of new construction without the wait. Move right in and make it yours!
Listing Information
Facts & Features
Location
Community Information
Architecture
Features & Amenities
Property Features
Square Footage
Tax & Financial Information
Schools
North Elementary School
Assigned school for this home
Danville Middle School
Assigned school for this home
Danville Community High School
Assigned school for this home
Avon Intermediate School West
Pine Tree Elementary School
Avon High School
Avon Intermediate School East
Avon Middle School South
School ratings are provided for informational purposes only and are subject to change. Attendance boundaries are for reference only — contact the school or district directly to verify enrollment eligibility.
Historical Data
Price History
| Date | Event | Price |
|---|---|---|
| 11/05/2026 | Listed for sale | $324,900 |
Listed by Melissa Sheets · F.C. Tucker Company · 3172109570
Based on information submitted to the MLS GRID as of November 6, 2026 at 10:18 PM. All data is obtained from various sources and may not have been verified by broker or MLS GRID. Supplied Open House Information is subject to change without notice. All information should be independently reviewed and verified for accuracy. Properties may or may not be listed by the office/agent presenting the information.

Similar Homes For Sale In Danville
Start Your Real Estate Journey
Whether you have questions about this listing, want to schedule a showing, or just want to talk through your options, René Hauck is here to help. Reach out and expect a response within one business day.
How can I help?
René Hauck is here to help. Reach out and expect a response within one business day.
Thanks — René Hauck will be in touch shortly.
Make A Plan For Your Purchase
Know what you can afford before you start shopping — then run the numbers on any home you have in mind.
How much house can I afford?
- Principal & interest
- Property taxes
- Homeowner's insurance
- HOA dues
If your monthly savings are applied to the loan principal.
Enter your income, debts, and down payment to see how much home you may qualify for. Estimates only — not a lending decision.
Want to know more?
René Hauck is here to help. Reach out and expect a response within one business day.
✓ Thanks — René Hauck will be in touch shortly.