
14235 Camden Ln
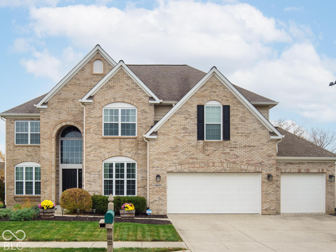
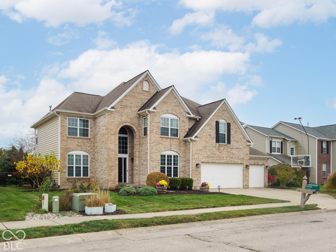
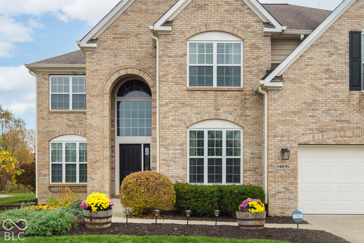
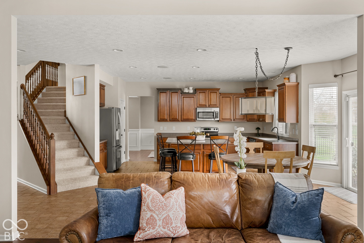
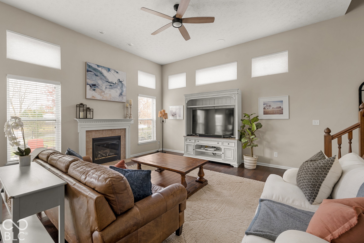
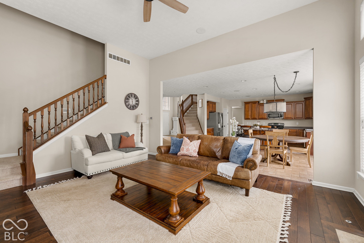
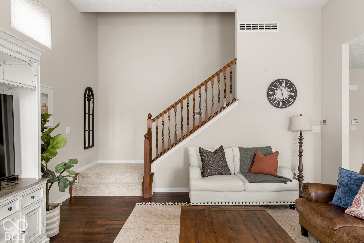
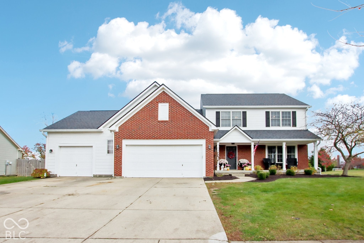
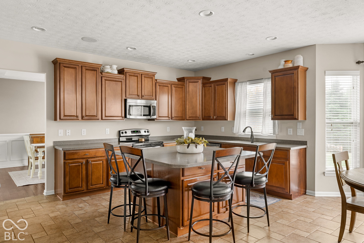
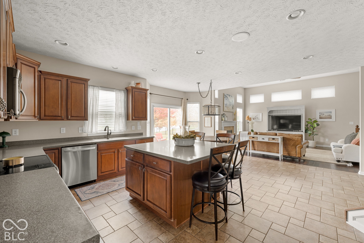
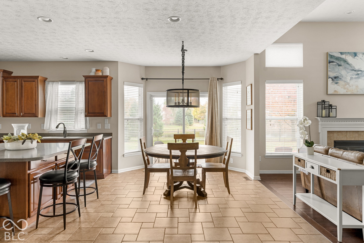
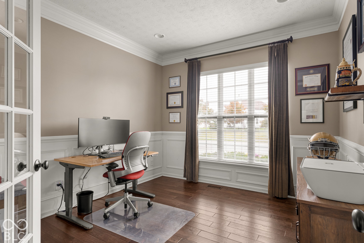
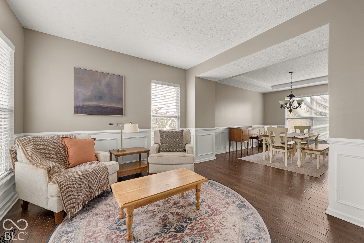
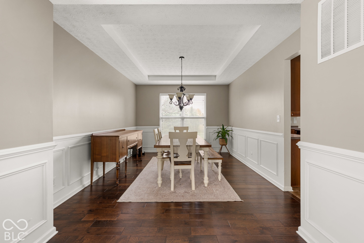
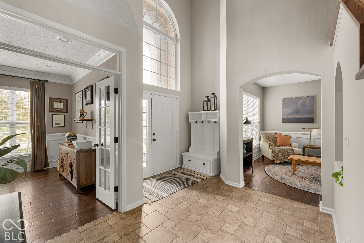
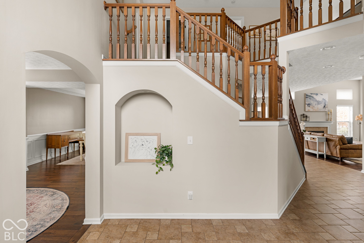
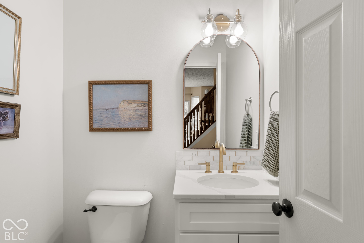
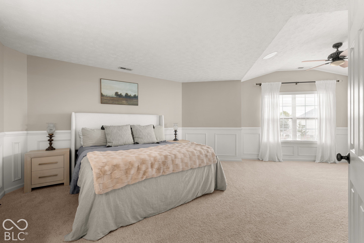
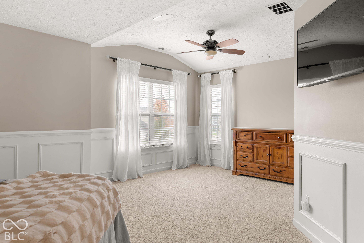
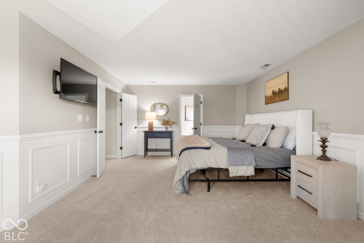
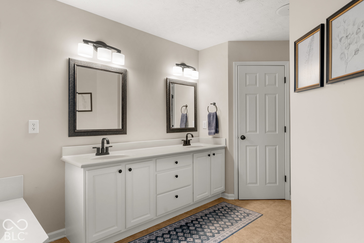
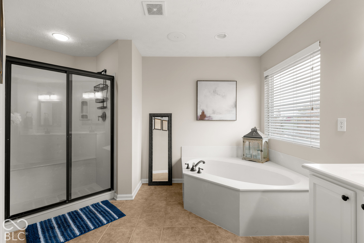
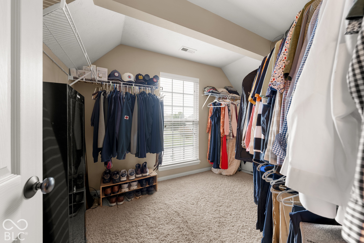
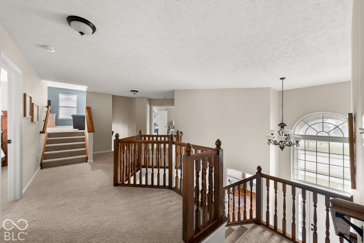
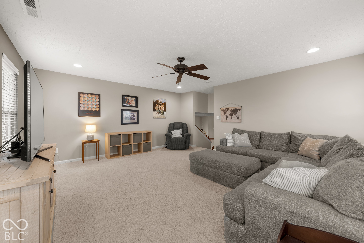
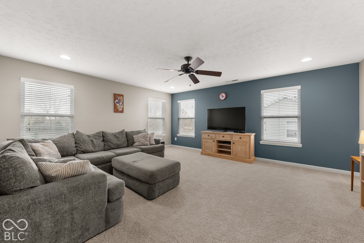
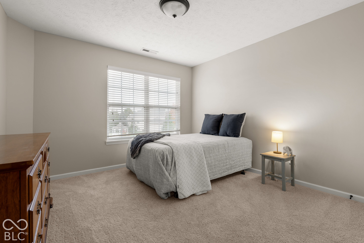
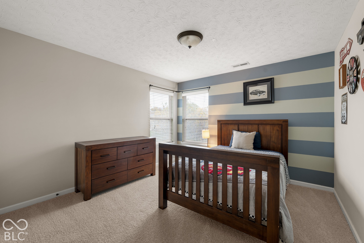
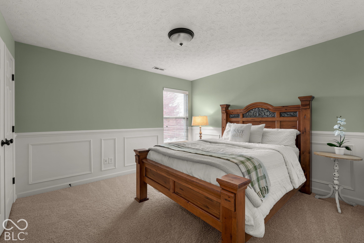
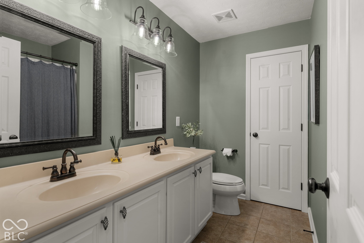
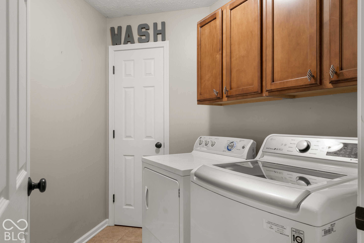
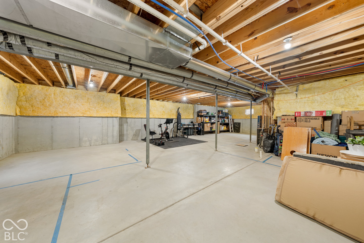
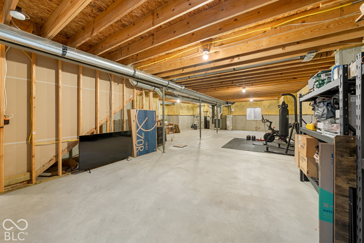
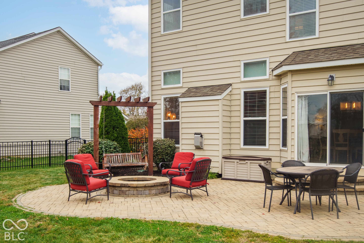
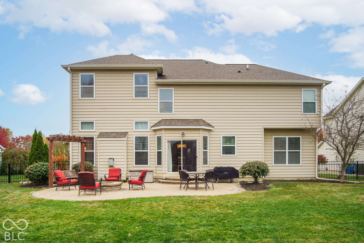
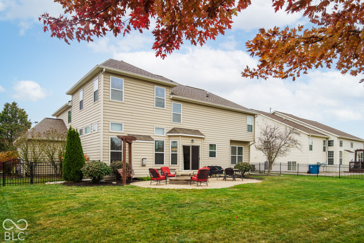
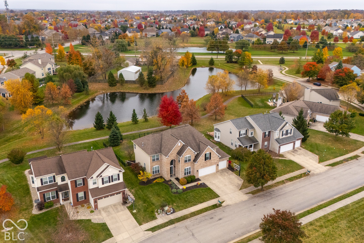
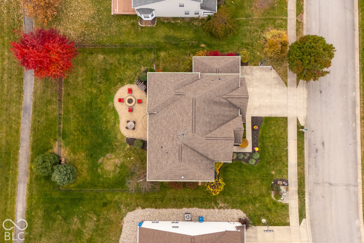
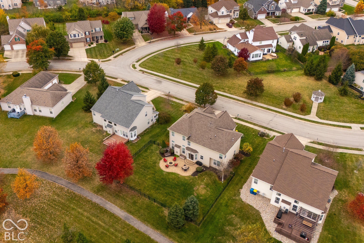
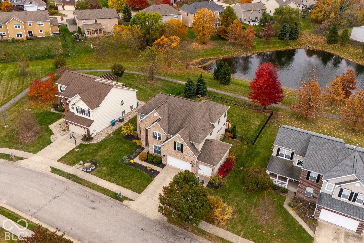
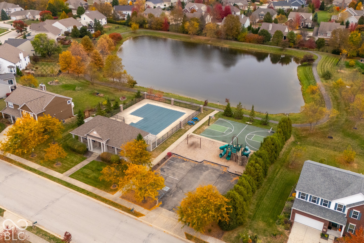
Welcome to 14235 Camden Lane, offering over 3,300 square feet of finished living space in West Carmel, within the Carmel Clay Schools district. Step through a dramatic two-story entry into an inviting main living area, a separate first-floor office, and a formal dining room made for entertaining. The open-concept gourmet kitchen delivers abundant cabinetry and updated appliances, flowing straight into the main living area. And at the heart of it all: a show-stopping two-story great room with a new light fixture, blinds on the upper windows, and a back staircase. Head upstairs to a generous loft with flexible space all its own, plus a laundry room conveniently near the spacious primary suite. Brand-new carpet runs throughout the upper level and all staircases, with fresh paint throughout the upstairs. The primary bath shines with new sinks and lighting, the updated first-floor half bath is move-in ready, and every bedroom includes a large walk-in closet. The unfinished basement is already roughed in for a full bathroom, so bring your vision. Recent updates give you peace of mind: a new water heater, HVAC within the last five years, a new sump pump with backup, a replaced dishwasher and refrigerator, updated landscaping with tree removal, and new outdoor lighting. Outside, the fully fenced backyard frames a peaceful pond view, a back patio with a built-in fire pit, and a bench swing. Privacy abounds on this lot, with a common area in front, a pond behind, and a cul-de-sac at the end of the street. A large three-car garage adds built-in storage. The neighborhood offers a park, playground, walking trails, pool, and clubhouse. Conveniently located near College Wood Elementary (a 2017 National Blue Ribbon School), West Park, and all that West Carmel has to offer, this home is a true gem waiting for its next owners! **Closing cost assistance of $5000 offered from SIRVA as a buyer incentive**
Listing Information
Facts & Features
Location
Community Information
Architecture
Features & Amenities
Property Features
Square Footage
Tax & Financial Information
Schools
College Wood Elementary School
Assigned school for this home
Creekside Middle School
Assigned school for this home
Zionsville Community High School
Oak Trace Elementary School
Clay Center Elementary School
Carmel Middle School
West Clay Elementary School
Union Elementary School
School ratings are provided for informational purposes only and are subject to change. Attendance boundaries are for reference only — contact the school or district directly to verify enrollment eligibility.
Historical Data
Price History
| Date | Event | Price |
|---|---|---|
| 11/05/2026 | Listed for sale | $579,900 |
Listed by Betsy Stankevitz · Berkshire Hathaway Home · 3175952100
Based on information submitted to the MLS GRID as of November 10, 2026 at 2:18 PM. All data is obtained from various sources and may not have been verified by broker or MLS GRID. Supplied Open House Information is subject to change without notice. All information should be independently reviewed and verified for accuracy. Properties may or may not be listed by the office/agent presenting the information.

Similar Homes For Sale In Carmel
Start Your Real Estate Journey
Whether you have questions about this listing, want to schedule a showing, or just want to talk through your options, René Hauck is here to help. Reach out and expect a response within one business day.
How can I help?
René Hauck is here to help. Reach out and expect a response within one business day.
Thanks — René Hauck will be in touch shortly.
Make A Plan For Your Purchase
Know what you can afford before you start shopping — then run the numbers on any home you have in mind.
How much house can I afford?
- Principal & interest
- Property taxes
- Homeowner's insurance
- HOA dues
If your monthly savings are applied to the loan principal.
Enter your income, debts, and down payment to see how much home you may qualify for. Estimates only — not a lending decision.
Want to know more?
René Hauck is here to help. Reach out and expect a response within one business day.
✓ Thanks — René Hauck will be in touch shortly.