
1010 Bridgeport Dr
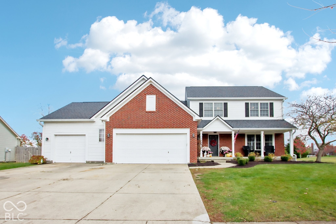
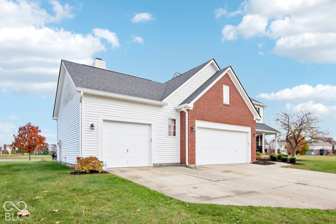
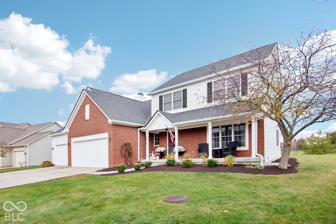
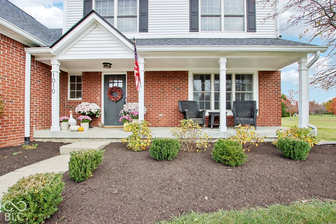
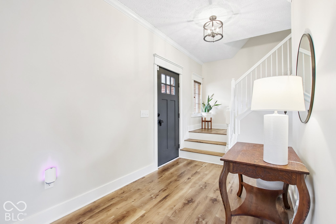
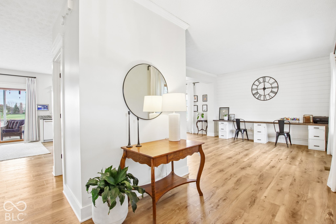
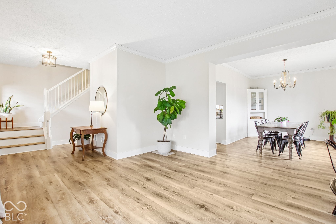
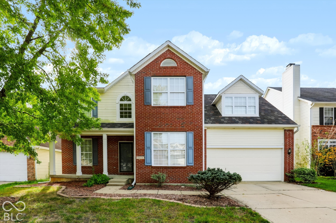
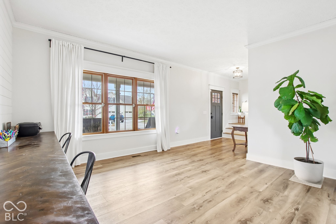
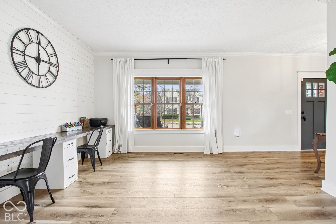
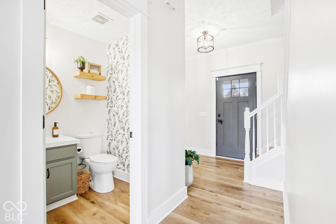
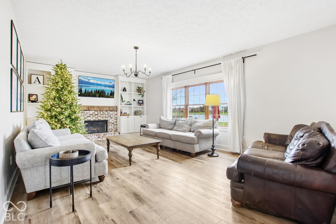
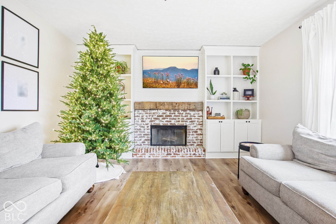
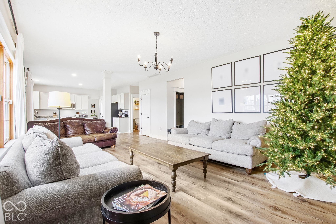
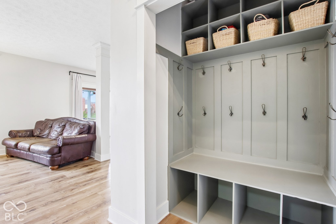
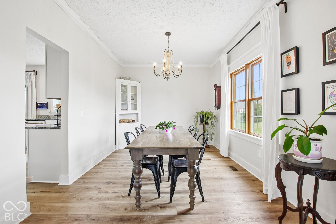
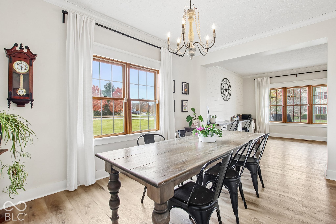
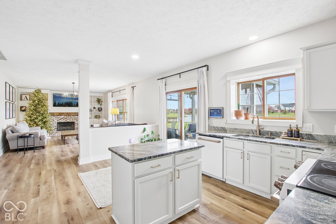
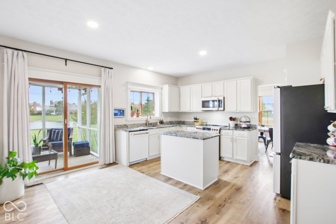
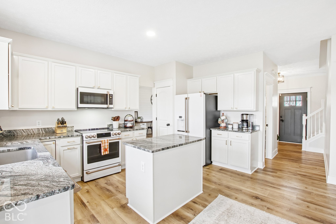
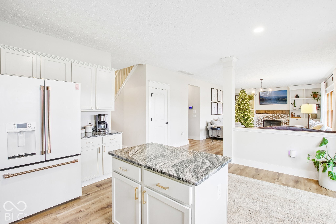
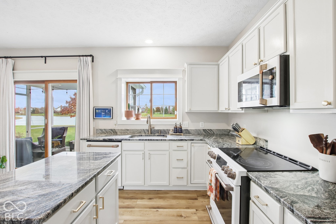
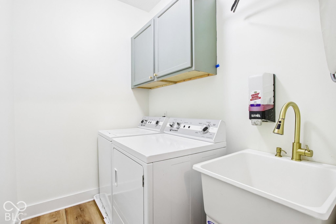
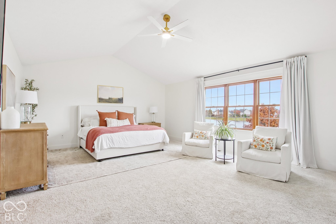
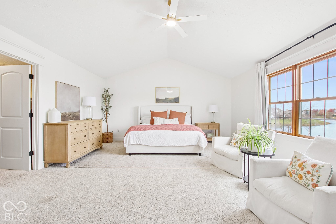
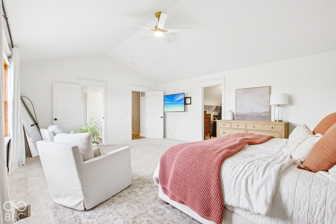
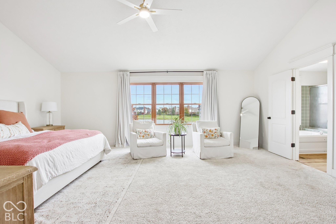
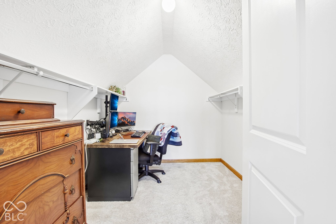
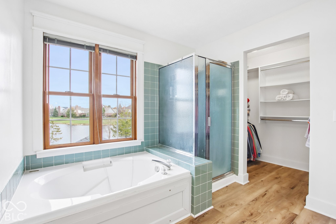
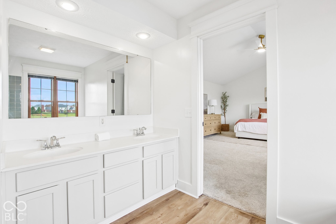
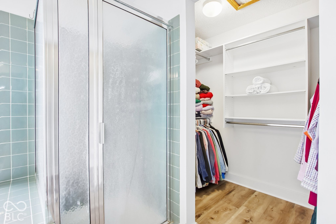
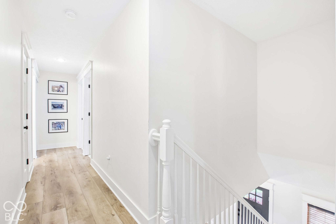
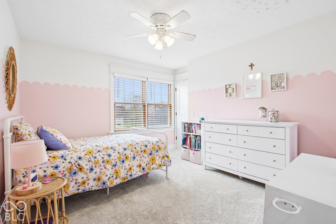
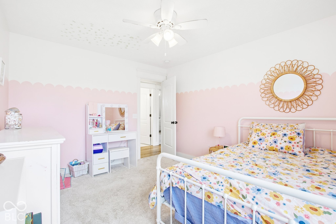
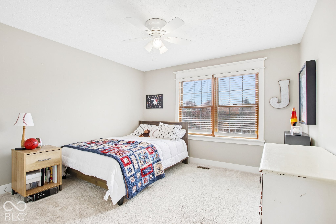
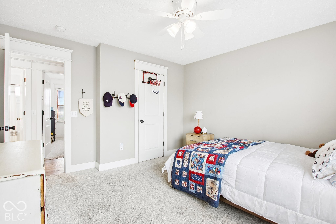
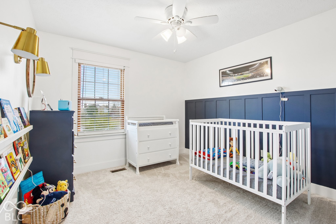
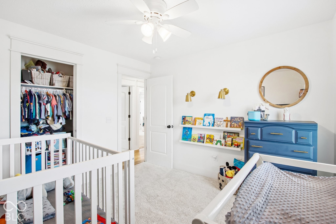
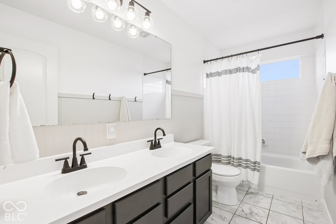
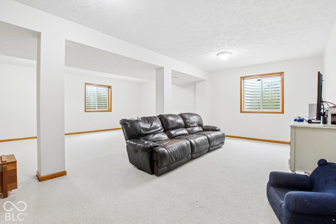
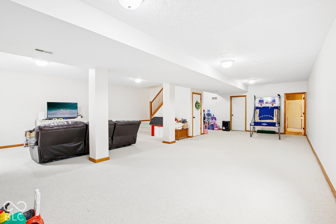
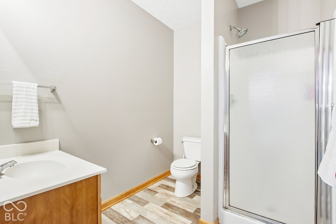
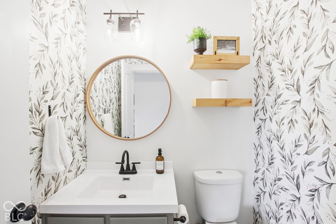
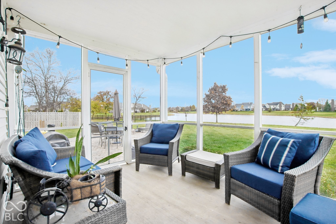
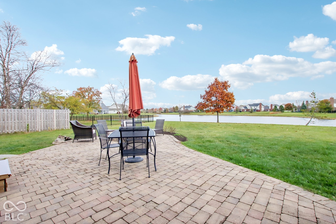
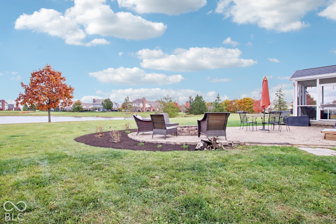
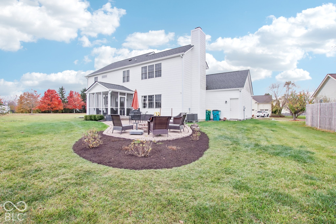
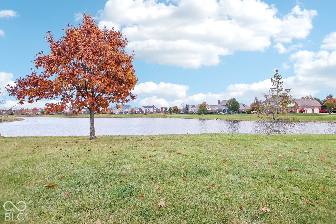
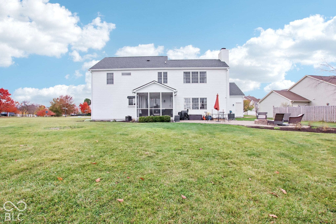
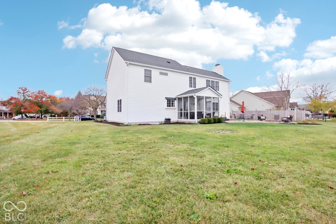
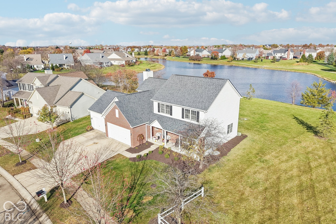
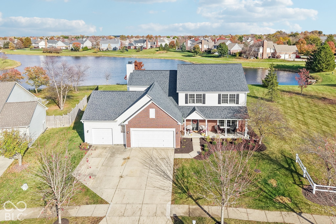
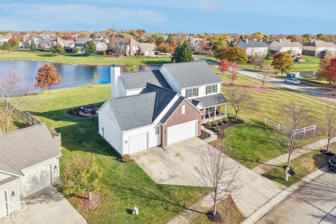
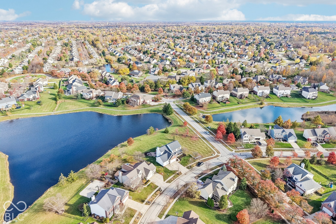
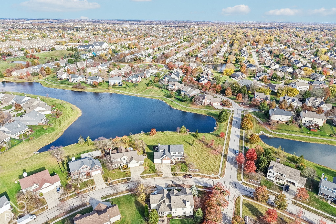
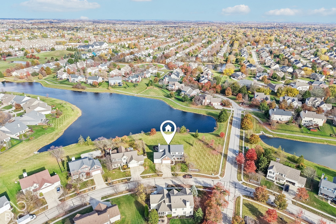
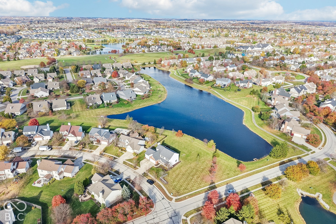
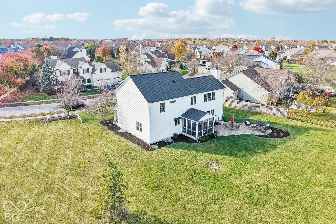
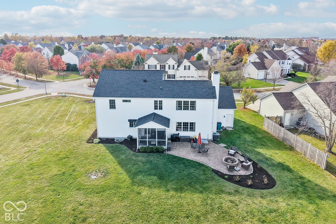
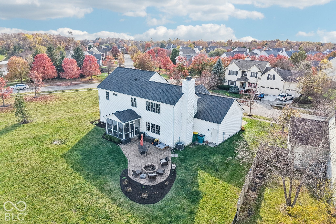
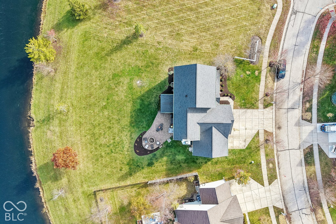
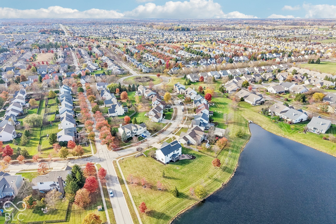
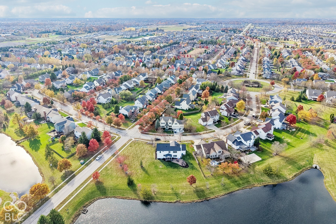
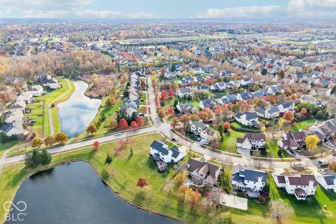
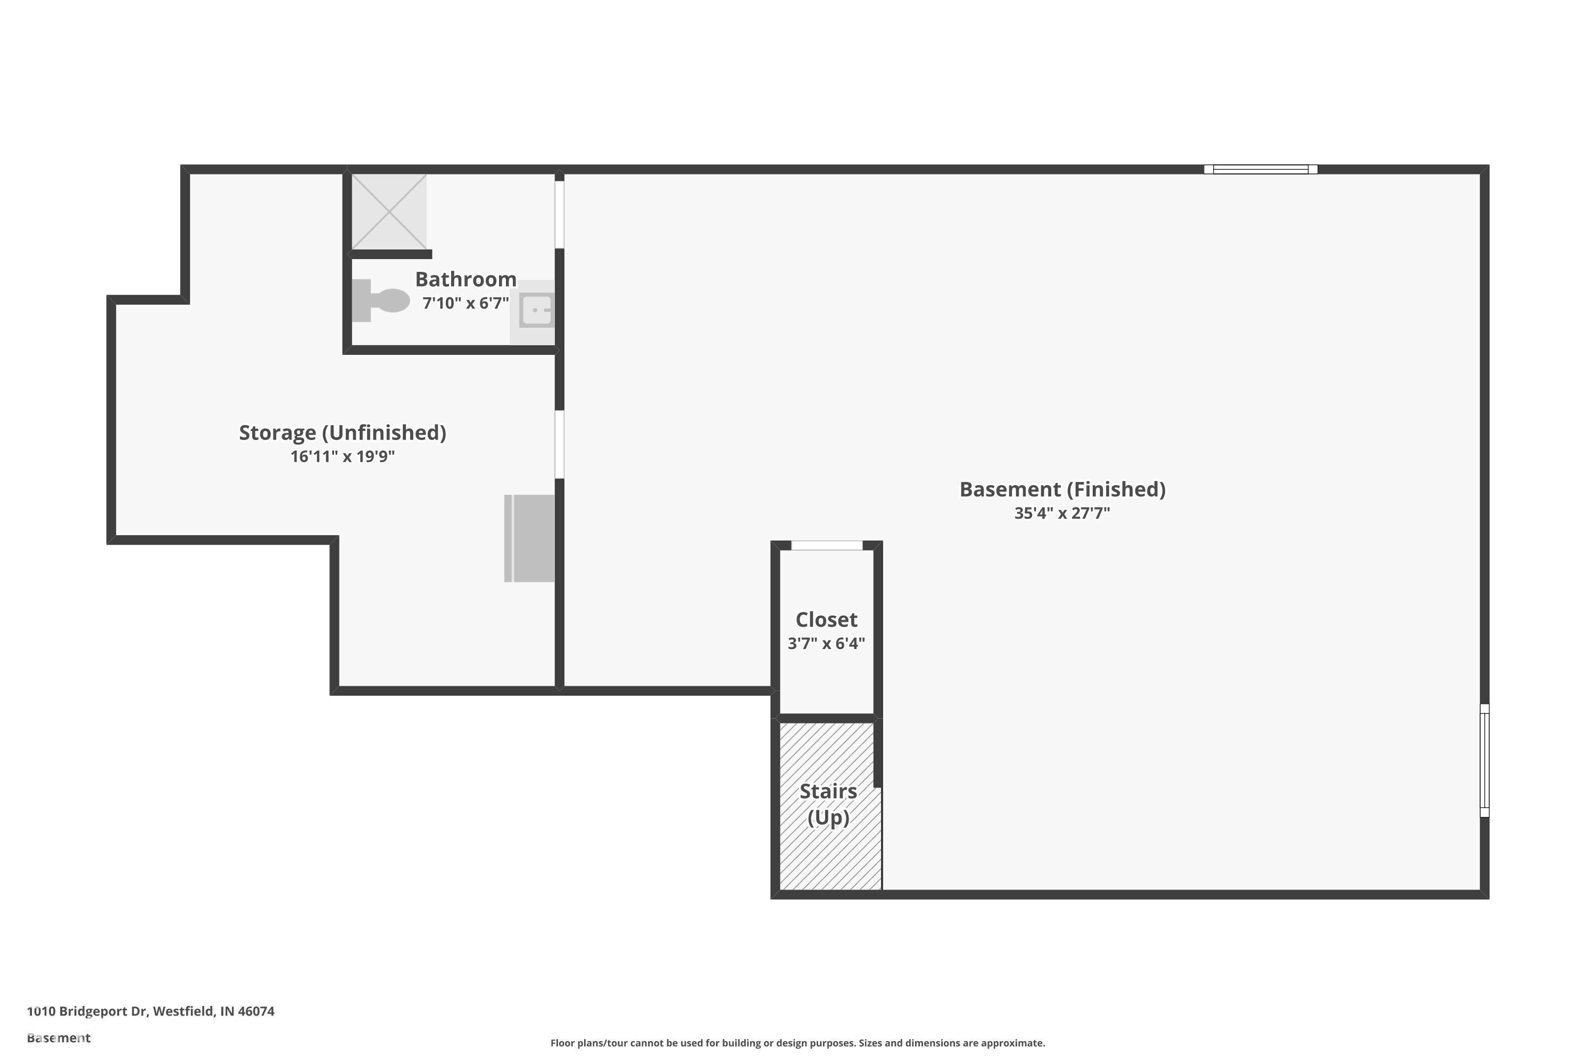
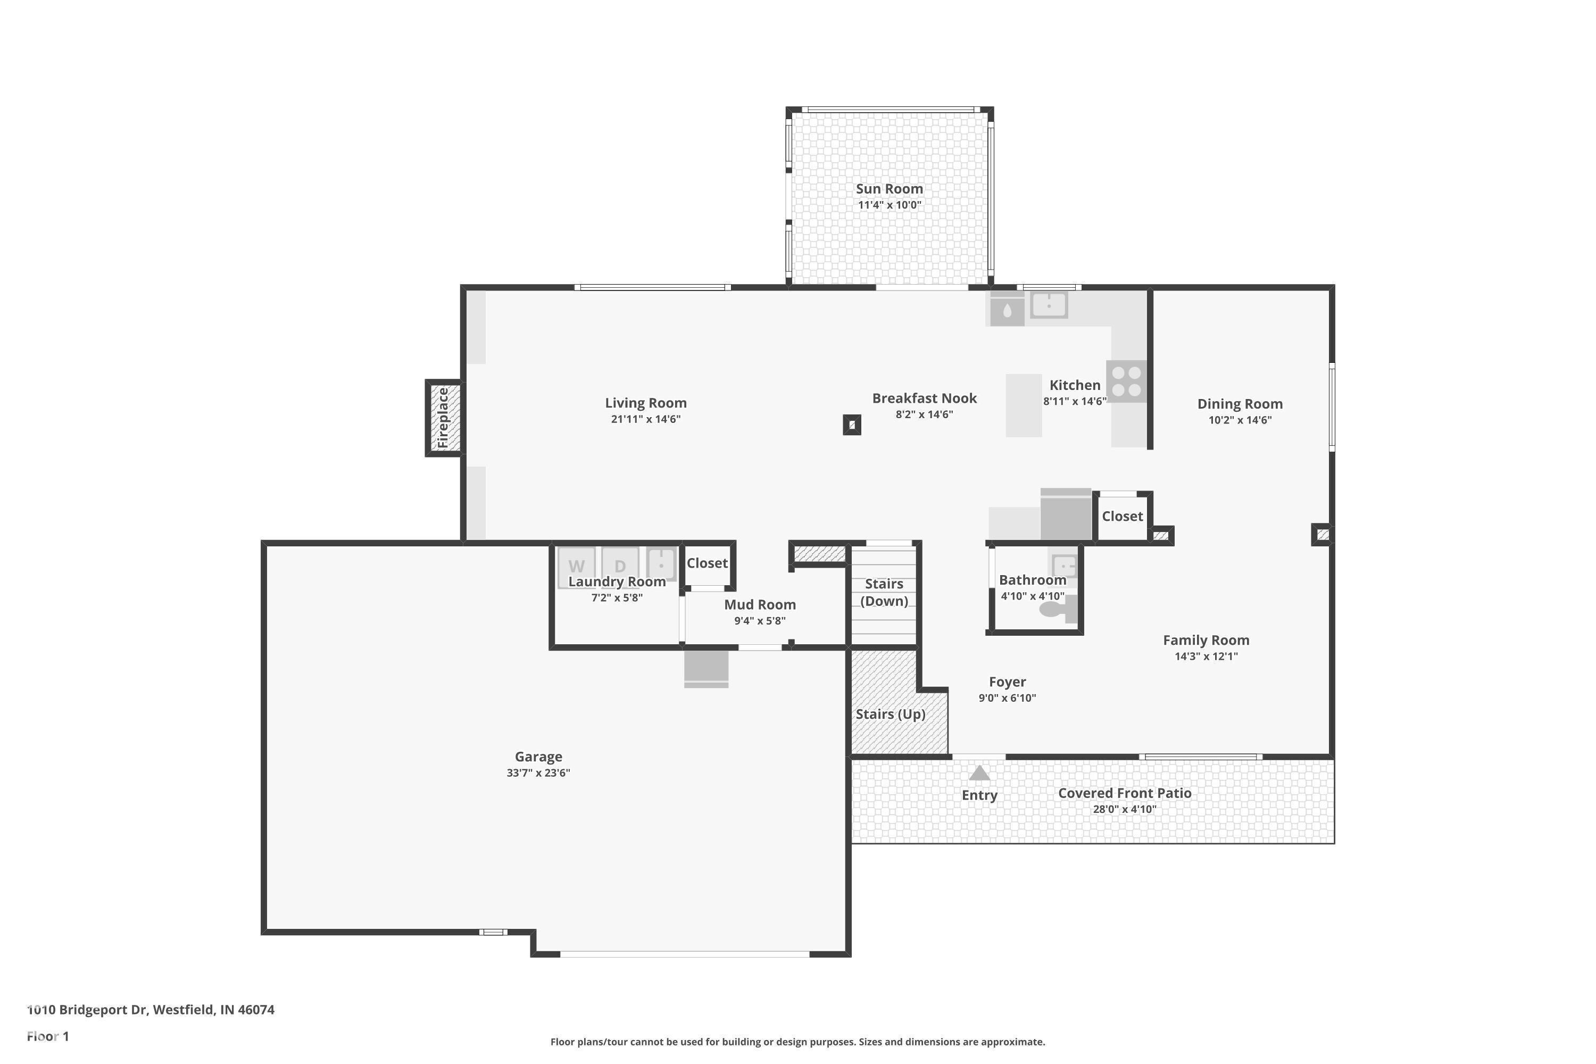
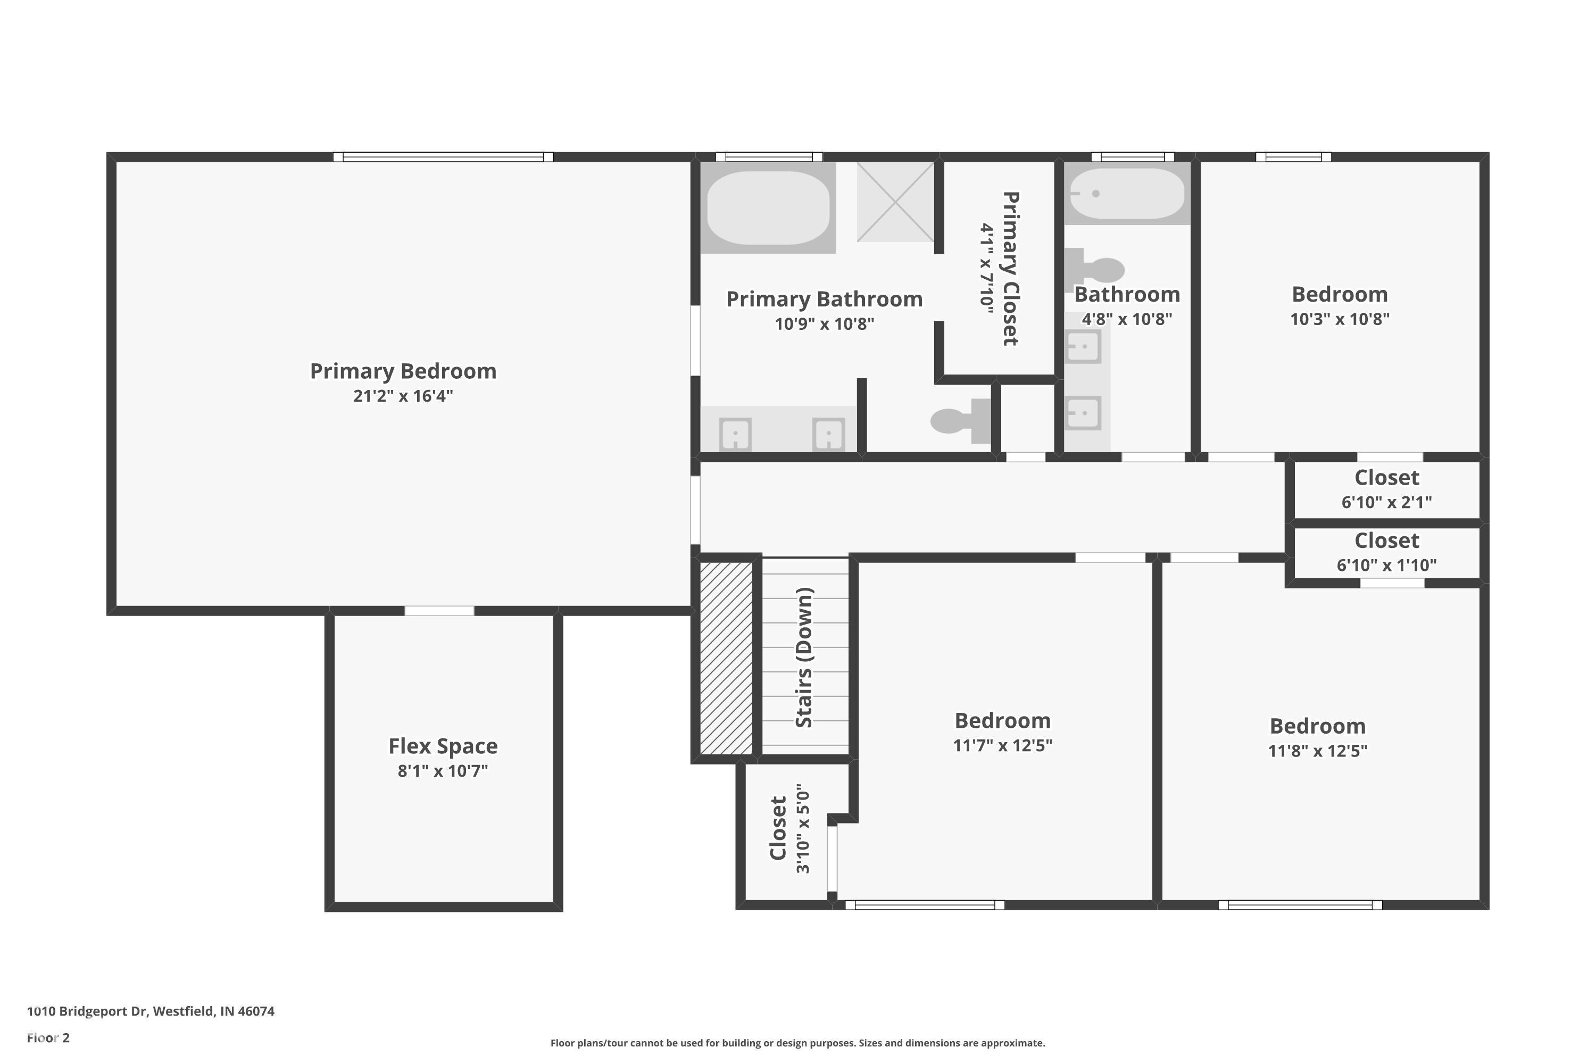
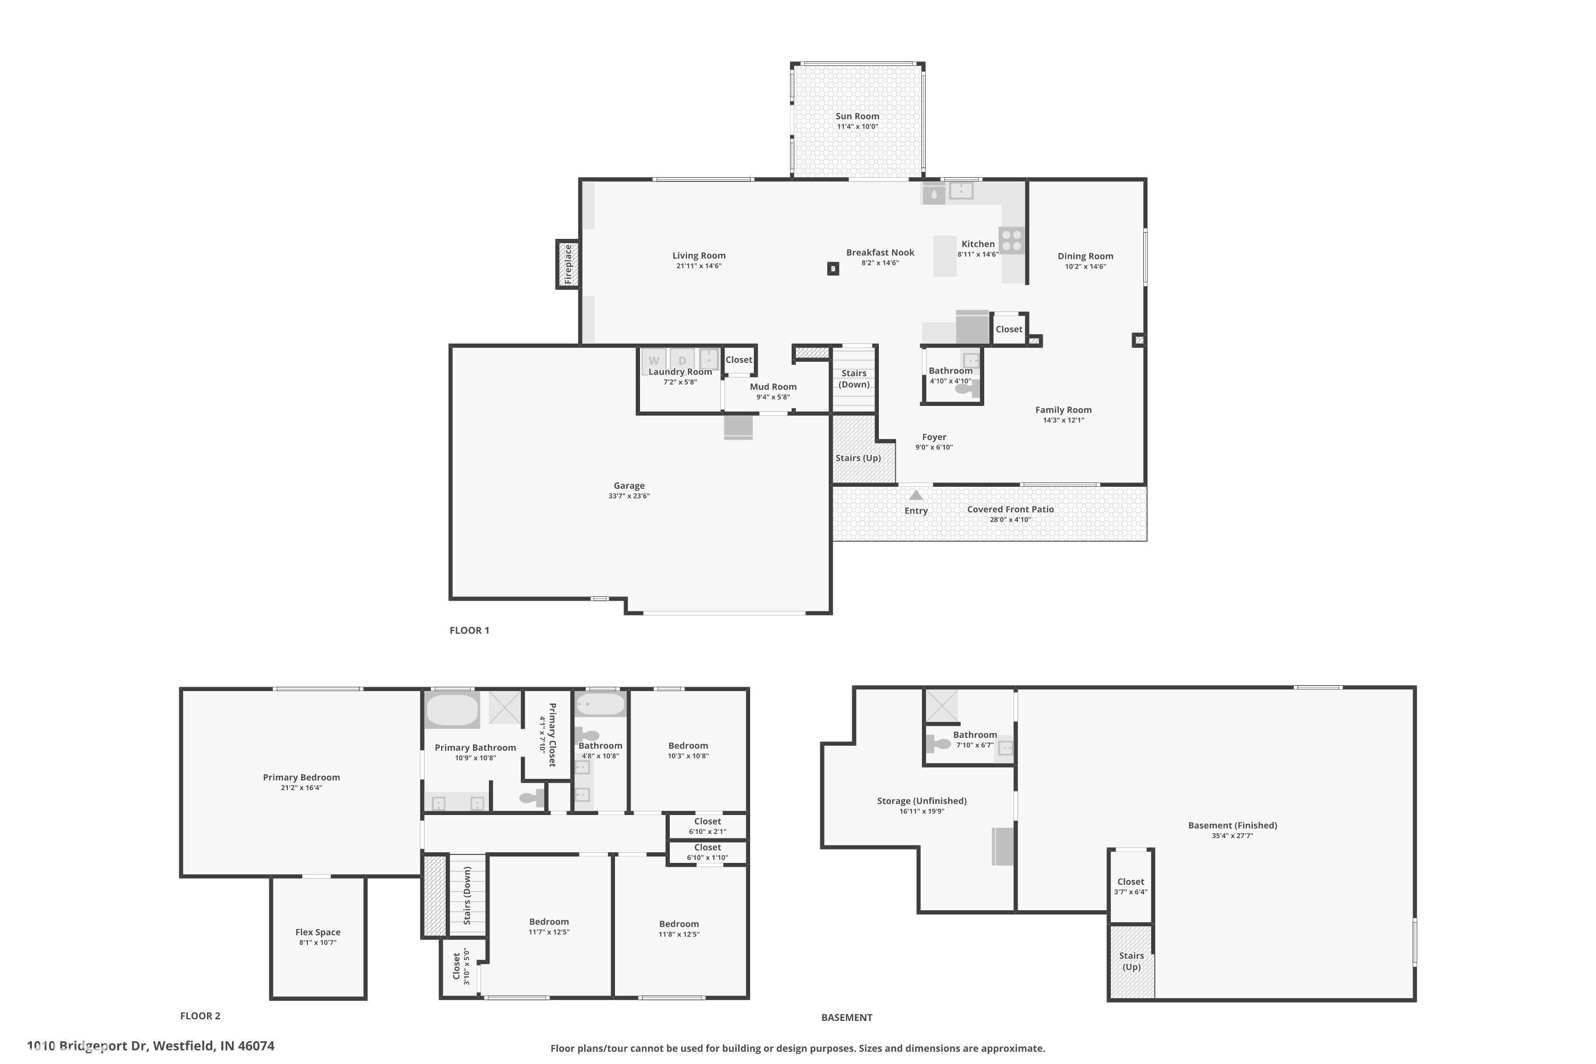
1010 Bridgeport DR in Westfield, IN, presents a reimagined vision of a traditional single-family residence. Originally constructed in 2002 and spanning 2,528 square feet, this home has undergone a comprehensive remodeling to create a sophisticated modern living feel. Every detail has been thoughtfully updated to provide a fresh, cohesive atmosphere that balances architectural heritage with current design sensibilities. The kitchen serves as the heart of the home, featuring a functional open-plan layout that flows directly into the living room. Designed for both daily preparation and social hosting, the space is equipped with granite counters, a central island for additional workspace, tile backsplash and a high-end appliances. The living room functions as the home's primary gathering area, centered around an updated fireplace that provides a steady focal point. Custom built-in shelving flanks the space, offering a clean, organized solution for display and storage. Owners suite has vaulted ceiling and two walk in closets, owners bath has a double vanity soaker tub and a walk-in shower, prioritizing efficiency and clean lines in its layout. Additional features enhance the home's overall utility and appeal. The exterior offers a front porch for traditional curb appeal and a rear patio that transitions into an outdoor dining area with a beautiful paver patio overlooking the spacious rear yard and serene pond view. Practical necessities are addressed through an attached three car garage, built in mudroom space and a dedicated laundry room with storage and wash sink. This refined Westfield residence offers a seamless blend of updated functionality and traditional charm that is ready for its next chapter.
Listing Information
Facts & Features
Location
Community Information
Architecture
Features & Amenities
Property Features
Square Footage
Tax & Financial Information
Schools
Maple Glen Elementary
Assigned school for this home
Creekside Middle School
Oak Trace Elementary School
Carmel High School
Clay Center Elementary School
Carmel Middle School
College Wood Elementary School
West Clay Elementary School
School ratings are provided for informational purposes only and are subject to change. Attendance boundaries are for reference only — contact the school or district directly to verify enrollment eligibility.
Historical Data
Price History
| Date | Event | Price |
|---|---|---|
| 11/13/2026 | Price change | $559,900 |
| 11/10/2026 | Listed for sale | $574,900 |
Listed by Michael Lyons · Keller Williams Indpls Metro N · 3178466300
Based on information submitted to the MLS GRID as of November 17, 2026 at 4:18 PM. All data is obtained from various sources and may not have been verified by broker or MLS GRID. Supplied Open House Information is subject to change without notice. All information should be independently reviewed and verified for accuracy. Properties may or may not be listed by the office/agent presenting the information.

Similar Homes For Sale In Westfield
Start Your Real Estate Journey
Whether you have questions about this listing, want to schedule a showing, or just want to talk through your options, René Hauck is here to help. Reach out and expect a response within one business day.
How can I help?
René Hauck is here to help. Reach out and expect a response within one business day.
Thanks — René Hauck will be in touch shortly.
Make A Plan For Your Purchase
Know what you can afford before you start shopping — then run the numbers on any home you have in mind.
How much house can I afford?
- Principal & interest
- Property taxes
- Homeowner's insurance
- HOA dues
If your monthly savings are applied to the loan principal.
Enter your income, debts, and down payment to see how much home you may qualify for. Estimates only — not a lending decision.
Want to know more?
René Hauck is here to help. Reach out and expect a response within one business day.
✓ Thanks — René Hauck will be in touch shortly.