
546 Lynton Way
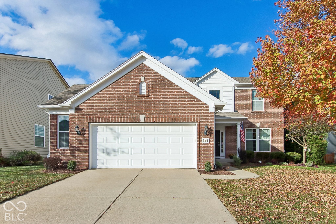
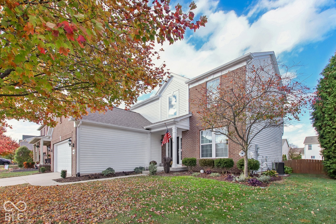
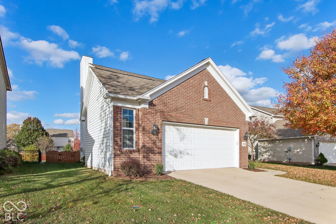
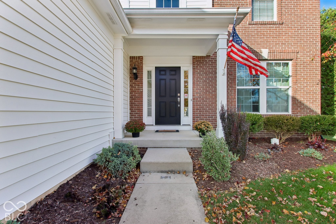
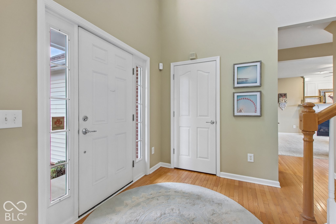
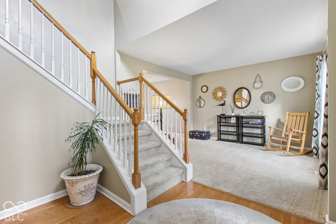
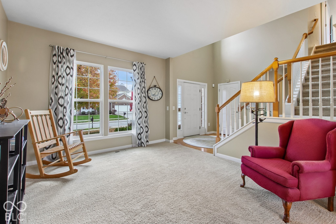
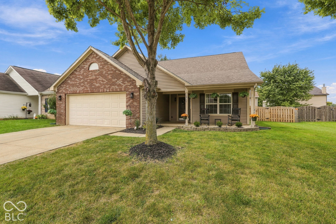
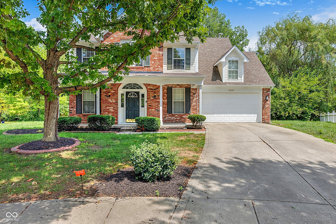
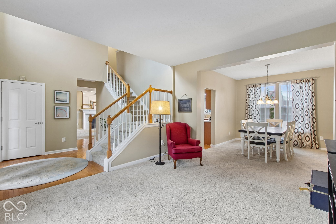
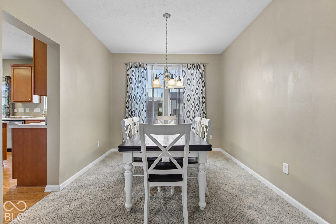
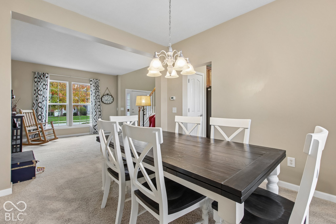
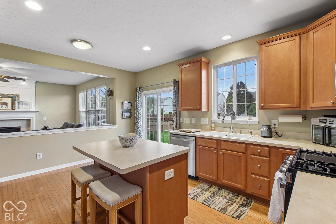
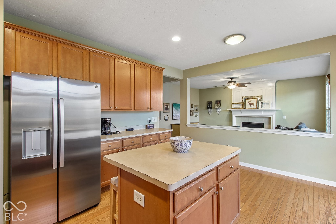
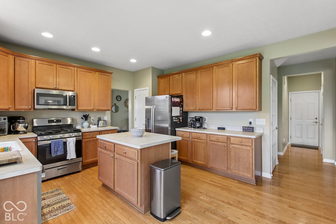
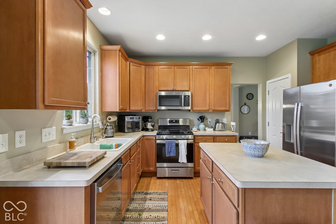
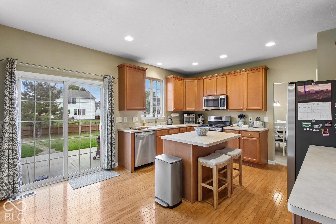
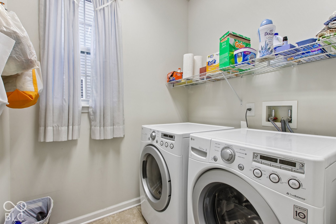
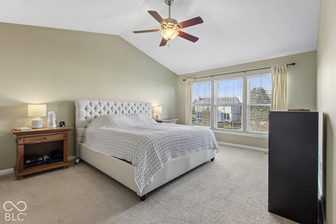
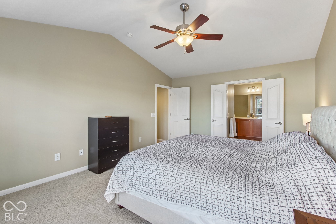
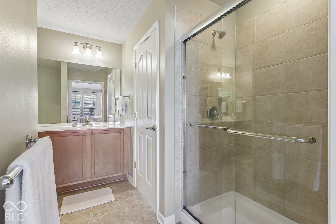
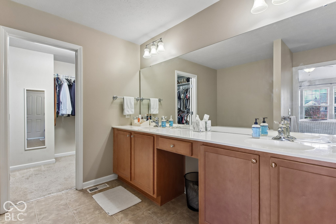
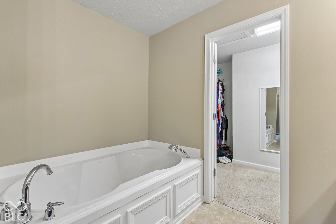
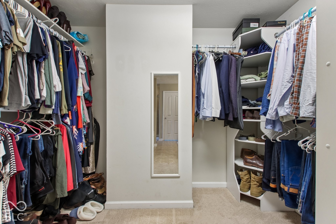
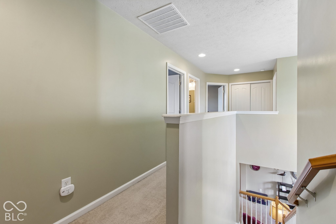
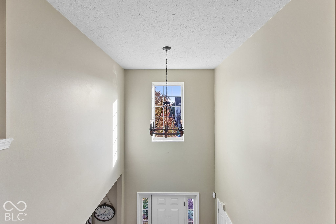
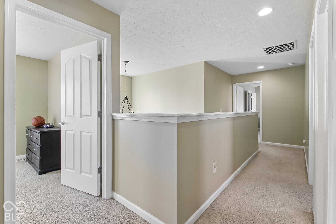
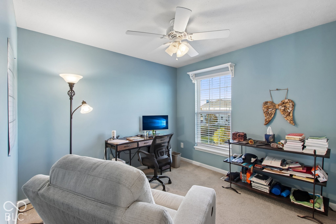
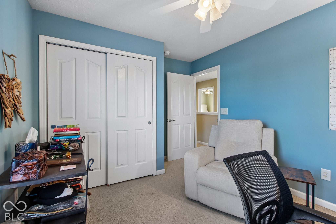
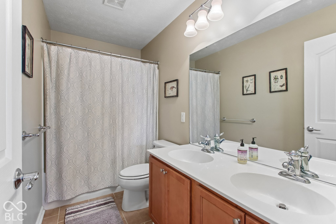
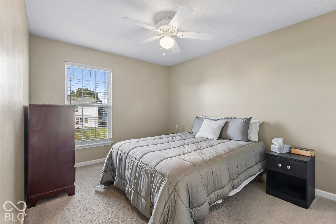
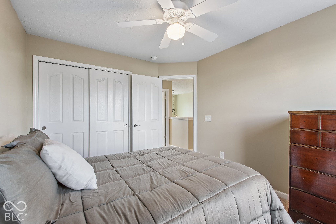
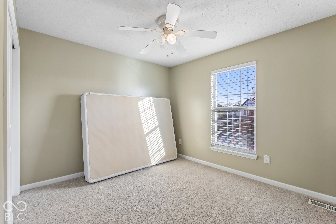
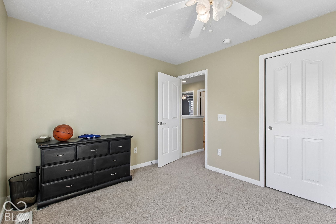
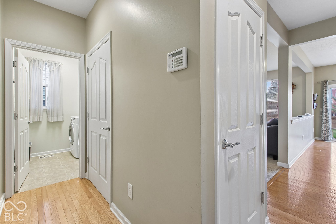
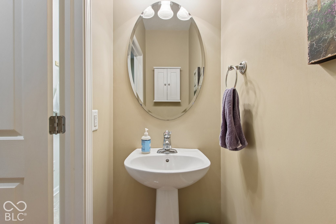
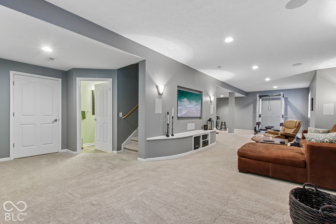
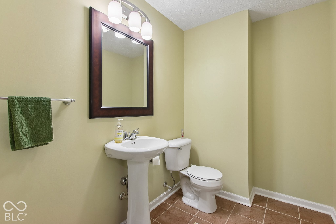
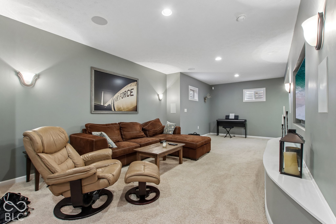
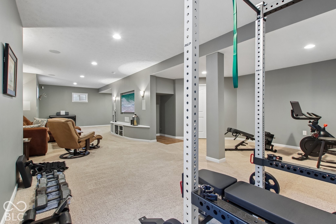
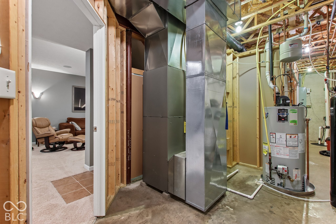
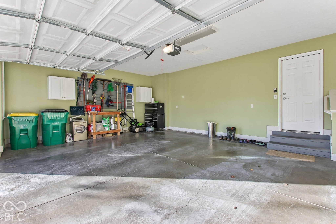
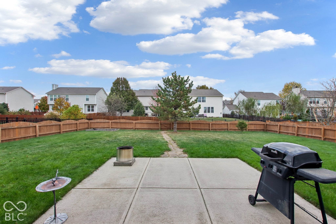
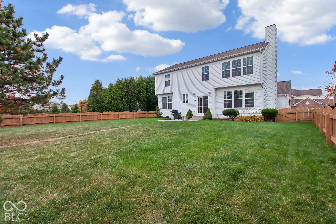
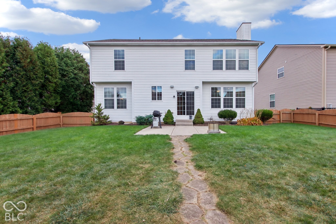
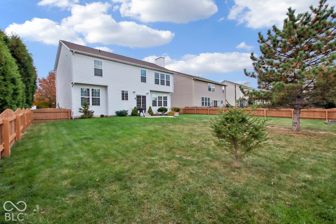
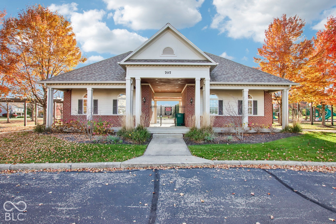
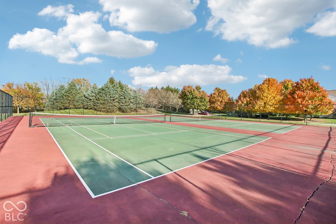
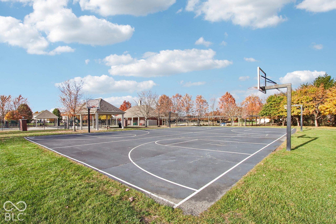
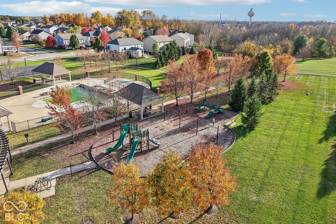
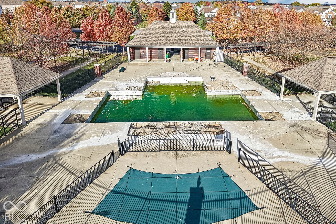
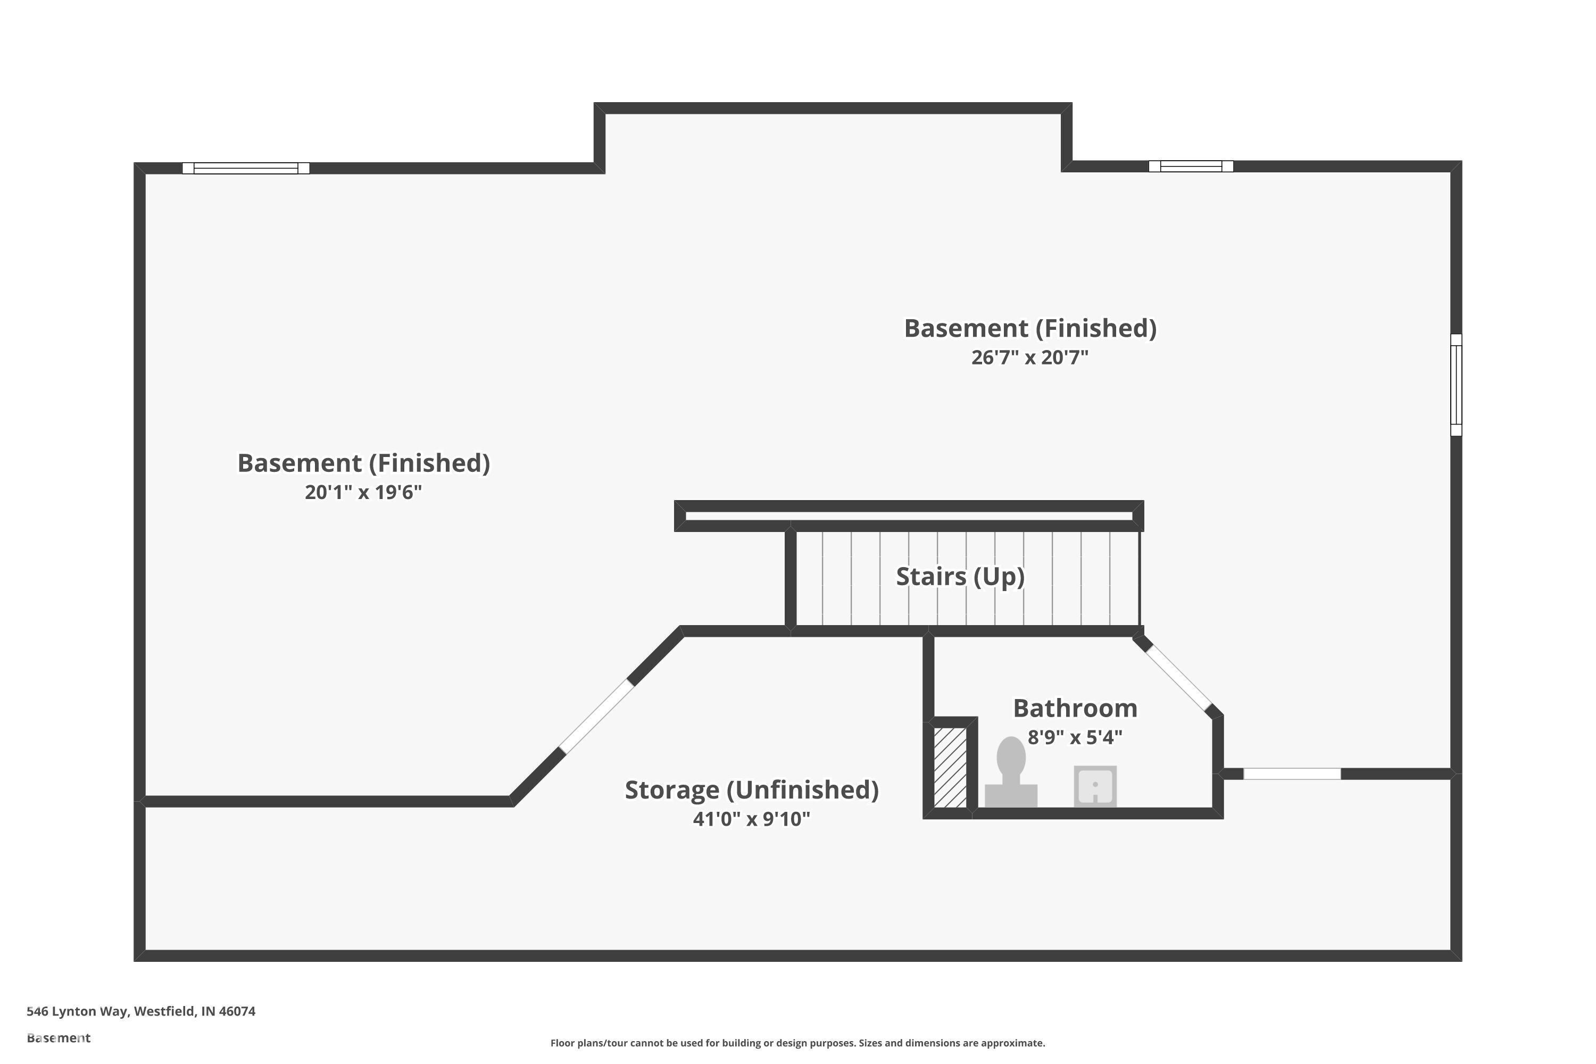
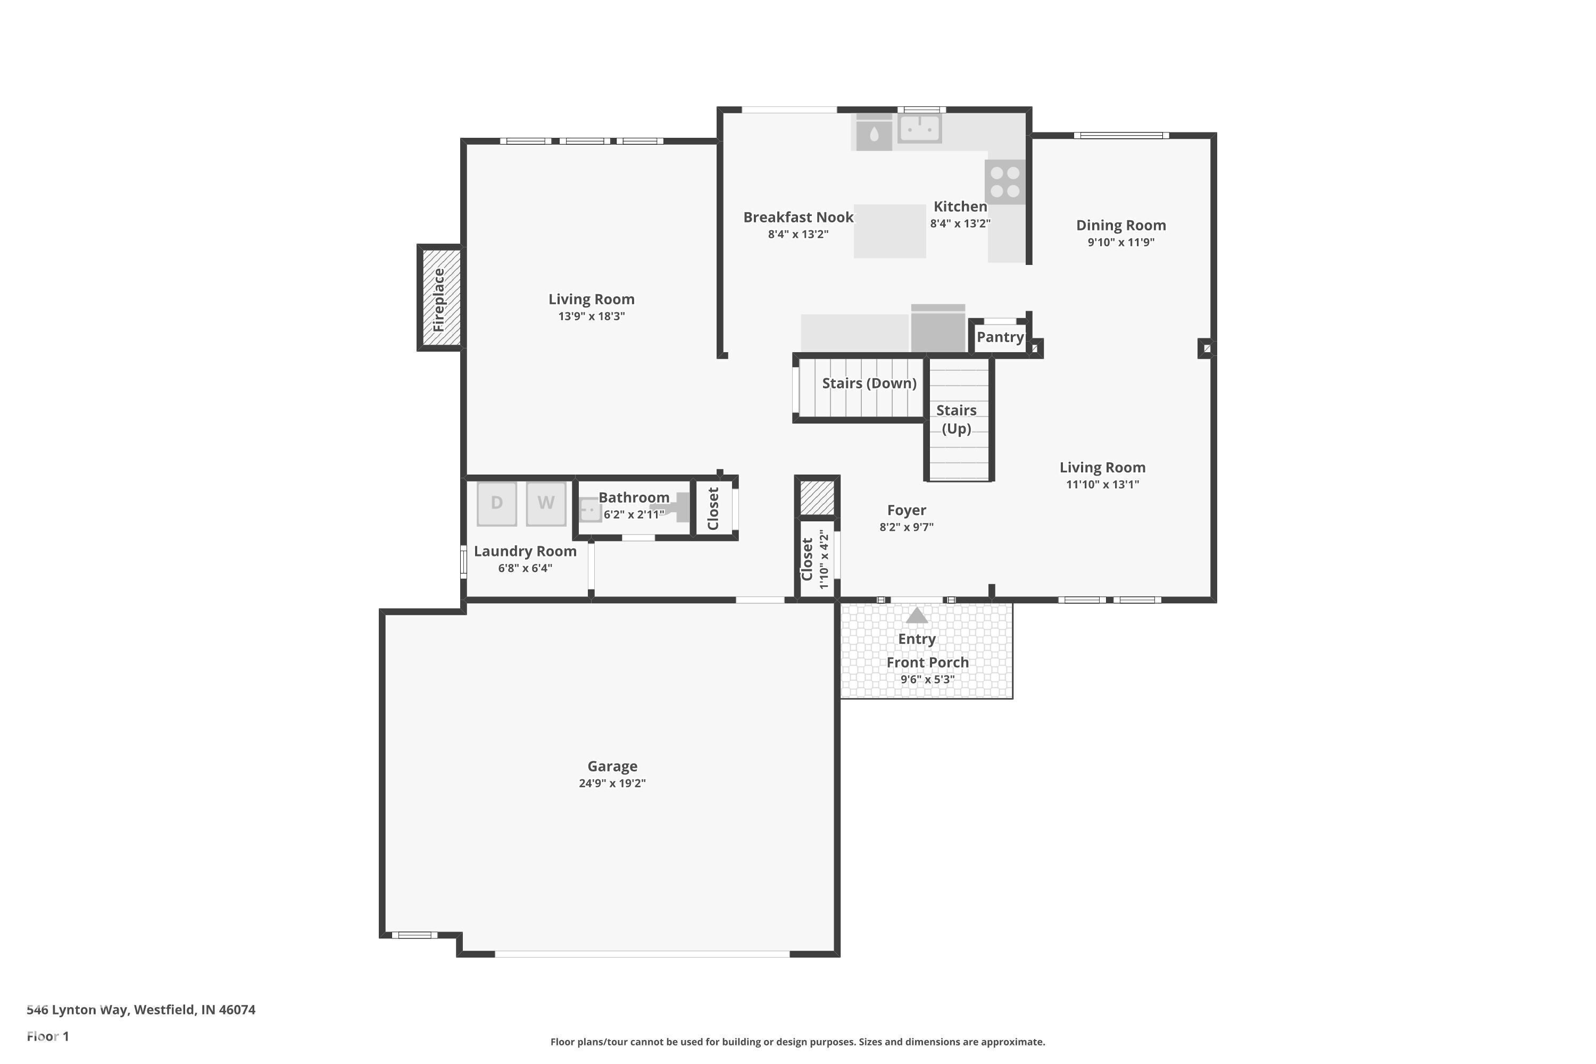
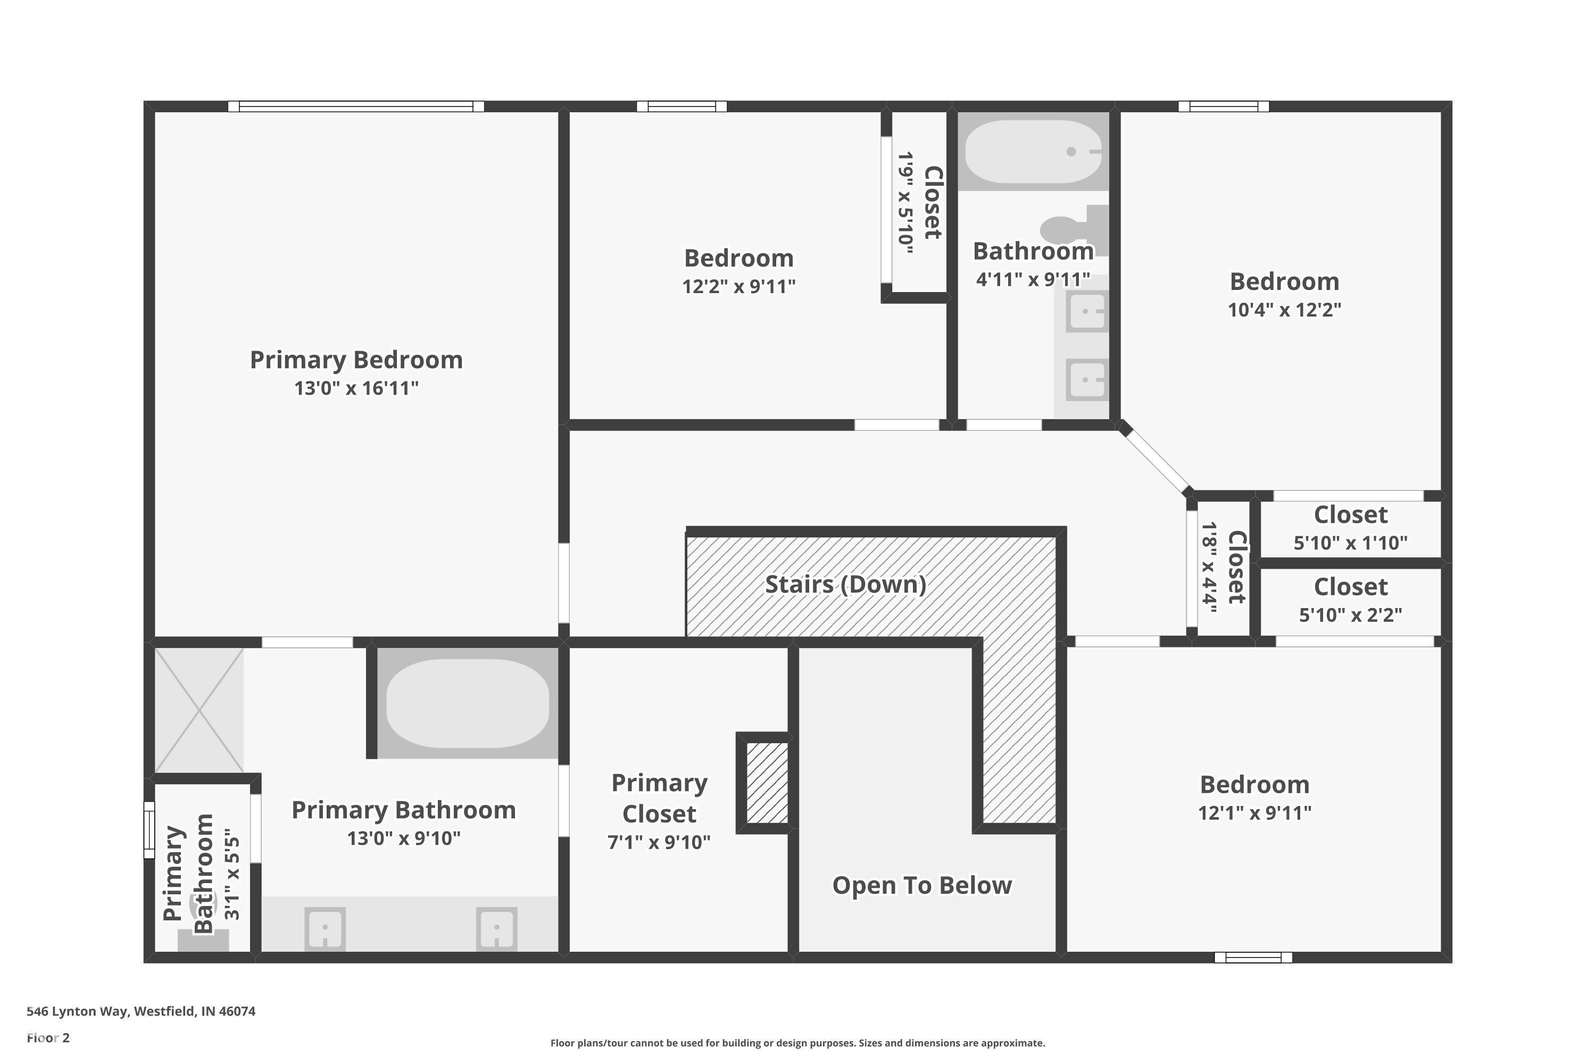
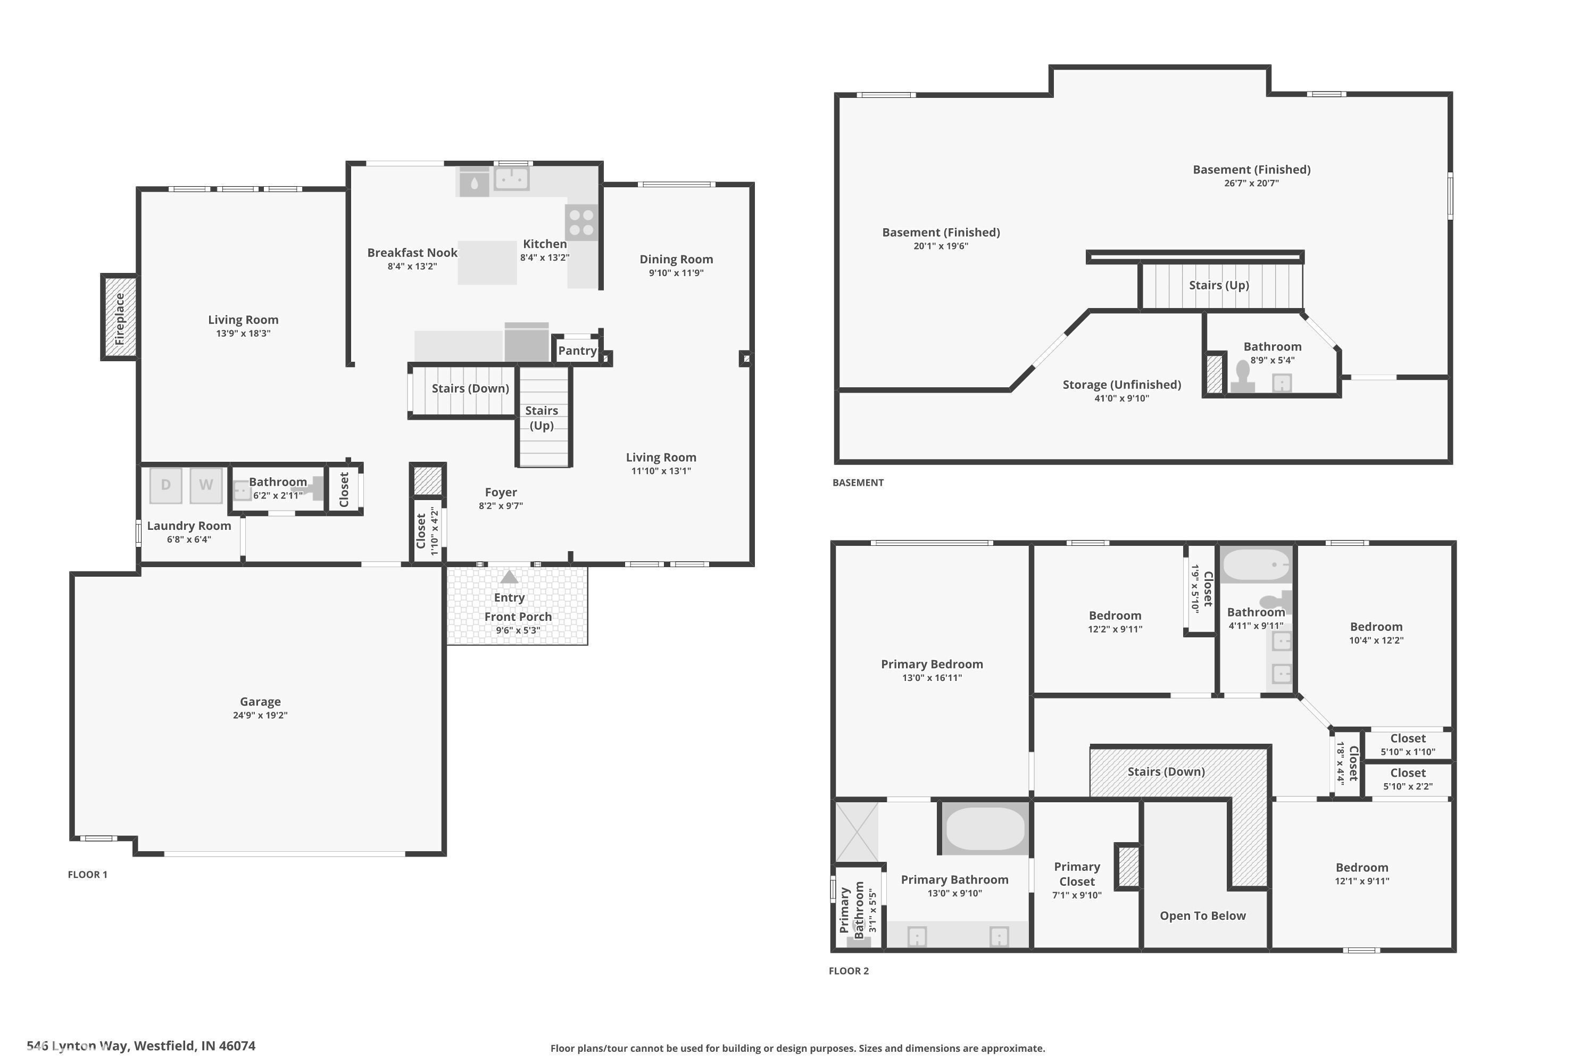
Welcome to 546 Lynton Way! In the popular Maple Knoll neighborhood of Westfield, IN. The moment you walk into the open entryway you will notice how meticulously the homeowner has maintained this home. This 4-bedroom 2 full and 2 half bath with finished basement will provide you all the space you need for comfortable, functional and relaxing living. A thoughtfully designed floor plan and layout that balances classic architectural appeal with the needs of modern life. The heart of the home is the open-plan kitchen, with 42" high wall cabinets, all NEW GE stainless steel appliances and kitchen island perfect for food prep and gathering around. The space flows seamlessly into the living room, where the fireplace serves as the central gathering point for quiet evenings or hosting guests. Upstairs, the spacious primary bedroom is designed for comfort, with it's vaulted ceiling and ensuite bathroom with dual high vanity, walk-in shower, garden tub and spacious walk in closet. And 3 additional large bedrooms, each with their own ceiling fan lights. The hall bathroom features a large double vanity and a tub- shower. And now we go downstairs to the full finished basement with it's half bath. Enjoy movie and game night viewing even more with your built-in klipsch surround sound speakers! And still have plenty of space for that workout area, pool table or table tennis. The mechanical room has additional storage space too! The finished 2-car garage with bump out provides that extra space for yard tools, work bench and storage. As you come in from the garage, you have a dedicated laundry room for convenient daily transitions. Step out your back door to enjoy your patio and fenced back yard. School age children at home? School digger ranks Westfield schools 5 Stars! Maple Knoll residents have access to the community pool, playground, basketball and tennis courts. Convenient to everything you need, schools, shopping, dining and hospitals. Experience the comfort and convenience of
Listing Information
Facts & Features
Location
Community Information
Architecture
Features & Amenities
Property Features
Square Footage
Tax & Financial Information
Schools
Westfield Middle School
Assigned school for this home
Westfield High School
Assigned school for this home
Oak Trace Elementary School
Carey Ridge Elementary School
Carmel Middle School
Monon Trail Elementary School
Smoky Row Elementary School
Virginia F. Wood Early Learning Center
School ratings are provided for informational purposes only and are subject to change. Attendance boundaries are for reference only — contact the school or district directly to verify enrollment eligibility.
Historical Data
Price History
| Date | Event | Price |
|---|---|---|
| 11/05/2026 | Listed for sale | $485,000 |
Listed by Donald Kuroiwa · Trueblood Real Estate · 3172885148
Based on information submitted to the MLS GRID as of November 10, 2026 at 9:13 PM. All data is obtained from various sources and may not have been verified by broker or MLS GRID. Supplied Open House Information is subject to change without notice. All information should be independently reviewed and verified for accuracy. Properties may or may not be listed by the office/agent presenting the information.

Similar Homes For Sale In Westfield
Start Your Real Estate Journey
Whether you have questions about this listing, want to schedule a showing, or just want to talk through your options, René Hauck is here to help. Reach out and expect a response within one business day.
How can I help?
René Hauck is here to help. Reach out and expect a response within one business day.
Thanks — René Hauck will be in touch shortly.
Make A Plan For Your Purchase
Know what you can afford before you start shopping — then run the numbers on any home you have in mind.
How much house can I afford?
- Principal & interest
- Property taxes
- Homeowner's insurance
- HOA dues
If your monthly savings are applied to the loan principal.
Enter your income, debts, and down payment to see how much home you may qualify for. Estimates only — not a lending decision.
Want to know more?
René Hauck is here to help. Reach out and expect a response within one business day.
✓ Thanks — René Hauck will be in touch shortly.