
783 Shore Blvd
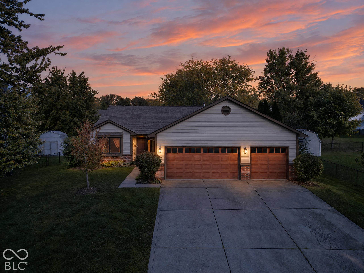
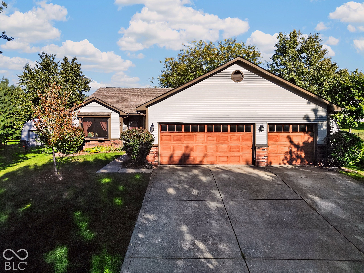
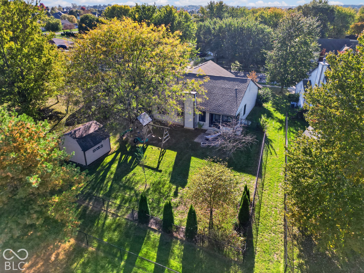
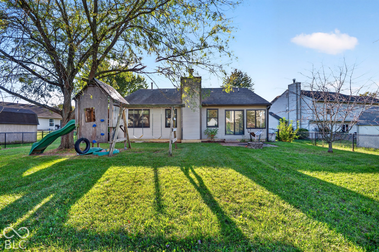
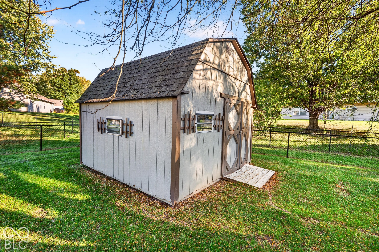
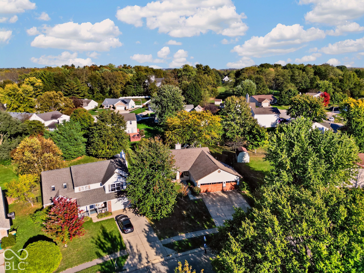
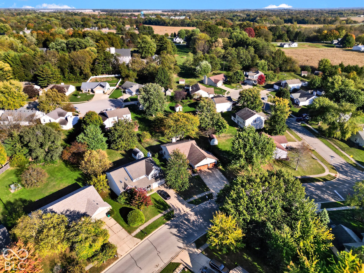
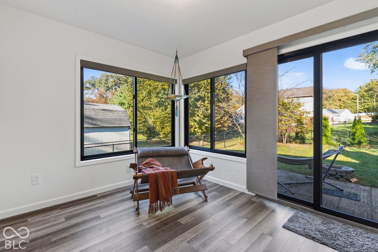
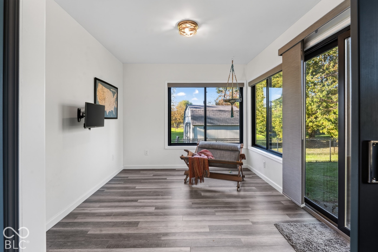
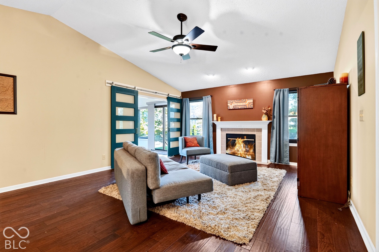
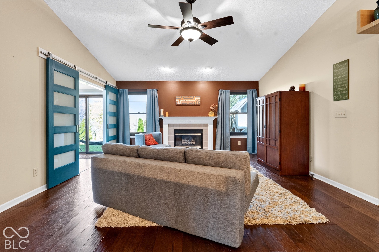
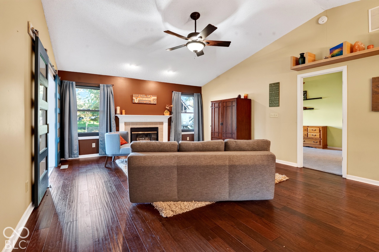
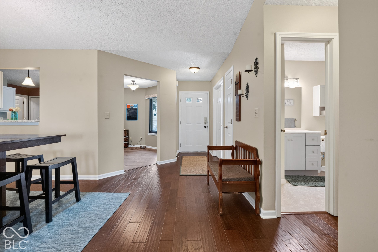
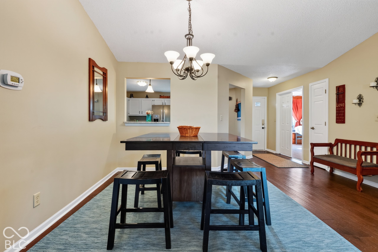
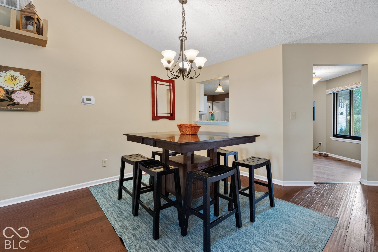
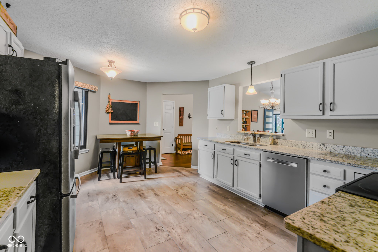
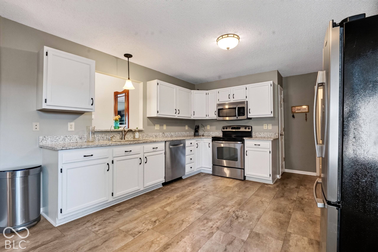
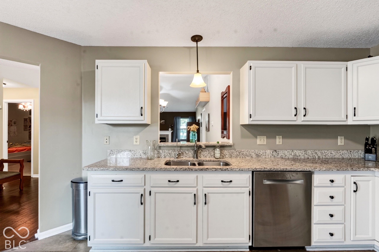
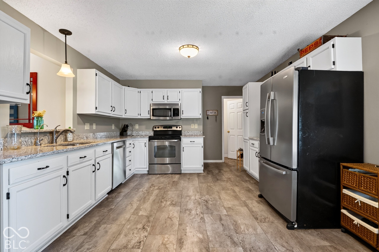
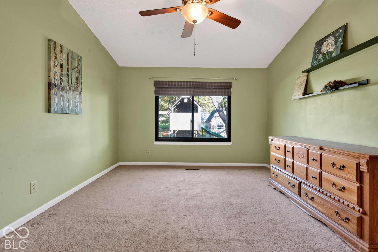
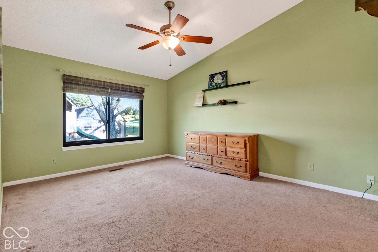
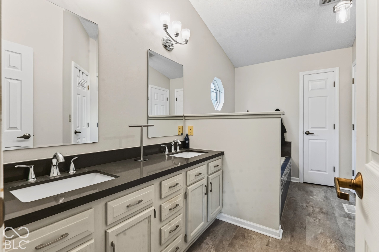
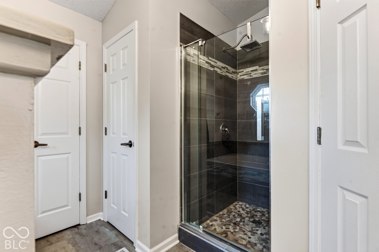
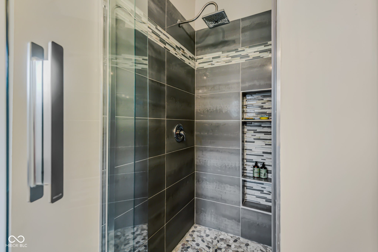
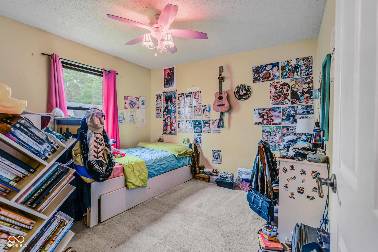
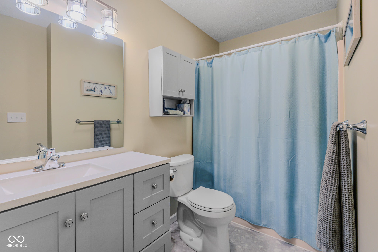
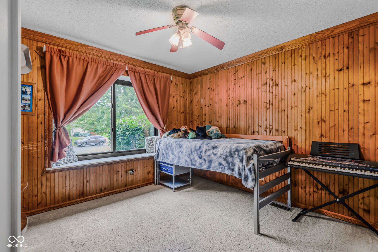
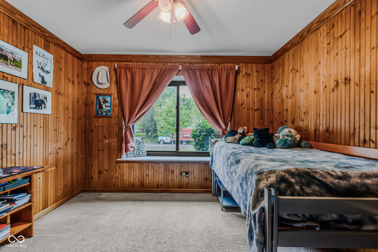
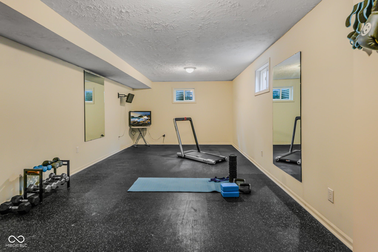
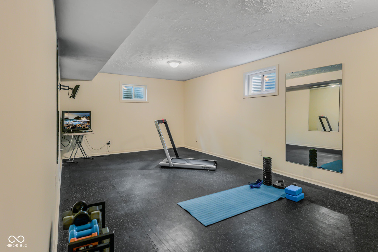
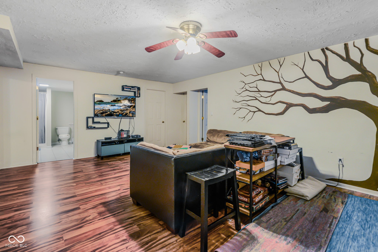
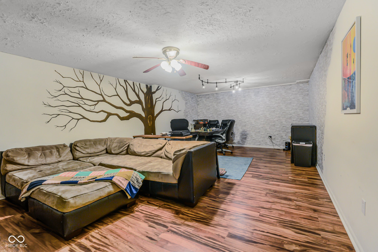
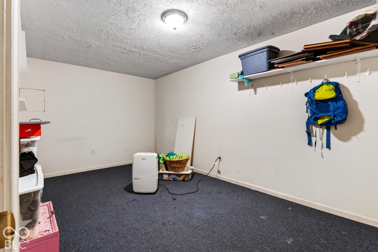
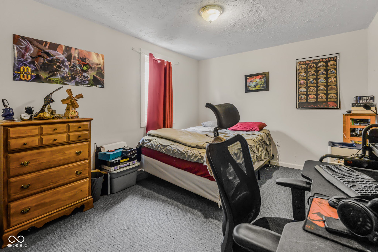
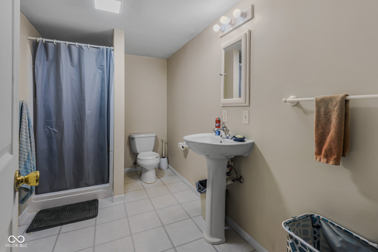
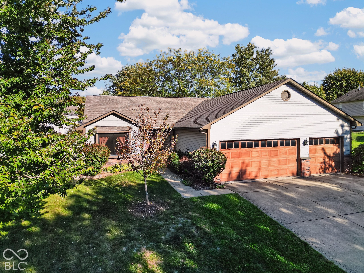
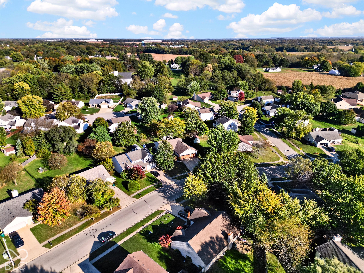
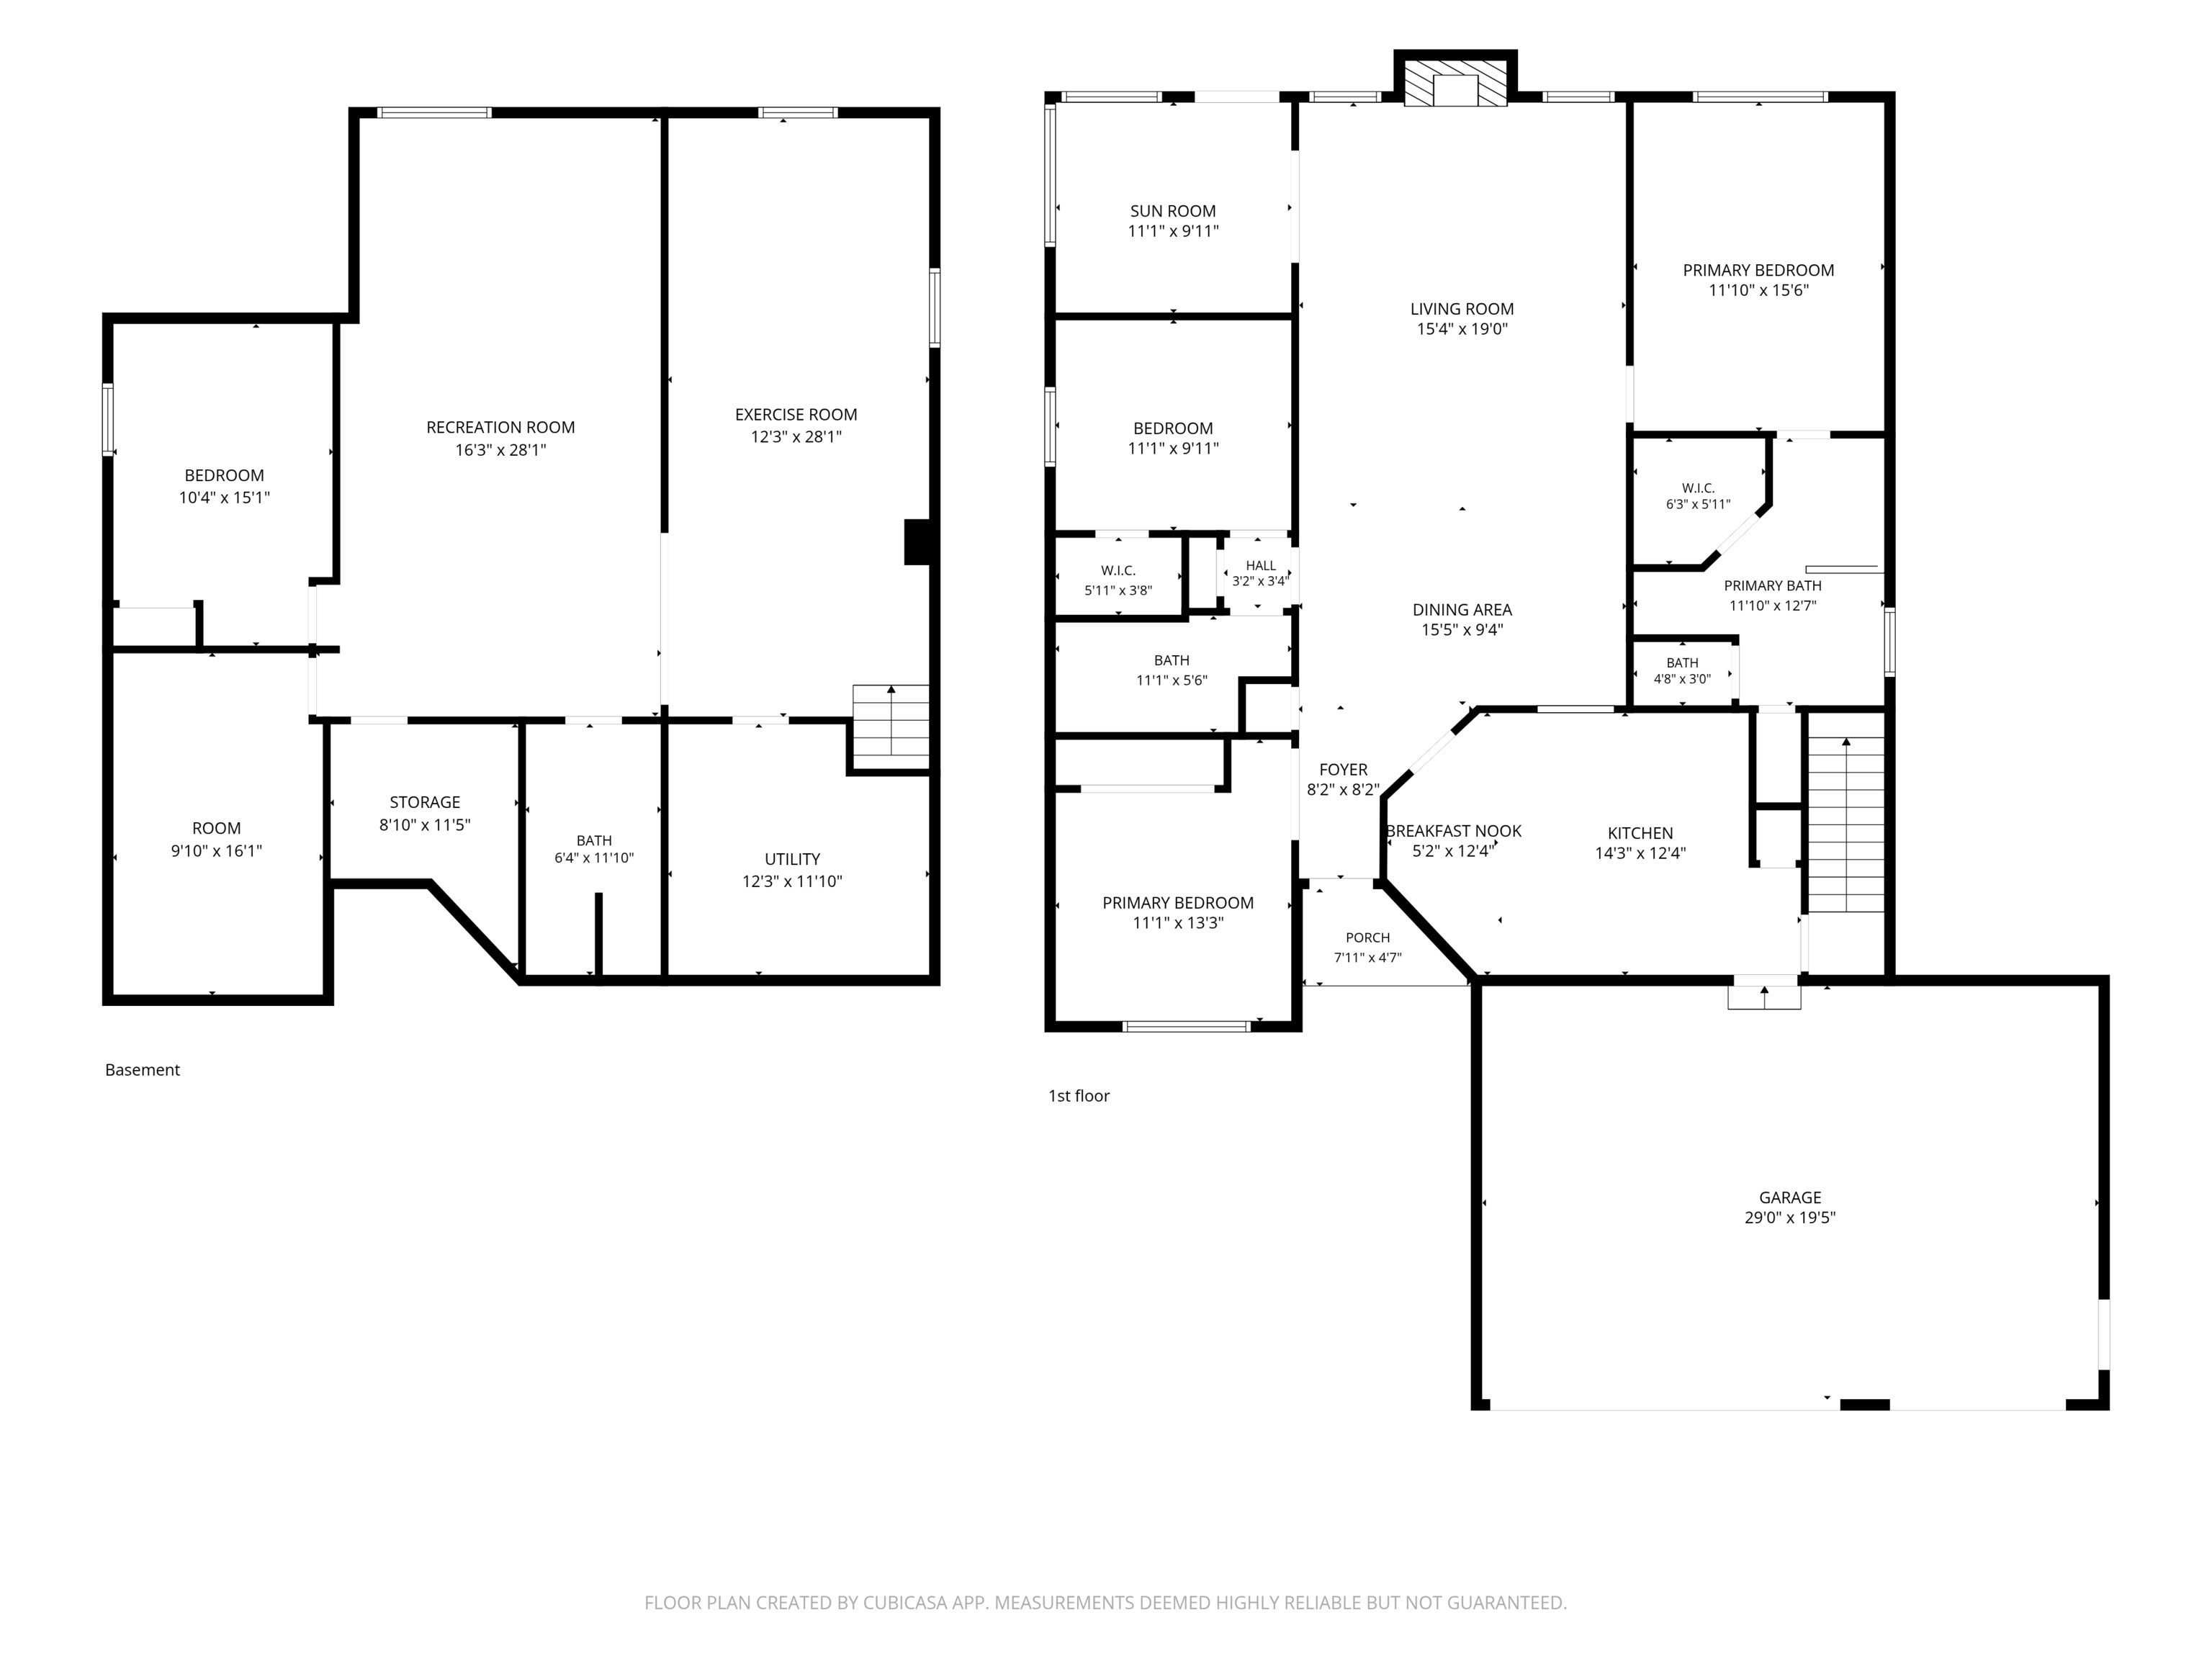
Nicely updated ranch with vaulted ceilings, a full, finished basement, a 3-car attached garage, and a large fenced backyard. With 3,250 sqft, this spacious home has room for everyone: 4 bedrooms + an office, 3 full bathrooms, a 16x19 mainfloor family room, a 16x28 basement rec room, and a 12x28 home gym! The primary suite includes a walk-in closet, double-sinks in a quartz vanity top, a custom-tiled walk-in shower with a waterfall showerhead, and a separate soaking tub. Open-concept dining and living area on the main floor with a wood-burning fireplace. All new windows! Updated hardwood and LVP flooring, granite counterrtops in the kitchen, and a tankless water heater. The sun-filled home office looks out at the big backyard that is fully-fenced and includes a concrete patio and storage shed. The concrete driveway is 3-cars wide and provides plenty of extra parking. The 10x16 basement bonus room is ideal for storage and as a tornado shelter. Located on a 1/3 acre lot in a quiet residential neighborhood on the south side of Franklin walking distance to Blue Heron Park, people trails, amphitheater, & downtown. All kitchen and laundry appliances plus the water softener remain with the home.
Listing Information
Facts & Features
Location
Community Information
Architecture
Features & Amenities
Property Features
Square Footage
Tax & Financial Information
Schools
Custer Baker Intermediate School
Northwood Elementary School
Needham Elementary School
Creekside Elementary School
Webb Elementary School
Franklin Community Middle School
Franklin Community High School
Kid City Academy
School ratings are provided for informational purposes only and are subject to change. Attendance boundaries are for reference only — contact the school or district directly to verify enrollment eligibility.
Historical Data
Price History
| Date | Event | Price |
|---|---|---|
| 10/24/2026 | Listed for sale | $379,900 |
Listed by Sarah Sanders · 1 Percent Lists Indiana Real Estate · 8123434938
Based on information submitted to the MLS GRID as of November 2, 2026 at 6:18 PM. All data is obtained from various sources and may not have been verified by broker or MLS GRID. Supplied Open House Information is subject to change without notice. All information should be independently reviewed and verified for accuracy. Properties may or may not be listed by the office/agent presenting the information.

Start Your Real Estate Journey
Whether you have questions about this listing, want to schedule a showing, or just want to talk through your options, René Hauck is here to help. Reach out and expect a response within one business day.
How can I help?
René Hauck is here to help. Reach out and expect a response within one business day.
Thanks — René Hauck will be in touch shortly.
Make A Plan For Your Purchase
Know what you can afford before you start shopping — then run the numbers on any home you have in mind.
How much house can I afford?
- Principal & interest
- Property taxes
- Homeowner's insurance
- HOA dues
If your monthly savings are applied to the loan principal.
Enter your income, debts, and down payment to see how much home you may qualify for. Estimates only — not a lending decision.
Want to know more?
René Hauck is here to help. Reach out and expect a response within one business day.
✓ Thanks — René Hauck will be in touch shortly.