
1069 Blackstone Ave
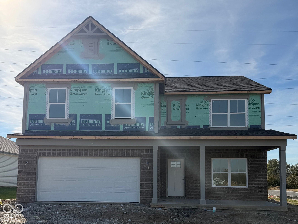
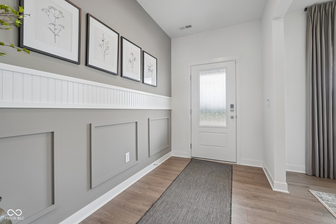
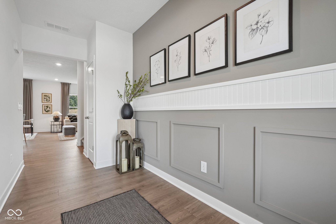
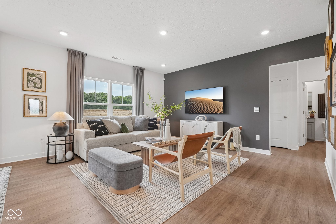
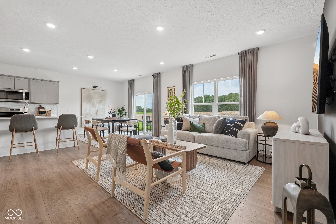
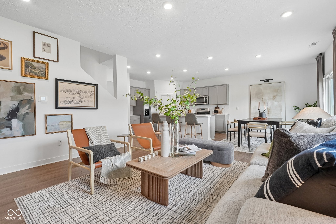
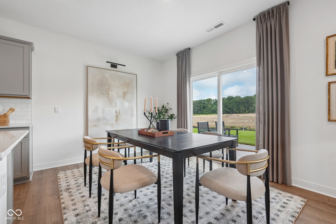
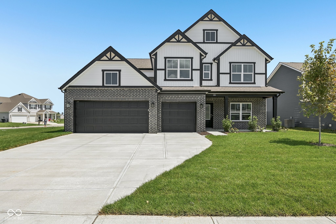
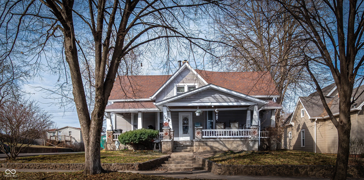
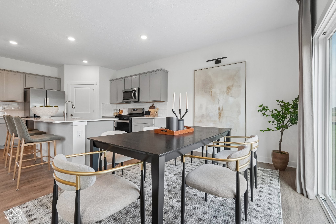
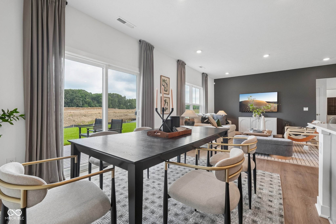
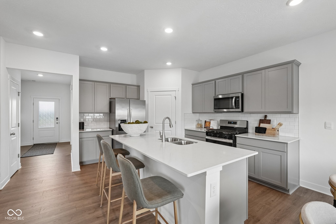
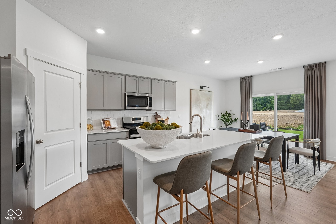
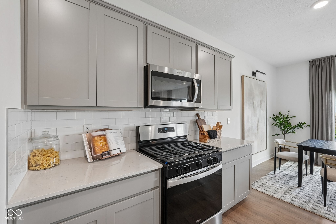
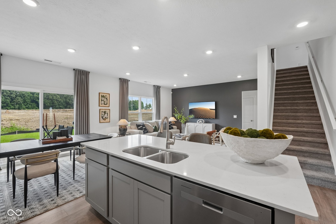
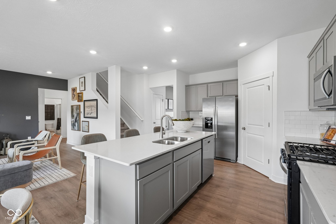
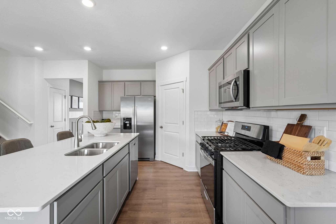
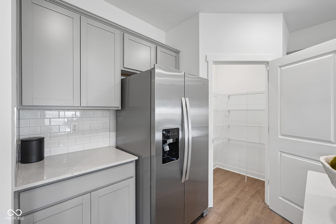
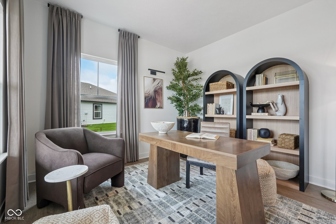
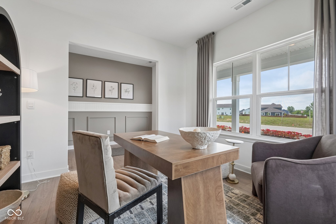
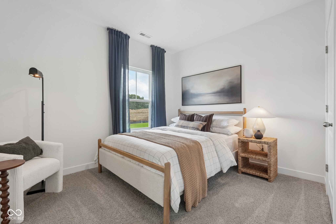
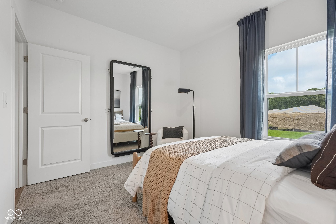
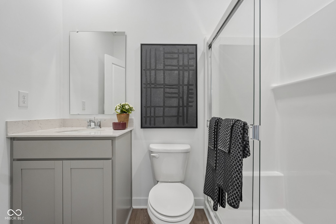
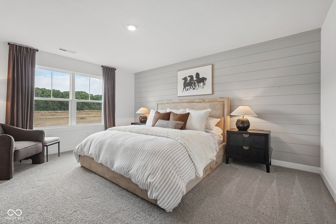
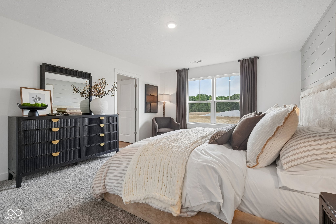
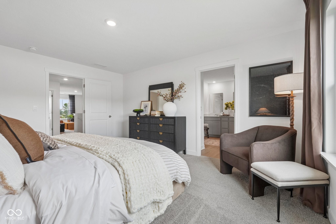
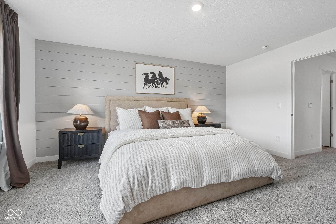
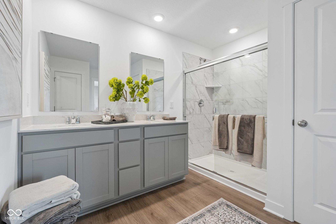
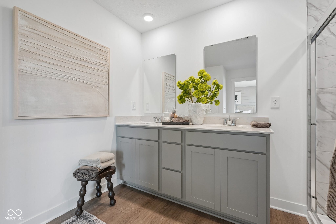
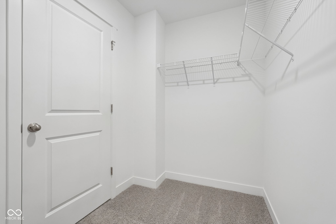
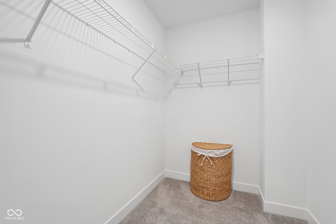
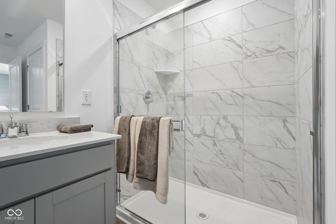
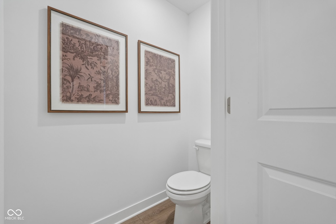
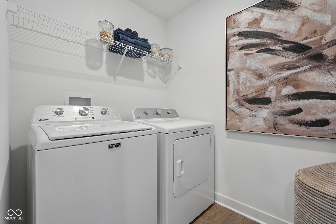
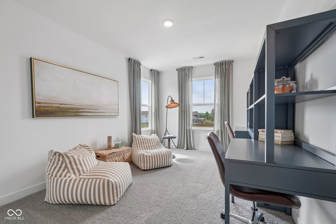
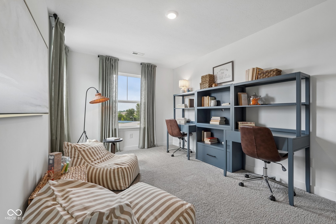
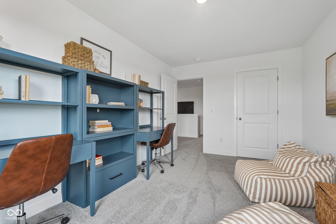
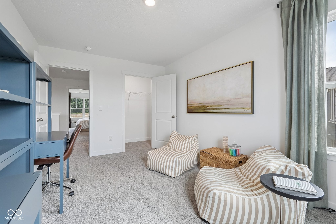
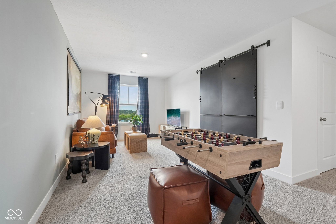
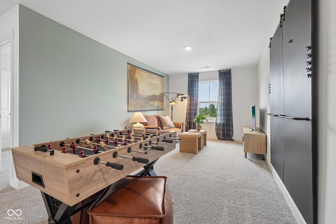
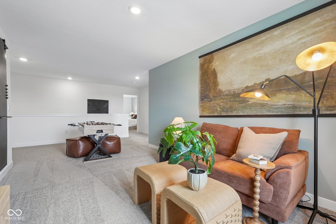
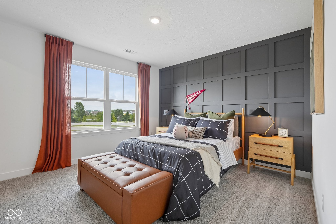
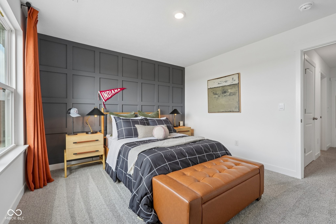
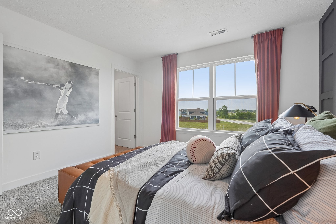
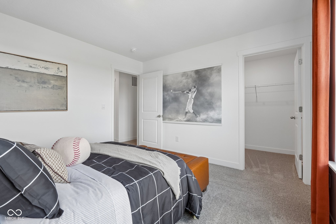
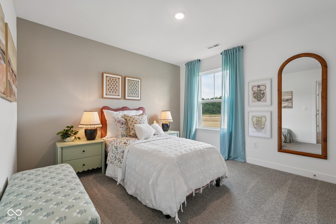
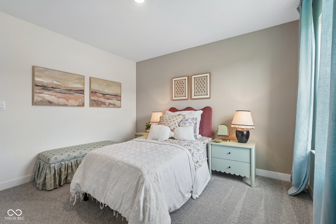
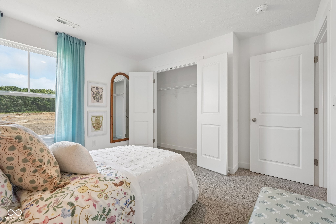
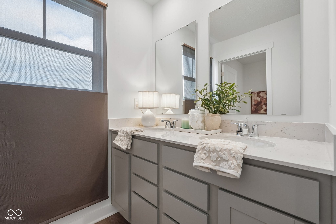
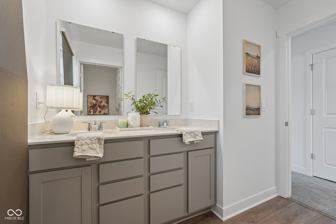
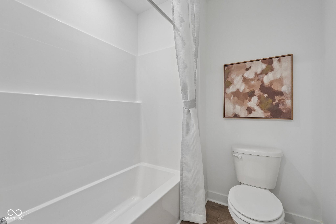
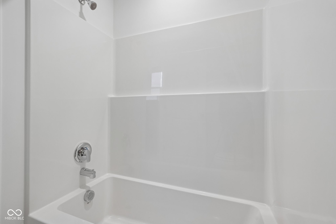
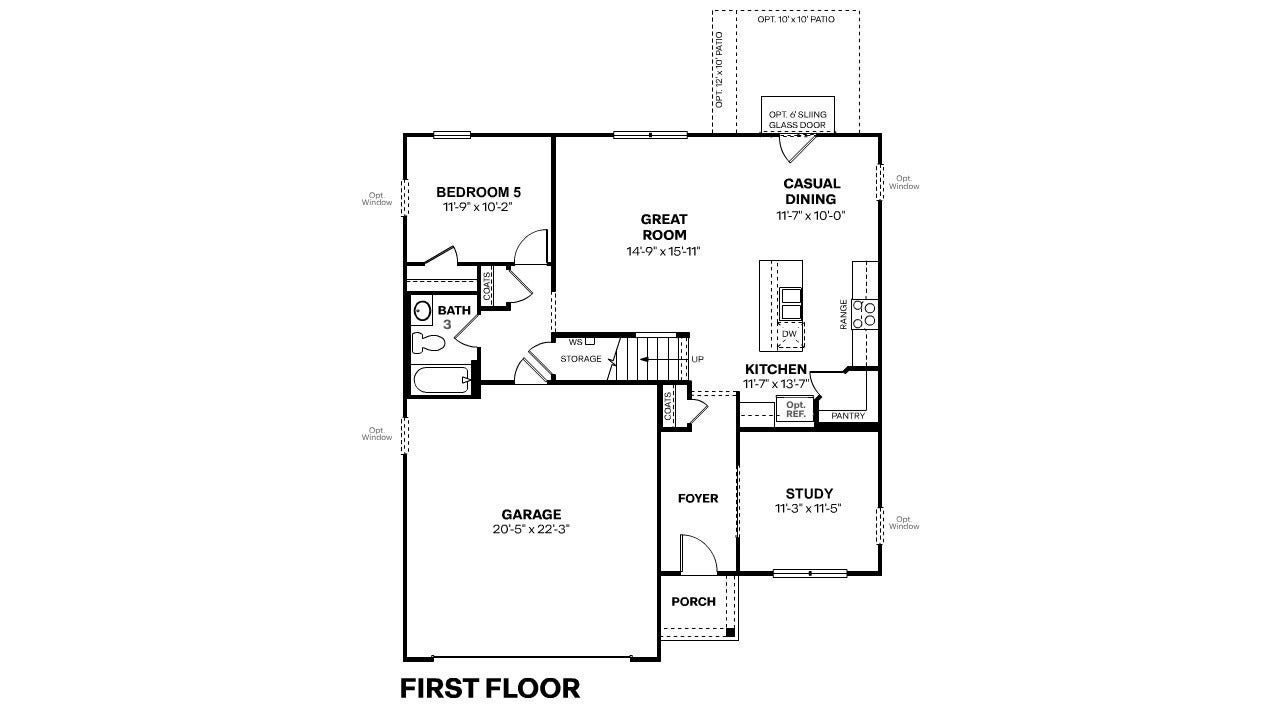
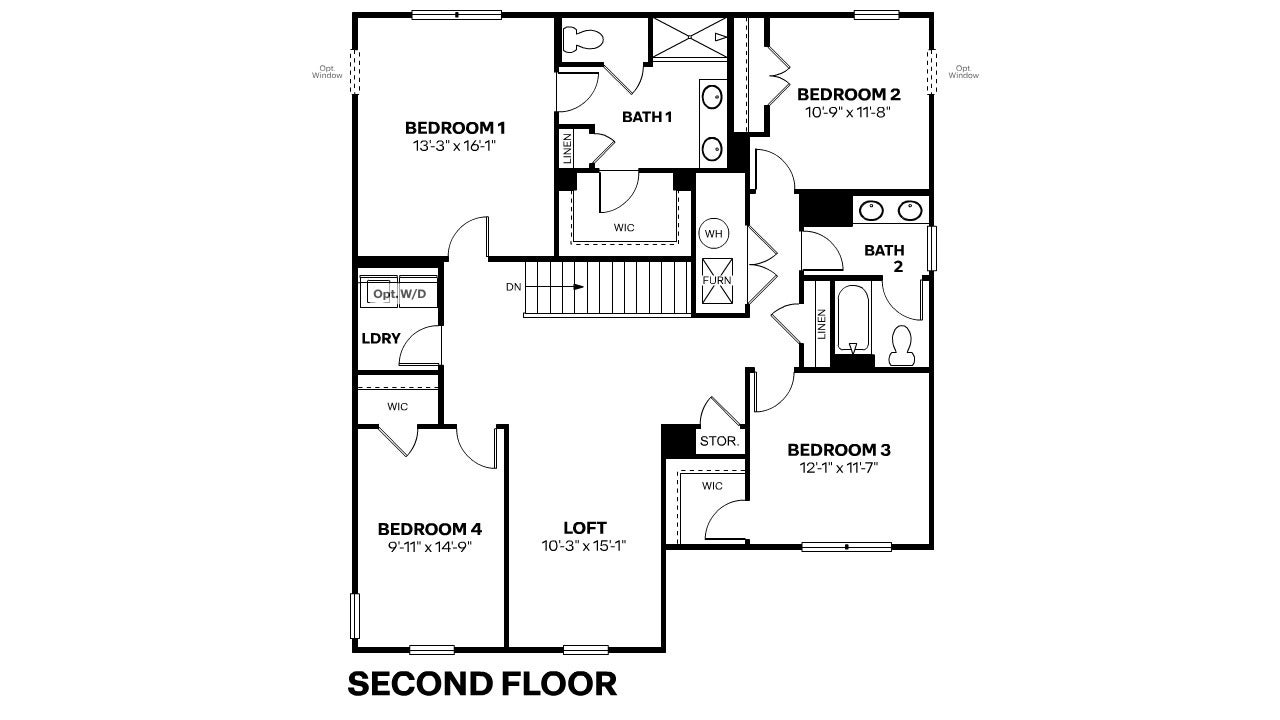
Presenting the Henley floor plan by D.R. Horton, America's Builder. Situated on a desirable corner homesite, this expansive 5-bedroom, 3-bathroom residence blends sophisticated style with the practical needs of an active lifestyle. The main level offers thoughtful versatility. Just off the foyer, a dedicated study creates a perfect home office. Frequent hosts or multi-generational families will love the private first-floor guest suite paired with a full bathroom. At the heart of the home, the open-concept kitchen serves as a stunning centerpiece. It features crisp white cabinetry, elegant quartz countertops, a massive center island for casual seating, sleek stainless-steel appliances, and a large walk-in pantry. Upstairs, a large bonus room offers a flexible second living area, ideal for a media room or play space. The owner's suite provides a secluded retreat, complete with a spa-inspired bath featuring double sinks, a modern walk-in shower, and an expansive walk-in closet. Photos are representative of the plan and vary as built.
Listing Information
Facts & Features
Location
Community Information
Architecture
Features & Amenities
Property Features
Square Footage
Tax & Financial Information
Schools
Needham Elementary School
Assigned school for this home
Franklin Community Middle School
Assigned school for this home
Franklin Community High School
Assigned school for this home
Northwood Elementary School
Custer Baker Intermediate School
Sawmill Woods Elementary School
Creekside Elementary School
Webb Elementary School
School ratings are provided for informational purposes only and are subject to change. Attendance boundaries are for reference only — contact the school or district directly to verify enrollment eligibility.
Historical Data
Price History
| Date | Event | Price |
|---|---|---|
| 10/19/2026 | Price change | $400,745 |
| 09/17/2026 | Listed for sale | $403,090 |
Listed by Frances Williams · DRH Realty of Indiana, LLC · 3177977036
Based on information submitted to the MLS GRID as of November 9, 2026 at 1:23 PM. All data is obtained from various sources and may not have been verified by broker or MLS GRID. Supplied Open House Information is subject to change without notice. All information should be independently reviewed and verified for accuracy. Properties may or may not be listed by the office/agent presenting the information.

Similar Homes For Sale In Franklin
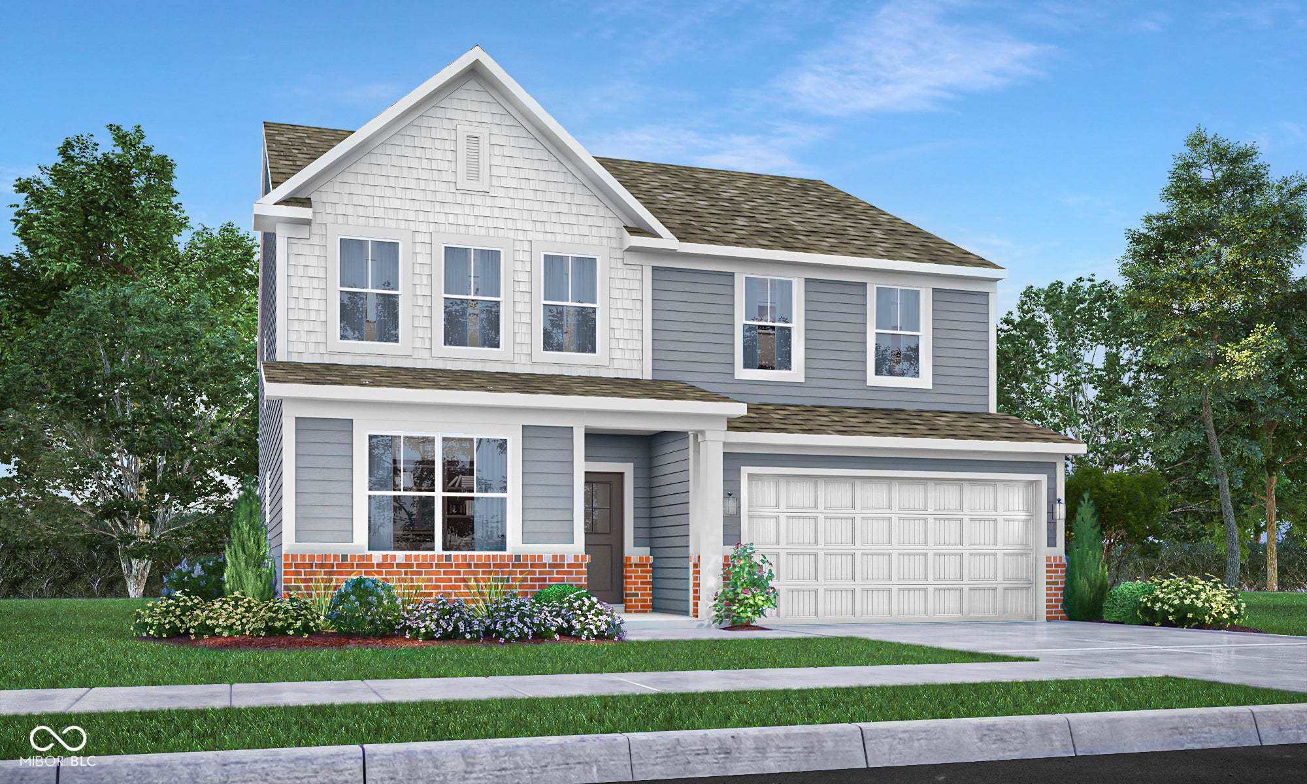
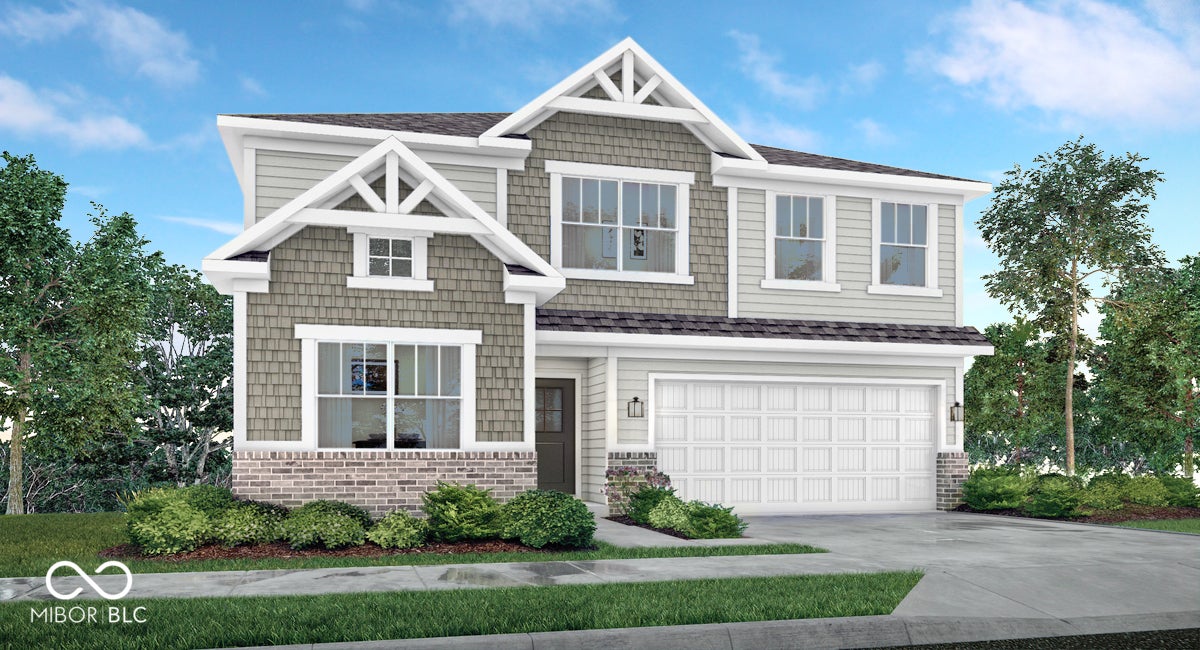
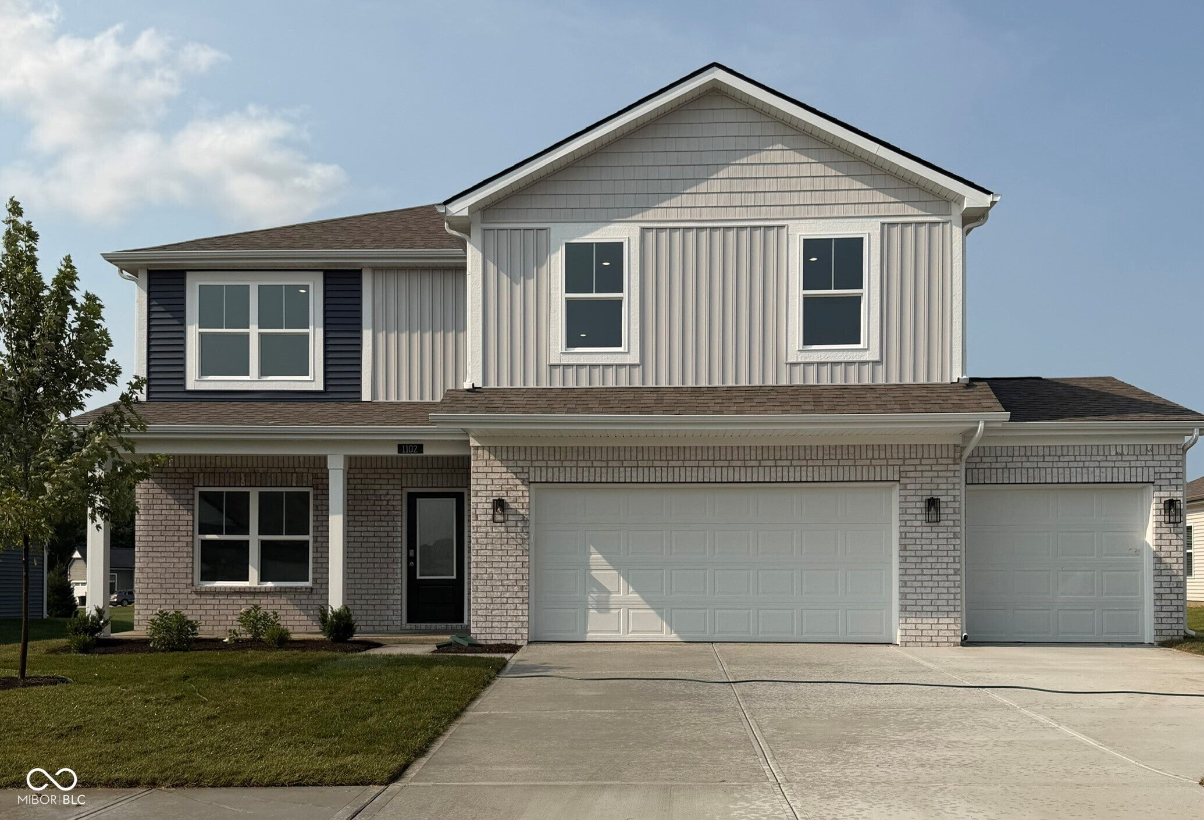
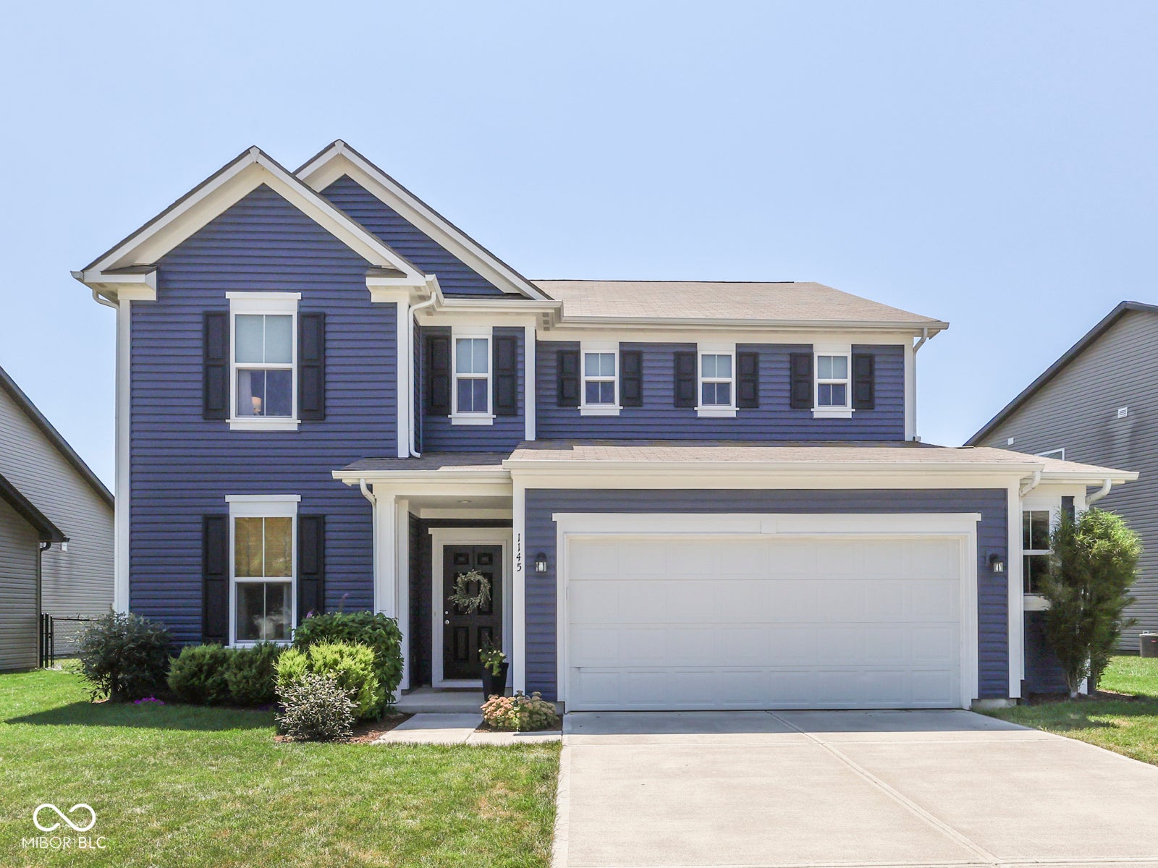
Start Your Real Estate Journey
Whether you have questions about this listing, want to schedule a showing, or just want to talk through your options, René Hauck is here to help. Reach out and expect a response within one business day.
How can I help?
René Hauck is here to help. Reach out and expect a response within one business day.
Thanks — René Hauck will be in touch shortly.
Make A Plan For Your Purchase
Know what you can afford before you start shopping — then run the numbers on any home you have in mind.
How much house can I afford?
- Principal & interest
- Property taxes
- Homeowner's insurance
- HOA dues
If your monthly savings are applied to the loan principal.
Enter your income, debts, and down payment to see how much home you may qualify for. Estimates only — not a lending decision.
Want to know more?
René Hauck is here to help. Reach out and expect a response within one business day.
✓ Thanks — René Hauck will be in touch shortly.