
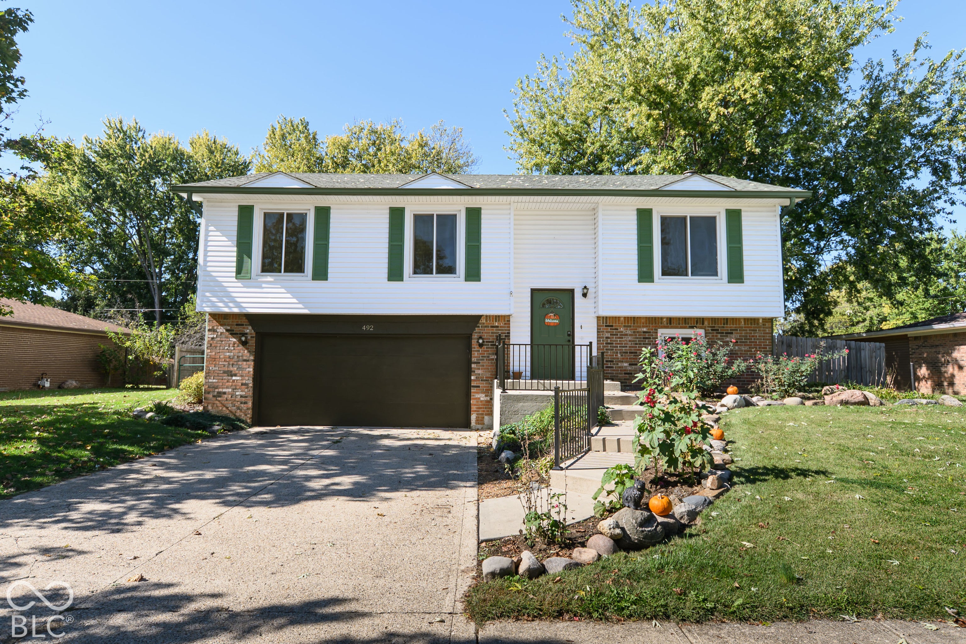
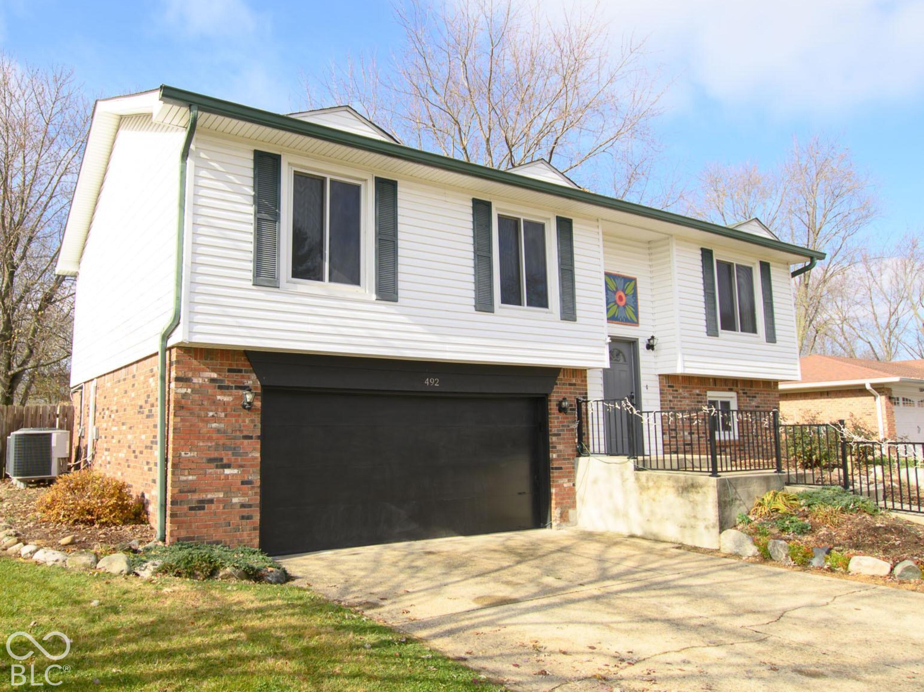
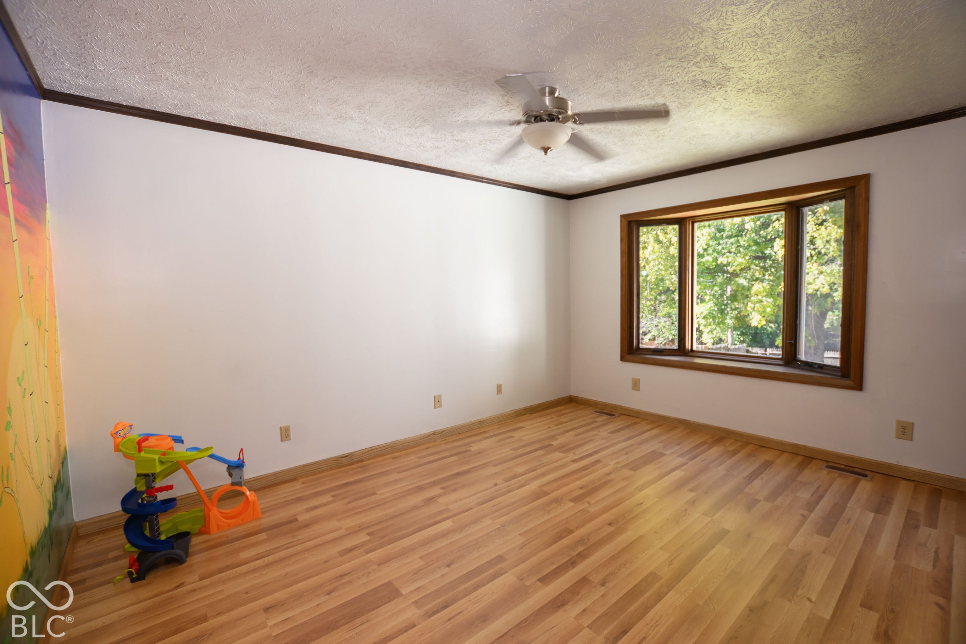
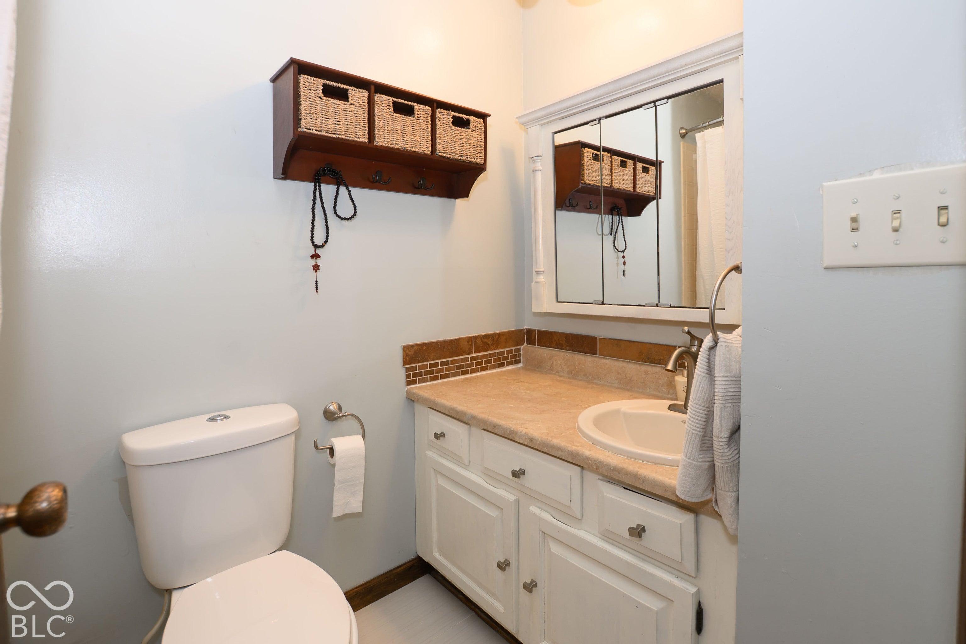
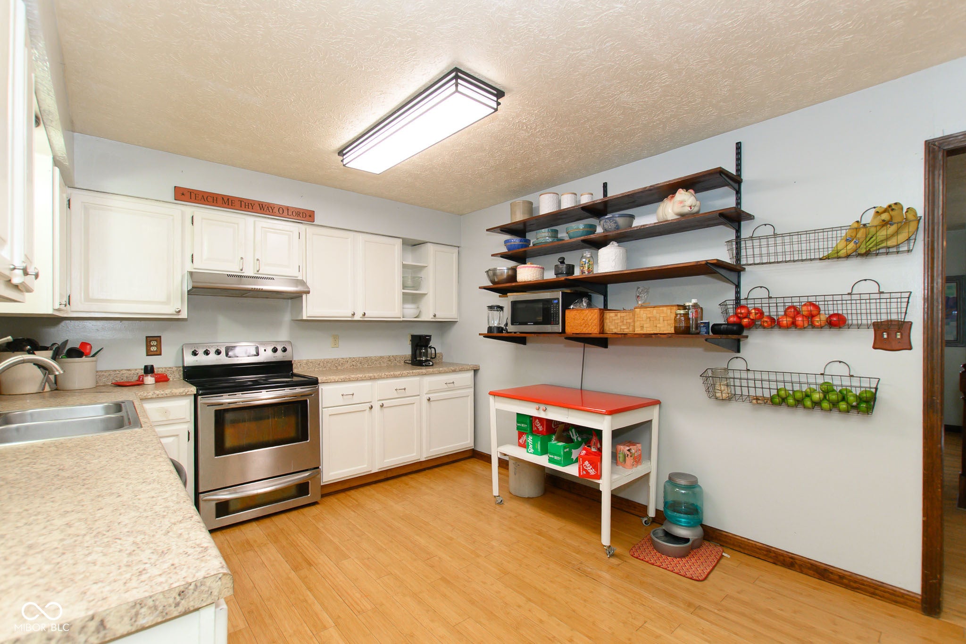
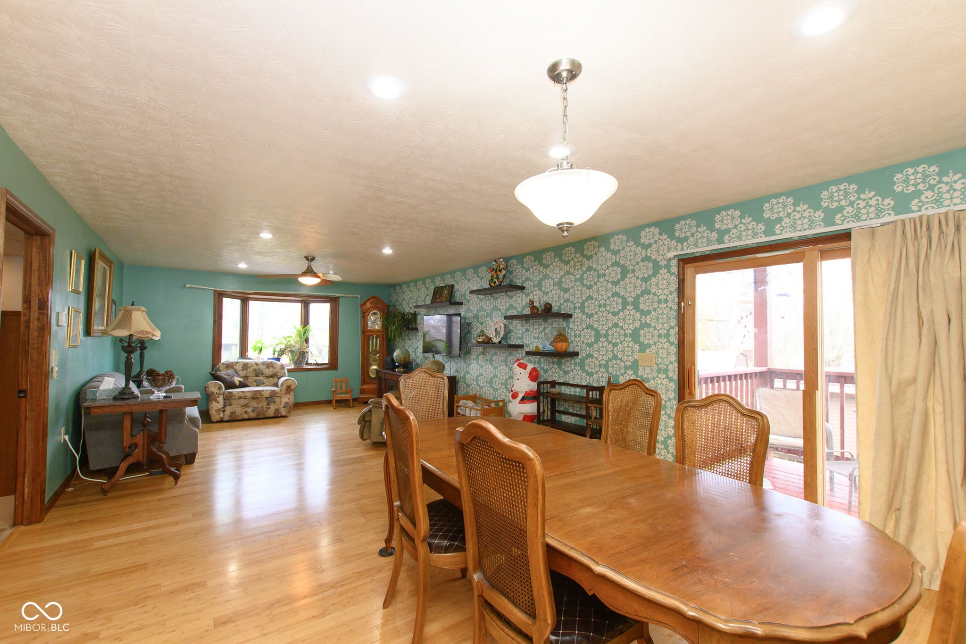
492 Pelenor Dr
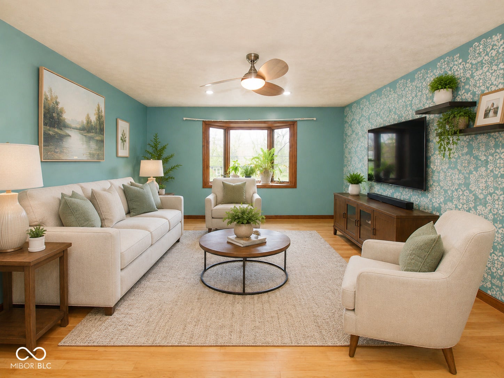
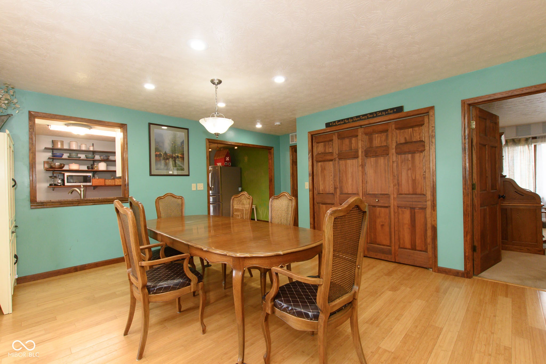
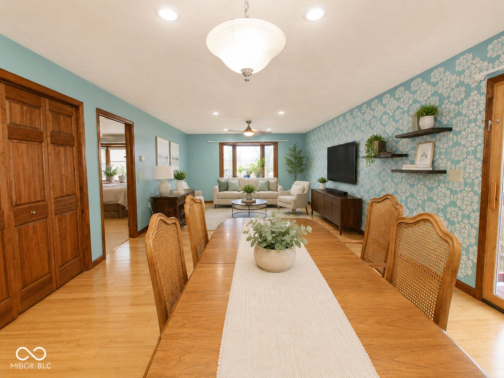
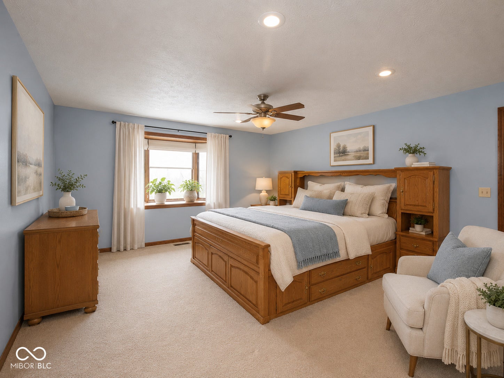
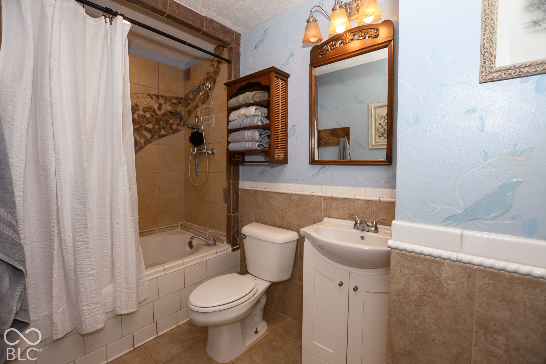
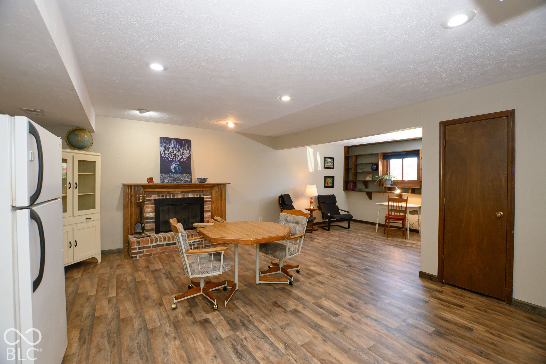
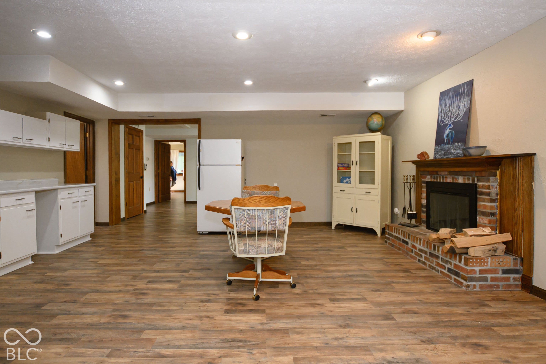
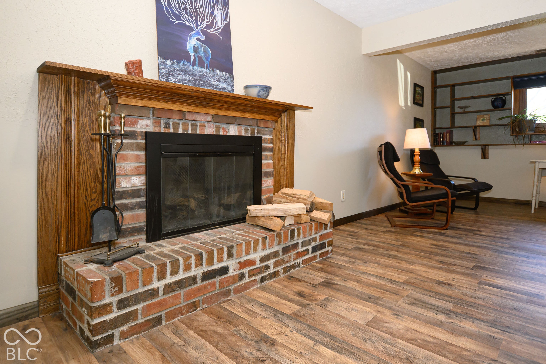
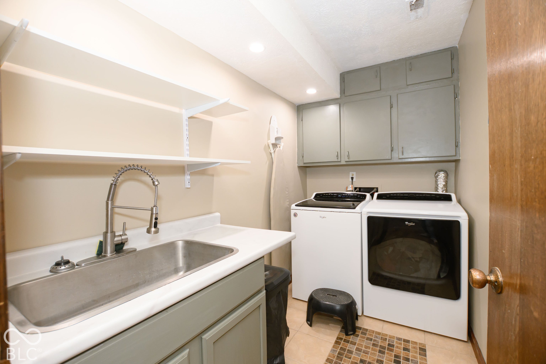
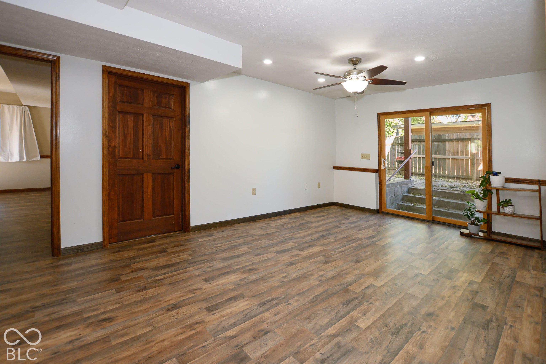
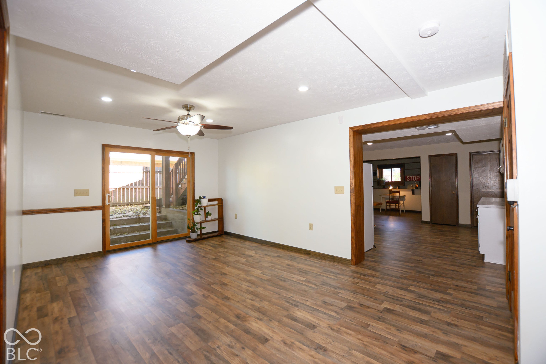
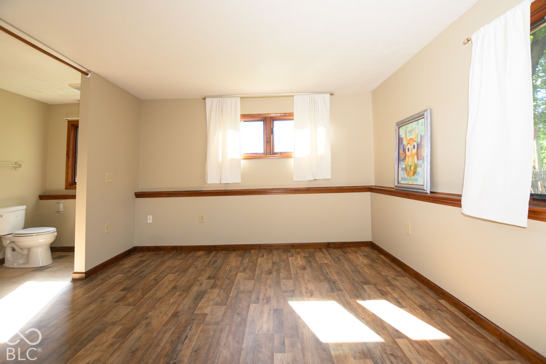
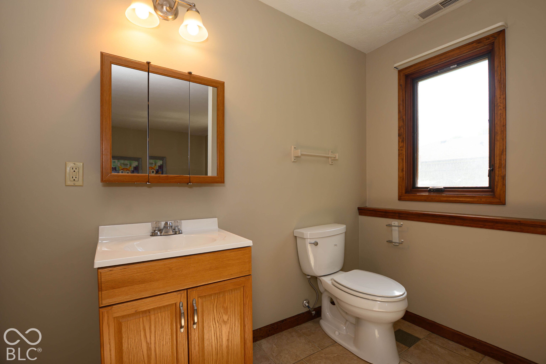
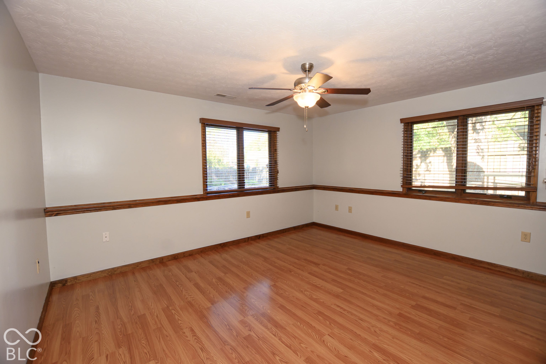
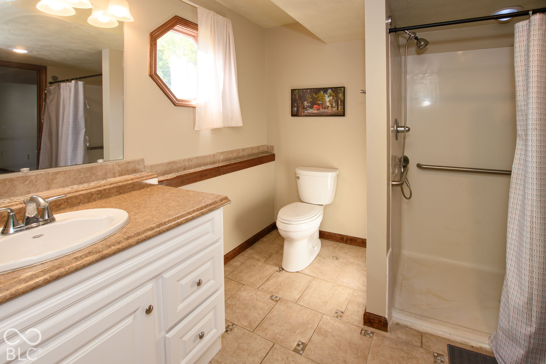
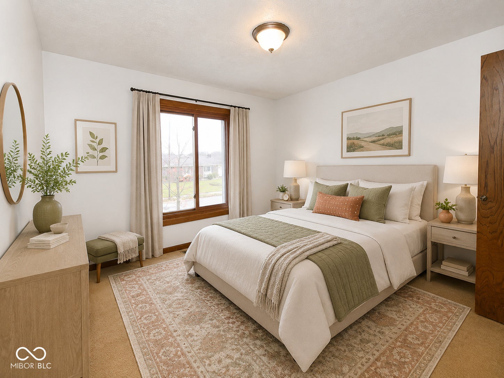
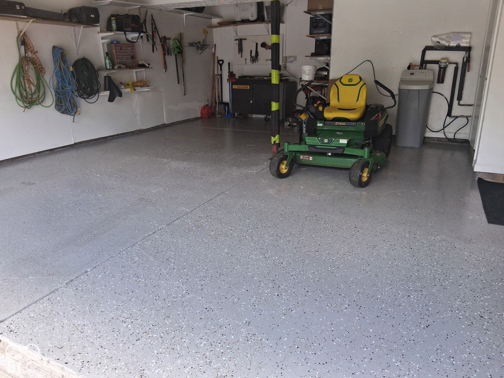
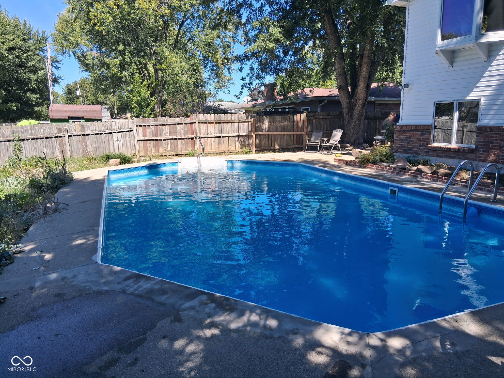
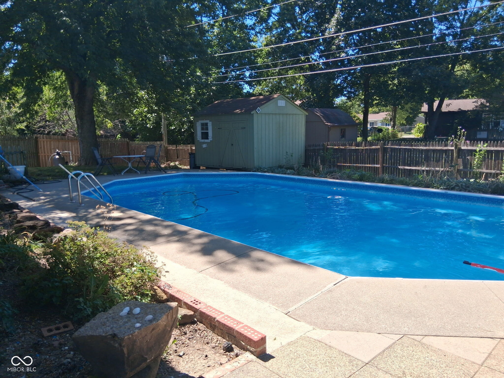
Room to spread out in this updated home in Camelot Estates. This split-level home offers separate living areas, flexible lower-level space, and an attached garage with direct entry into the lower level. Bright and airy lower level with walk-out to fenced backyard and in-ground pool. Home is close to hospital. If you've toured this home, come take a second look. It has been refreshed since it was first listed. A few photos have been virtually staged using AI-generated furnishings, decor, landscaping, and/or lighting to illustrate the home's potential. These images are for visualization purposes only and may not represent the property's current condition. Items shown are not included in the sale. Buyers should rely on in-person observations and unaltered photographs when evaluating the property.
Listing Information
Facts & Features
Location
Community Information
Architecture
Features & Amenities
Property Features
Square Footage
Tax & Financial Information
Schools
Franklin Community Middle School
Assigned school for this home
Franklin Community High School
Assigned school for this home
Northwood Elementary School
Custer Baker Intermediate School
Needham Elementary School
Creekside Elementary School
Webb Elementary School
Whiteland Community High School
School ratings are provided for informational purposes only and are subject to change. Attendance boundaries are for reference only — contact the school or district directly to verify enrollment eligibility.
Historical Data
Price History
| Date | Event | Price |
|---|---|---|
| 11/24/2025 | Listed for sale | $409,900 |
Listed by Kimberlee Peters · Kimberlee Peters · 3174401400
Based on information submitted to the MLS GRID as of November 3, 2026 at 8:03 PM. All data is obtained from various sources and may not have been verified by broker or MLS GRID. Supplied Open House Information is subject to change without notice. All information should be independently reviewed and verified for accuracy. Properties may or may not be listed by the office/agent presenting the information.

Similar Homes For Sale In Franklin
Start Your Real Estate Journey
Whether you have questions about this listing, want to schedule a showing, or just want to talk through your options, René Hauck is here to help. Reach out and expect a response within one business day.
How can I help?
René Hauck is here to help. Reach out and expect a response within one business day.
Thanks — René Hauck will be in touch shortly.
Make A Plan For Your Purchase
Know what you can afford before you start shopping — then run the numbers on any home you have in mind.
How much house can I afford?
- Principal & interest
- Property taxes
- Homeowner's insurance
- HOA dues
If your monthly savings are applied to the loan principal.
Enter your income, debts, and down payment to see how much home you may qualify for. Estimates only — not a lending decision.
Want to know more?
René Hauck is here to help. Reach out and expect a response within one business day.
✓ Thanks — René Hauck will be in touch shortly.