
6507 Rosalind Ln
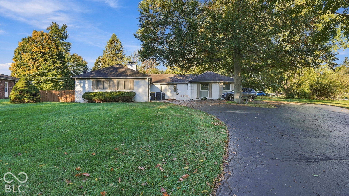
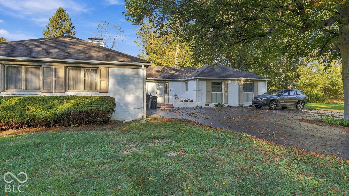
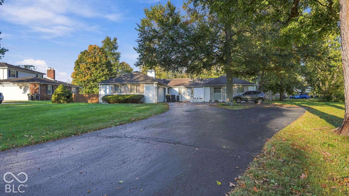
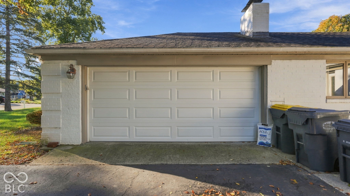
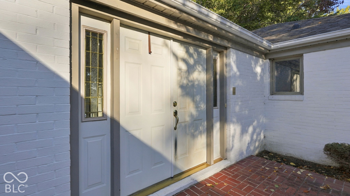
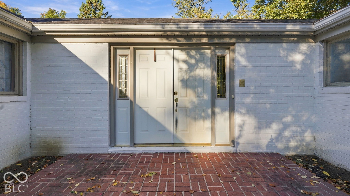
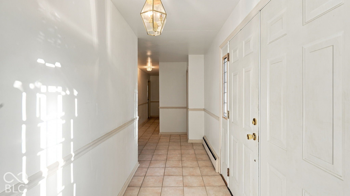
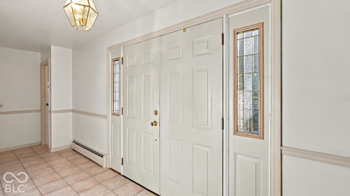
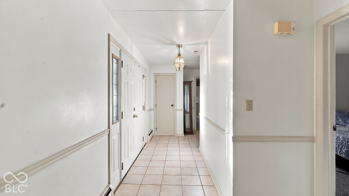
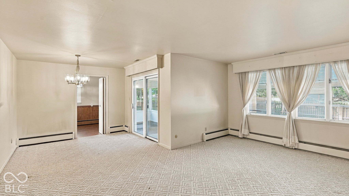
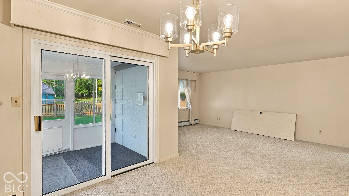
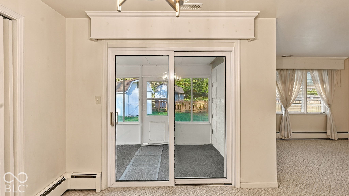
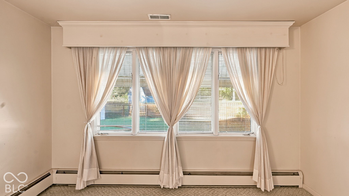
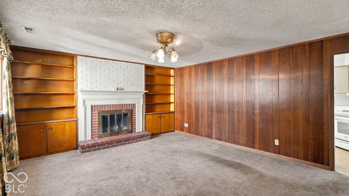
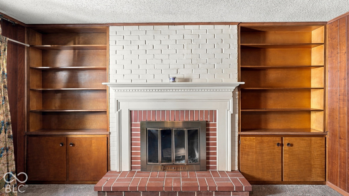
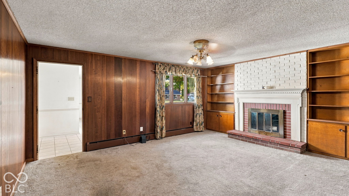
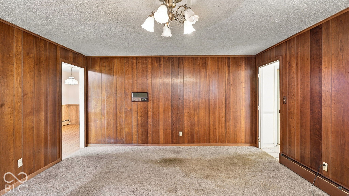
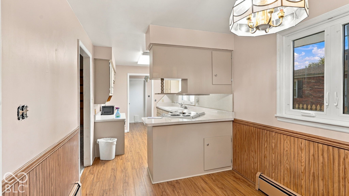
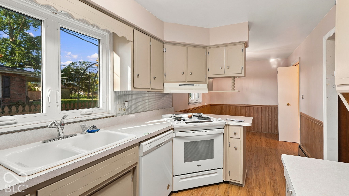
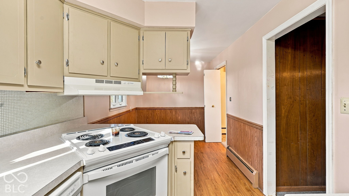
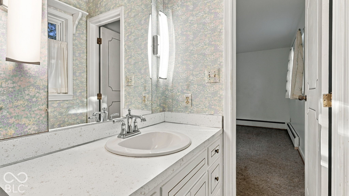
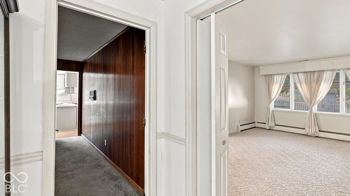
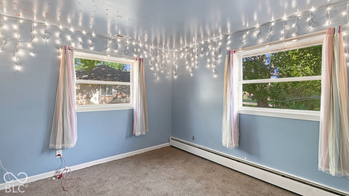
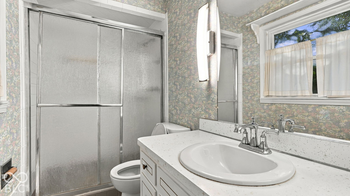
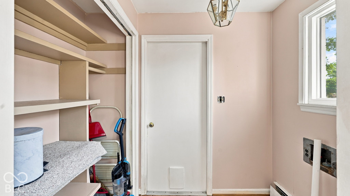
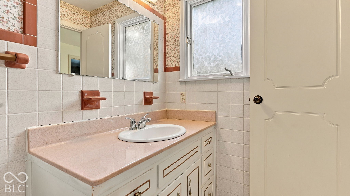
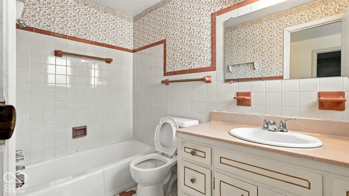
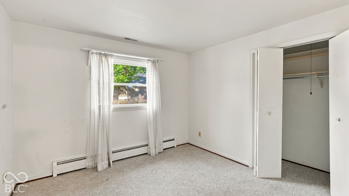
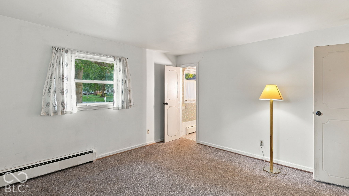
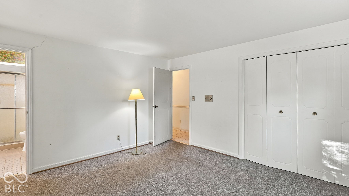
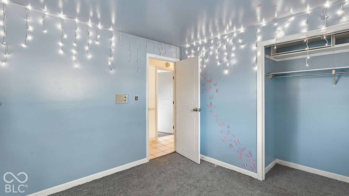
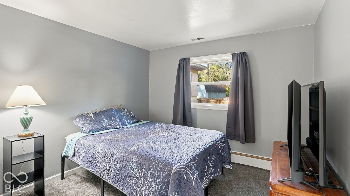
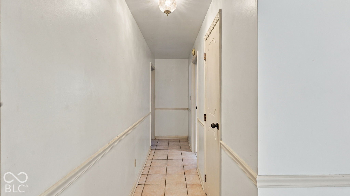
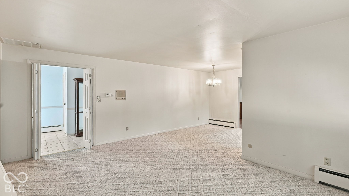
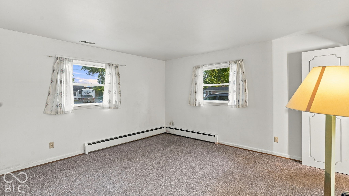
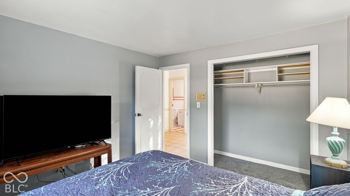
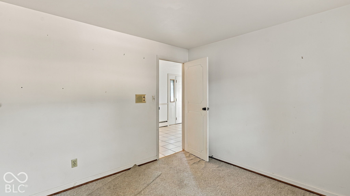
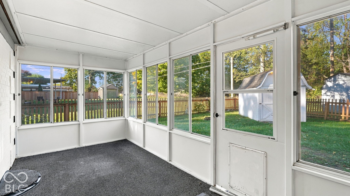
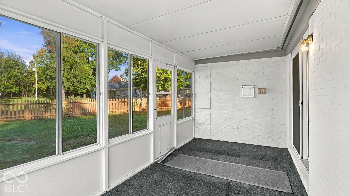
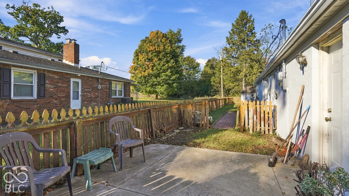
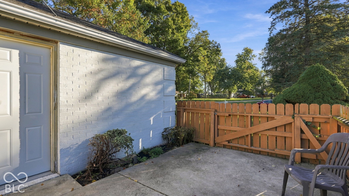
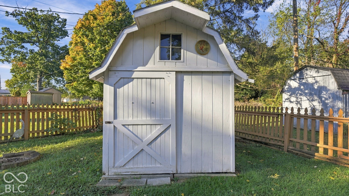
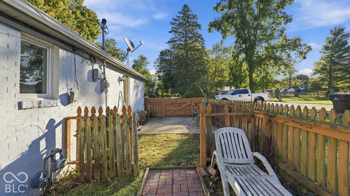
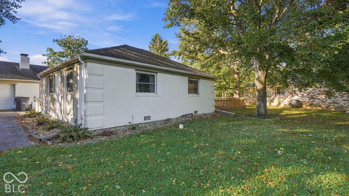
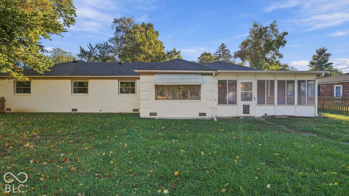
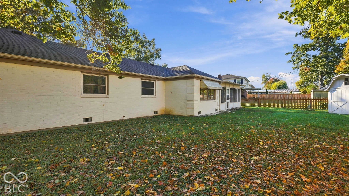
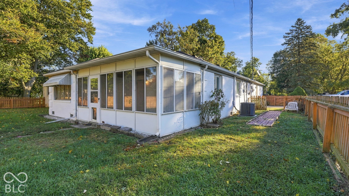
Discover the timeless appeal of 6507 Rosalind Ln in Anderson, Indiana. Built in 1965, this 1,896-square-foot single-family ranch residence has been meticulously maintained, offering a move-in-ready experience that blends classic architectural character with comfortable, modern living. The heart of the home is the kitchen, a space designed for both utility and gathering. It features a functional peninsula that serves as a natural transition point for meals, complemented by a charming wainscot wall that adds a layer of character to the culinary workspace. Flowing from the kitchen, the living room serves as the central hub for relaxation. This inviting space is anchored by a fireplace, framed by integrated built-in shelves that offer both display opportunities and organizational ease. With its single-story layout, this home provides four bedrooms and two full bathrooms, ensuring ample space for private retreats and daily routines. Outside, the property expands onto a generous 14,729-square-foot lot, featuring a private yard and a patio that invites seamless indoor-outdoor living during warmer months. This property presents a unique opportunity to secure a well-appointed, single-story home that perfectly balances interior comfort with functional outdoor space.
Listing Information
Facts & Features
Location
Community Information
Architecture
Features & Amenities
Property Features
Square Footage
Tax & Financial Information
Schools
COMPASS Alternative School
Anderson High School
East Elementary School
Excel Center - Anderson
Anderson Preparatory Academy
Southview Preschool Center
Valley Grove Elementary School
Acs High School Options Program
School ratings are provided for informational purposes only and are subject to change. Attendance boundaries are for reference only — contact the school or district directly to verify enrollment eligibility.
Historical Data
Price History
| Date | Event | Price |
|---|---|---|
| 10/18/2026 | Listed for sale | $219,000 |
Listed by Keith Grubbs · Epique Inc · 3172521254
Based on information submitted to the MLS GRID as of October 26, 2026 at 5:38 PM. All data is obtained from various sources and may not have been verified by broker or MLS GRID. Supplied Open House Information is subject to change without notice. All information should be independently reviewed and verified for accuracy. Properties may or may not be listed by the office/agent presenting the information.

Similar Homes For Sale In Anderson

Start Your Real Estate Journey
Whether you have questions about this listing, want to schedule a showing, or just want to talk through your options, René Hauck is here to help. Reach out and expect a response within one business day.
How can I help?
René Hauck is here to help. Reach out and expect a response within one business day.
Thanks — René Hauck will be in touch shortly.
Make A Plan For Your Purchase
Know what you can afford before you start shopping — then run the numbers on any home you have in mind.
How much house can I afford?
- Principal & interest
- Property taxes
- Homeowner's insurance
- HOA dues
If your monthly savings are applied to the loan principal.
Enter your income, debts, and down payment to see how much home you may qualify for. Estimates only — not a lending decision.
Want to know more?
René Hauck is here to help. Reach out and expect a response within one business day.
✓ Thanks — René Hauck will be in touch shortly.