
2310 Noble St
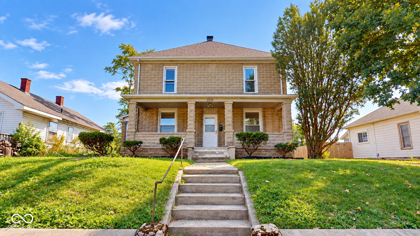
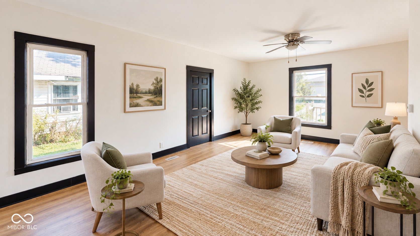
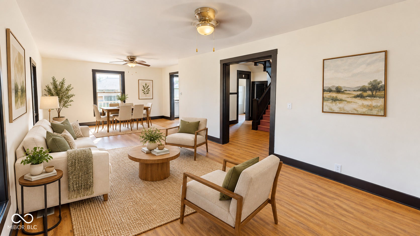
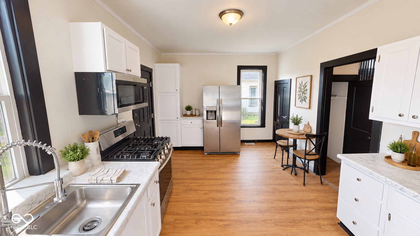
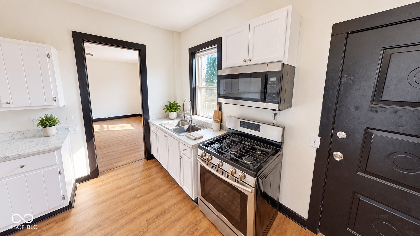
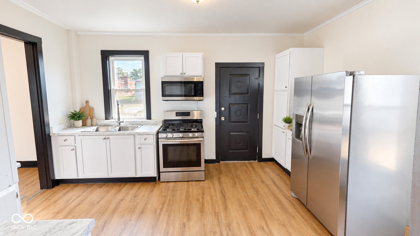
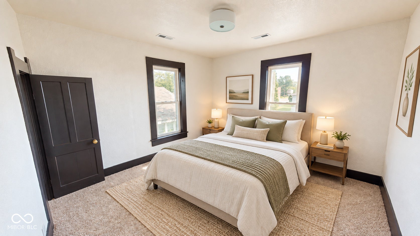
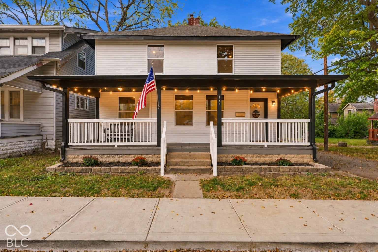
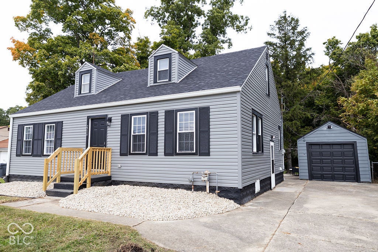
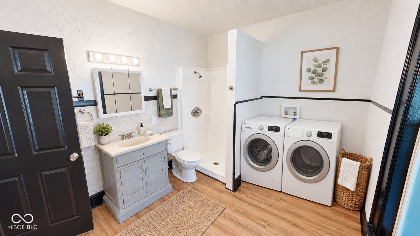
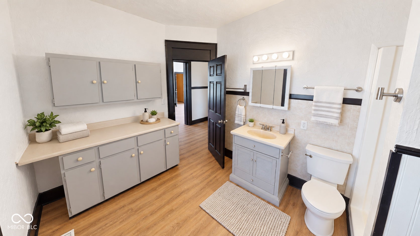
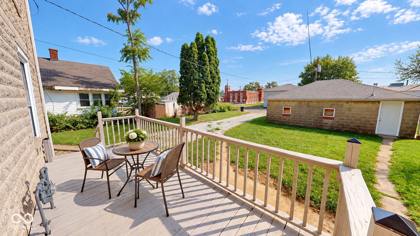
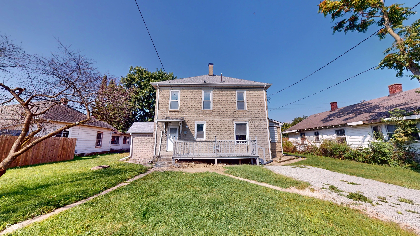
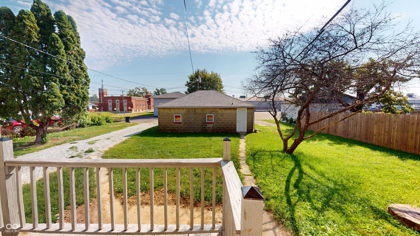
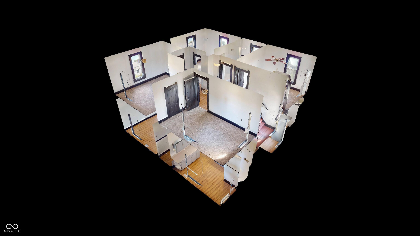
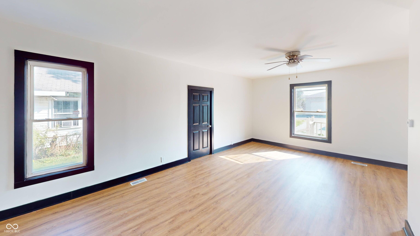
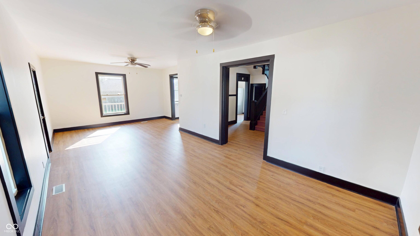
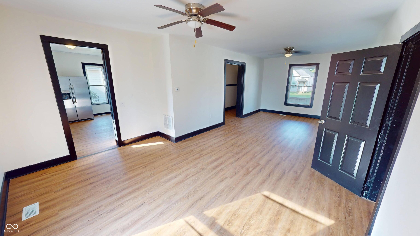
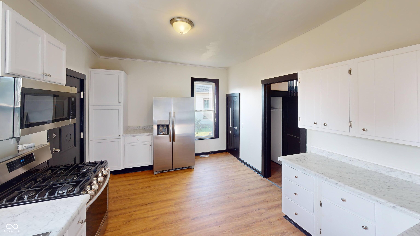
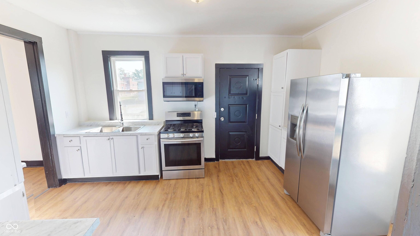
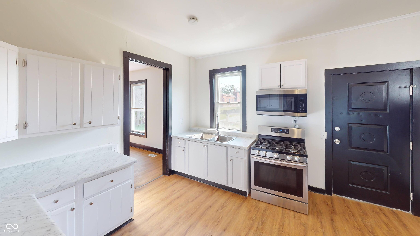
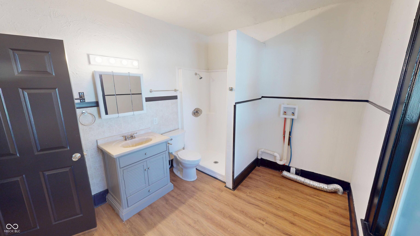
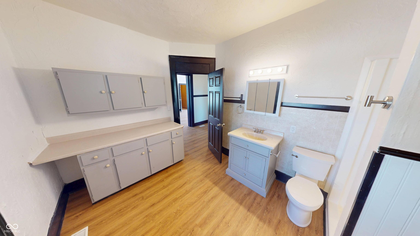
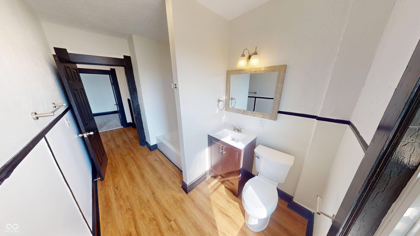
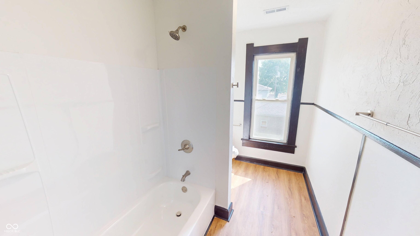
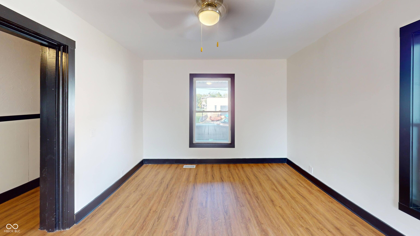
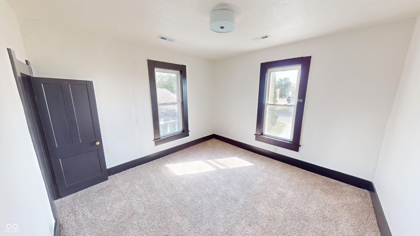
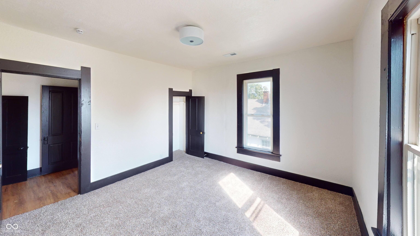
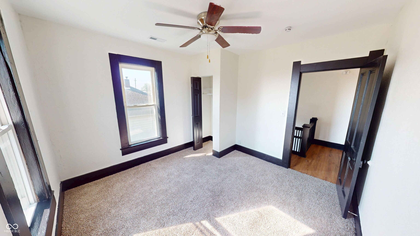
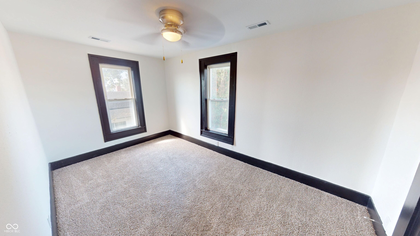
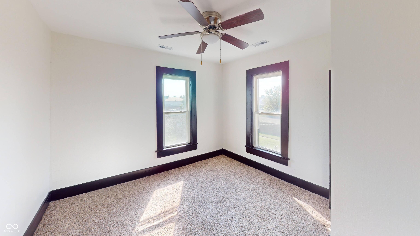
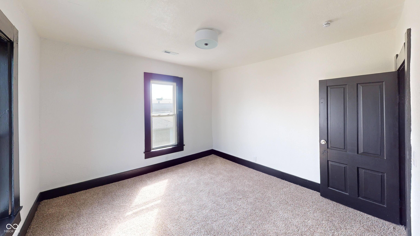
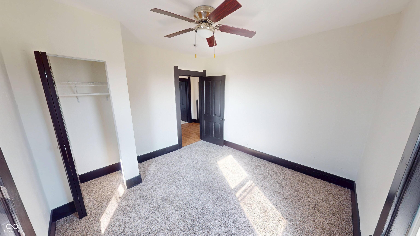
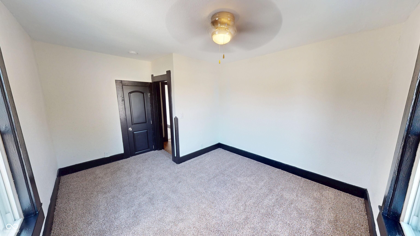
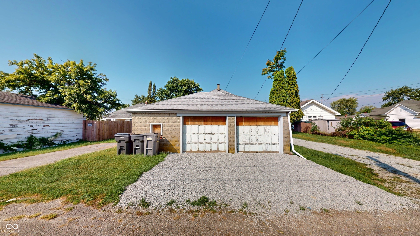
Freshly remodeled, solidly built, and loaded with space! This classic home offers something you don't see every day-the entire home AND detached garage are block construction, providing exceptional durability and a low-maintenance exterior built to stand the test of time. Inside, the home has been freshly remodeled while retaining much of its original character, including solid wood doors and trim, tall ceilings, and oversized windows that fill the home with natural light. The main level features an extra-large, open living and dining area, creating one huge gathering space that's perfect for entertaining, hosting holidays, or simply keeping everyone together. The spacious kitchen offers tons of cabinet and counter space, stainless steel appliances, and plenty of room to work. Downstairs, the full-footprint basement provides a tremendous amount of additional space for storage, a workshop, hobbies, or the potential for future finished living space. Outside, enjoy the large covered concrete front porch, a rear deck, and one of the property's most unique features-a massive three-car-wide detached block garage with two overhead doors. Whether you need parking, a workshop, storage, a home gym, hobby space, or a combination of them all, there are endless possibilities. Freshly updated, full of character, and built with the kind of substantial construction that's hard to find today.
Listing Information
Facts & Features
Location
Community Information
Architecture
Features & Amenities
Property Features
Square Footage
Tax & Financial Information
Schools
Anderson High School
Assigned school for this home
Edgewood Elementary School
COMPASS Alternative School
Excel Center - Anderson
Anderson Intermediate School
Valley Grove Elementary School
Anderson Preparatory Academy
New Futures Learning Center
School ratings are provided for informational purposes only and are subject to change. Attendance boundaries are for reference only — contact the school or district directly to verify enrollment eligibility.
Historical Data
Price History
| Date | Event | Price |
|---|---|---|
| 10/16/2026 | Price change | $189,900 |
| 09/11/2026 | Listed for sale | $199,900 |
Listed by Travis Carpenter · Indiana Ford Realty LLC · 2199219051
Based on information submitted to the MLS GRID as of November 18, 2026 at 4:18 AM. All data is obtained from various sources and may not have been verified by broker or MLS GRID. Supplied Open House Information is subject to change without notice. All information should be independently reviewed and verified for accuracy. Properties may or may not be listed by the office/agent presenting the information.

Similar Homes For Sale In Anderson
Start Your Real Estate Journey
Whether you have questions about this listing, want to schedule a showing, or just want to talk through your options, René Hauck is here to help. Reach out and expect a response within one business day.
How can I help?
René Hauck is here to help. Reach out and expect a response within one business day.
Thanks — René Hauck will be in touch shortly.
Make A Plan For Your Purchase
Know what you can afford before you start shopping — then run the numbers on any home you have in mind.
How much house can I afford?
- Principal & interest
- Property taxes
- Homeowner's insurance
- HOA dues
If your monthly savings are applied to the loan principal.
Enter your income, debts, and down payment to see how much home you may qualify for. Estimates only — not a lending decision.
Want to know more?
René Hauck is here to help. Reach out and expect a response within one business day.
✓ Thanks — René Hauck will be in touch shortly.