
1010 Porto Bello St
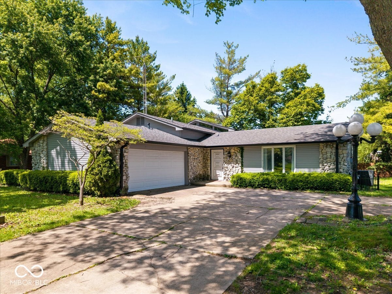
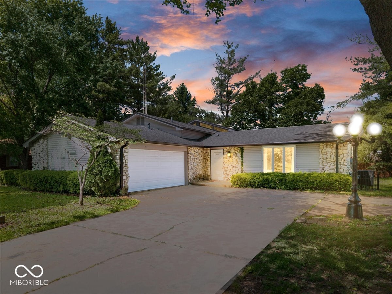
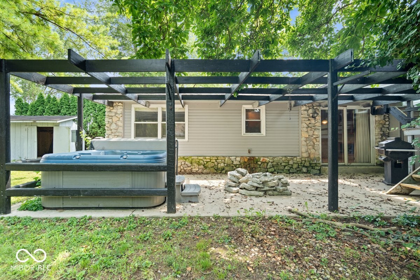
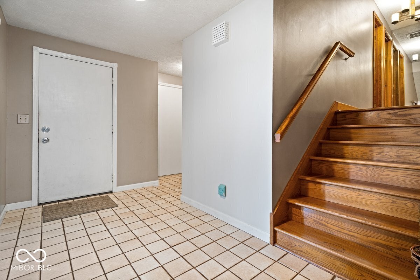
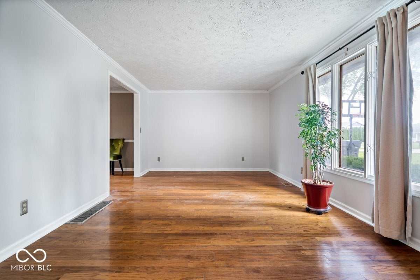
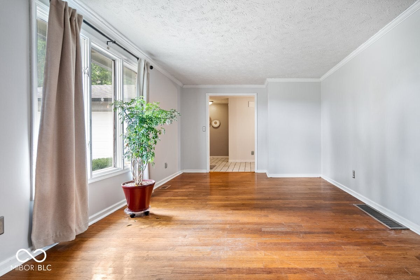
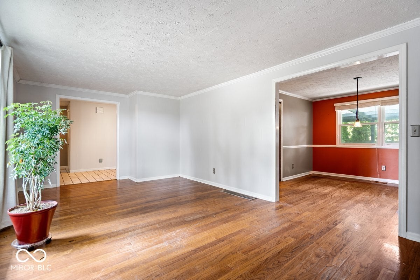
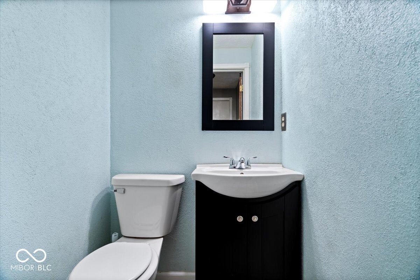
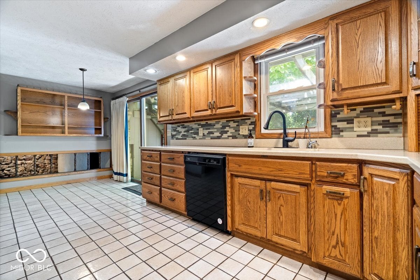
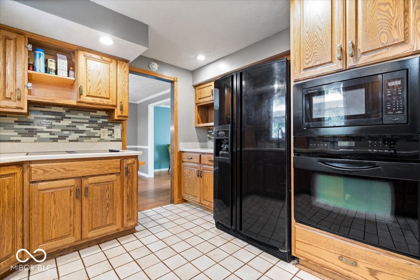
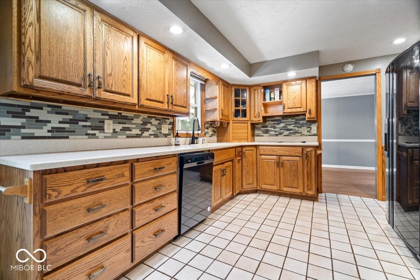
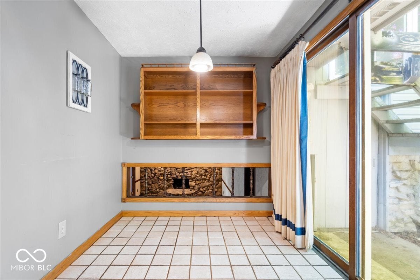
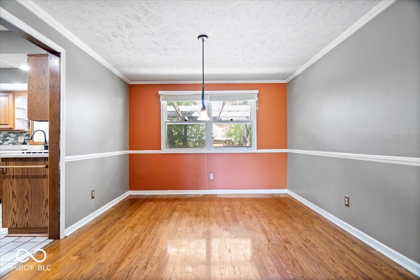
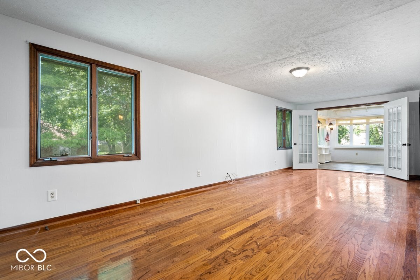
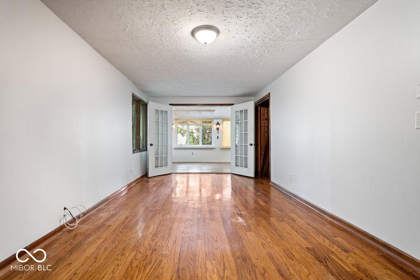
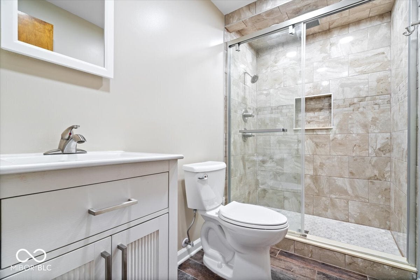
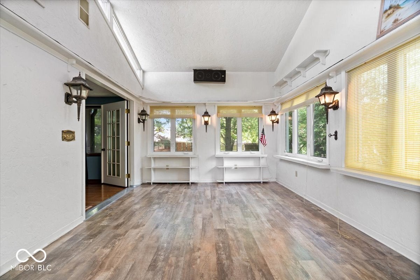
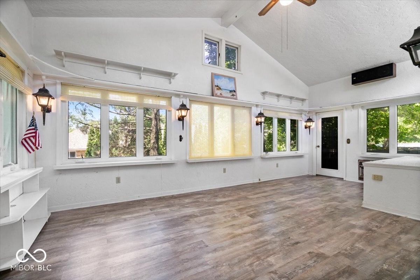
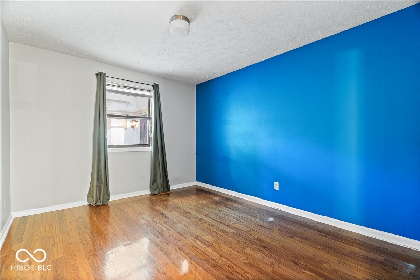
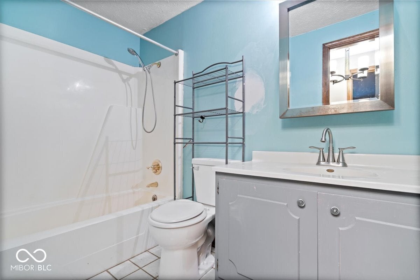
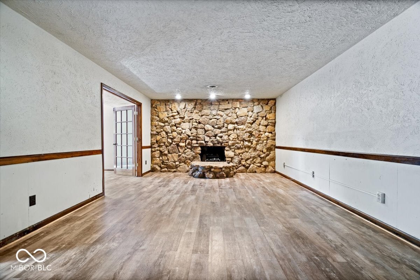
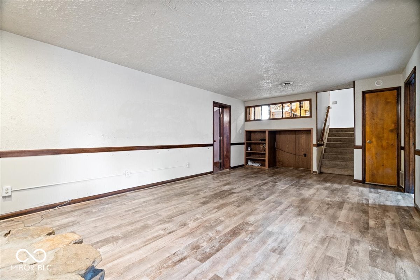
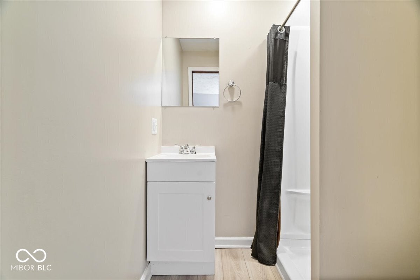
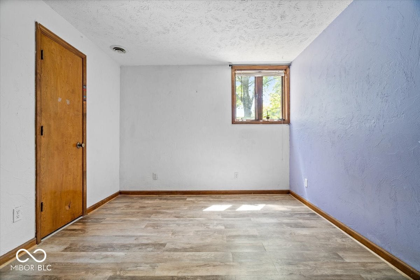
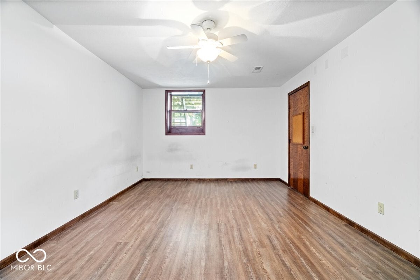
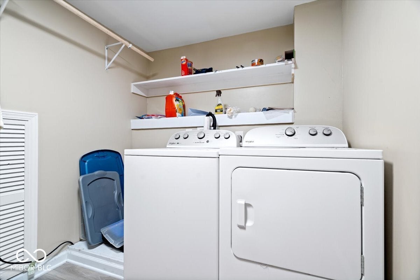
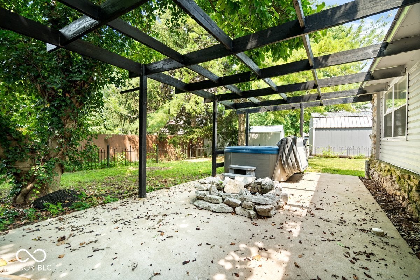
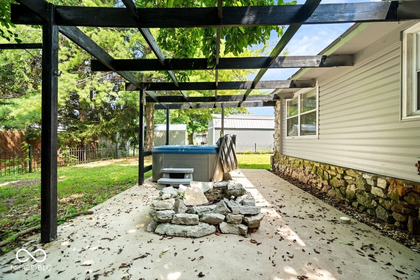
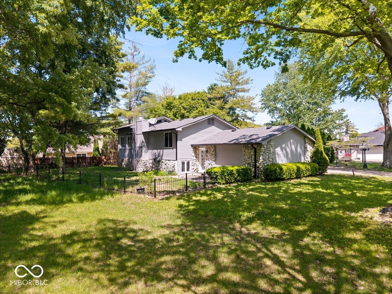
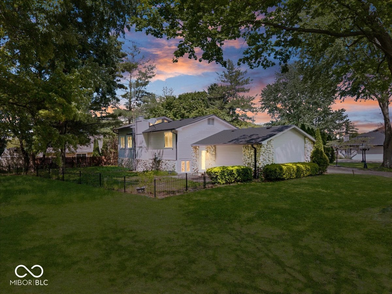
Welcome to this charming contemporary tri-level with a warm Mid-Century Modern feel, offering spacious and inviting living throughout. Move-in ready and nestled in one of Pendleton's most desirable neighborhoods, this home blends character, comfort, and functionality. The heart of the home is the well-appointed kitchen featuring matching black appliances, solid surface countertops, and plenty of workspace for everyday living and entertaining alike. The versatile layout offers excellent separation of space with 2 bedrooms upstairs and 2 bedrooms downstairs, making it ideal for guests, multi-generational living, or flexible work-from-home options. The lower level features its own dedicated living area along with a private full bath connected to one of the bedrooms, creating the perfect retreat-like setup. Step outside and unwind in your private outdoor hot tub, surrounded by mature trees and a large backyard patio just waiting to be covered or screened in. With architectural character, generous living areas, and an unbeatable Pendleton location, this home delivers the perfect blend of style and everyday comfort. This home also features brand new gutters & sump pump, newer siding, roof is 8 years old & HVAC is in great working condition.
Listing Information
Facts & Features
Location
Community Information
Architecture
Features & Amenities
Property Features
Square Footage
Tax & Financial Information
Schools
East Elementary School
Assigned school for this home
Pendleton Heights Middle School
Assigned school for this home
Pendleton Heights High School
Assigned school for this home
Anderson High School
Pendleton Elementary School
Southview Preschool Center
Erskine Elementary School
Anderson Christian School
School ratings are provided for informational purposes only and are subject to change. Attendance boundaries are for reference only — contact the school or district directly to verify enrollment eligibility.
Historical Data
Price History
| Date | Event | Price |
|---|---|---|
| 10/31/2026 | Price change | $299,000 |
| 05/12/2026 | Listed for sale | $374,900 |
Listed by Adam Hartley · RE/MAX Edge · 3176068111
Based on information submitted to the MLS GRID as of October 31, 2026 at 12:48 PM. All data is obtained from various sources and may not have been verified by broker or MLS GRID. Supplied Open House Information is subject to change without notice. All information should be independently reviewed and verified for accuracy. Properties may or may not be listed by the office/agent presenting the information.

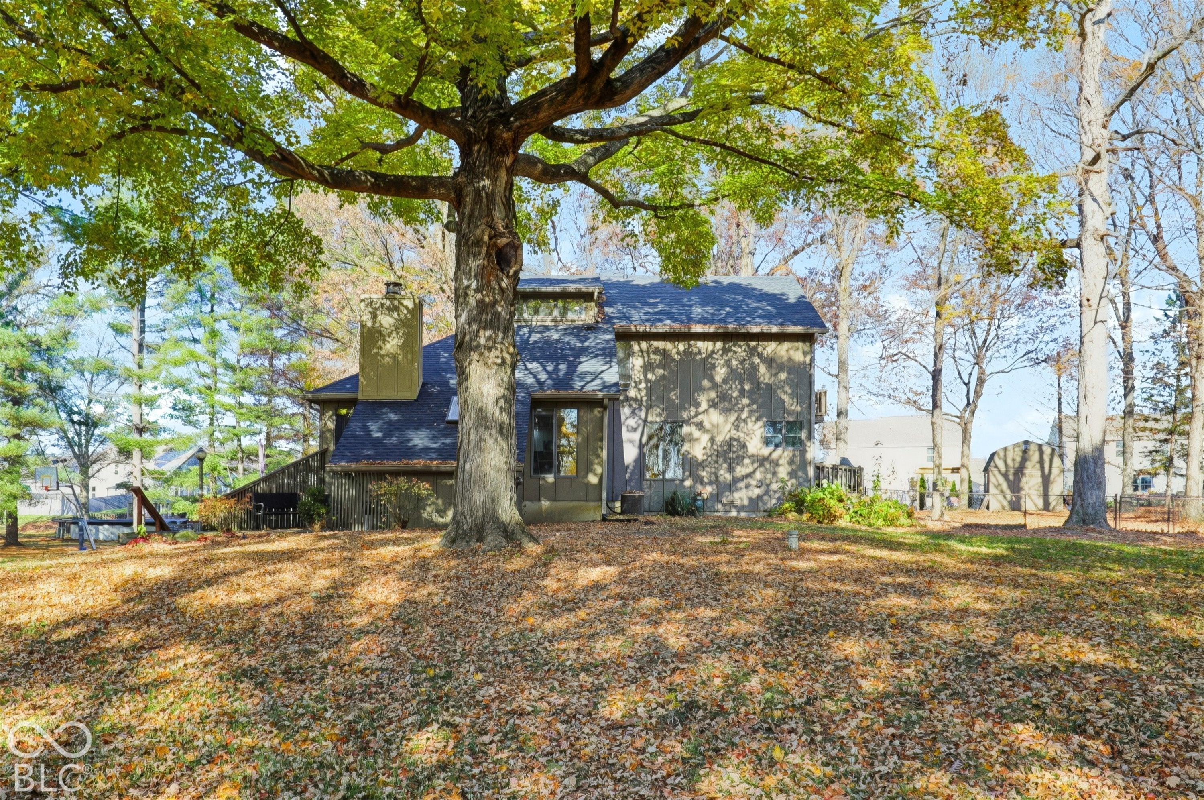
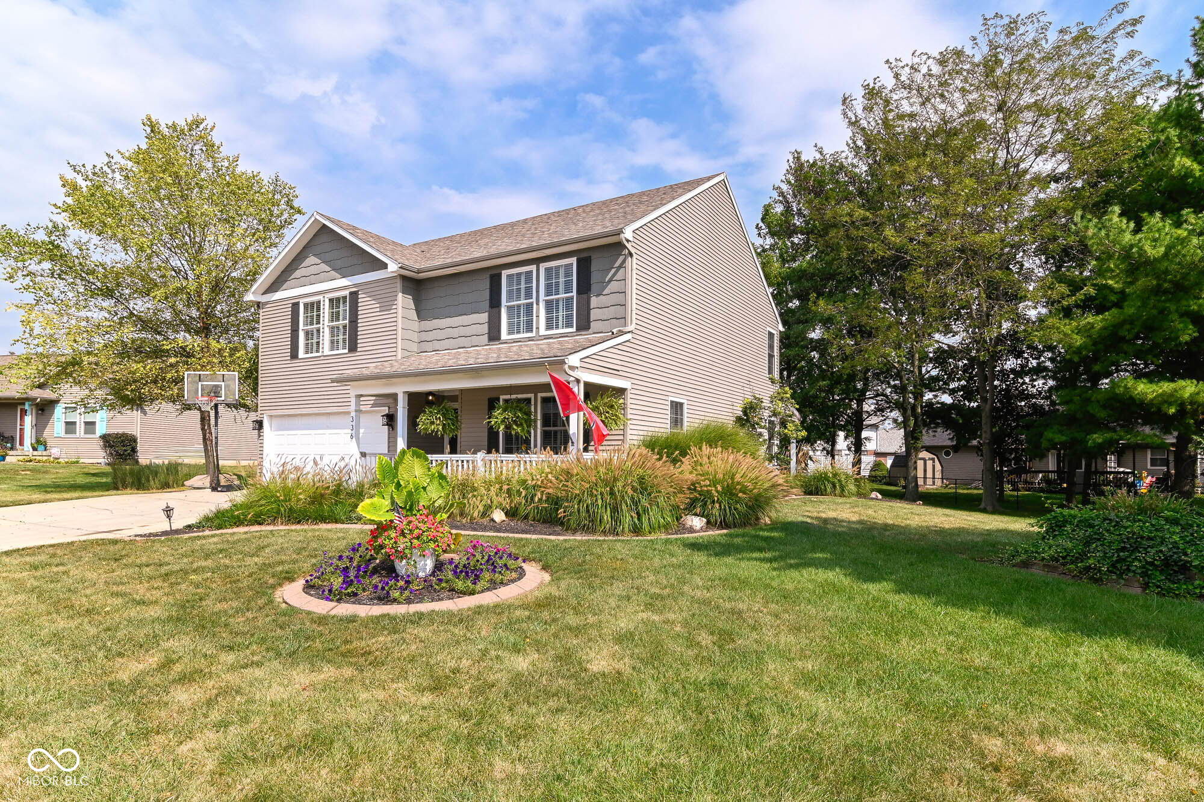
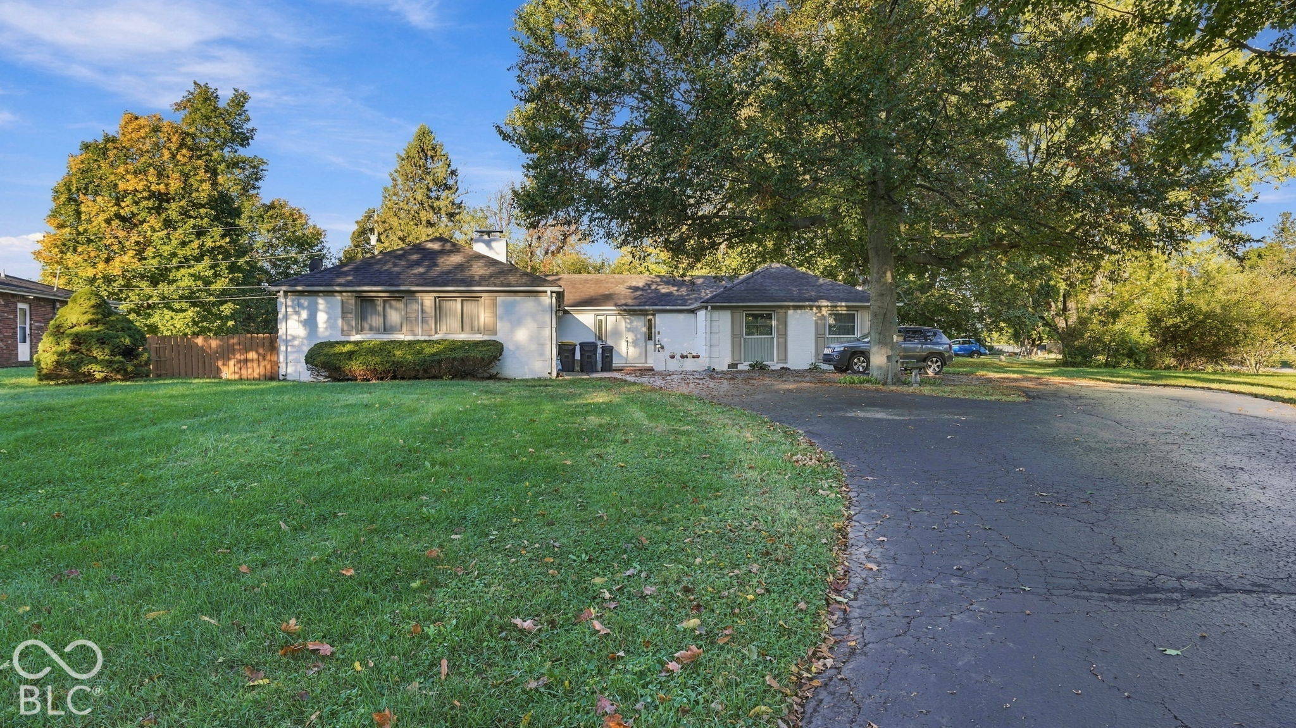
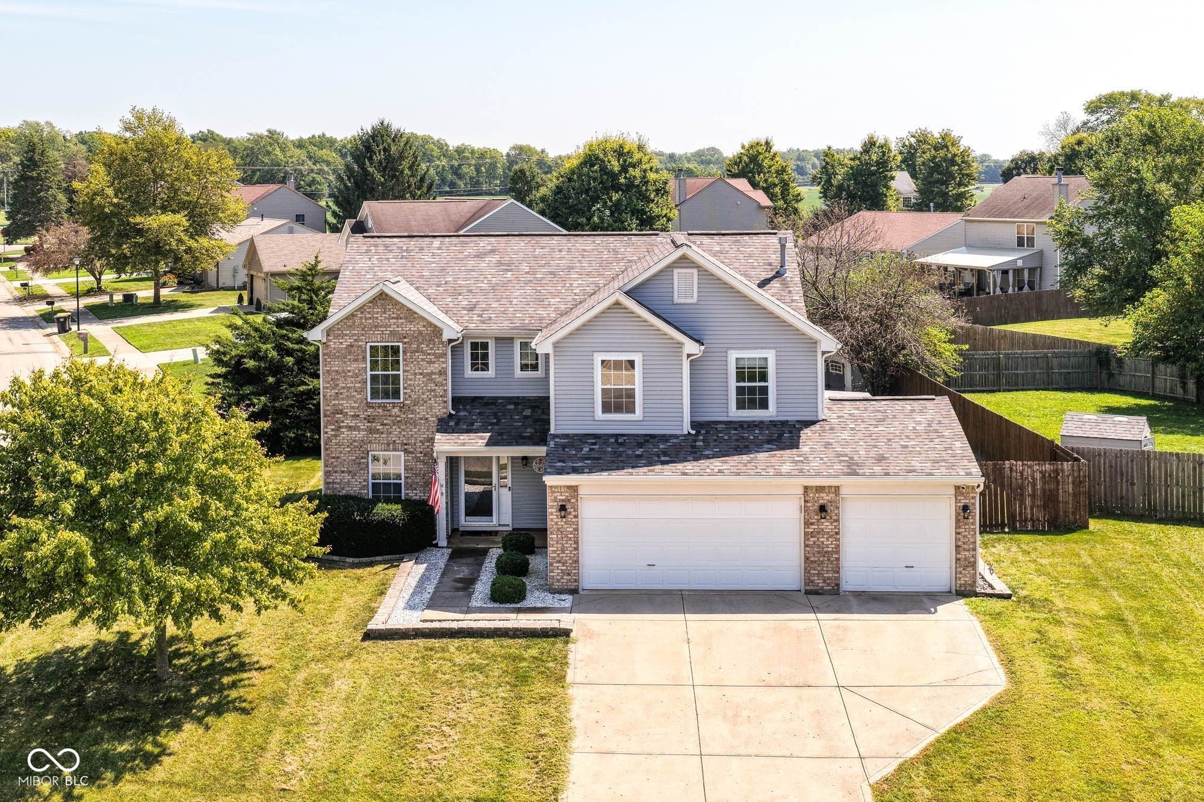
Similar Homes For Sale In Pendleton

Start Your Real Estate Journey
Whether you have questions about this listing, want to schedule a showing, or just want to talk through your options, René Hauck is here to help. Reach out and expect a response within one business day.
How can I help?
René Hauck is here to help. Reach out and expect a response within one business day.
Thanks — René Hauck will be in touch shortly.
Make A Plan For Your Purchase
Know what you can afford before you start shopping — then run the numbers on any home you have in mind.
How much house can I afford?
- Principal & interest
- Property taxes
- Homeowner's insurance
- HOA dues
If your monthly savings are applied to the loan principal.
Enter your income, debts, and down payment to see how much home you may qualify for. Estimates only — not a lending decision.
Want to know more?
René Hauck is here to help. Reach out and expect a response within one business day.
✓ Thanks — René Hauck will be in touch shortly.