
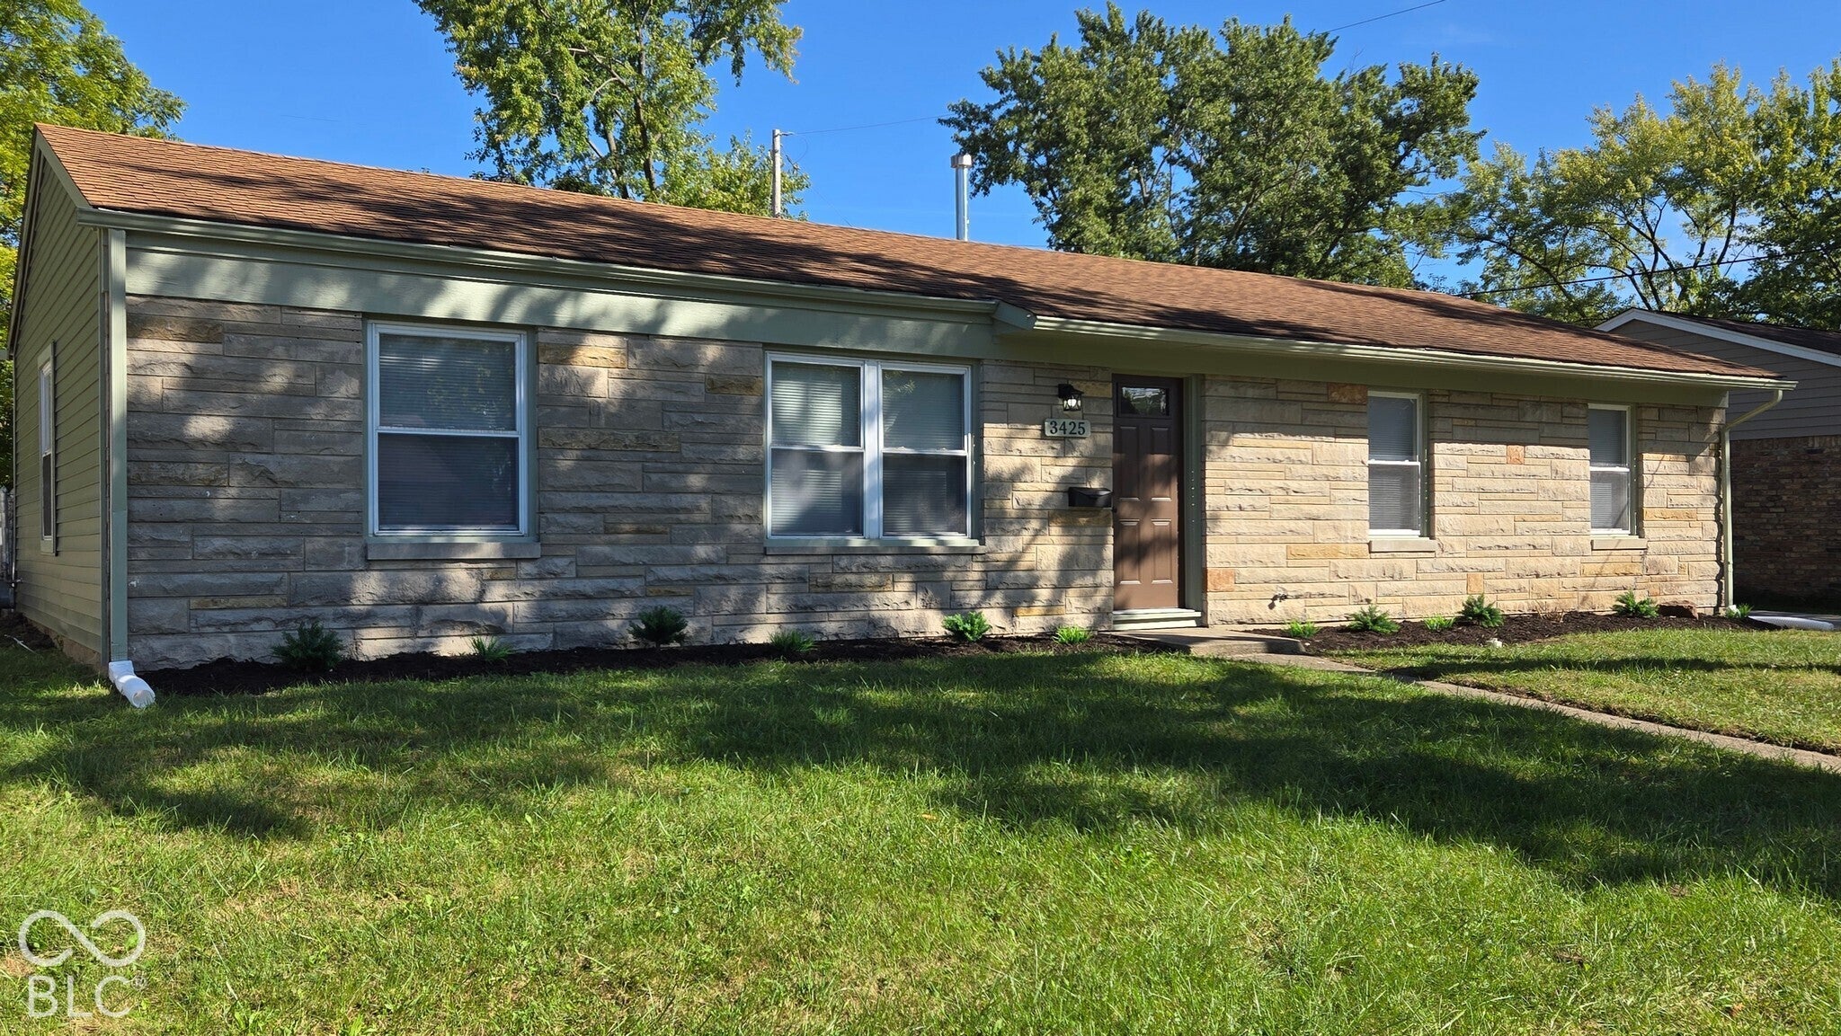
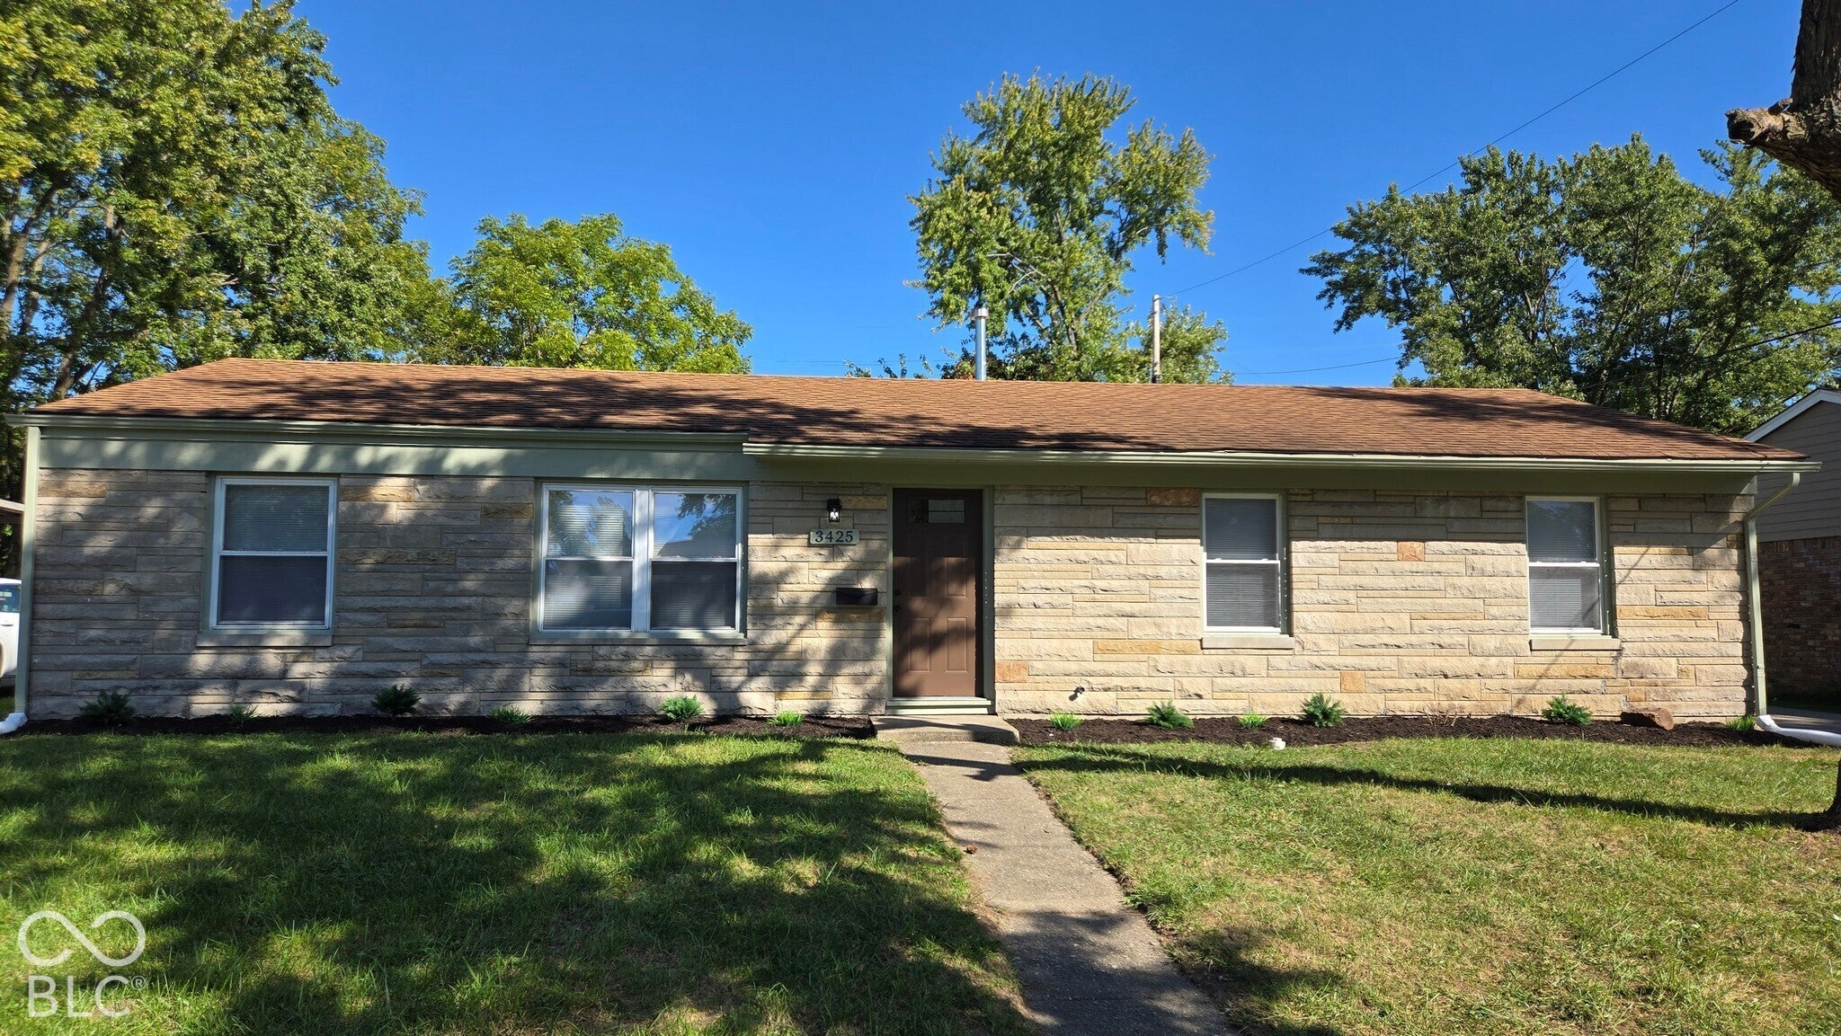
3425 Roseway Dr
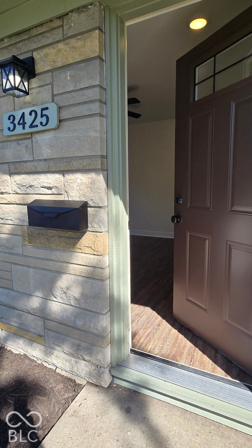
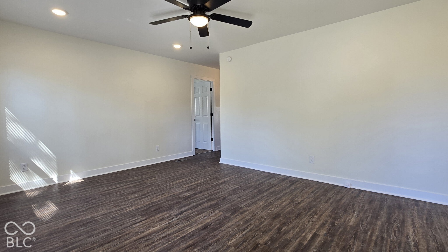
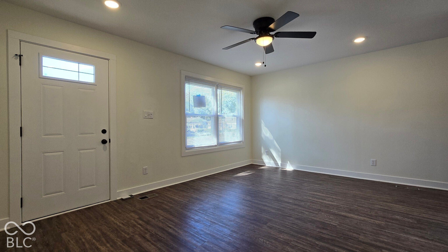
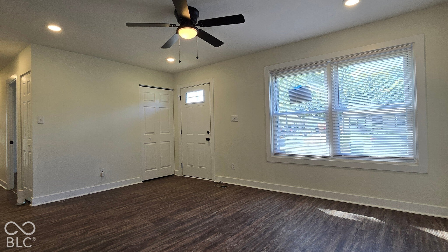
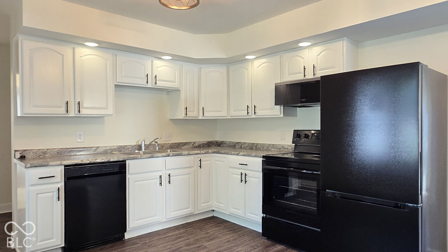
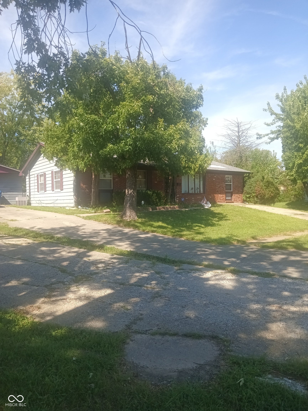
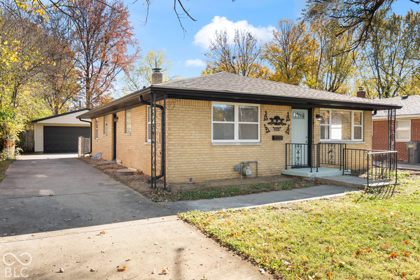
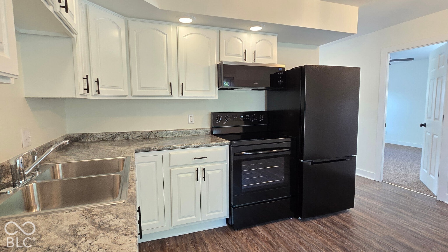
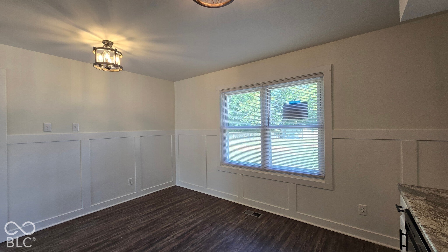
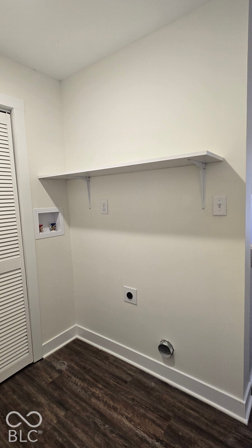
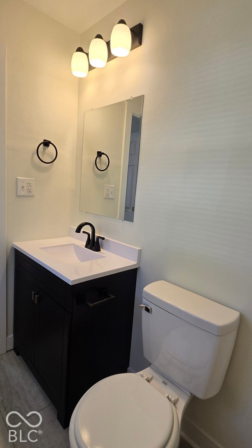
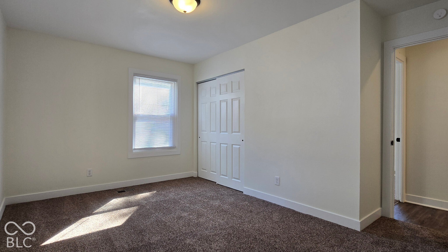
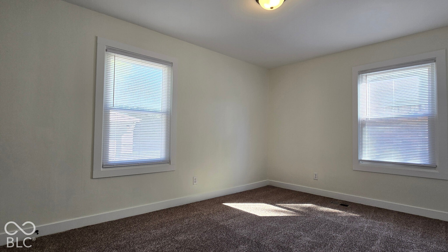
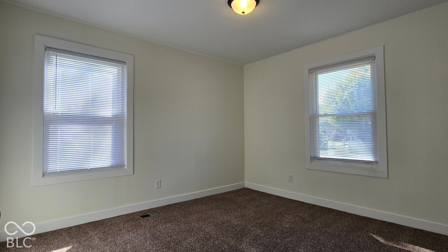
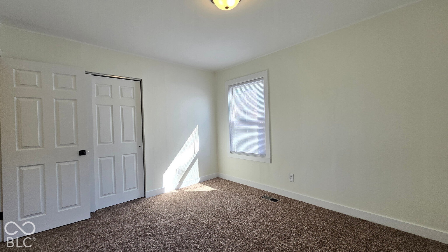
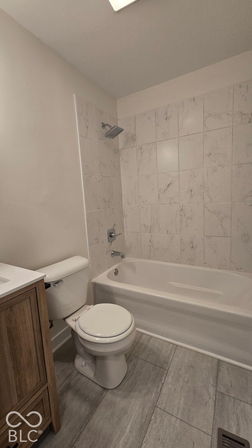
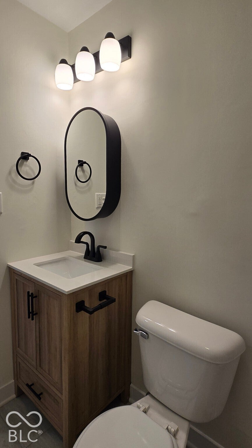
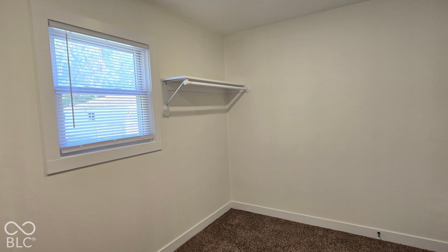
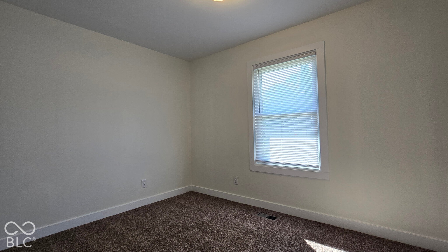
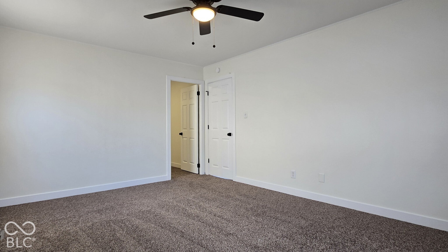
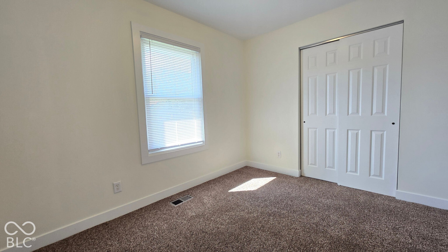
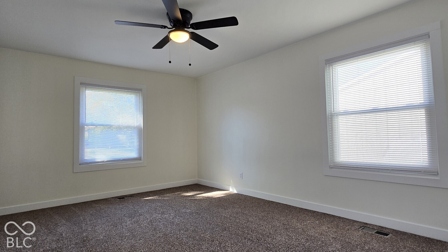
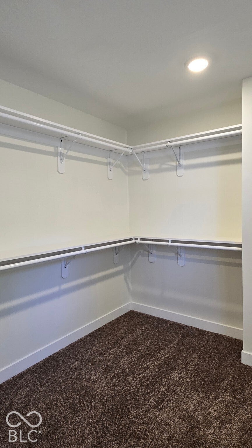
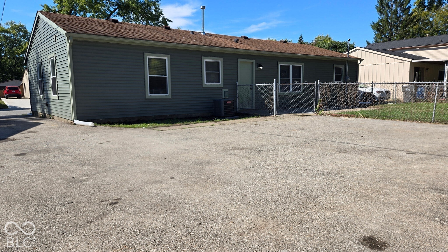
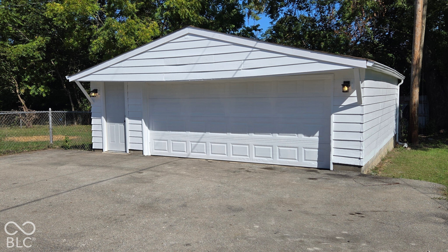
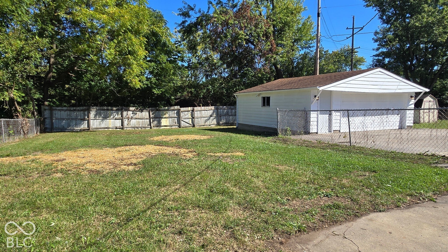
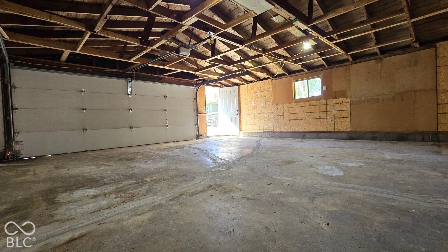
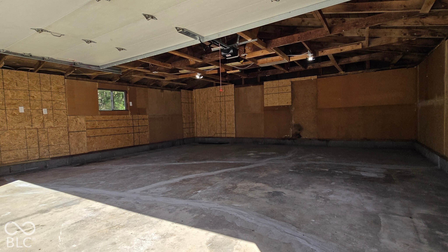
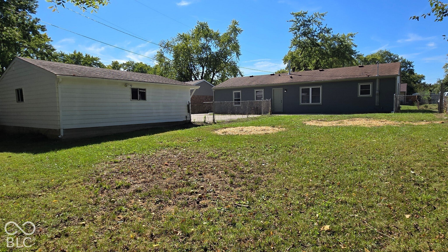
Welcome to a delightfully remodeled home, boasting 1200 square feet of thoughtfully situated living space, including a large yard and a huge 2-car detached garage. This ranch-style home sports new siding and New exterior doors that invite you to a modern interior ready for its next chapter. New carpets, new mill work and the tastefully neutral painted walls present a blank canvas to personalize to your taste. The dine-in kitchen, gleaming with natural light, features all new black appliances and provides an ideal setting for culinary adventures, while the dedicated laundry room simplifies daily routines. Both the Full and 1/2 bath have been completely updated and are perfectly positioned for convenience, flanking the living spaces and the spacious bedrooms. The primary bedroom offers a separate private sanctuary and boasts a huge walk in closet. All new interior and exterior lighting creates a calm relaxed feel to the entire space. Step outside to discover a large driveway and fenced back yard, offering a personal refuge for relaxation or outdoor activities. There is also a roomy 2-car garage with new Overhead Door opener. To truly appreciate the refined updates and comfortable living offered by this property, schedule your personal viewing today.
Listing Information
Facts & Features
Location
Community Information
Architecture
Features & Amenities
Property Features
Square Footage
Tax & Financial Information
Schools
Circle City Preparatory Elementary School
John Marshall Middle
PLA@Promise Prep
Indianapolis Lighthouse East
Tindley Summit Academy
Phalen at Francis Scott Key 103
Phalen Leadership Academy - IN Inc
John Marshall Community High School
School ratings are provided for informational purposes only and are subject to change. Attendance boundaries are for reference only — contact the school or district directly to verify enrollment eligibility.
Historical Data
Price History
| Date | Event | Price |
|---|---|---|
| 09/29/2026 | Listed for sale | $188,000 |
Listed by Talina Shelton · US Investor Group, LLC · 3176770711
Based on information submitted to the MLS GRID as of October 6, 2026 at 6:20 PM. All data is obtained from various sources and may not have been verified by broker or MLS GRID. Supplied Open House Information is subject to change without notice. All information should be independently reviewed and verified for accuracy. Properties may or may not be listed by the office/agent presenting the information.

Similar Homes For Sale In Indianapolis
Start Your Real Estate Journey
Whether you have questions about this listing, want to schedule a showing, or just want to talk through your options, René Hauck is here to help. Reach out and expect a response within one business day.
How can I help?
René Hauck is here to help. Reach out and expect a response within one business day.
Thanks — René Hauck will be in touch shortly.
Make A Plan For Your Purchase
Know what you can afford before you start shopping — then run the numbers on any home you have in mind.
How much house can I afford?
- Principal & interest
- Property taxes
- Homeowner's insurance
- HOA dues
If your monthly savings are applied to the loan principal.
Enter your income, debts, and down payment to see how much home you may qualify for. Estimates only — not a lending decision.
Want to know more?
René Hauck is here to help. Reach out and expect a response within one business day.
✓ Thanks — René Hauck will be in touch shortly.