
10322 Starview Dr
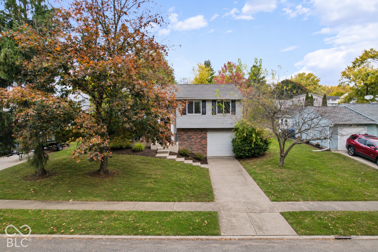
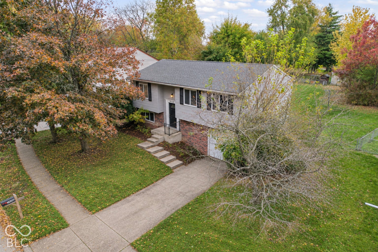
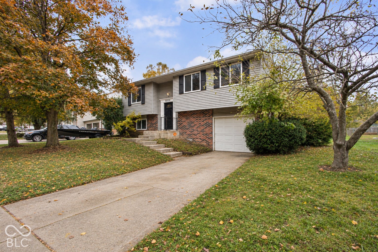
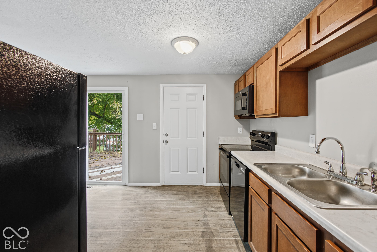
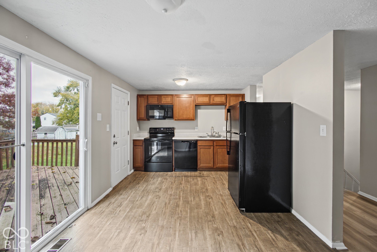
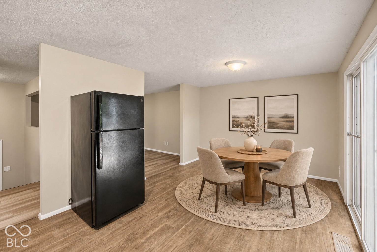
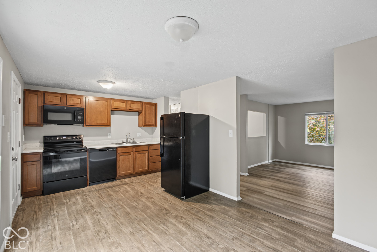
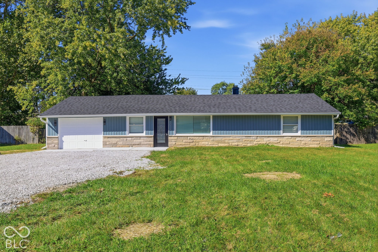
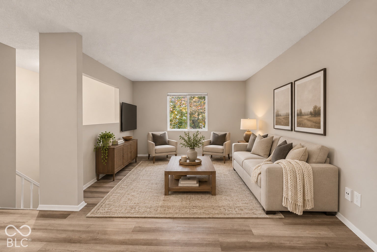
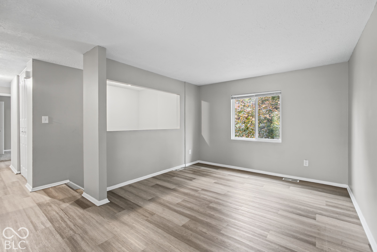
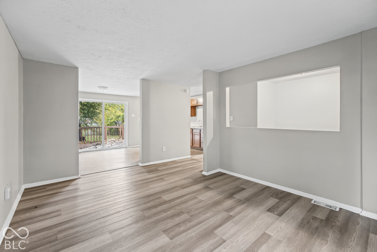
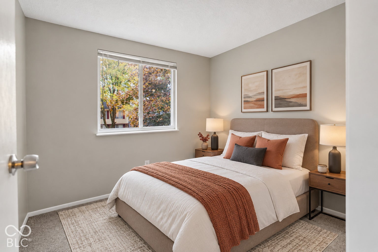
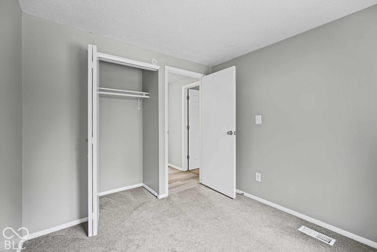
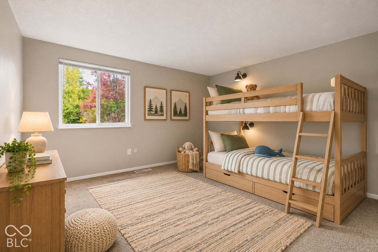
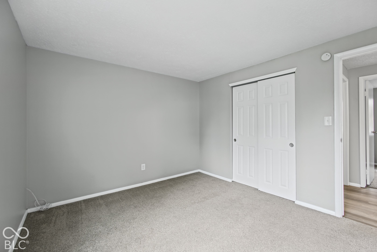
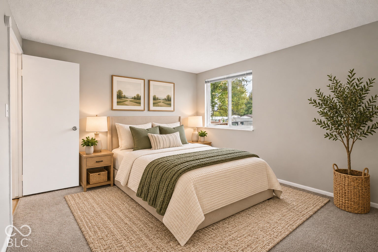
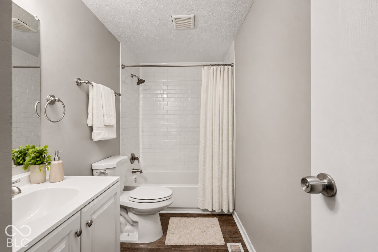
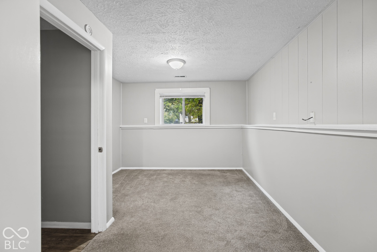
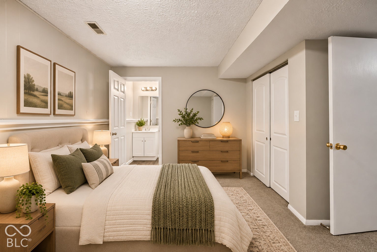
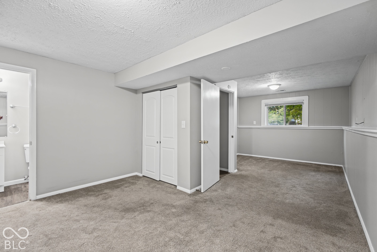
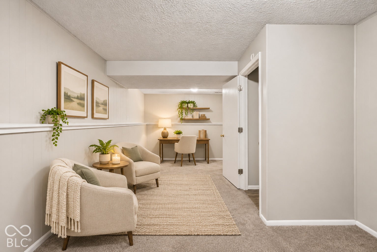
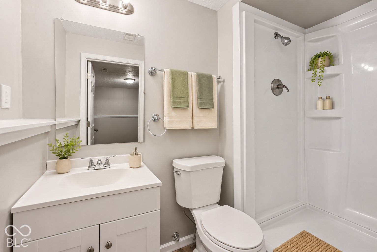
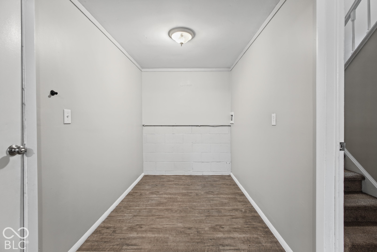
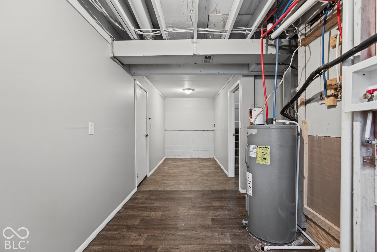
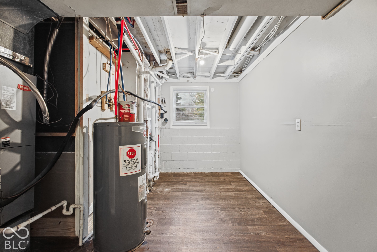
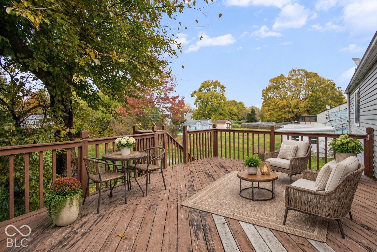
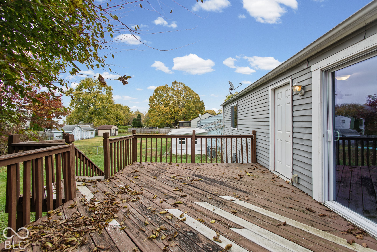
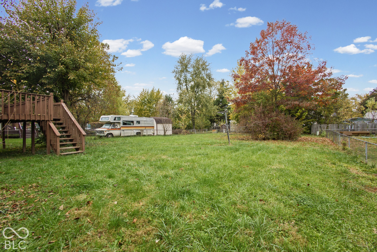
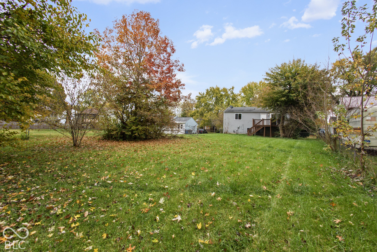
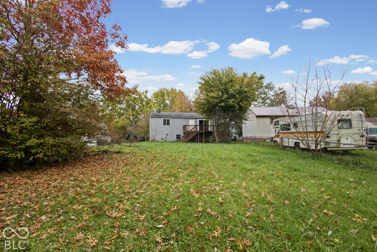
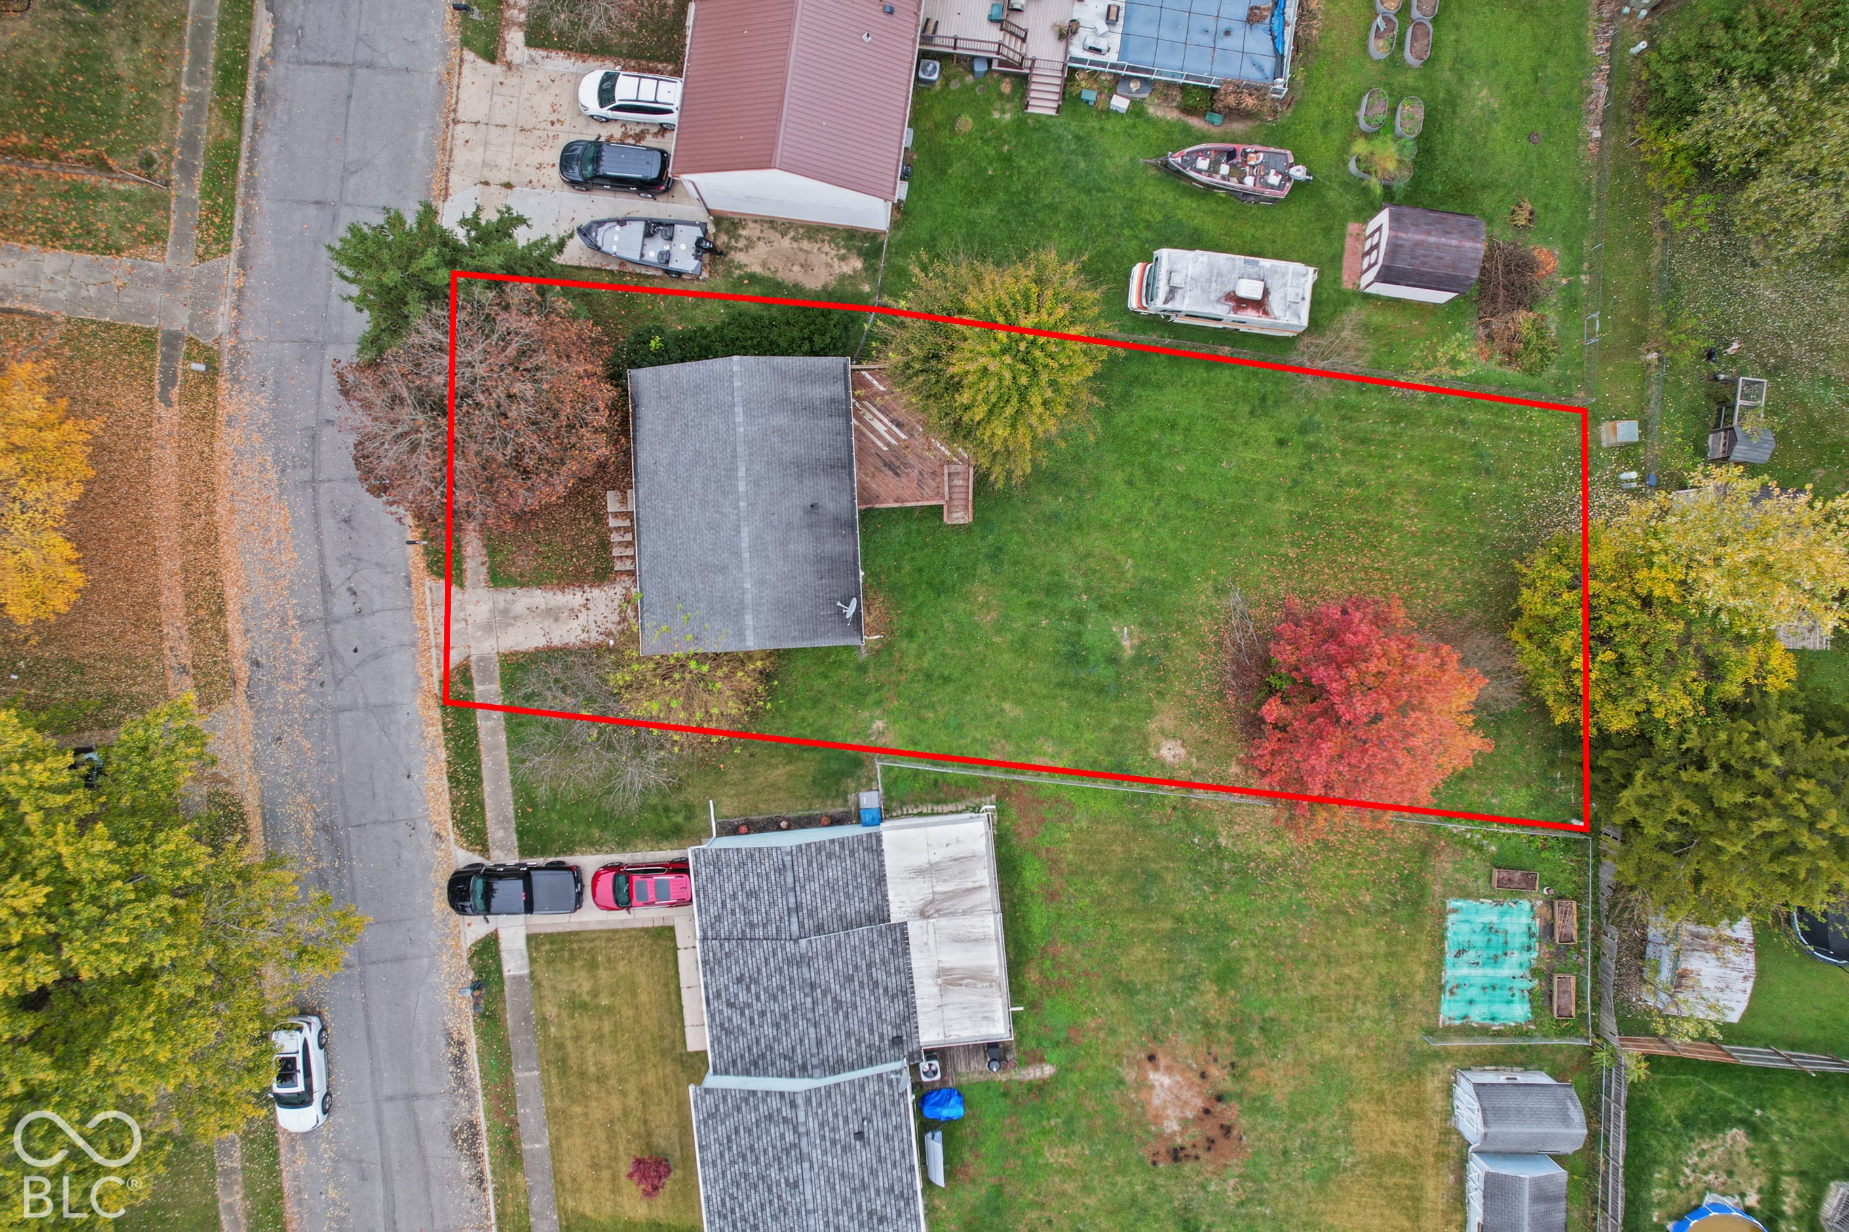
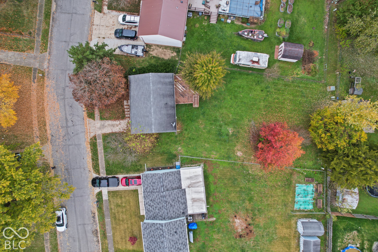
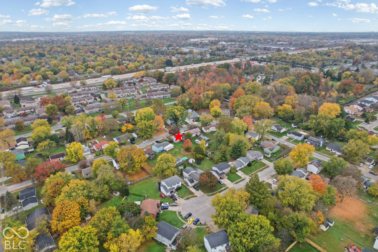
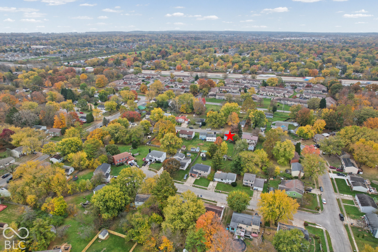
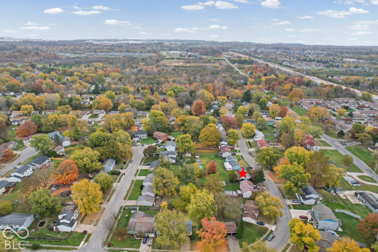
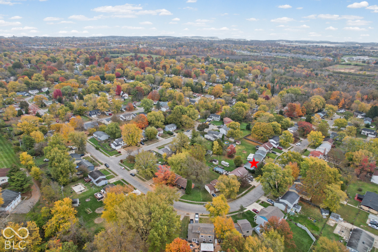
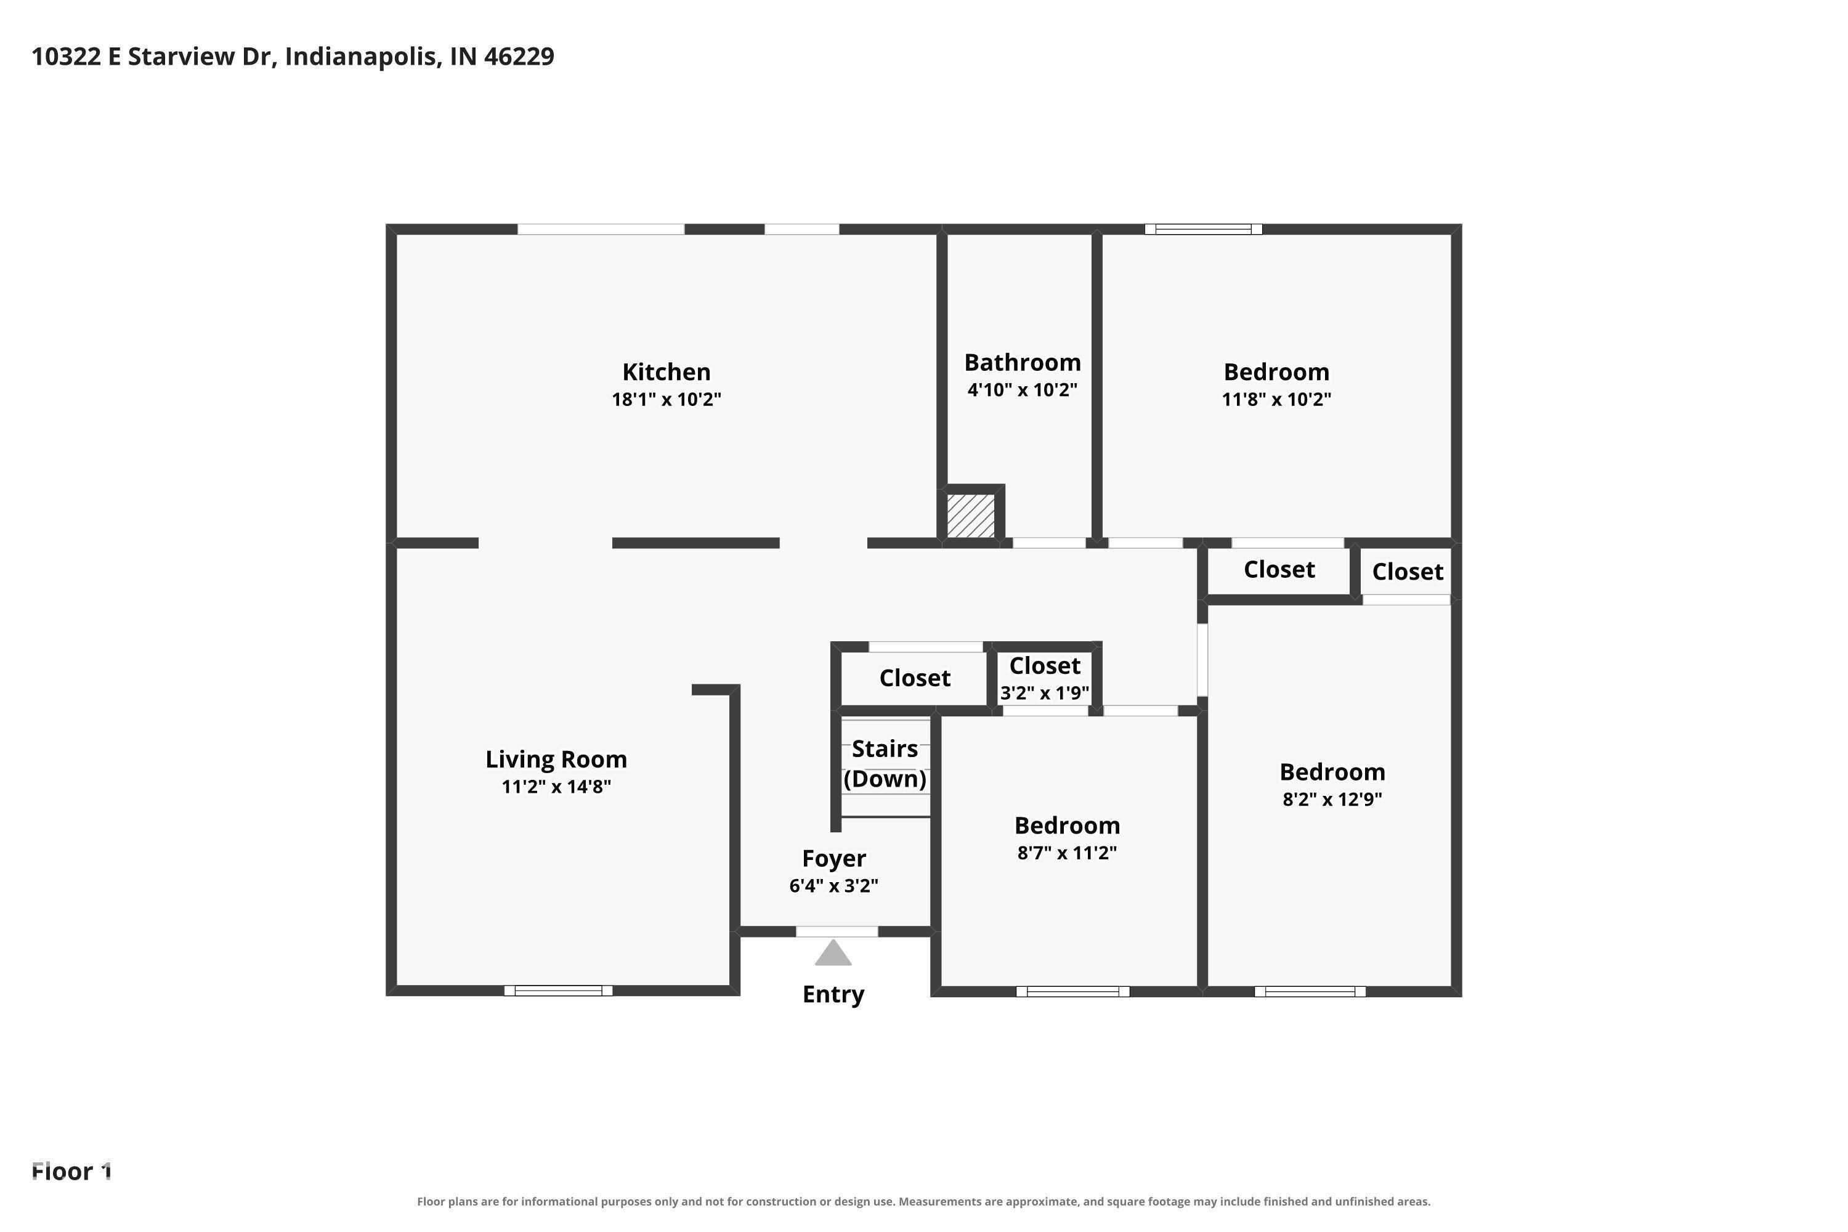
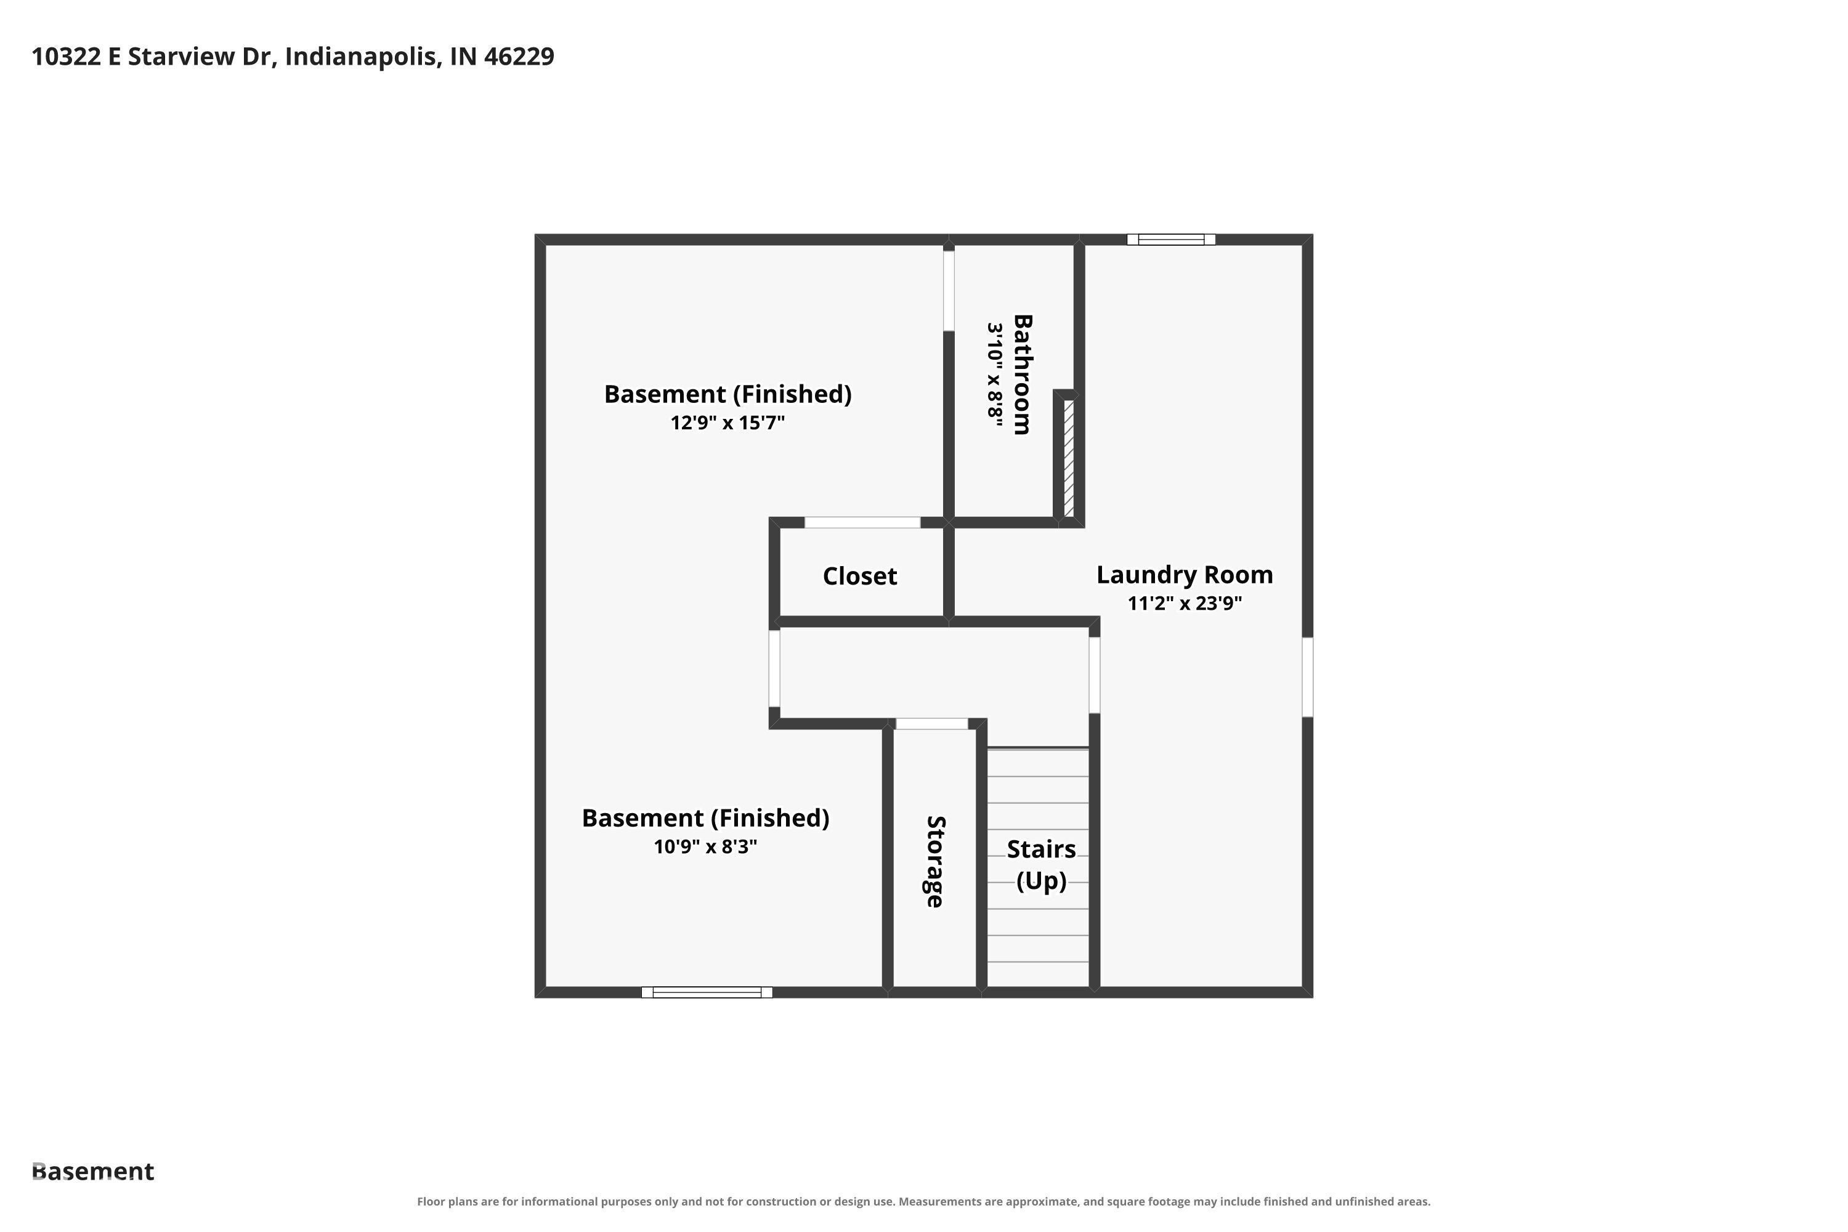
SPACE, UPDATES & NO HOA! Welcome to 10322 Starview Drive, where you'll find room to spread out, make yourself at home, and enjoy the freedom of homeownership without HOA restrictions. Offering 4 bedrooms, 2 full bathrooms, and over 2,000 square feet of living space, this Warren Township home delivers the flexibility today's buyers are looking for. The updated kitchen features cabinetry, countertops, and flooring, plus ALL-NEW appliances in 2026! The versatile bi-level floor plan offers multiple living possibilities, with a spacious primary suite and three additional bedrooms to accommodate guests, a home office, hobbies, or whatever life calls for. Step outside and enjoy the elevated deck overlooking a generous backyard with mature trees, providing space to unwind, entertain, or enjoy the outdoors. Updated windows and additional improvements add even more appeal, while the attached garage provides everyday convenience. Located in the Sheffield Woods neighborhood with convenient access to I-70 and I-465, commuting and getting around town is a breeze. Whether you're purchasing your first home, looking for extra space, or ready for a home you can make your own, this property is full of possibilities. Come see what makes this home worth a closer look!
Listing Information
Facts & Features
Location
Community Information
Architecture
Features & Amenities
Property Features
Square Footage
Tax & Financial Information
Schools
Brookview Elementary School
Assigned school for this home
Warren Central High School
Assigned school for this home
Stonybrook Intermediate & Middle
John Marshall Middle
Andrew J Brown Academy
Eastridge Elementary School
Tindley Summit Academy
Phalen at Francis Scott Key 103
School ratings are provided for informational purposes only and are subject to change. Attendance boundaries are for reference only — contact the school or district directly to verify enrollment eligibility.
Historical Data
Price History
| Date | Event | Price |
|---|---|---|
| 11/03/2026 | Listed for sale | $189,900 |
Listed by Miranda Schubert · Weichert REALTORS® Cooper Group Indy · 3175385885
Based on information submitted to the MLS GRID as of November 13, 2026 at 6:33 PM. All data is obtained from various sources and may not have been verified by broker or MLS GRID. Supplied Open House Information is subject to change without notice. All information should be independently reviewed and verified for accuracy. Properties may or may not be listed by the office/agent presenting the information.

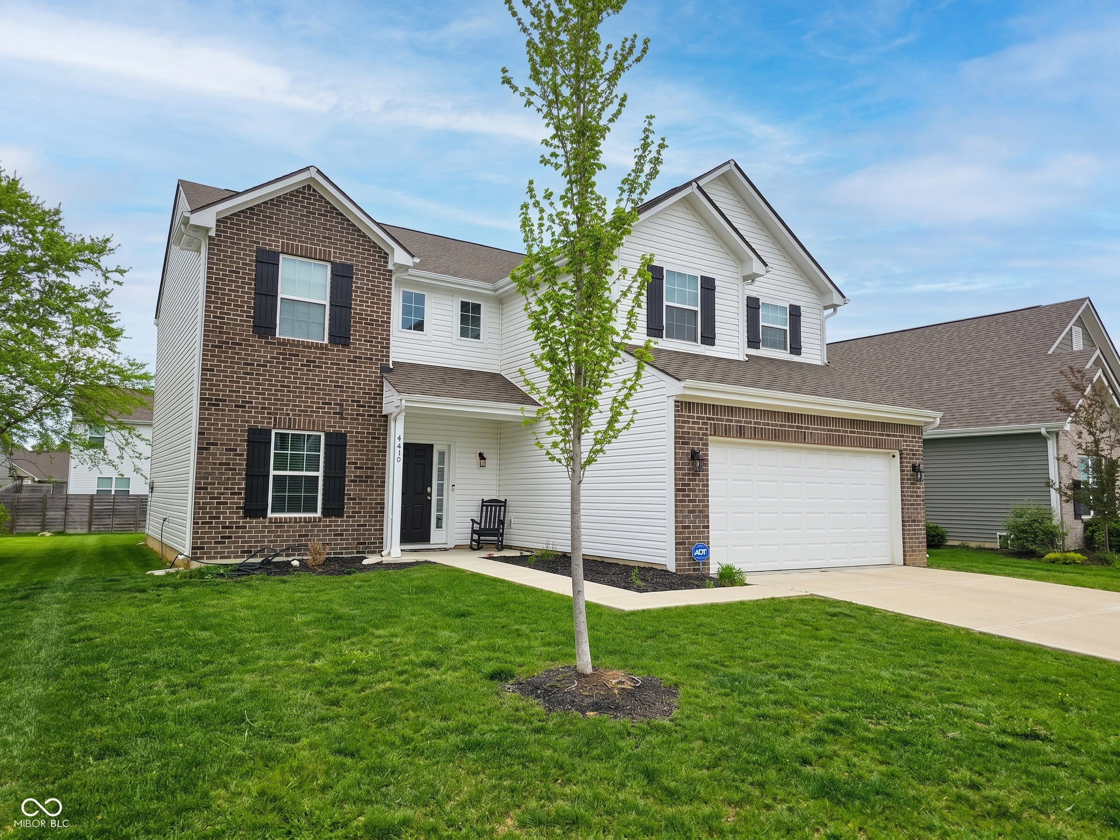
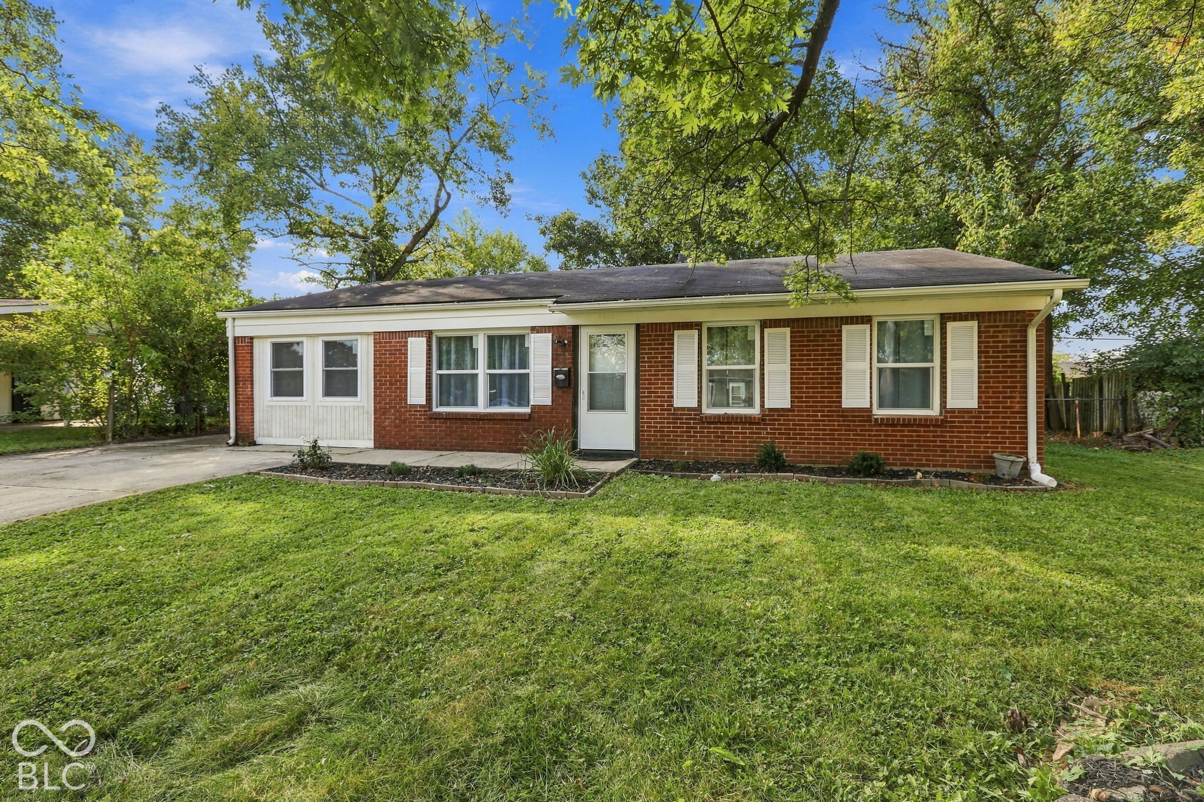
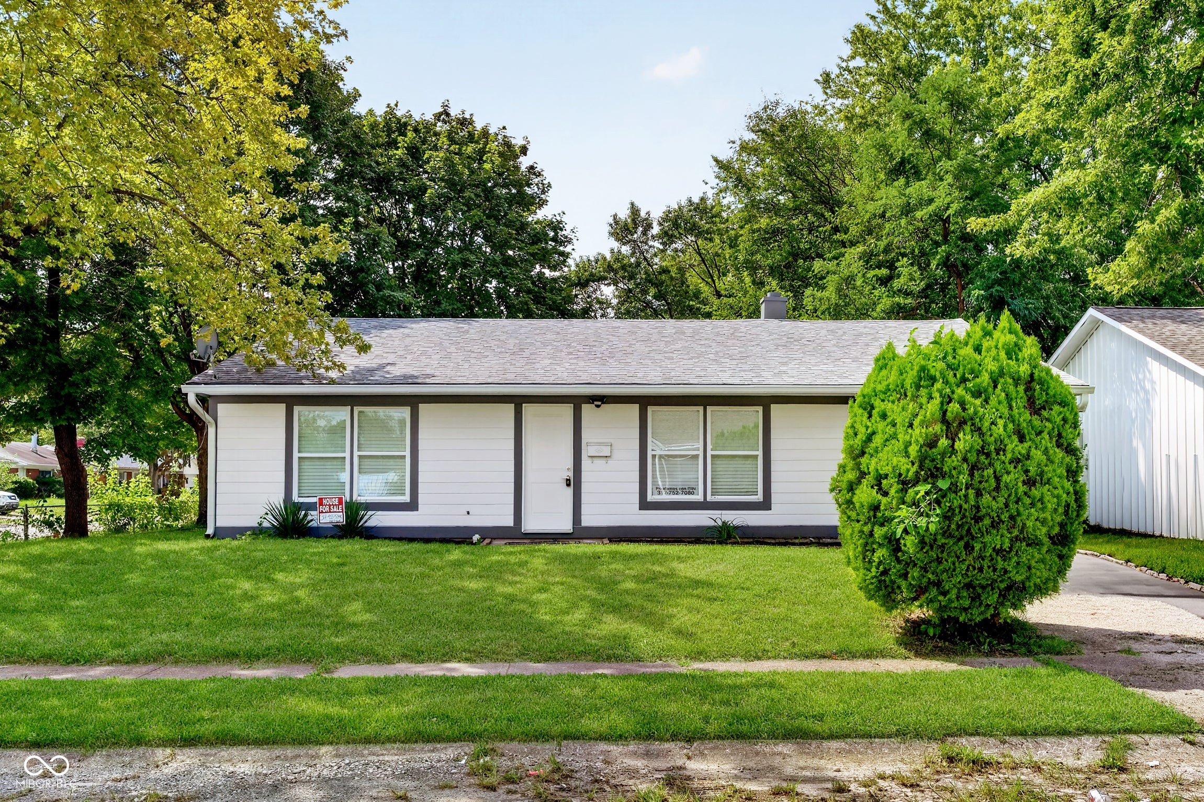
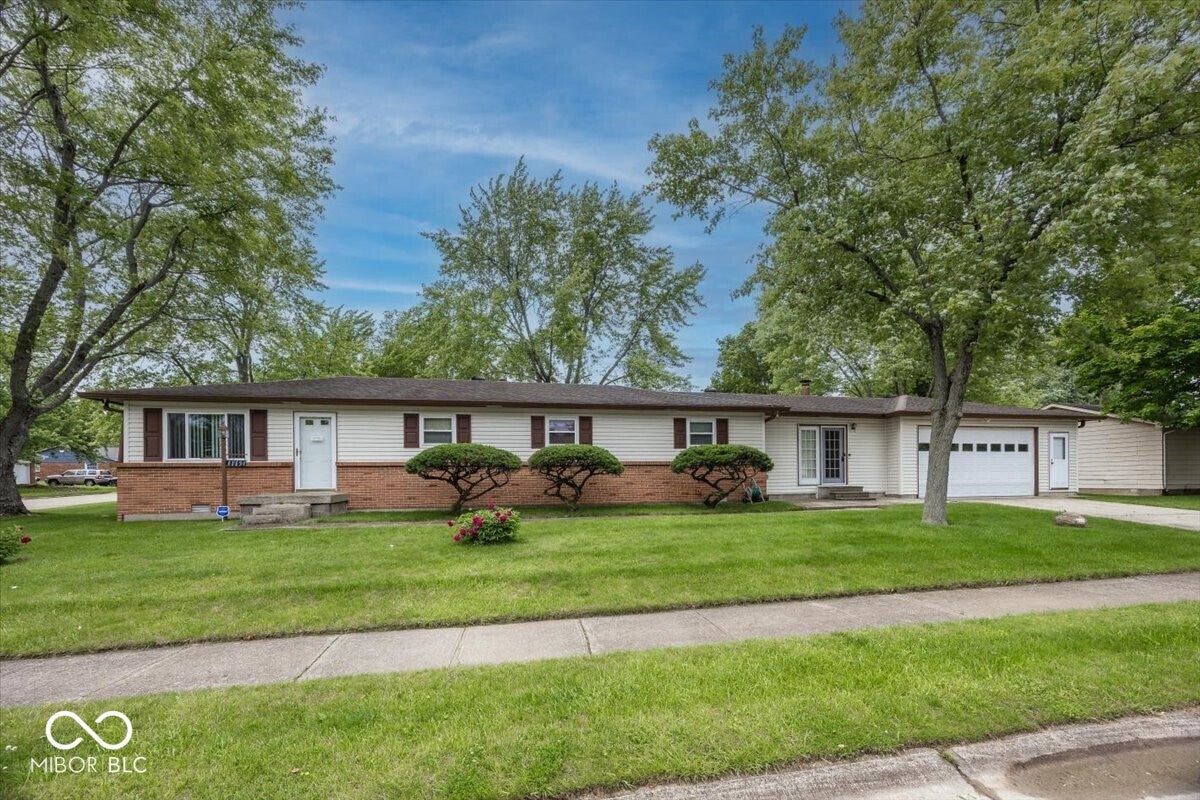
Similar Homes For Sale In Indianapolis
Start Your Real Estate Journey
Whether you have questions about this listing, want to schedule a showing, or just want to talk through your options, René Hauck is here to help. Reach out and expect a response within one business day.
How can I help?
René Hauck is here to help. Reach out and expect a response within one business day.
Thanks — René Hauck will be in touch shortly.
Make A Plan For Your Purchase
Know what you can afford before you start shopping — then run the numbers on any home you have in mind.
How much house can I afford?
- Principal & interest
- Property taxes
- Homeowner's insurance
- HOA dues
If your monthly savings are applied to the loan principal.
Enter your income, debts, and down payment to see how much home you may qualify for. Estimates only — not a lending decision.
Want to know more?
René Hauck is here to help. Reach out and expect a response within one business day.
✓ Thanks — René Hauck will be in touch shortly.