
3763 Brentwood Ave
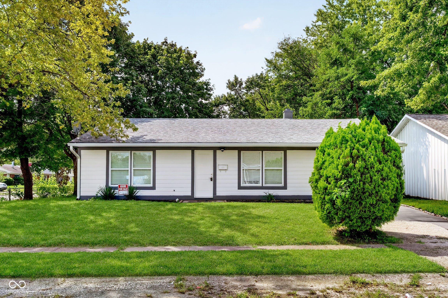
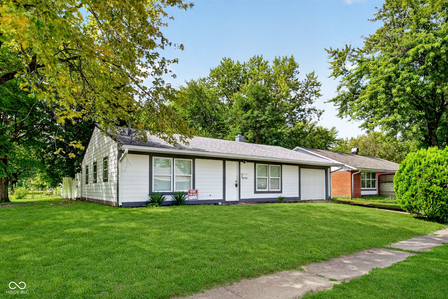
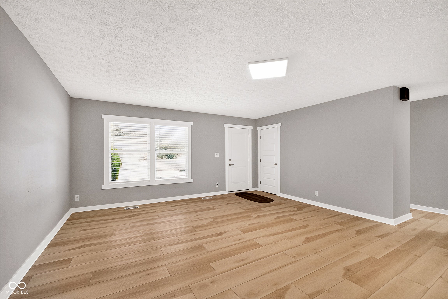
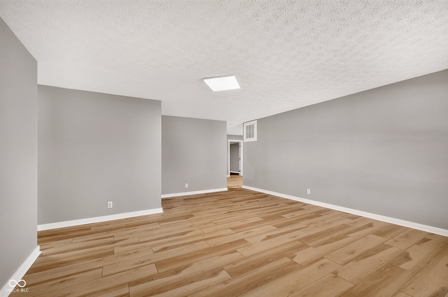
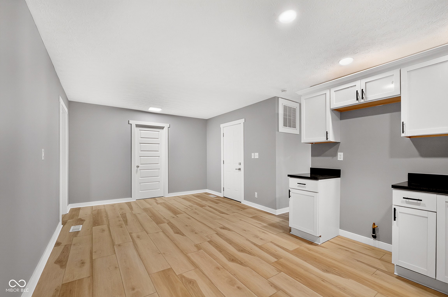
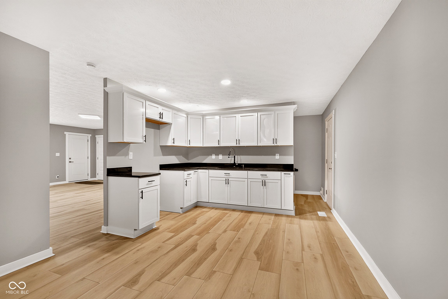
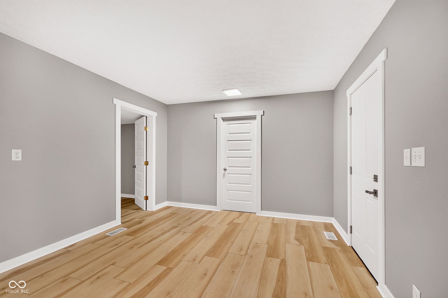
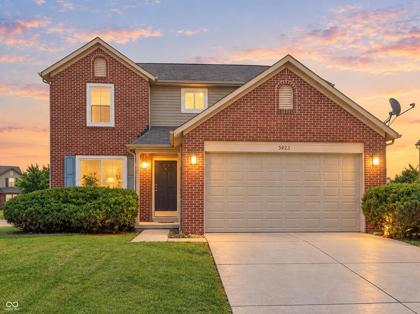
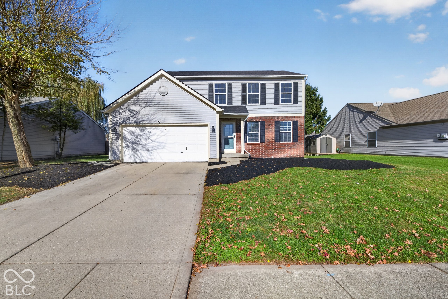
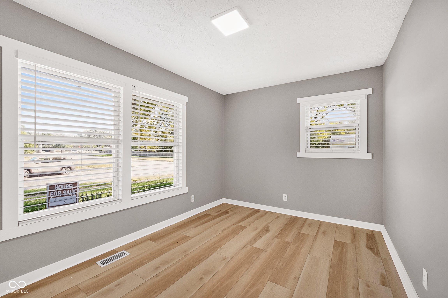
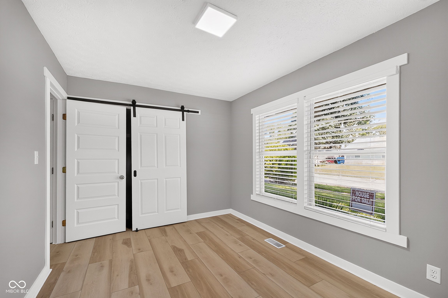
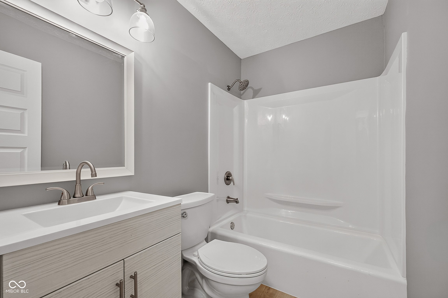
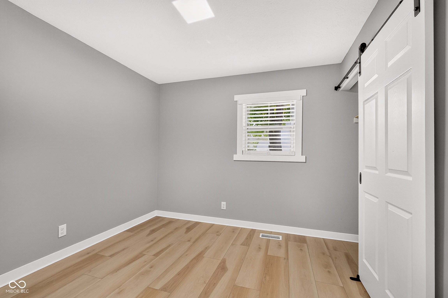
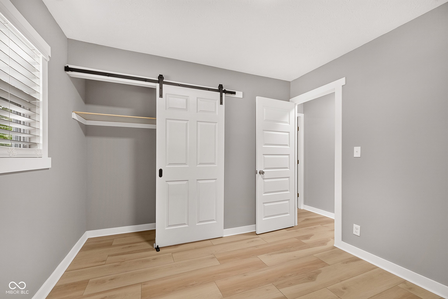
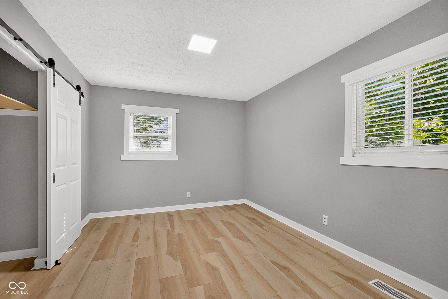
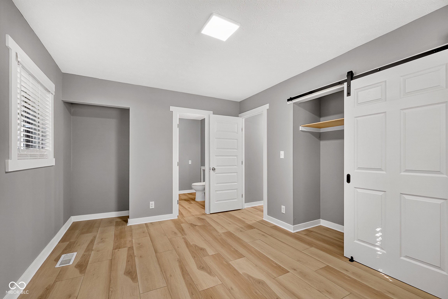
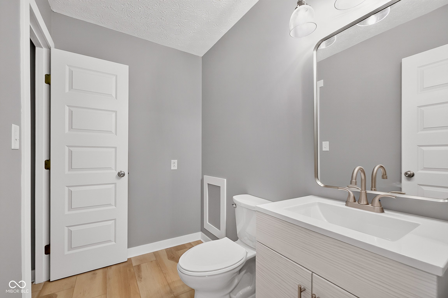
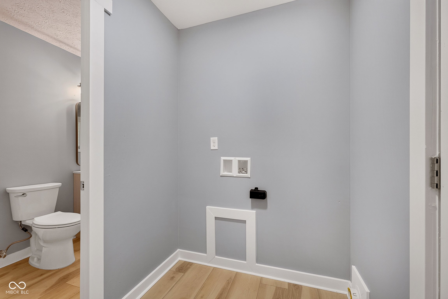
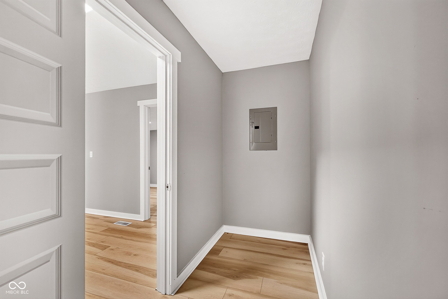
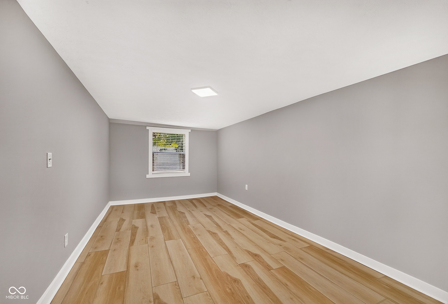
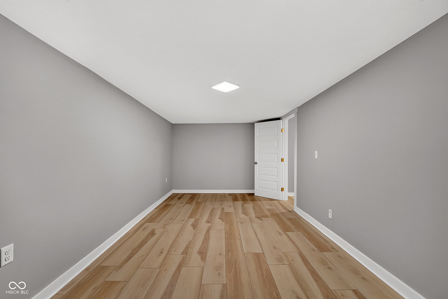
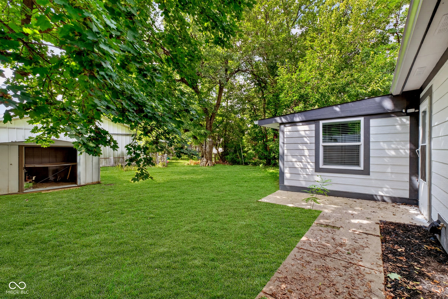
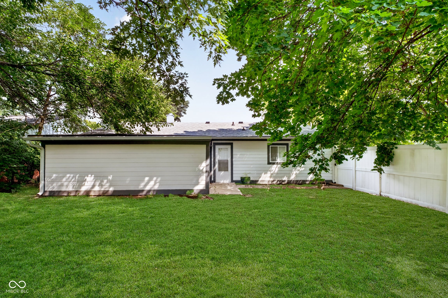
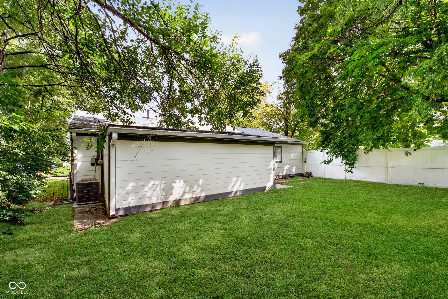
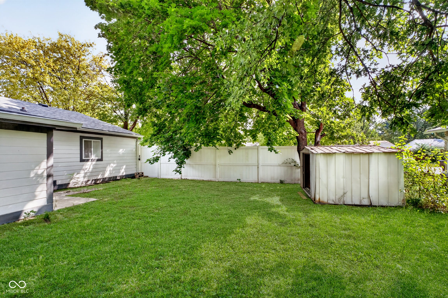
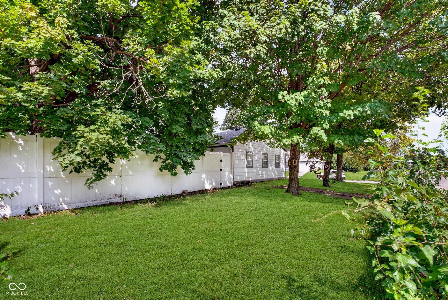
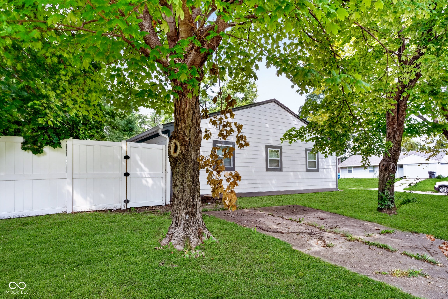
Welcome to a totally updated 3- or 4-bedroom home offering comfortable living spaces, modern finishes, & plenty of versatility for today's lifestyle. Situated on a desirable corner lot with mature trees, this home offers great curb appeal & a peaceful setting. Inside, you'll find updates throughout, including new paint, lighting, LVP flooring, two completely renovated full bathrooms & a beautifully updated kitchen. The kitchen & dining area are combined, creating a spacious & inviting place for everyday meals, entertaining, & gathering with family & friends. The kitchen features brand-new cabinets & countertops, providing a fresh, modern feel. The home also offers a formal living room, perfect for relaxing or entertaining guests. With three traditional bedrooms plus a versatile fourth room, there is plenty of flexibility to meet your needs. Use the fourth bedroom as a home office, family room, playroom, guest space, or additional bedroom. Both full bathrooms have been completely updated, giving the home a clean, contemporary feel making it move-in ready. Outside, the fully fenced backyard provides a private space for pets, children, outdoor entertaining, gardening, or simply enjoying the mature surroundings. Schedule your showing today.
Listing Information
Facts & Features
Location
Community Information
Architecture
Features & Amenities
Property Features
Square Footage
Tax & Financial Information
Schools
James & Rosemary Phalen Leadership Academy Middle School
Circle City Preparatory Elementary School
PLA@Promise Prep
Tindley Summit Academy
John Marshall Middle
Indianapolis Lighthouse East
Phalen at Francis Scott Key 103
Phalen Leadership Academy - IN Inc
School ratings are provided for informational purposes only and are subject to change. Attendance boundaries are for reference only — contact the school or district directly to verify enrollment eligibility.
Historical Data
Price History
| Date | Event | Price |
|---|---|---|
| 10/19/2026 | Price change | $214,900 |
| 08/31/2026 | Listed for sale | $224,900 |
Listed by James Rendaci · CENTURY 21 Scheetz · 3177052500
Based on information submitted to the MLS GRID as of October 19, 2026 at 8:43 PM. All data is obtained from various sources and may not have been verified by broker or MLS GRID. Supplied Open House Information is subject to change without notice. All information should be independently reviewed and verified for accuracy. Properties may or may not be listed by the office/agent presenting the information.

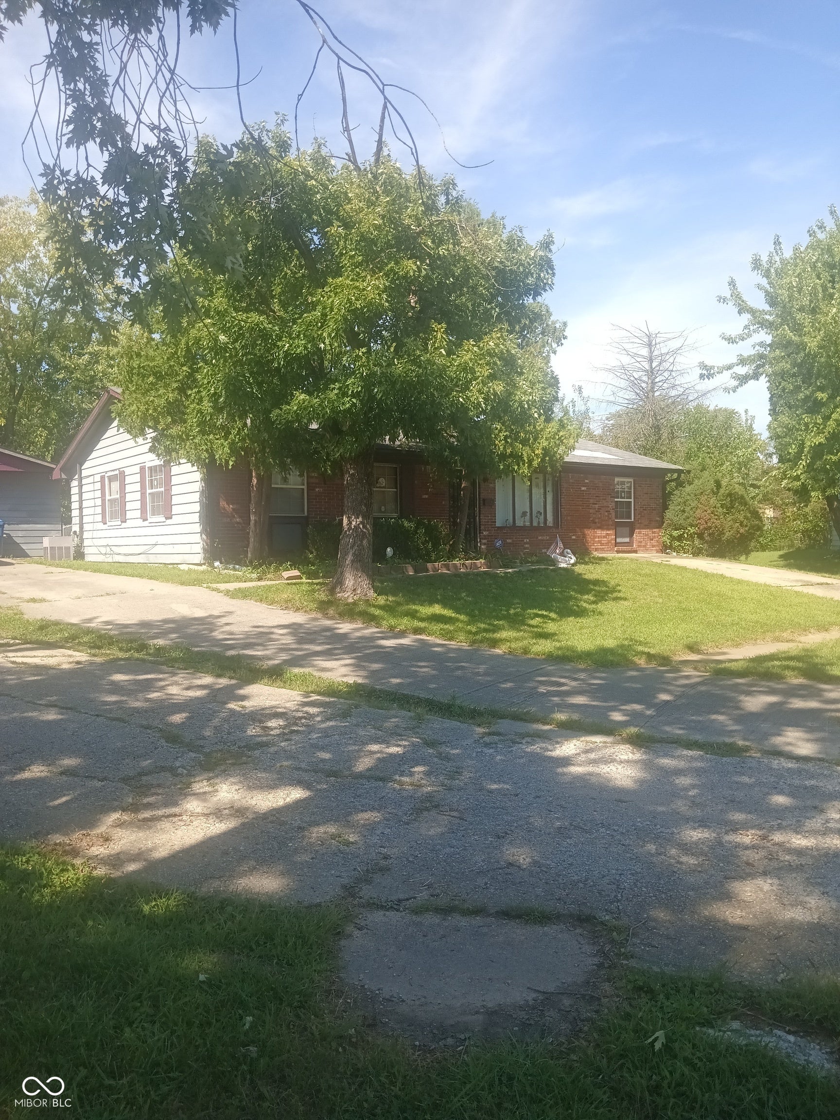
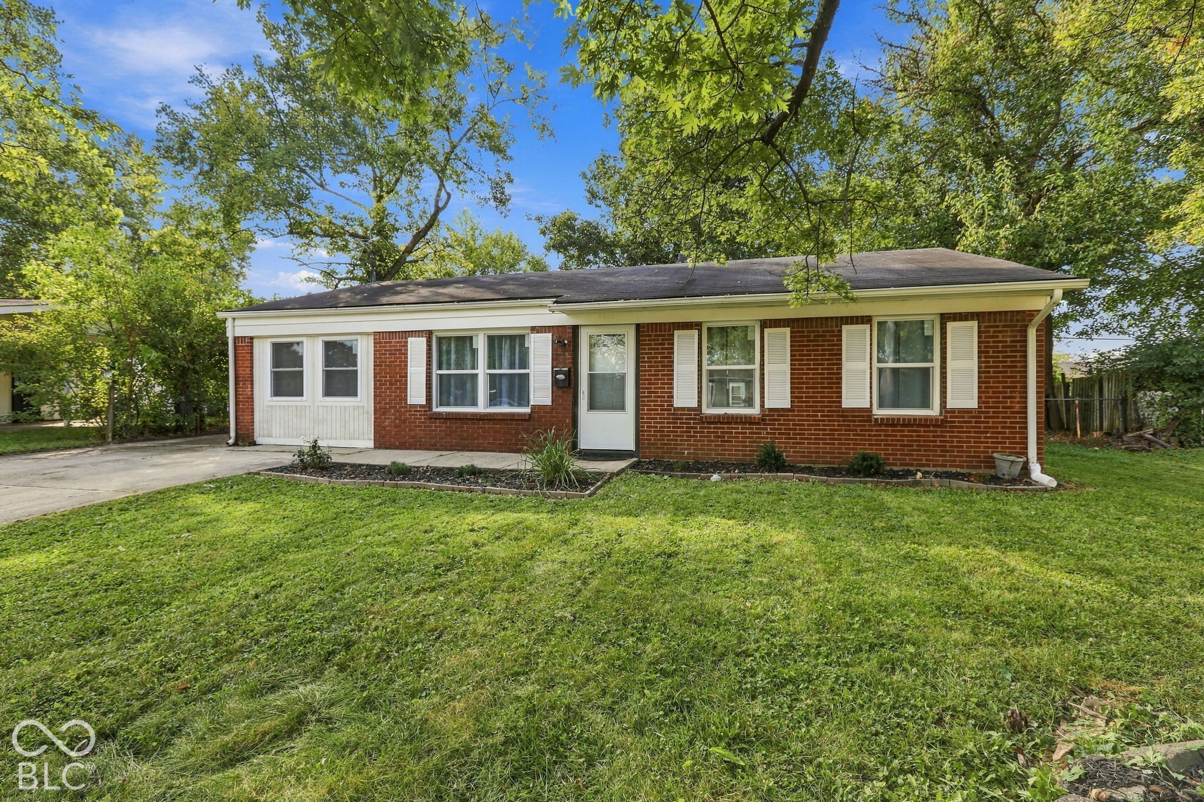
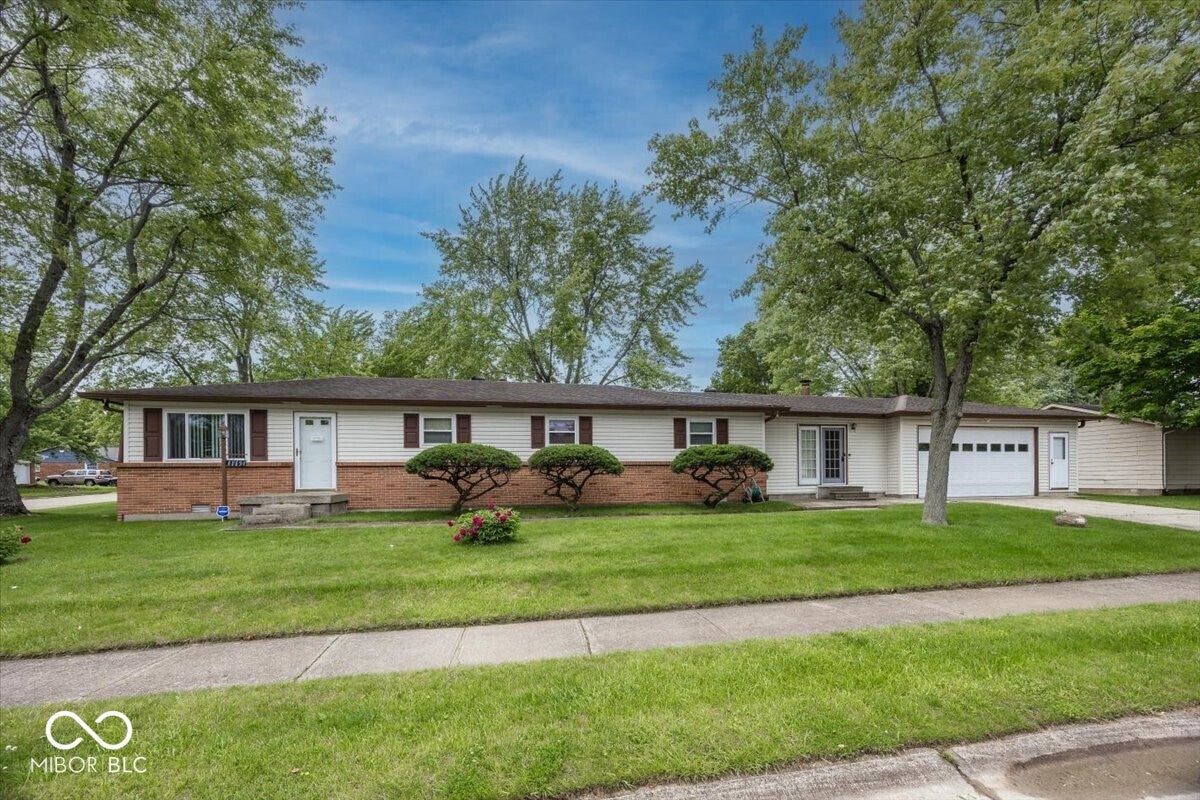
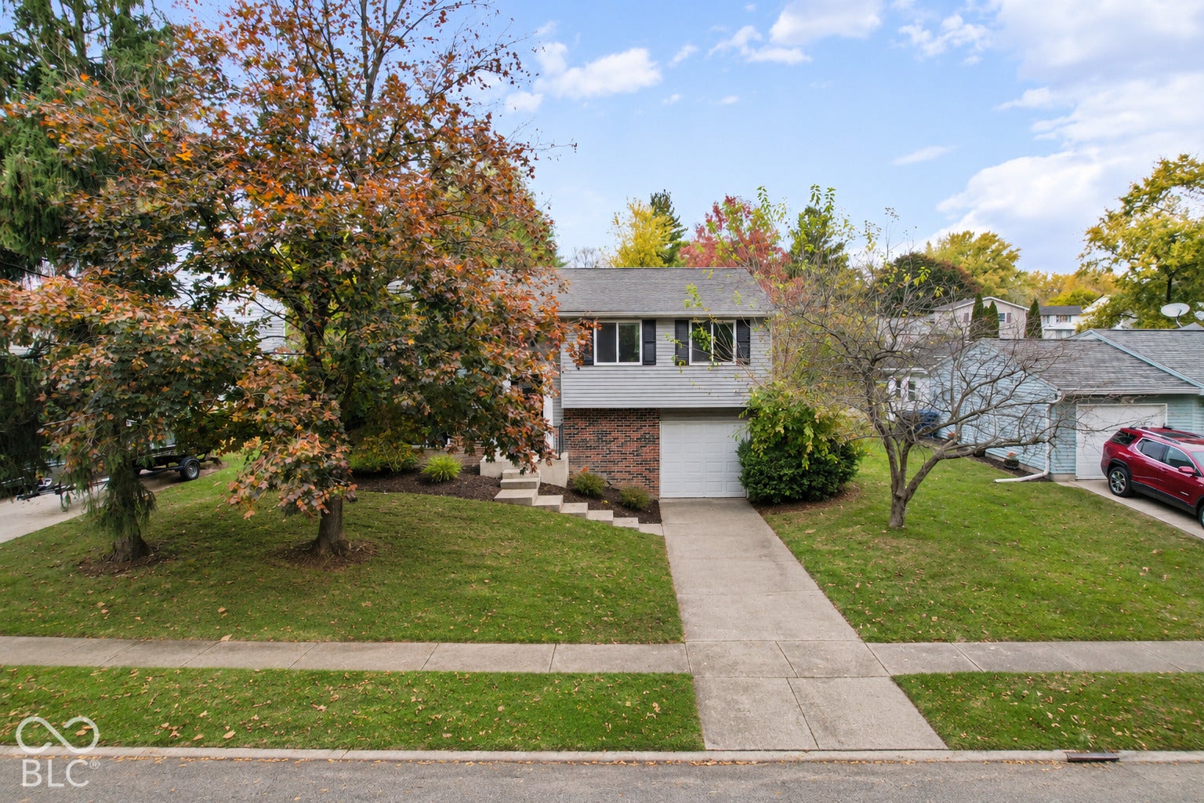
Similar Homes For Sale In Indianapolis
Start Your Real Estate Journey
Whether you have questions about this listing, want to schedule a showing, or just want to talk through your options, René Hauck is here to help. Reach out and expect a response within one business day.
How can I help?
René Hauck is here to help. Reach out and expect a response within one business day.
Thanks — René Hauck will be in touch shortly.
Make A Plan For Your Purchase
Know what you can afford before you start shopping — then run the numbers on any home you have in mind.
How much house can I afford?
- Principal & interest
- Property taxes
- Homeowner's insurance
- HOA dues
If your monthly savings are applied to the loan principal.
Enter your income, debts, and down payment to see how much home you may qualify for. Estimates only — not a lending decision.
Want to know more?
René Hauck is here to help. Reach out and expect a response within one business day.
✓ Thanks — René Hauck will be in touch shortly.