
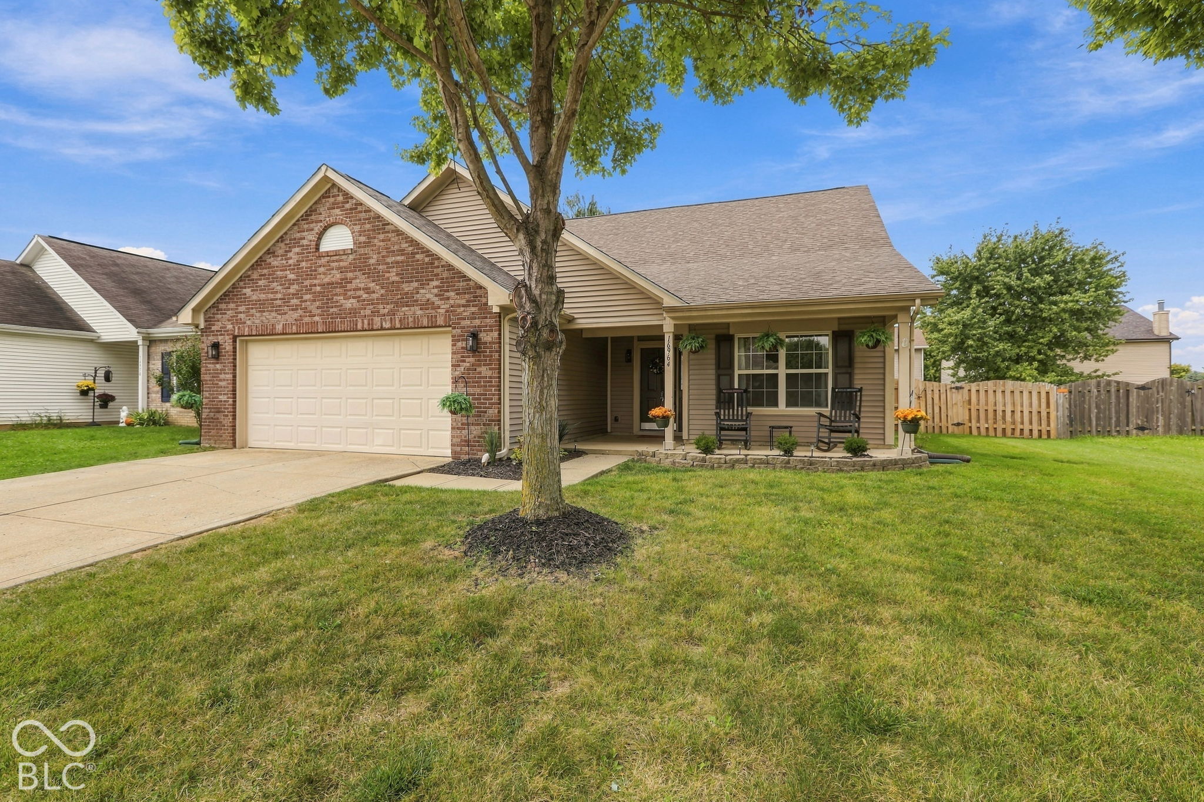
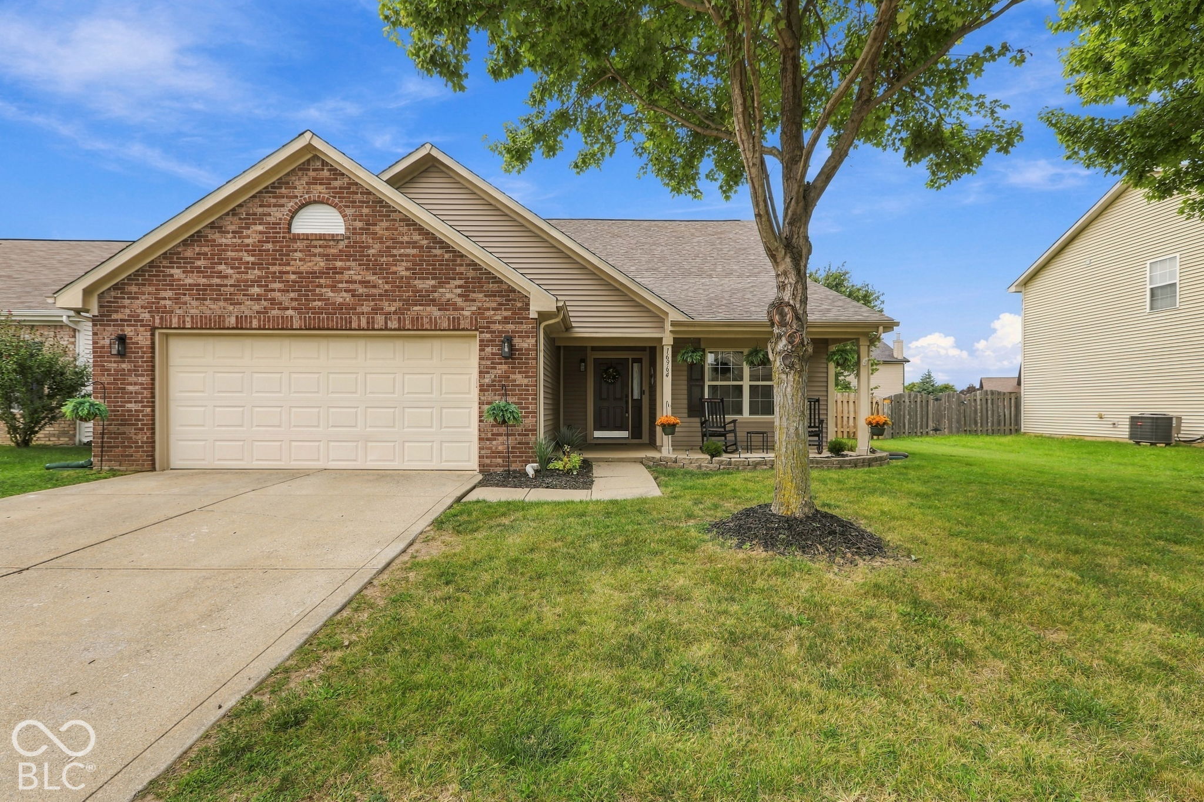
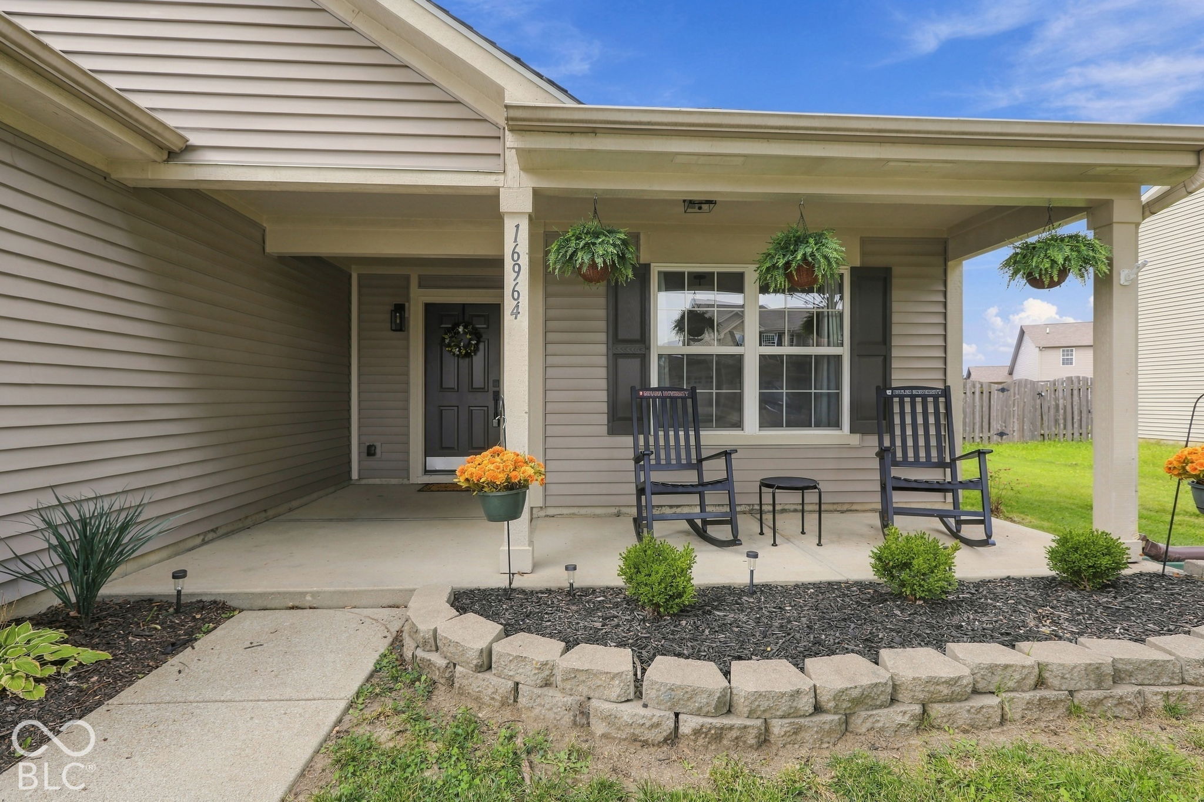
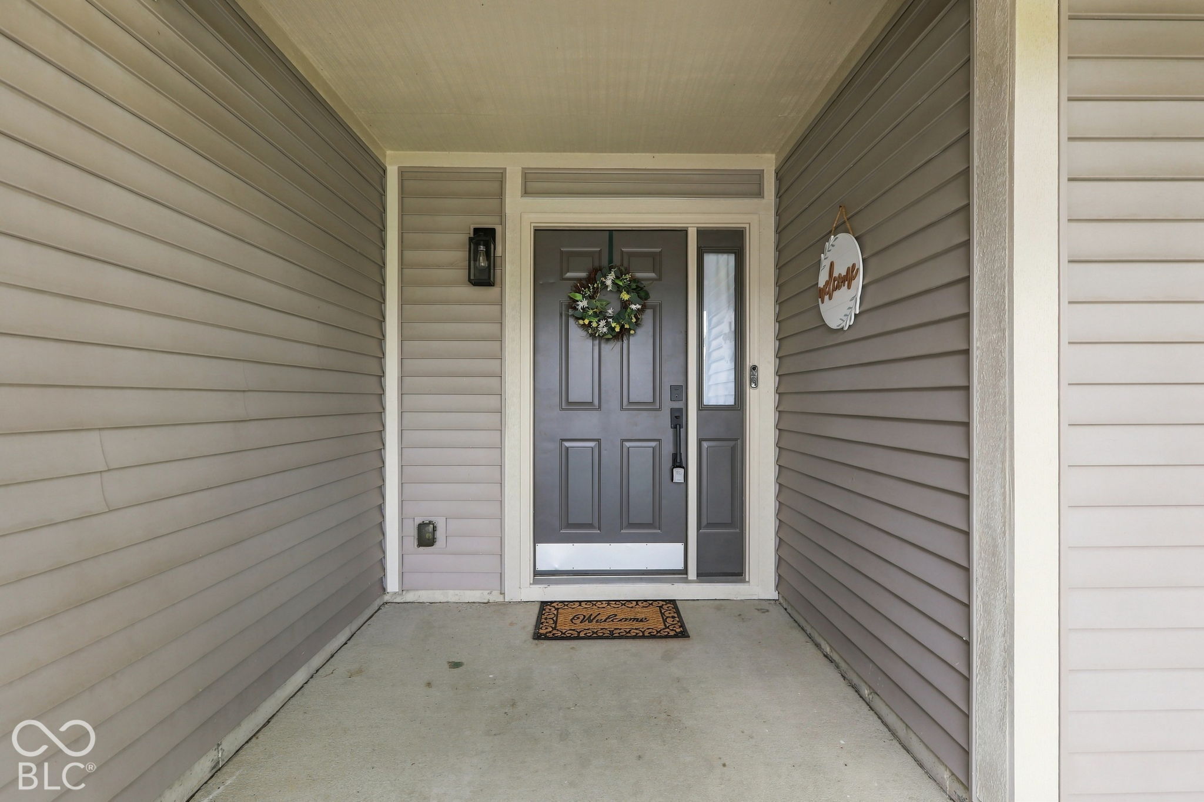
16964 Brigg Ct
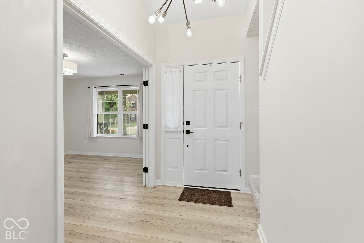
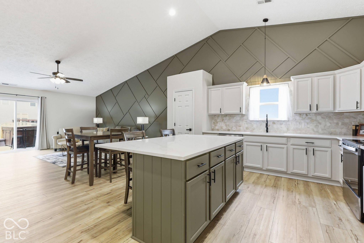
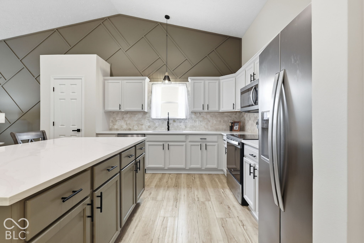
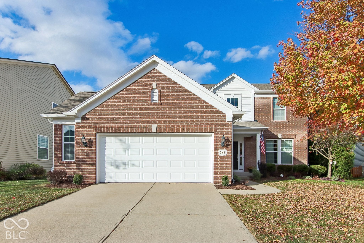
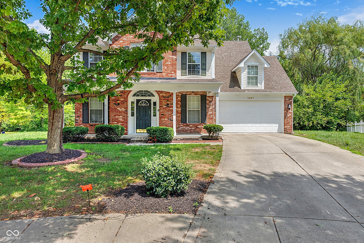
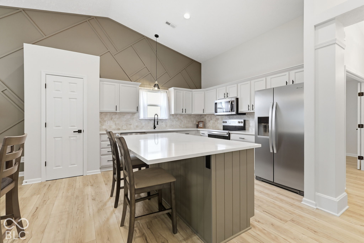
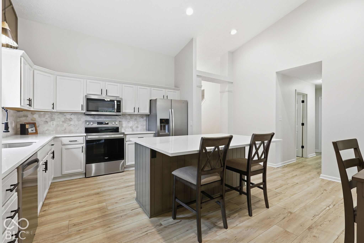
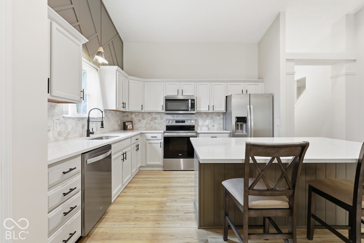
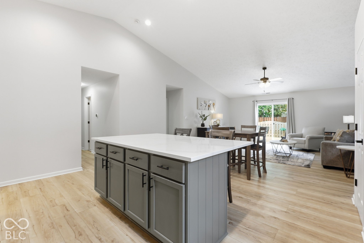
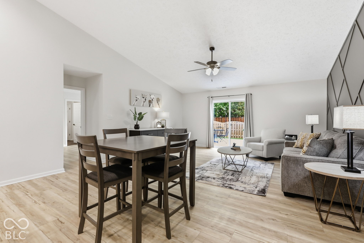
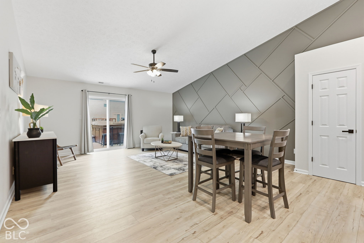
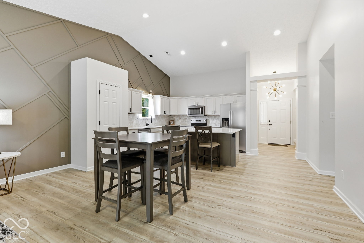
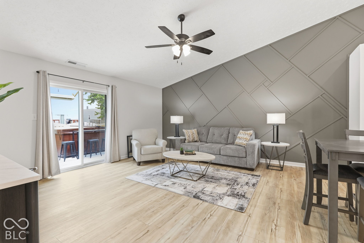
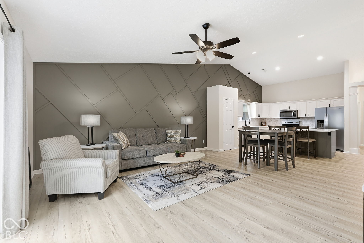
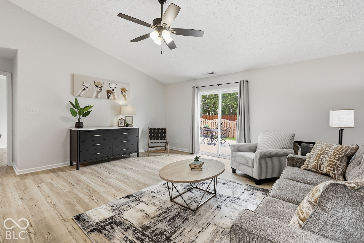
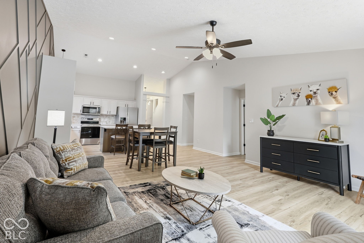
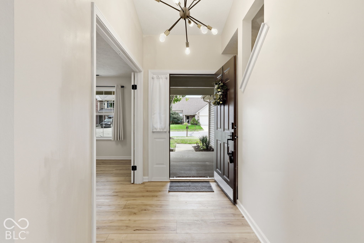
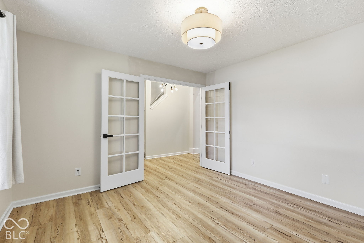
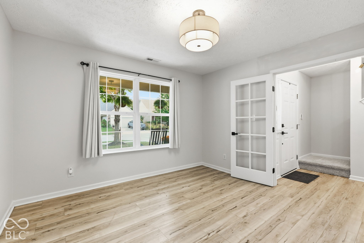
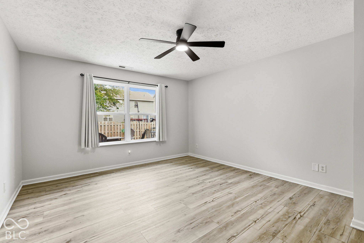
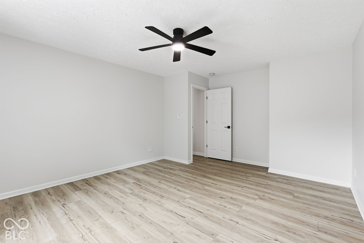
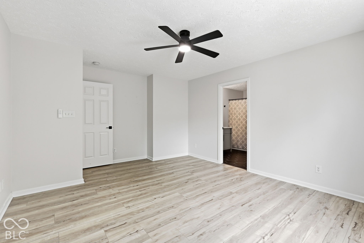
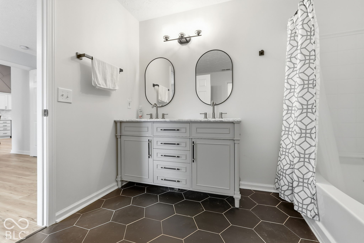
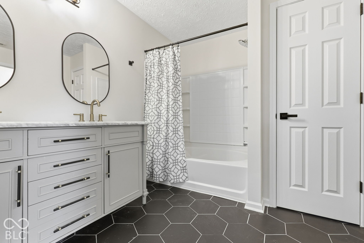
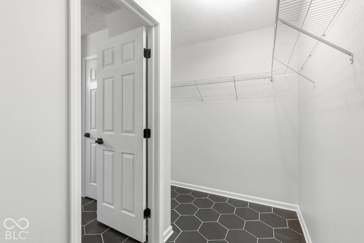
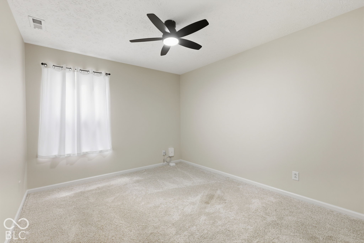
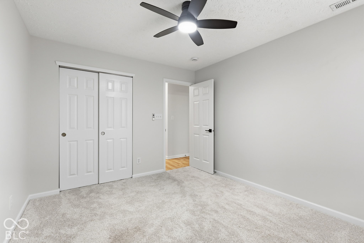
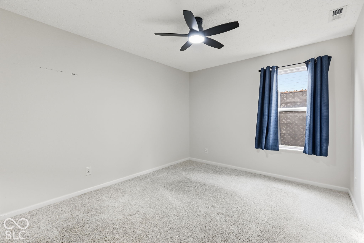
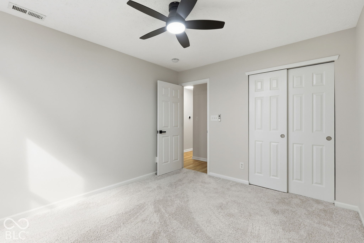
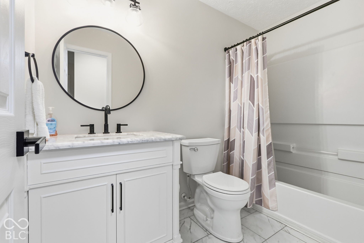
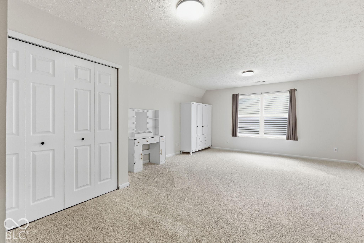
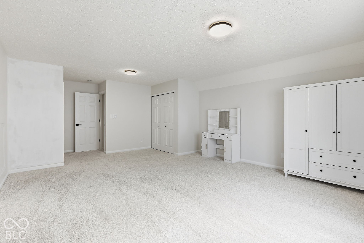
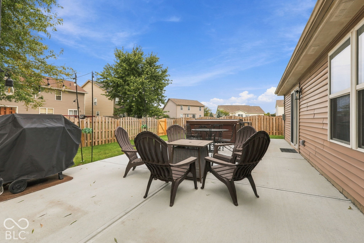
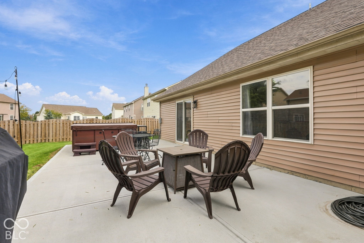
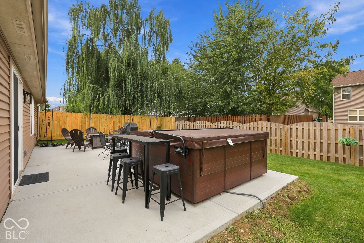
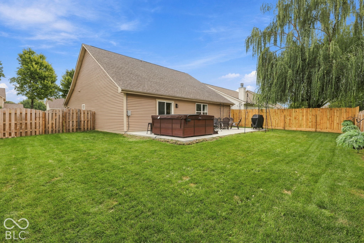
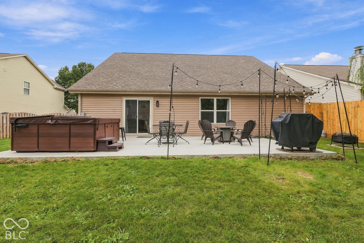
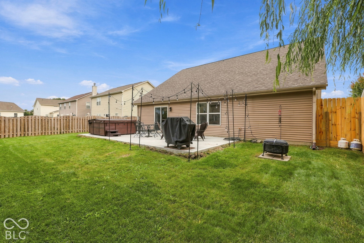
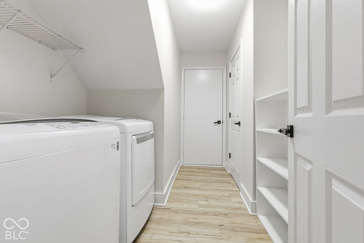
Welcome to 16964 Brigg Court-an extensively updated Westfield home where the major improvements have already been completed for you. In 2026, the sellers invested in a new roof, new HVAC system, Water Heater and a 16x32 large new concrete patio, plus French doors to the office & added a closet to make a 4th bedroom. Inside, you'll find Hallmark Everest Oak luxury vinyl plank flooring, fresh Sherwin-Williams paint, upgraded LED lighting, and a beautifully remodeled kitchen featuring a custom Calcutta quartz island, Bianca quartz countertops, marble hex backsplash, refreshed cabinetry, luxury hardware, and Whirlpool stainless steel appliances. The bathrooms have been updated with granite vanities, new lighting, mirrors, hardware, porcelain tile, and American Standard toilets. Additional features include plush Mohawk carpeting, a custom accent wall, custom wardrobe closet, and LG washer and dryer that remain with the home. Step outside to enjoy the spacious new concrete patio and fully fenced backyard-perfect for entertaining, relaxing, or enjoying summer evenings. Located on a quiet cul-de-sac and within walking distance of the community pool and play ground. Fabulous location, walk to school, close to shopping and Grand Park!! This home has designer finishes, major mechanical updates, and a prime Westfield location! Simply perfect!
Listing Information
Facts & Features
Location
Community Information
Architecture
Features & Amenities
Property Features
Square Footage
Tax & Financial Information
Schools
Maple Glen Elementary
Assigned school for this home
Westfield Middle School
Assigned school for this home
Westfield High School
Assigned school for this home
Oak Trace Elementary School
Carey Ridge Elementary School
Carmel Middle School
Monon Trail Elementary School
Smoky Row Elementary School
School ratings are provided for informational purposes only and are subject to change. Attendance boundaries are for reference only — contact the school or district directly to verify enrollment eligibility.
Historical Data
Price History
| Date | Event | Price |
|---|---|---|
| 11/05/2026 | Price change | $410,000 |
| 10/01/2026 | Listed for sale | $425,000 |
Listed by Nancy Mutchmore · F.C. Tucker Company · 3178467751
Based on information submitted to the MLS GRID as of November 5, 2026 at 6:43 PM. All data is obtained from various sources and may not have been verified by broker or MLS GRID. Supplied Open House Information is subject to change without notice. All information should be independently reviewed and verified for accuracy. Properties may or may not be listed by the office/agent presenting the information.

Similar Homes For Sale In Westfield
Start Your Real Estate Journey
Whether you have questions about this listing, want to schedule a showing, or just want to talk through your options, René Hauck is here to help. Reach out and expect a response within one business day.
How can I help?
René Hauck is here to help. Reach out and expect a response within one business day.
Thanks — René Hauck will be in touch shortly.
Make A Plan For Your Purchase
Know what you can afford before you start shopping — then run the numbers on any home you have in mind.
How much house can I afford?
- Principal & interest
- Property taxes
- Homeowner's insurance
- HOA dues
If your monthly savings are applied to the loan principal.
Enter your income, debts, and down payment to see how much home you may qualify for. Estimates only — not a lending decision.
Want to know more?
René Hauck is here to help. Reach out and expect a response within one business day.
✓ Thanks — René Hauck will be in touch shortly.